

Stockport Estate Agents
Estate and Lettings Agents in SK1
- Home
- Branch Finder
- Stockport Estate Agents
Estate and Letting Agents in Stockport
Your premier destination for selling or letting property in Stockport. With our unparalleled expertise and exceptional client service, we ensure that you achieve the best possible price for your property while enjoying a five-star experience. Our Stockport team possesses extensive local knowledge, allowing us to navigate the property market effortlessly. We aim to make the process hassle-free for both you and prospective buyers or tenants, ensuring a seamless journey.
Stockport Letting Agents
Whether you’re letting a single property or growing a portfolio, Julian Wadden combines local market knowledge with targeted marketing to help you secure the right tenant and reduce unnecessary void periods. From professional photography and exposure across the major property portals to thorough tenant referencing, every part of the process is built around protecting your investment.
Stockport Estate Agents
Selling your property takes more than simply listing it online. Julian Wadden combines local market expertise with targeted marketing to help your home stand out and attract serious buyers. From professional photography and broad online exposure to accompanied viewings and proactive sales progression, every step is focused on achieving the best possible result.
Areas we cover
Stockport, Bramhall, Cheadle, Cheadle Hulme, Davenport, Edgeley, Gatley, Hazel Grove, Heaton Chapel, Heaton Mersey, Heaton Moor, Heaton Norris, Marple, Marple Bridge, Mellor, Offerton, Poynton, Reddish, Romiley, Woodford, Woodsmoor, Cheshire SK1, Cheshire SK2, Cheshire SK3, Cheshire SK4, Cheshire SK5, Cheshire SK6, Cheshire SK7, Cheshire SK8.
Stockport is located near to Manchester city centre, offering strong transport links alongside ongoing regeneration that continues to shape the area. This has helped establish it as an increasingly popular choice for commuters and first‑time buyers. The housing market reflects its character, with a mix of Victorian and Edwardian terraces, semi‑detached homes and areas with access to green space. Neighbourhoods such as Bramhall and Cheadle Hulme remain particularly sought after, known for their schools and reliable connections into the city.
Stockport offers a steady and reliable rental market, with consistent demand from a range of tenants. Our lettings team provides clear support throughout, from marketing your property and arranging viewings to thorough tenant referencing and ongoing management. We also offer guidance around compliance and changing regulations, helping ensure your property is well managed and continues to perform over time.
Whether you’re looking to sell a home, an investment property or a wider portfolio, our Stockport team understands what local buyers are looking for. We work closely with you to position your property effectively within the market, helping support a smooth and successful sale. With access to our wider network, your property benefits from increased exposure, allowing us to reach both local and international buyer audiences.
Stockport’s rental market continues to attract a wide range of tenants, from professionals and families to those relocating for work, all looking for well located homes with strong connections into Manchester and the surrounding areas. With excellent transport links and easy access to major road networks, Stockport remains a practical and well connected choice. We take a considered approach to matching tenants with properties, ensuring each home is aligned with their needs, whether that’s a modern apartment close to transport links or a larger home in an established residential area.
Contact Stockport Estate Agents
Opening Hours:
Mon - Thurs: 09.00am - 5.30pm
Friday: 09.00am - 5.00pm
Saturday: 09.30am - 4.00pm
Sunday: Closed
view more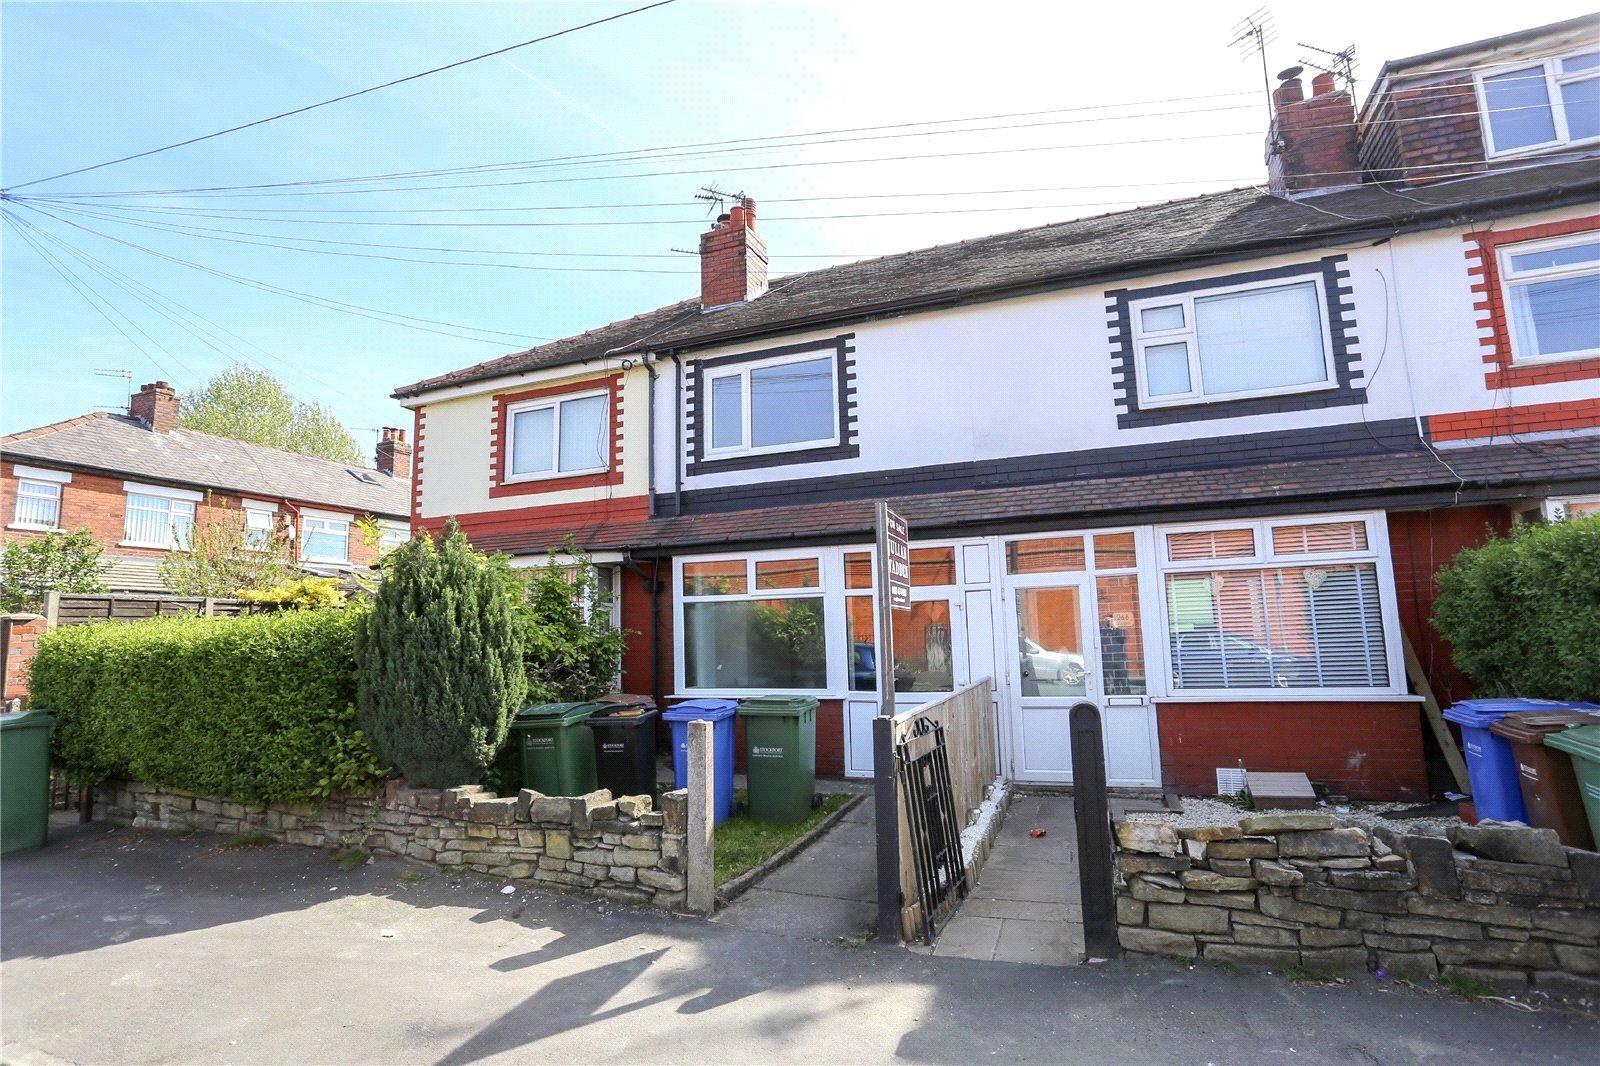

Save Saved
10£195,000
Terraced House
2 beds
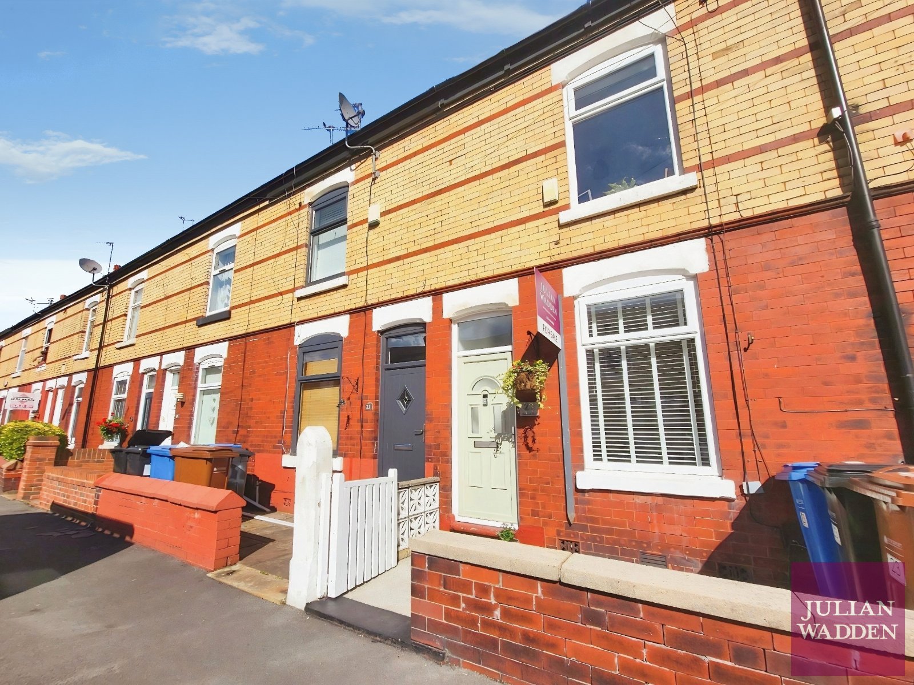
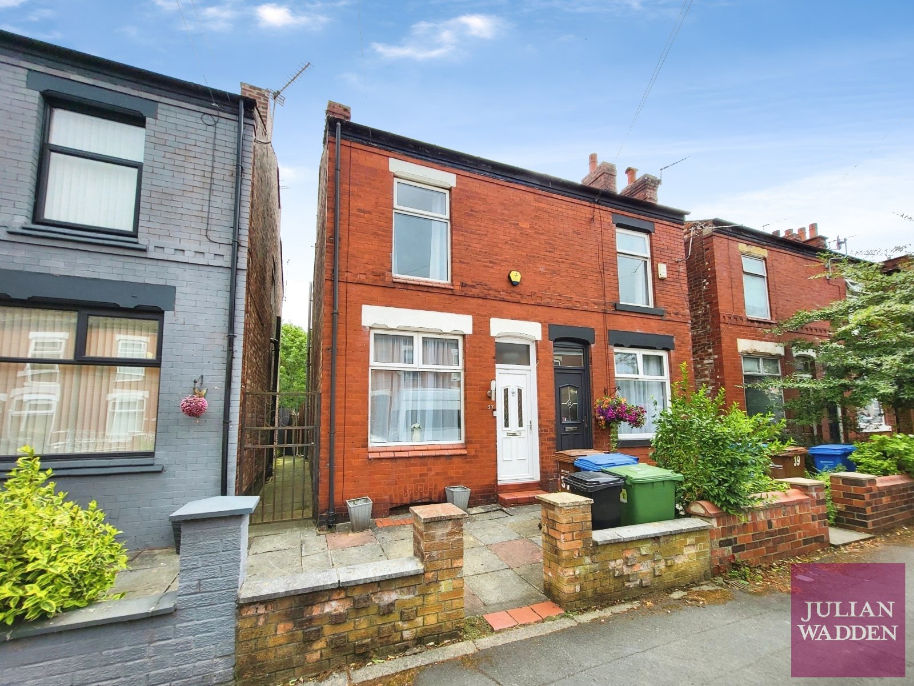
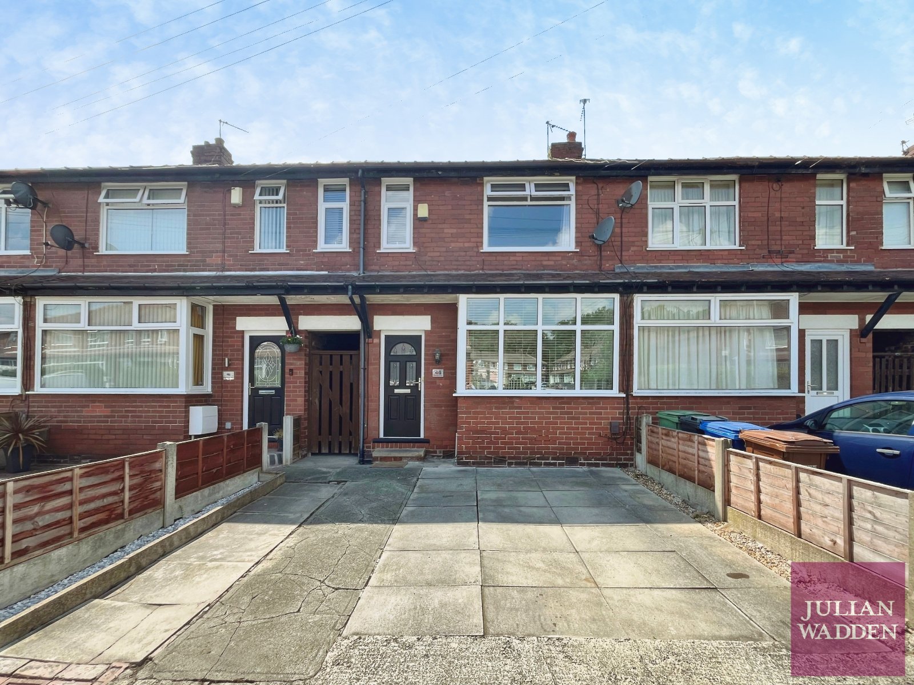
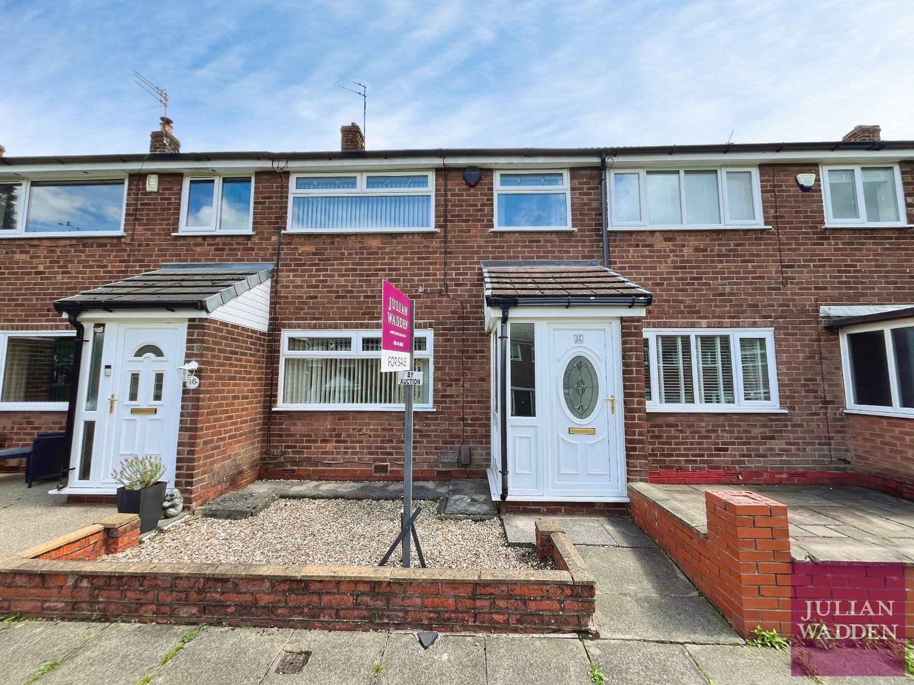
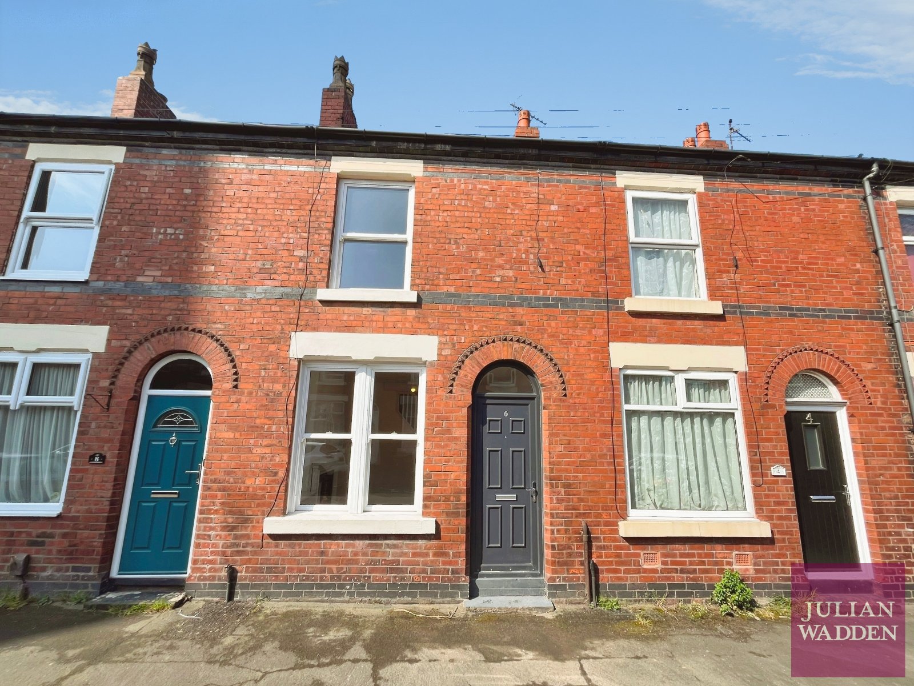
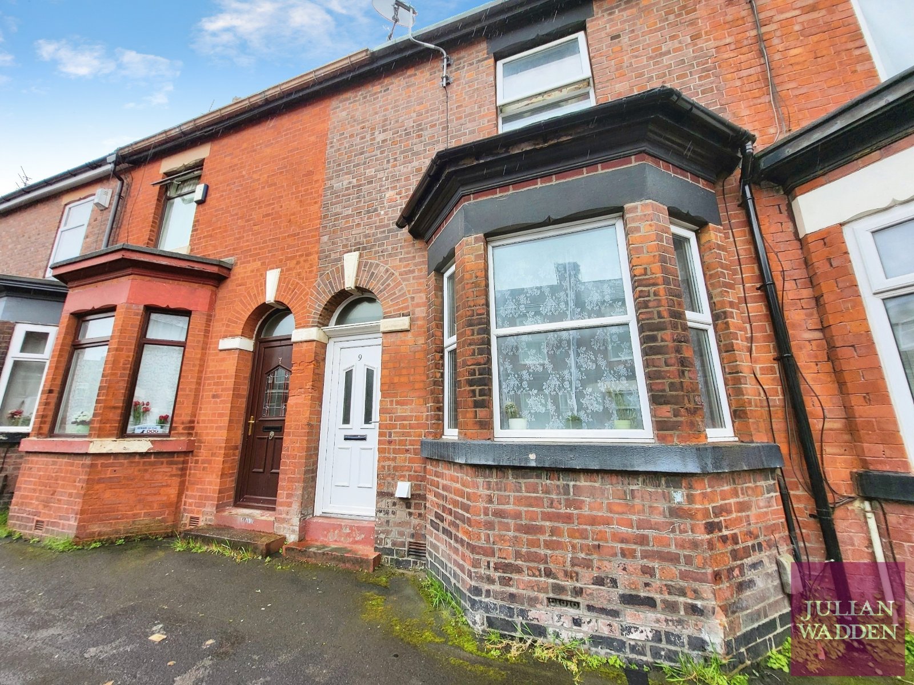
Julian Wadden are pleased to present this extended Two Bedroom Terrace property to the market. Ideally situated in the highly sought after South Reddish area, offering an excellent location close to a range of local amenities, reputable schools and convenient transport links.
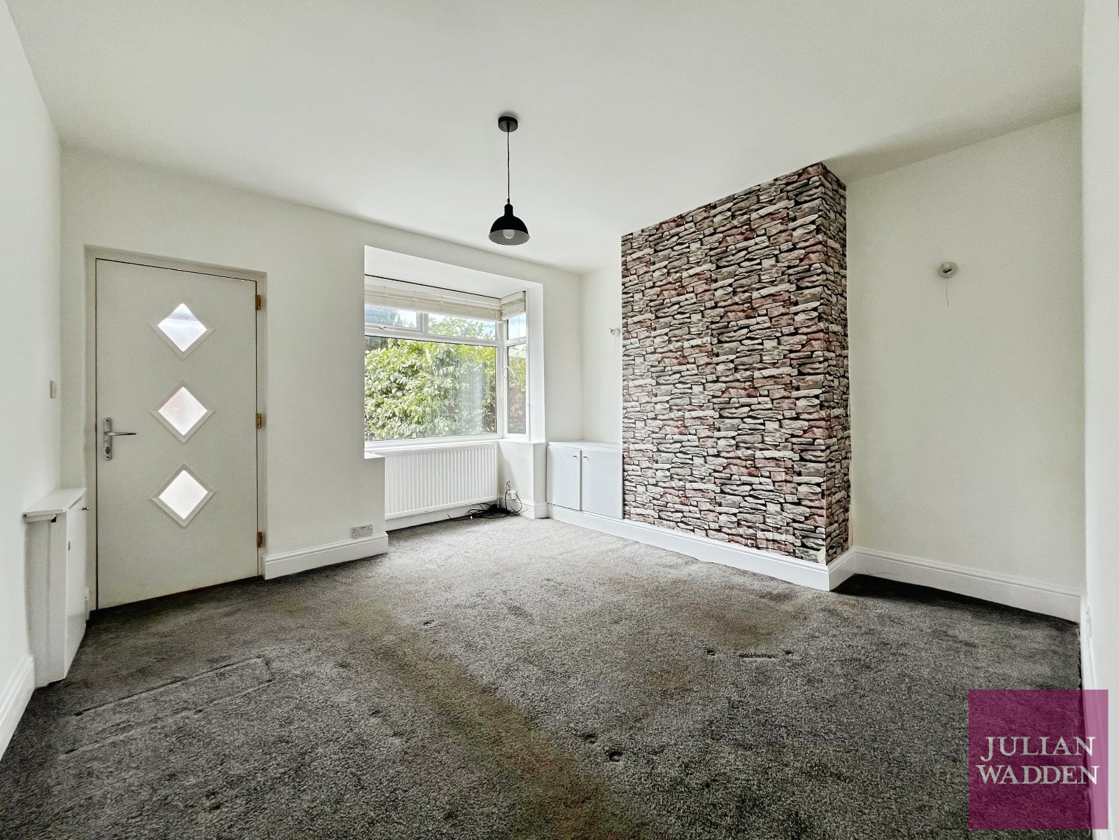
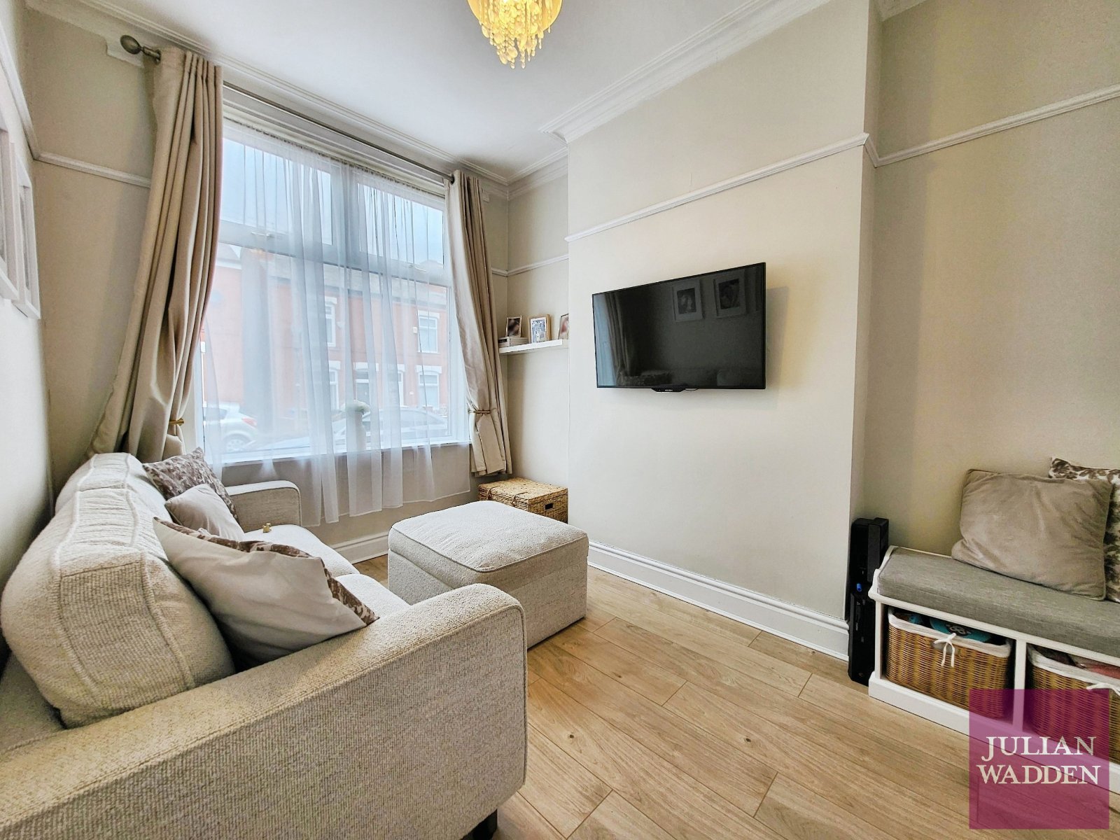
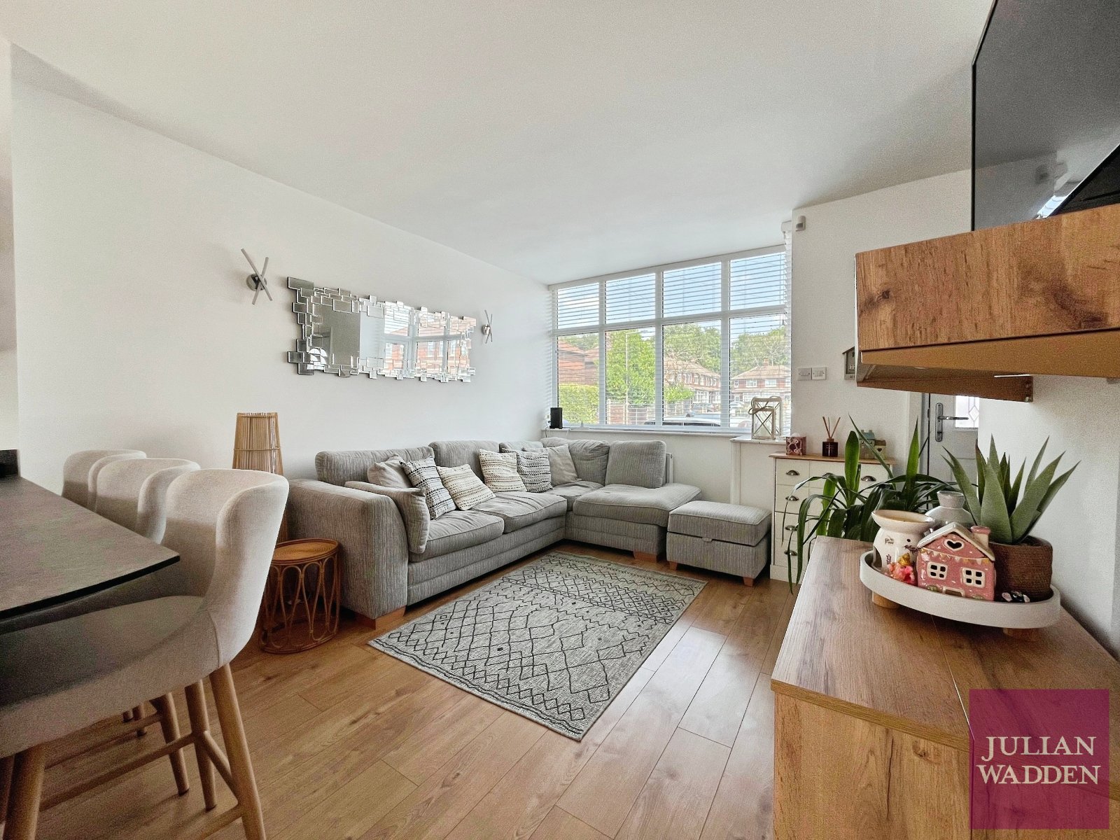
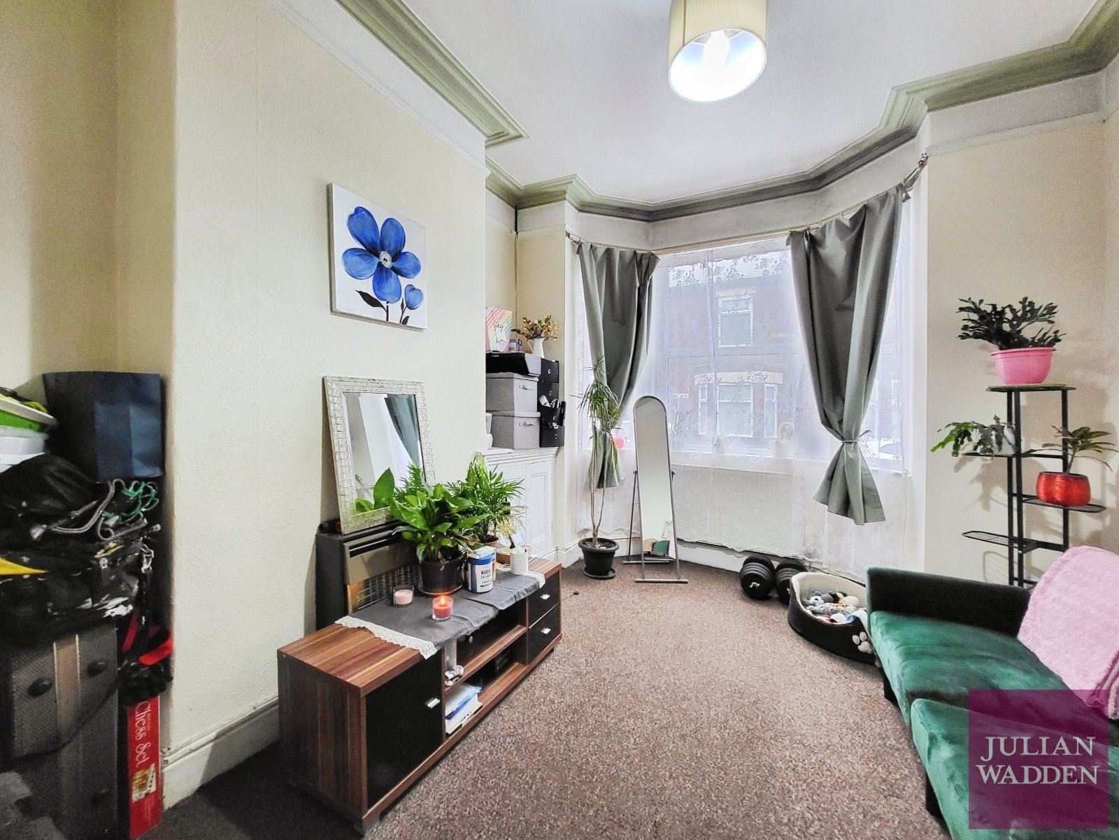
The property briefly comprises a welcoming entrance porch leading into a spacious bay fronted living room, perfect for relaxing or entertaining. To the rear, the property benefits from a recently fitted, extended contemporary kitchen with direct access to the rear garden, alongside a stylish new three piece family bathroom complete with a useful built-in storage cupboard.
To the first floor are two generously sized double bedrooms, both offering ample space for furnishings and natural light throughout.
Externally, the property enjoys a lawned front garden with a pathway leading to the entrance. To the rear is a generous enclosed garden, predominantly laid to lawn with a paved patio seating area, providing an ideal outdoor space for entertaining, family living, or enjoying the warmer months.
This impressive home is ideal for first time buyers, young families, or those looking to downsize, combining modern improvements with spacious accommodation in a popular residential location.
EPC Rating: D
View DetailsThe property briefly comprises a welcoming entrance porch leading into a spacious bay fronted living room, perfect for relaxing or entertaining. To the rear, the property benefits from a recently fitted, extended contemporary kitchen with direct access to the rear garden, alongside a stylish new three piece family bathroom complete with a useful built-in storage cupboard.
To the first floor are two generously sized double bedrooms, both offering ample space for furnishings and natural light throughout.
Externally, the property enjoys a lawned front garden with a pathway leading to the entrance. To the rear is a generous enclosed garden, predominantly laid to lawn with a paved patio seating area, providing an ideal outdoor space for entertaining, family living, or enjoying the warmer months.
This impressive home is ideal for first time buyers, young families, or those looking to downsize, combining modern improvements with spacious accommodation in a popular residential location.
EPC Rating: D
Save Saved
12£250,000
Terraced House
2 beds
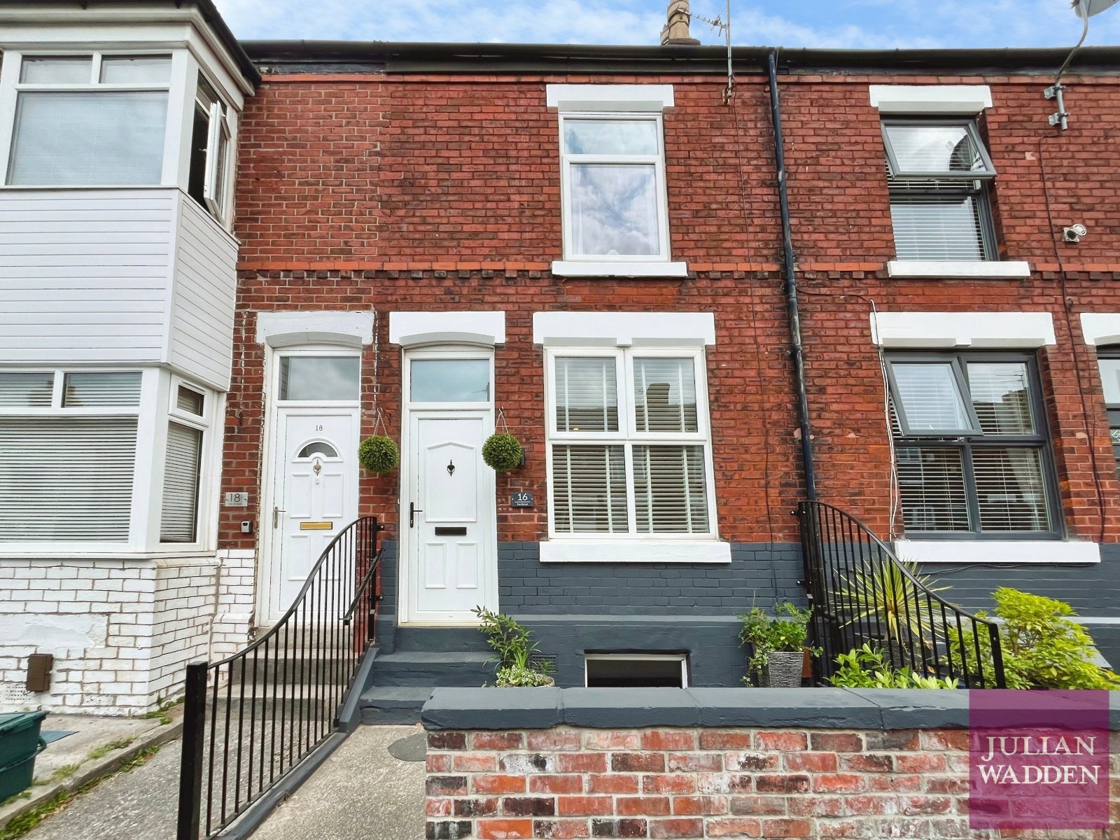
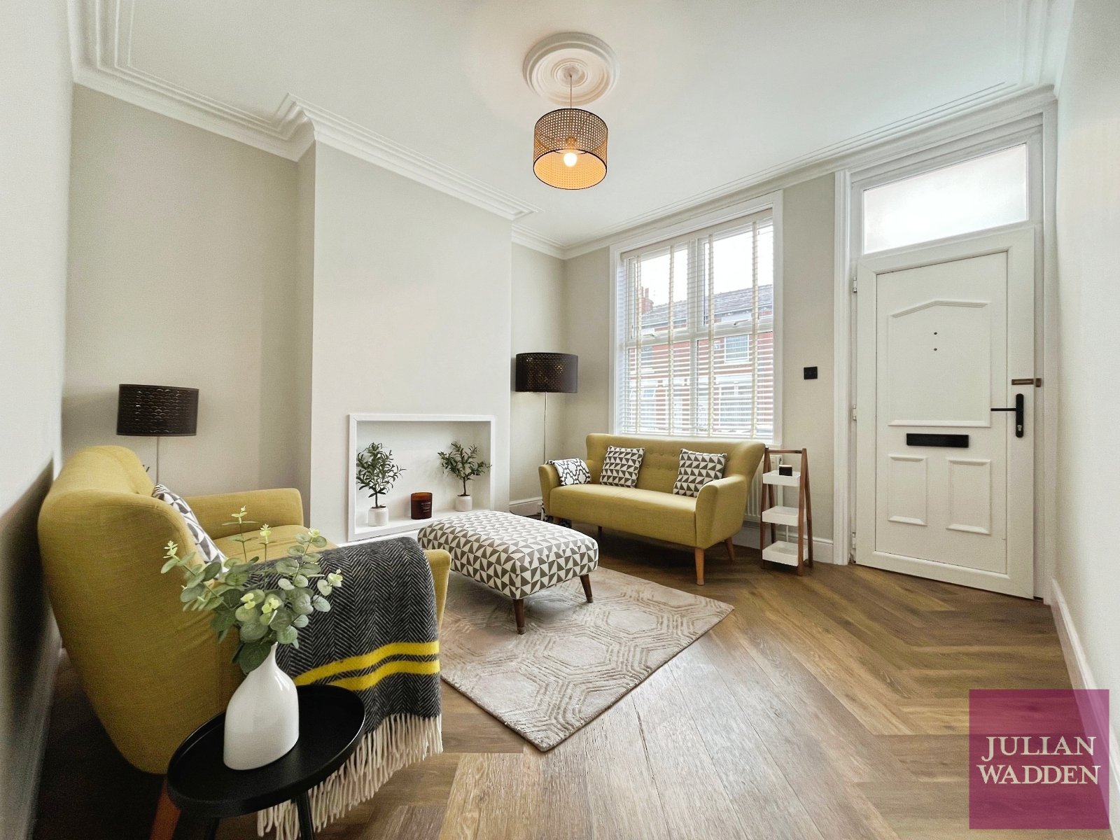
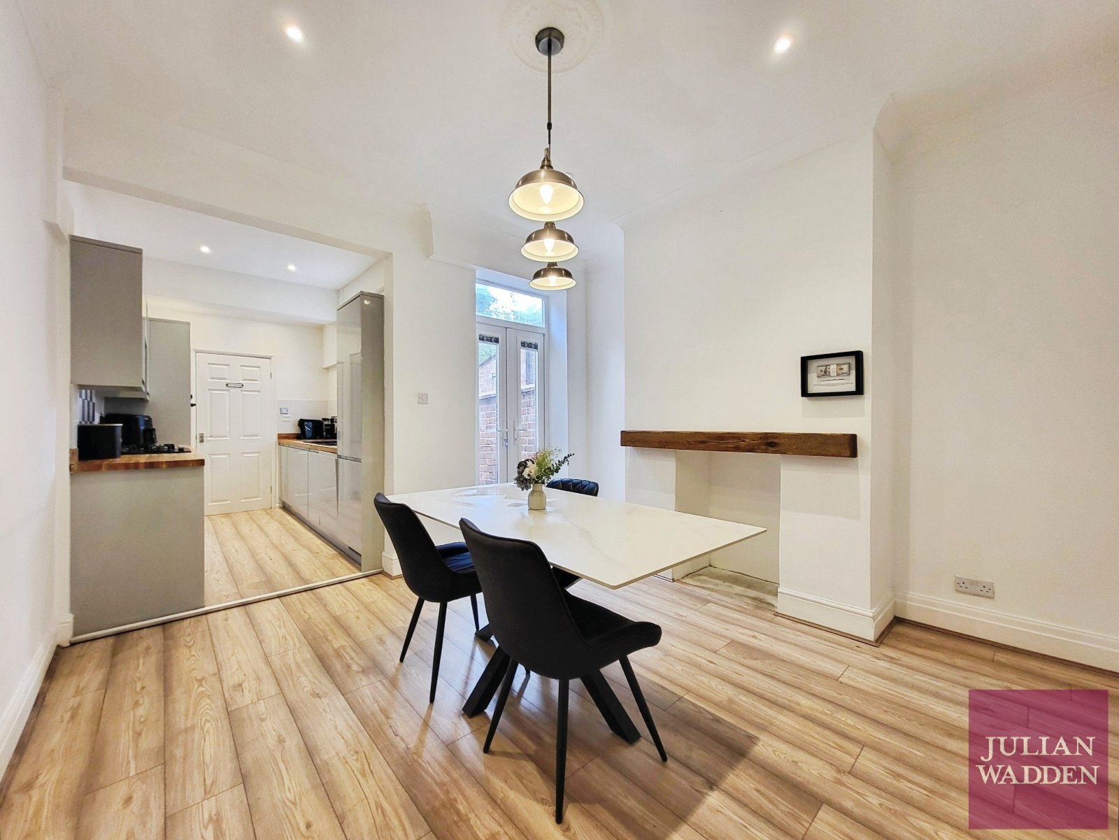
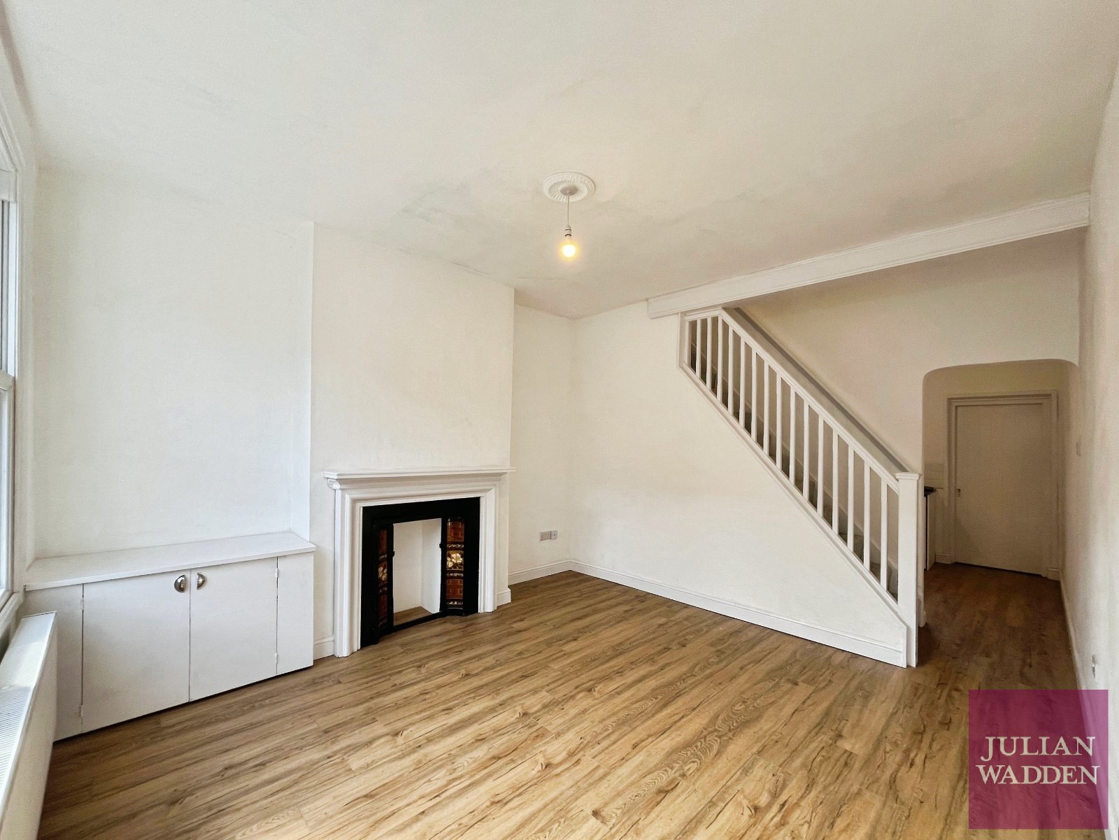
Julian Wadden are excited to bring this immaculate Two Bedroom Terrace property to the market. Having undergone a comprehensive renovation, this stunning home boasts high quality finishes and contemporary styling throughout. Ideally situated on Farr Street in the heart of Edgeley, finished to a high standard throughout, this superb home is offered in true turnkey condition.
The property comprises; a welcoming entrance leading into a stylish living room, complete with premium amtico flooring that continues throughout the ground floor. Beyond is a spacious dining room with access to the cellar, providing useful additional storage. To the rear, the modern contemporary kitchen is fitted with high quality integrated appliances, generous worktop space and ample storage. Access to the private rear garden, creating the perfect space for outdoor entertaining and relaxation.
To the first floor; there are two well proportioned double bedrooms, with the master bedroom to the rear of the property. A brand new family four piece family bathroom suite completes this floor.
Contact us today to arrange a viewing!
View DetailsThe property comprises; a welcoming entrance leading into a stylish living room, complete with premium amtico flooring that continues throughout the ground floor. Beyond is a spacious dining room with access to the cellar, providing useful additional storage. To the rear, the modern contemporary kitchen is fitted with high quality integrated appliances, generous worktop space and ample storage. Access to the private rear garden, creating the perfect space for outdoor entertaining and relaxation.
To the first floor; there are two well proportioned double bedrooms, with the master bedroom to the rear of the property. A brand new family four piece family bathroom suite completes this floor.
Contact us today to arrange a viewing!
Save Saved
17£250,000
Terraced House
2 beds
Presented to a high standard throughout, an immaculate two bedroom mid-terraced property on Heathside Road in Cheadle Heath. Boasting a modern finish throughout and downstairs WC/Utility Room.
Comprising of; entrance porch through to lounge, spacious dining room with patio doors out to the rear garden, modern integrated kitchen with downstairs WC to the rear of the property.
Upstairs to the front is a large double bedroom with storage cupboard, second bedroom to the rear, and three piece bathroom suite with rainfall shower over bath.
Externally the property has street parking to the front, with a paved garden to the rear.
Leasehold: 869 Years Remaining
Ground Rent: £1 per annum
EPC Rating: C
Council Tax Band: A
View DetailsComprising of; entrance porch through to lounge, spacious dining room with patio doors out to the rear garden, modern integrated kitchen with downstairs WC to the rear of the property.
Upstairs to the front is a large double bedroom with storage cupboard, second bedroom to the rear, and three piece bathroom suite with rainfall shower over bath.
Externally the property has street parking to the front, with a paved garden to the rear.
Leasehold: 869 Years Remaining
Ground Rent: £1 per annum
EPC Rating: C
Council Tax Band: A
Save Saved
23£250,000
Semi Detached House
3 beds
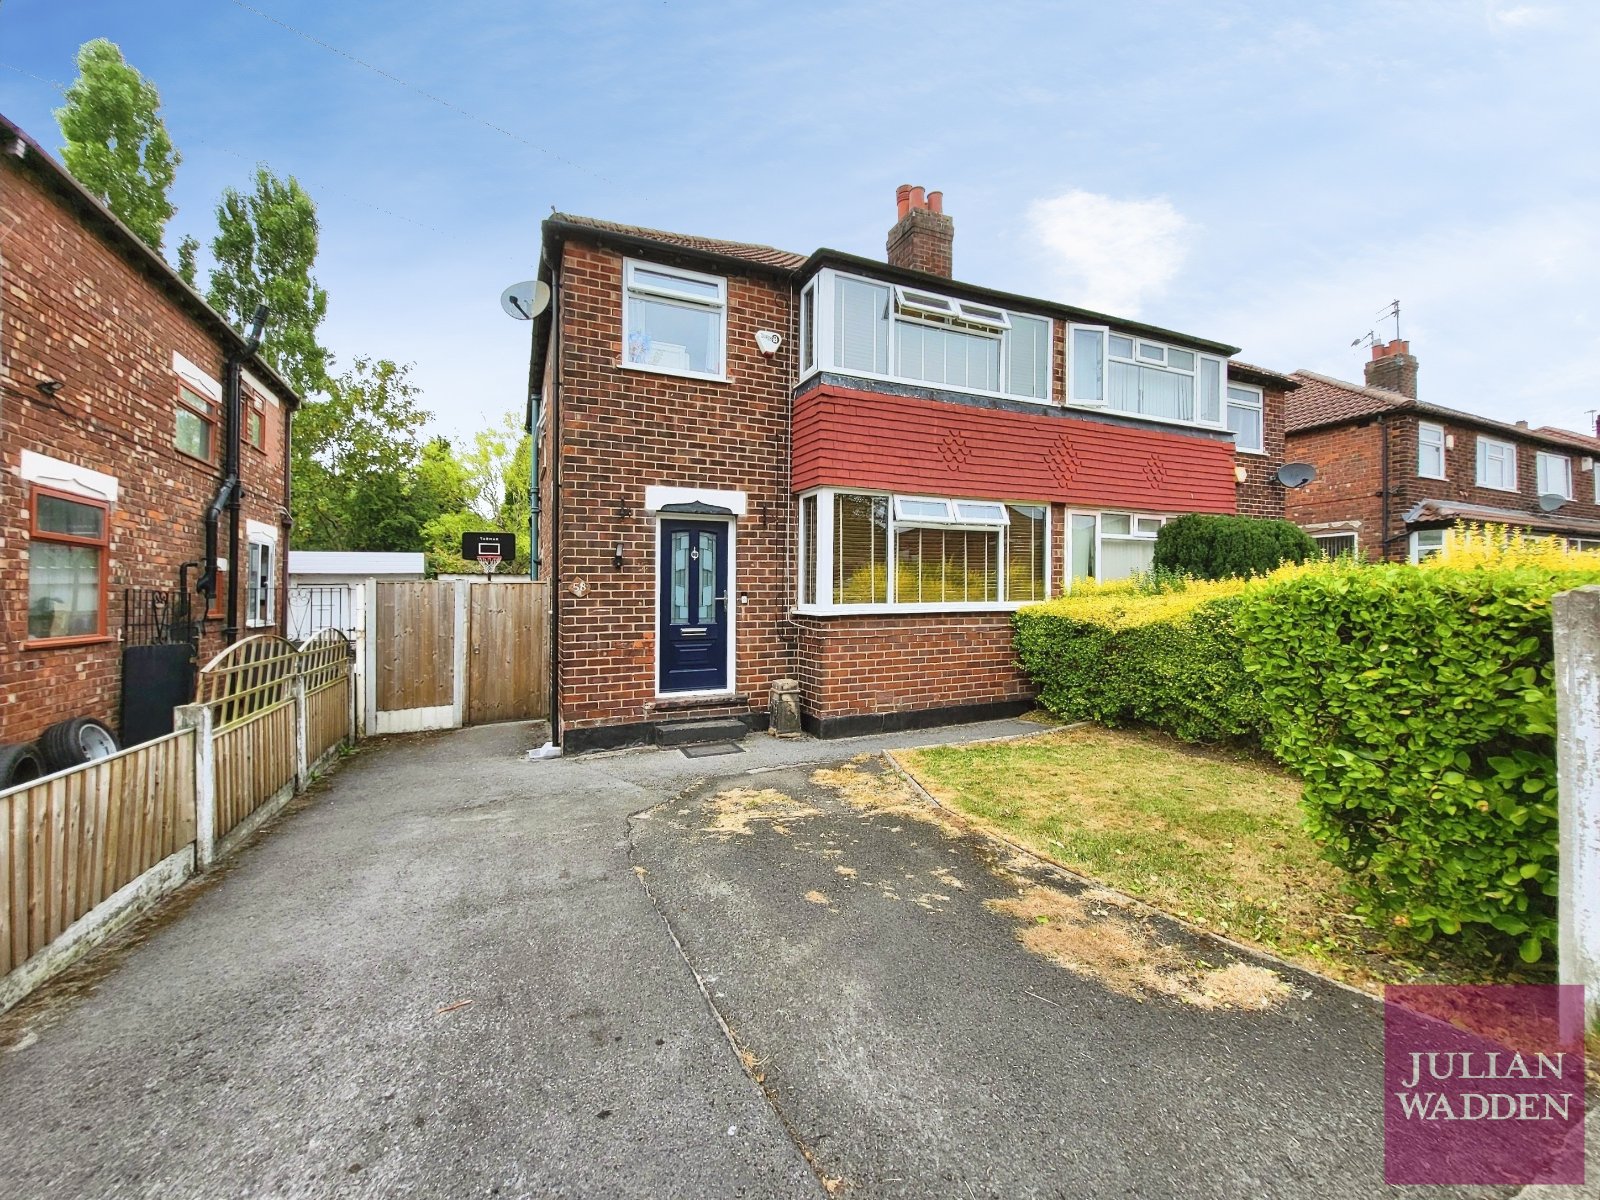
A three bedroom, semi-detached property, boasting off-road parking, garage and conservatory to the rear! This one is not to be missed.
Situated on Wordsworth Road in Reddish, conveniently located within close proximity to local transport links, green spaces and amenities.
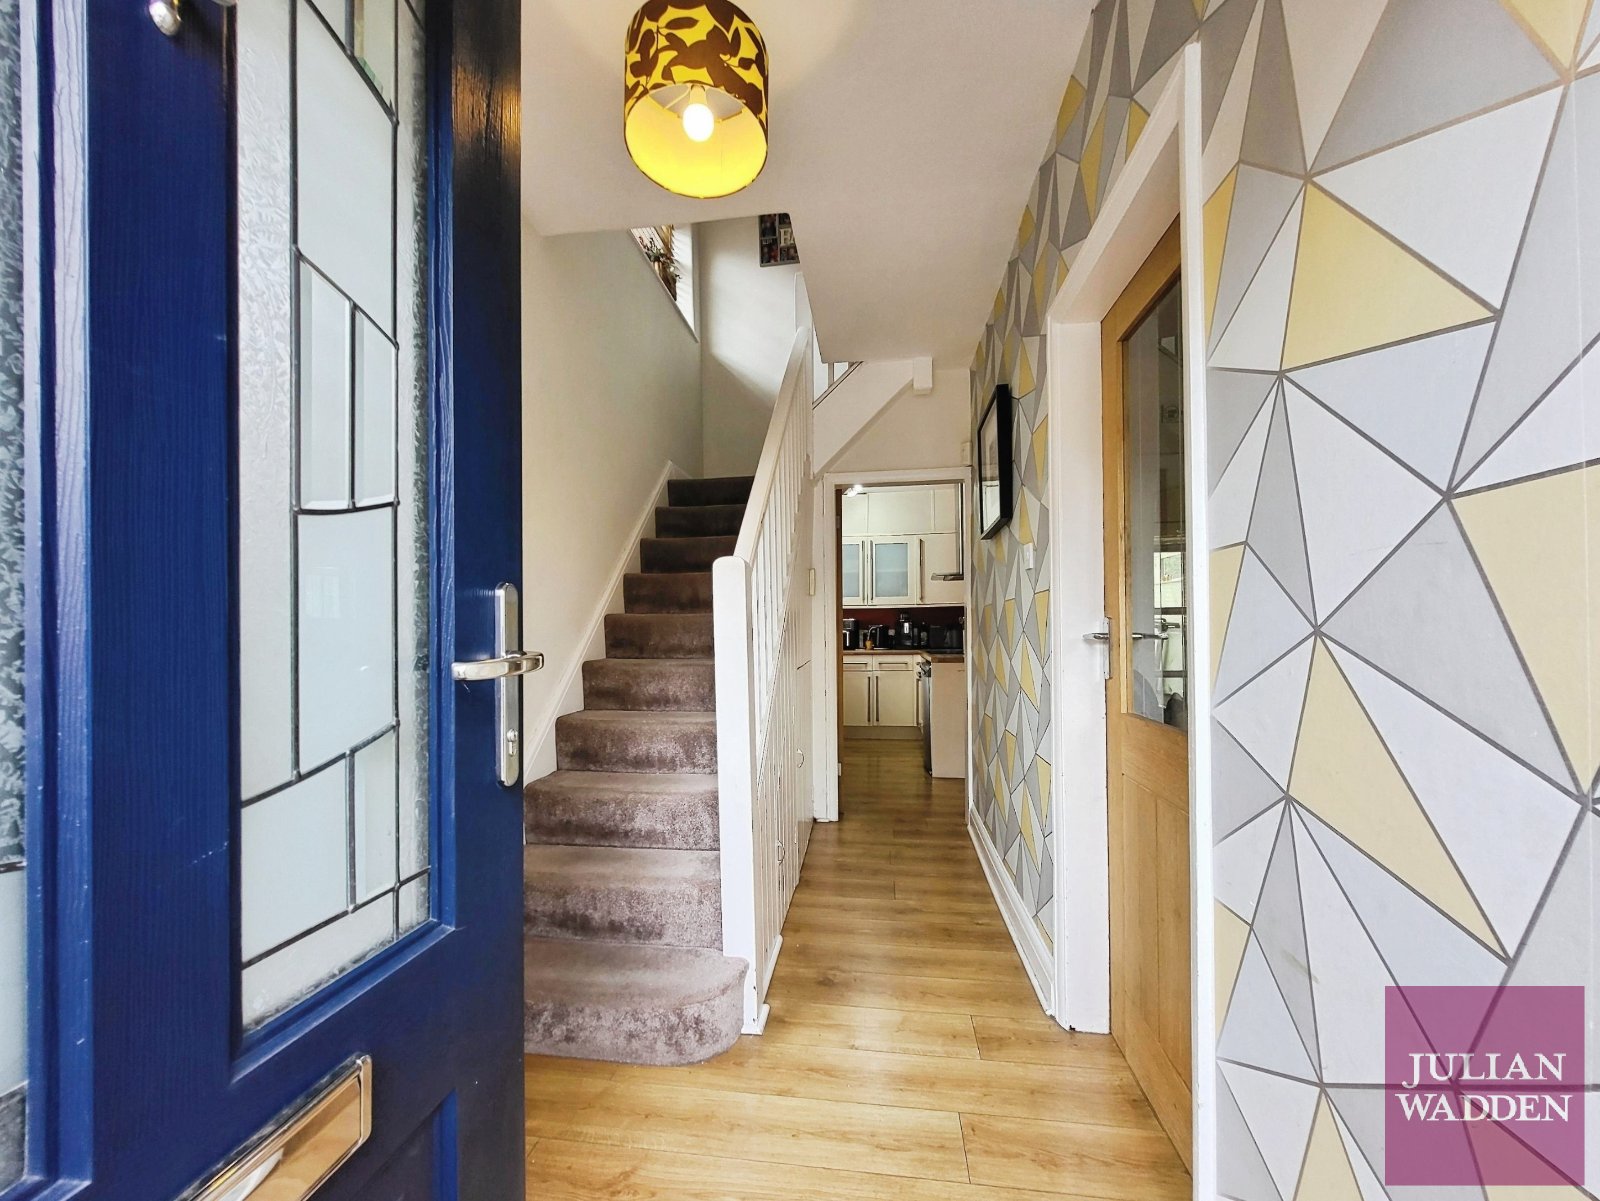
Comprising of; welcoming entrance hallway, spacious lounge to the front with sliding door through to the dining room. Fitted kitchen with electric hob and ample storage space. To the rear accessed from the dining room sits a spacious conservatory with patio doors out to the rear garden.
Upstairs are two good sized double bedrooms, single bedroom to the front, and a modern three piece bathroom suite with shower over bath.
Externally the property has driveway parking and front garden, side access, detached garage space offering additional outdoor storage, and a paved/lawned rear garden, backing onto Houldsworth Golf Club.
Freehold
Council Tax Band - B
View DetailsSituated on Wordsworth Road in Reddish, conveniently located within close proximity to local transport links, green spaces and amenities.
Comprising of; welcoming entrance hallway, spacious lounge to the front with sliding door through to the dining room. Fitted kitchen with electric hob and ample storage space. To the rear accessed from the dining room sits a spacious conservatory with patio doors out to the rear garden.
Upstairs are two good sized double bedrooms, single bedroom to the front, and a modern three piece bathroom suite with shower over bath.
Externally the property has driveway parking and front garden, side access, detached garage space offering additional outdoor storage, and a paved/lawned rear garden, backing onto Houldsworth Golf Club.
Freehold
Council Tax Band - B
Save Saved
10£180,000
Apartment
1 beds
Julian Wadden are delighted to present this immaculate One Bedroom Apartment, ideally located within the sought after Churchgate development in the heart of Stockport.
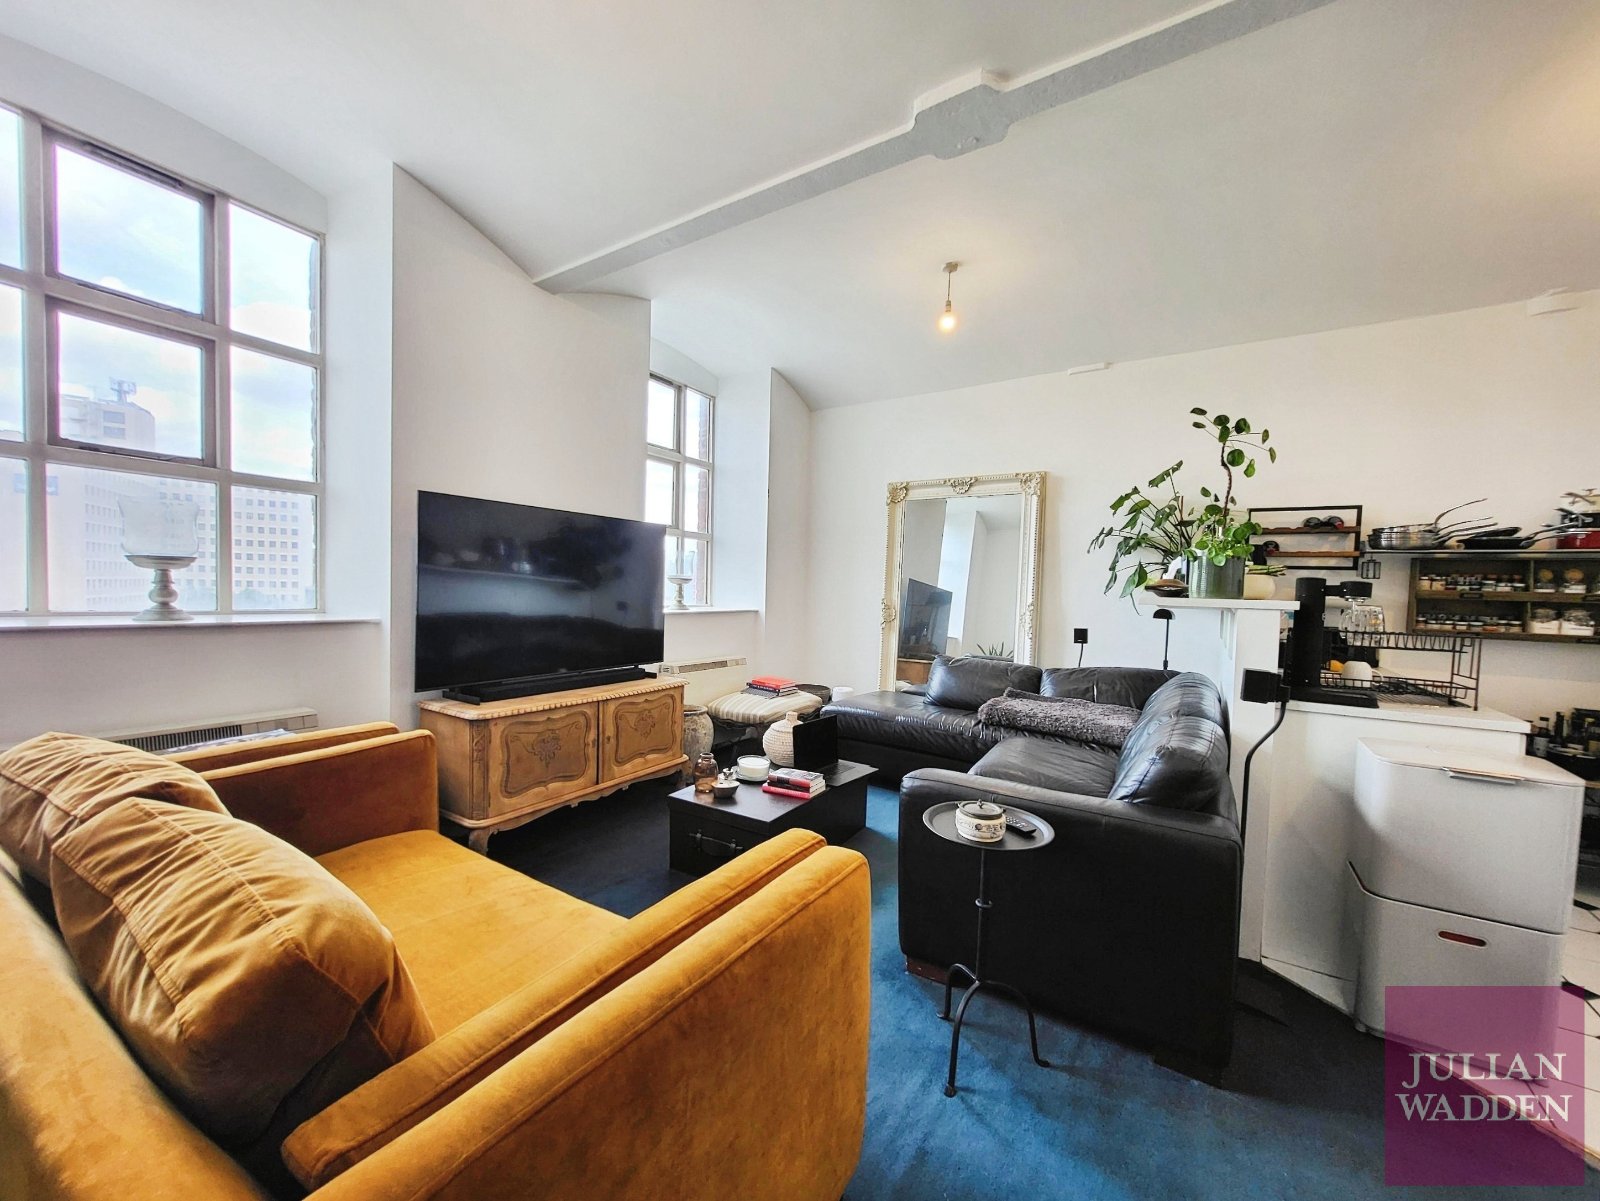
Situated on the top floor, this beautifully presented apartment enjoys fantastic views across Stockport town centre. The property comprises a welcoming entrance hall leading into a bright and spacious open plan living and kitchen area, complete with a range of brand new, high specification integrated appliances.
The accommodation also features a stylish four piece bathroom suite finished to a high standard and a generously proportioned double bedroom offering comfortable and modern living.
Perfectly positioned within walking distance of local amenities, transport links and Stockport Town Centre. This apartment is ideal for professionals or couples seeking contemporary living in a prime location.
Contact us for a viewing today!
View DetailsSituated on the top floor, this beautifully presented apartment enjoys fantastic views across Stockport town centre. The property comprises a welcoming entrance hall leading into a bright and spacious open plan living and kitchen area, complete with a range of brand new, high specification integrated appliances.
The accommodation also features a stylish four piece bathroom suite finished to a high standard and a generously proportioned double bedroom offering comfortable and modern living.
Perfectly positioned within walking distance of local amenities, transport links and Stockport Town Centre. This apartment is ideal for professionals or couples seeking contemporary living in a prime location.
Contact us for a viewing today!
Save Saved
12£295,000
Semi Detached House
3 beds
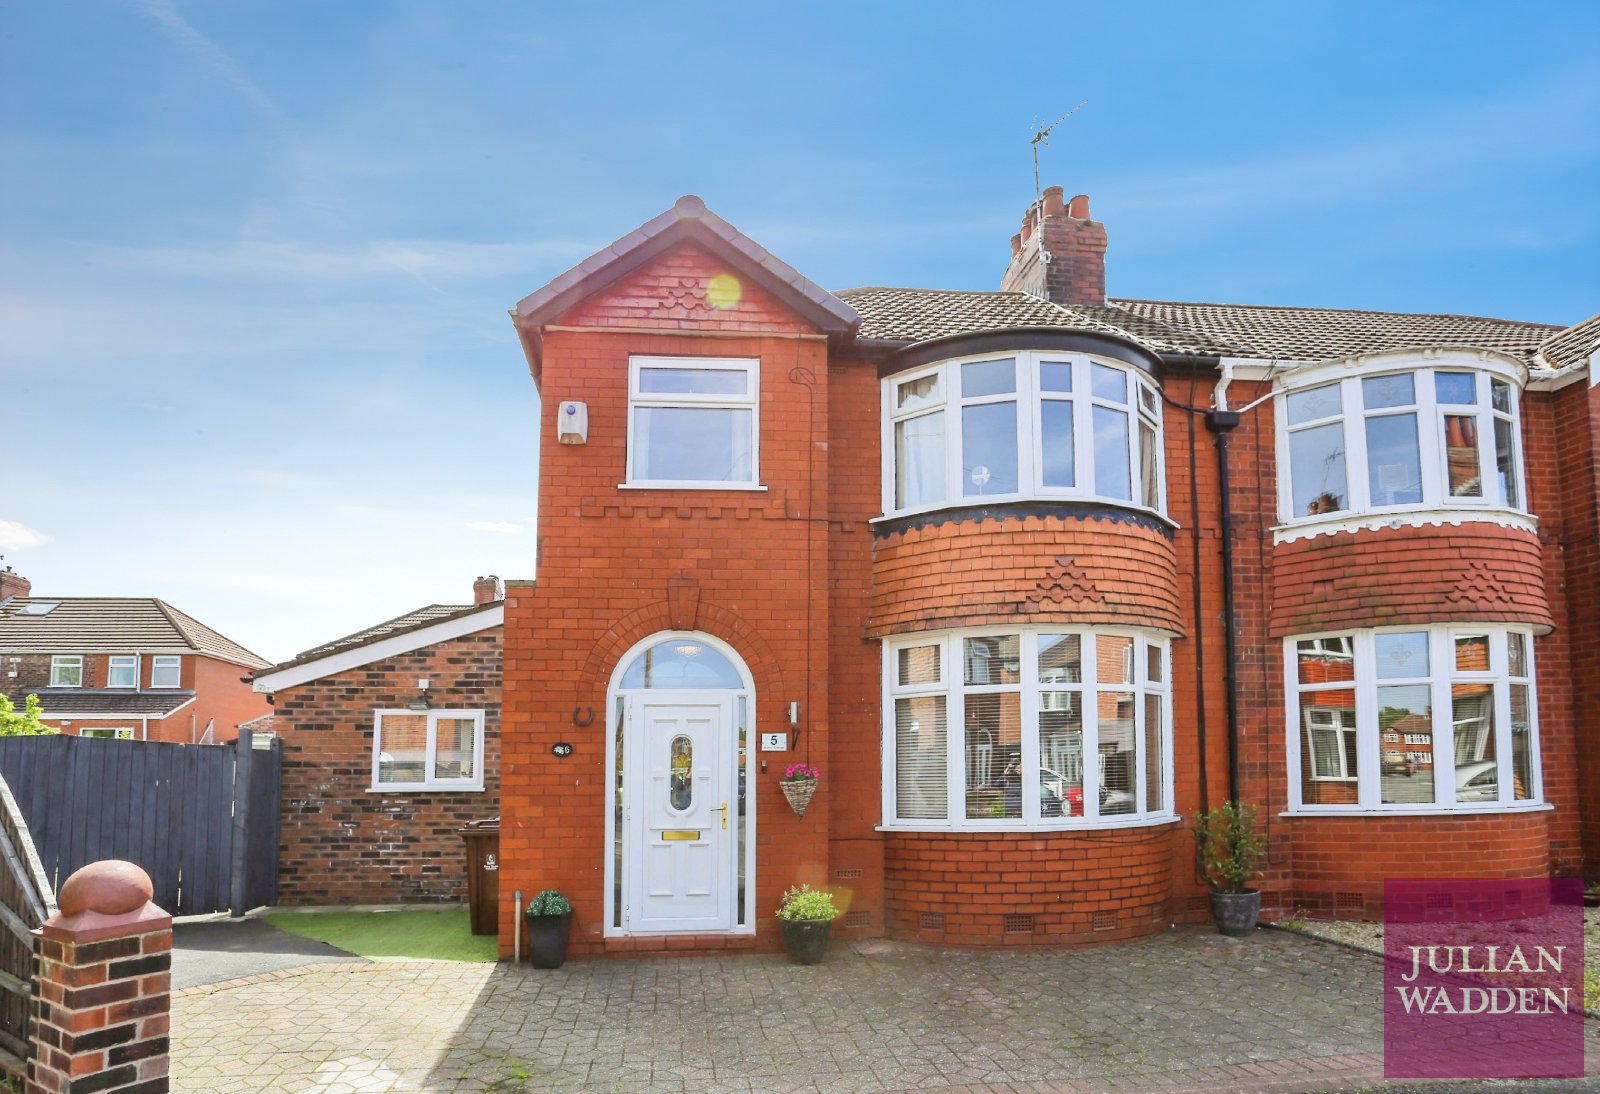
Julian Wadden are delighted to present this Extended Three Bedroom Semi Detached property to the market. Offering a double driveway, generous living space and a sought after location, this well presented property is situated on Betley Road, a quiet cul-de-sac in the heart of Reddish.
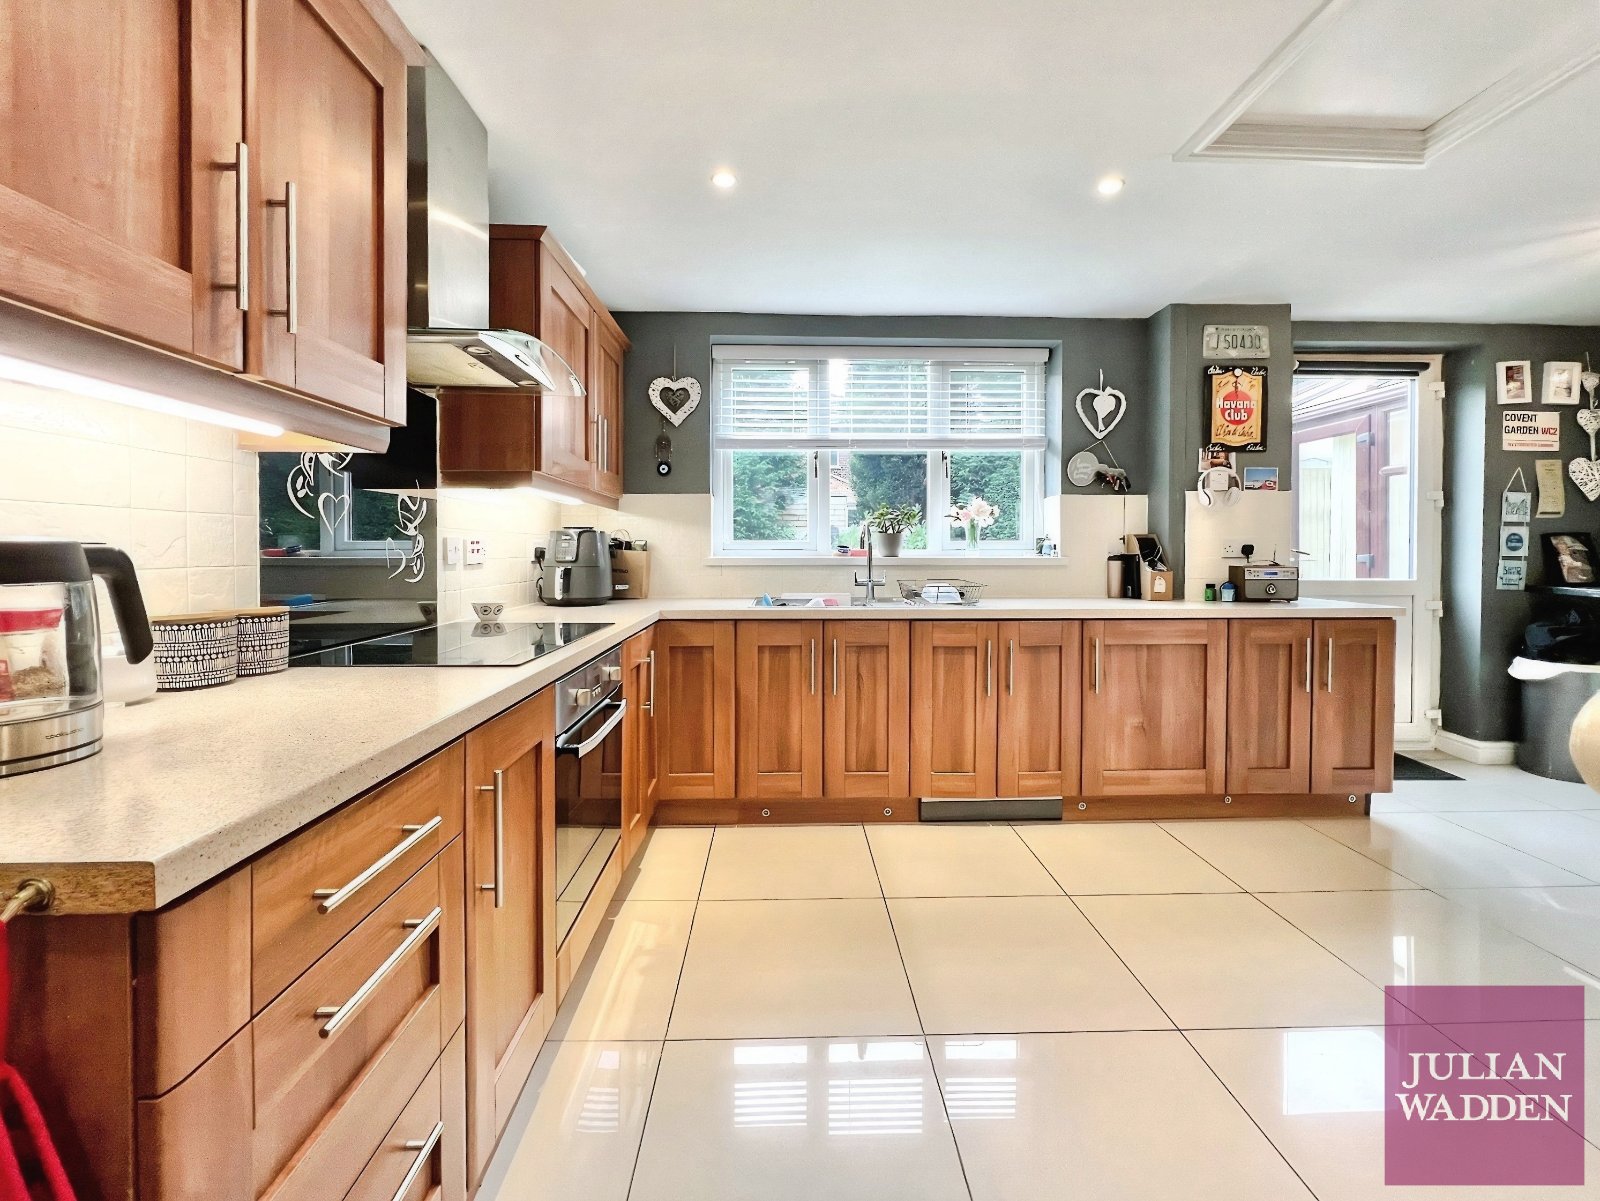
The property briefly comprises; a welcoming entrance hall leading into a bright and spacious bay fronted lounge, flooded with natural light. To the rear, the extension creates a fantastic dining room with french patio doors opening onto the garden, making it an ideal space for entertaining. The contemporary kitchen spans the full length of the property, offering an abundance of worktop and storage space.
Upstairs, the property offers two well proportioned double bedrooms, both benefiting from built-in wardrobes, alongside a versatile third bedroom that would make an ideal child's bedroom, nursery or home office. A stylish three piece family bathroom completes the property.
Contact us today to arrange your appointment!
View DetailsThe property briefly comprises; a welcoming entrance hall leading into a bright and spacious bay fronted lounge, flooded with natural light. To the rear, the extension creates a fantastic dining room with french patio doors opening onto the garden, making it an ideal space for entertaining. The contemporary kitchen spans the full length of the property, offering an abundance of worktop and storage space.
Upstairs, the property offers two well proportioned double bedrooms, both benefiting from built-in wardrobes, alongside a versatile third bedroom that would make an ideal child's bedroom, nursery or home office. A stylish three piece family bathroom completes the property.
Contact us today to arrange your appointment!
Save Saved
19£250,000
Semi Detached House
2 beds
Situated on the sought after Petersburg Road in Edgeley, an extremely well-presented two bedroom semi-detached property. Conveniently located within close proximity to local transport links and amenities, with central Stockport a short walk away.
The property comprises of; entrance hallway, seperate lounge to the front of the property, dining room with access down to a single cellar chamber offering additional storage, and modern kitchen to the rear complete with patio doors out to the rear garden.
Upstairs offers a large double bedroom to the front with integrated storage cupboard, second bedroom to the rear, and modern three piece bathroom suite with rainfall shower over bath.
Externally the property is set back from the road with street parking to the front. Side access round to the spacious paved and lawned south facing rear garden offering exceptional outdoor space.
Freehold
Council Tax Band - B
EPC Rating - D
View DetailsThe property comprises of; entrance hallway, seperate lounge to the front of the property, dining room with access down to a single cellar chamber offering additional storage, and modern kitchen to the rear complete with patio doors out to the rear garden.
Upstairs offers a large double bedroom to the front with integrated storage cupboard, second bedroom to the rear, and modern three piece bathroom suite with rainfall shower over bath.
Externally the property is set back from the road with street parking to the front. Side access round to the spacious paved and lawned south facing rear garden offering exceptional outdoor space.
Freehold
Council Tax Band - B
EPC Rating - D
Save Saved
9£150,000
Apartment
2 beds
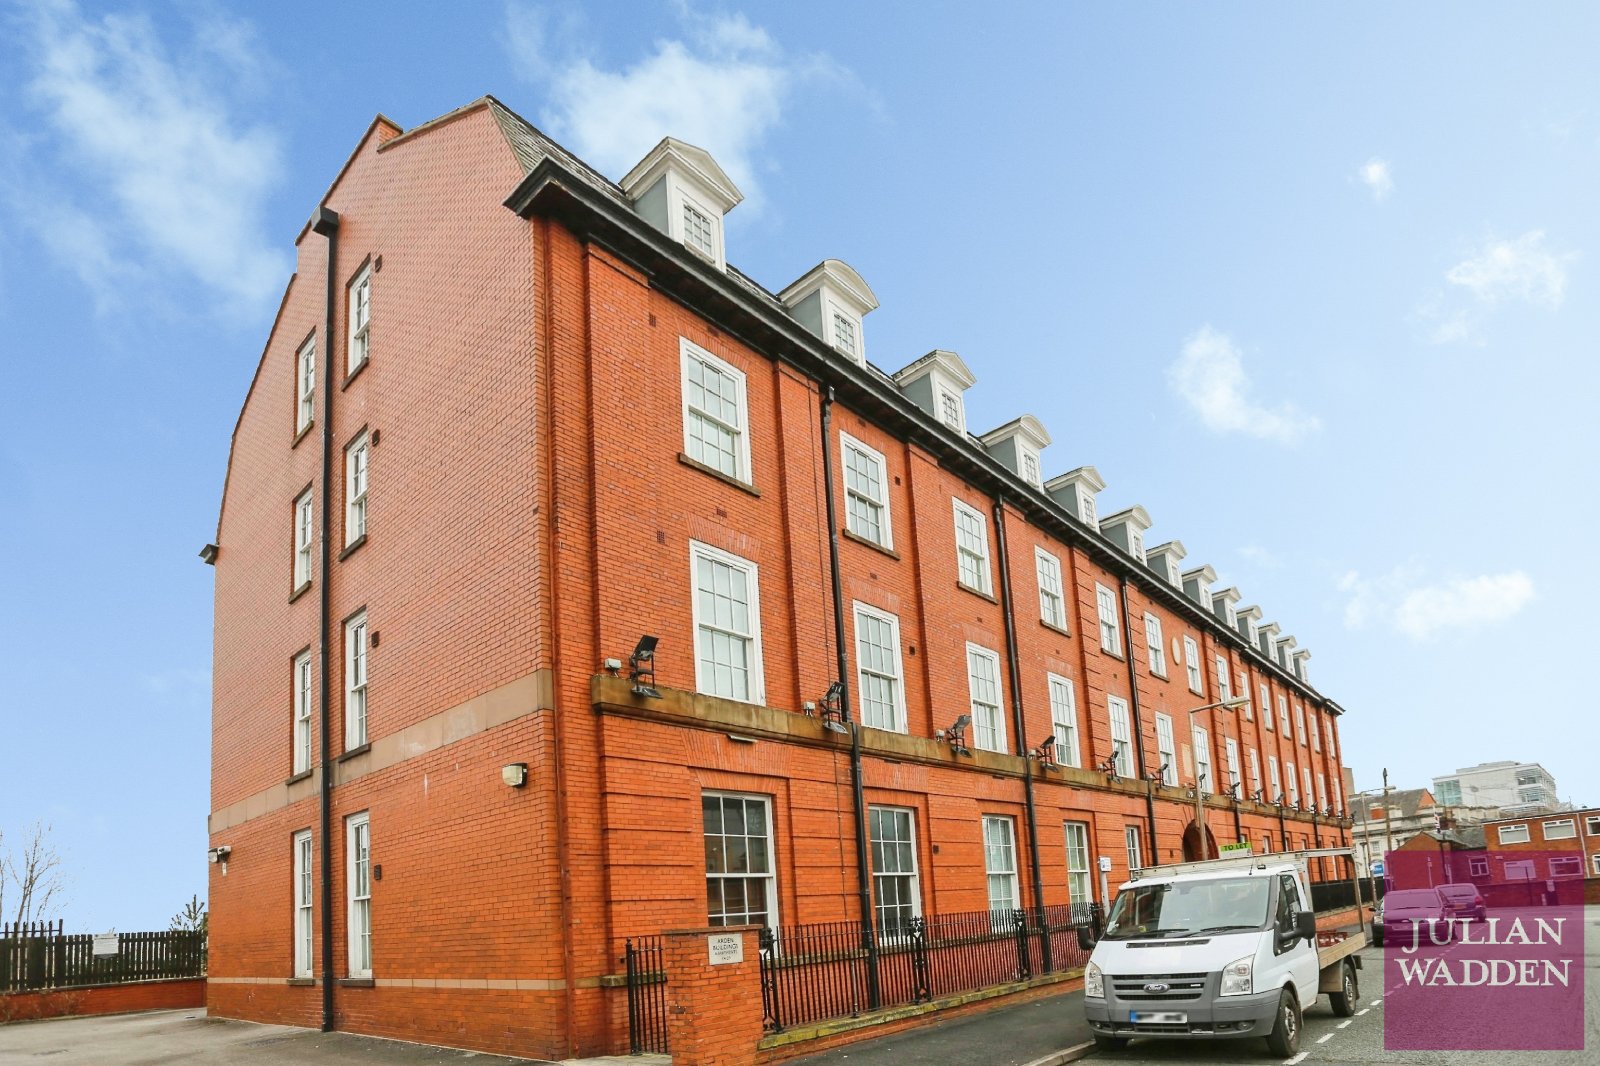
A spacious and well presented ground floor, two bedroom apartment, forming part of an attractive converted Victorian building, ideally situated within walking distance of Stockport Train Station and Stockport Town Centre. Offered to the market with no onward chain, this property is an excellent opportunity for first time buyers, professionals or investors.
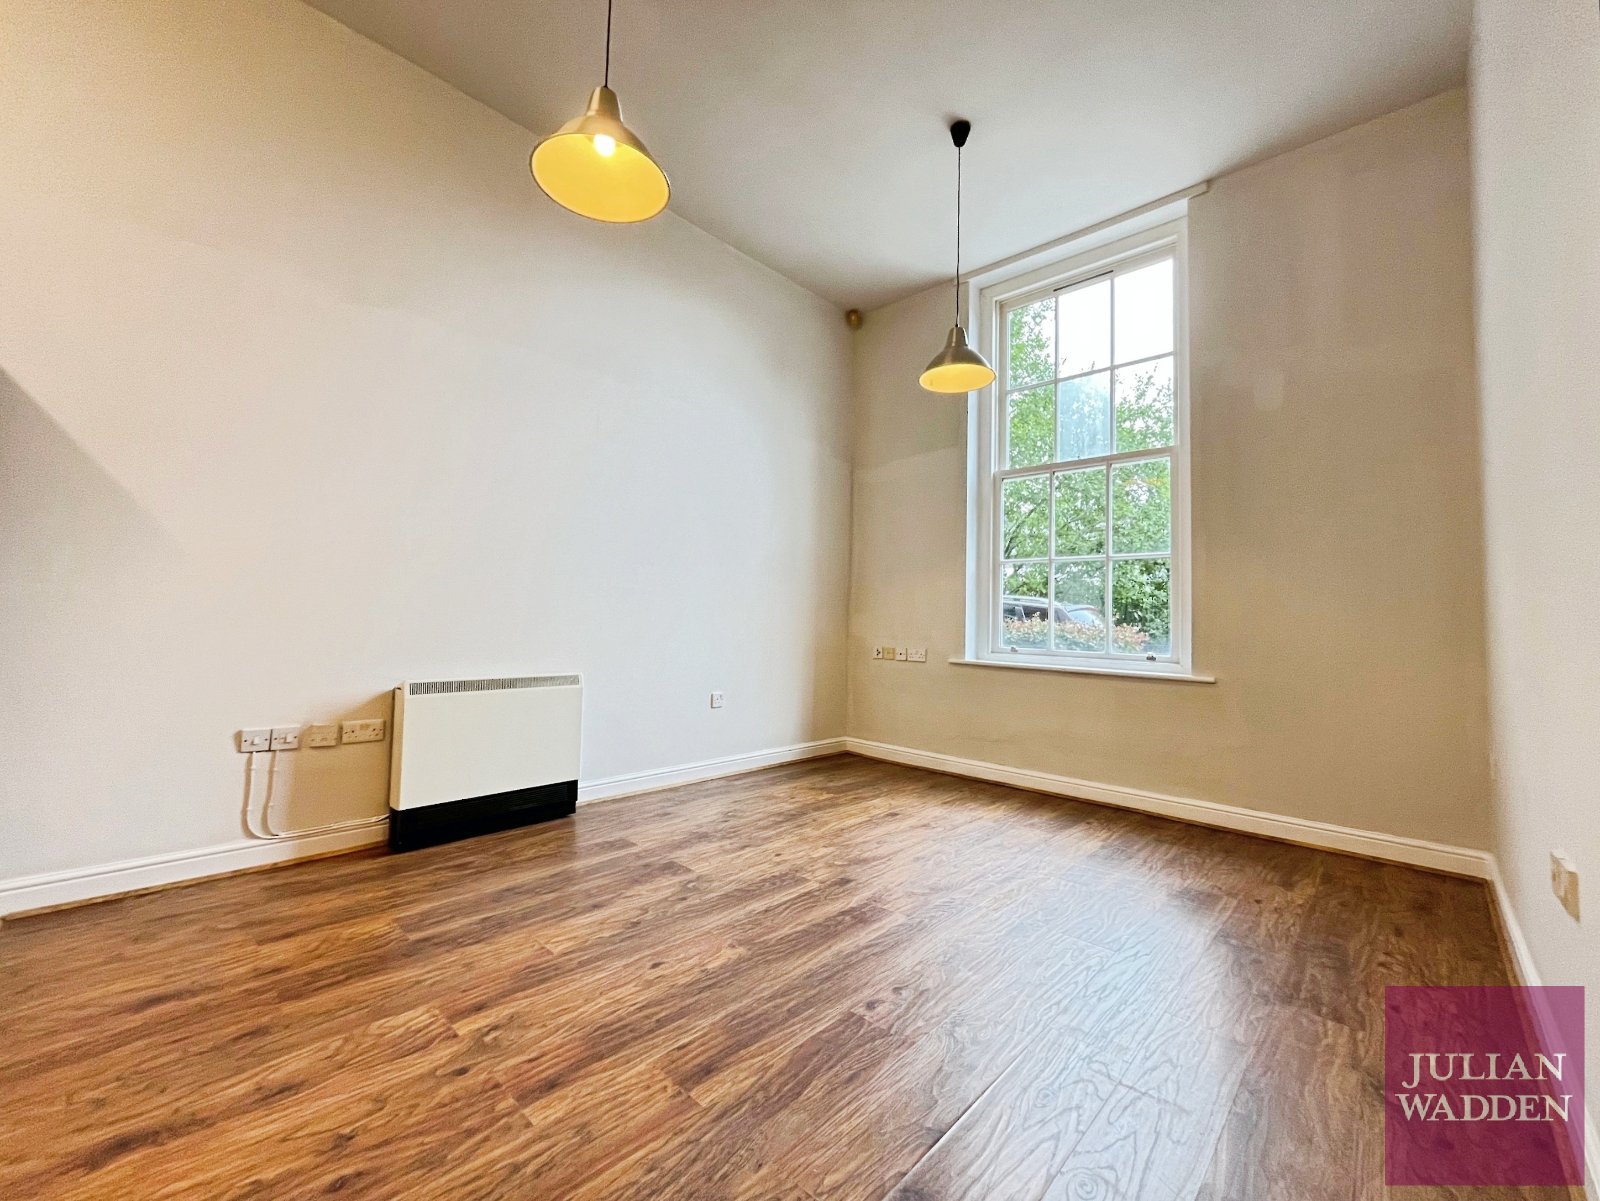
The accommodation comprises a welcoming entrance hallway leading into a bright and spacious open plan lounge and kitchen. Impressive 11ft high ceilings throughout the apartment enhance the sense of space, while tall sash style windows flood the rooms with natural light. The kitchen offers ample worktop space and a range of fitted storage units.
There are two generously sized double bedrooms, both well proportioned and filled with natural light. A contemporary four piece family bathroom, comprising a bath, separate shower, wash basin and WC.
Combining period character with modern living, this charming apartment enjoys a highly convenient location close to excellent transport links, local amenities, and the ongoing regeneration of Stockport Town Centre.
Externally there are decorative flower beds and a residents car park. Permit application required. There is also external access from the rear of the building to a large cellar which includes a private storage area for each apartment.
View DetailsThe accommodation comprises a welcoming entrance hallway leading into a bright and spacious open plan lounge and kitchen. Impressive 11ft high ceilings throughout the apartment enhance the sense of space, while tall sash style windows flood the rooms with natural light. The kitchen offers ample worktop space and a range of fitted storage units.
There are two generously sized double bedrooms, both well proportioned and filled with natural light. A contemporary four piece family bathroom, comprising a bath, separate shower, wash basin and WC.
Combining period character with modern living, this charming apartment enjoys a highly convenient location close to excellent transport links, local amenities, and the ongoing regeneration of Stockport Town Centre.
Externally there are decorative flower beds and a residents car park. Permit application required. There is also external access from the rear of the building to a large cellar which includes a private storage area for each apartment.
Save Saved
9£275,000
Terraced House
3 beds
Julian Wadden are excited to present this spacious Three Bedroom Terrace home to the market. Boasting a double driveway, south westerly facing rear garden and ideally located just off Turncroft Lane!
The property comprises an entrance hallway leading through to a generous bay fronted open plan lounge, filled with natural light and providing an excellent living and entertaining space. To the rear, a stylish new modern open plan kitchen/dining room benefits from integrated appliances, ample storage and a sleek contemporary finish. A convenient laundry area is situated beside the rear garden access, offering additional cupboard space.
To the first floor are two well proportioned double bedrooms and a third smaller bedroom, ideal as a child’s room or home office. The property is completed by a modern four piece family bathroom suite.
The property offers close walking distance to local parks such as Vernon Park and Woodbank Park. Close to the M60 motorway link and fantastic schools!
Contact us today to arrange your viewing!
View DetailsThe property comprises an entrance hallway leading through to a generous bay fronted open plan lounge, filled with natural light and providing an excellent living and entertaining space. To the rear, a stylish new modern open plan kitchen/dining room benefits from integrated appliances, ample storage and a sleek contemporary finish. A convenient laundry area is situated beside the rear garden access, offering additional cupboard space.
To the first floor are two well proportioned double bedrooms and a third smaller bedroom, ideal as a child’s room or home office. The property is completed by a modern four piece family bathroom suite.
The property offers close walking distance to local parks such as Vernon Park and Woodbank Park. Close to the M60 motorway link and fantastic schools!
Contact us today to arrange your viewing!
Save Saved
14£350,000
Semi Detached House
3 beds
Occupying a generous plot on a quiet and sought after cul-de-sac is this beautifully presented, extended, three bedroom, bay fronted, semi-detached property.
Located within the popular Dane Bank area, the property, which would make a fantastic family home, comprises: porch, entrance hallway with cloak cupboard off, a bay fronted lounge, a dining/sitting room, a large conservatory with French doors to rear gardens, and a spacious open plan dining kitchen with further door leading to rear gardens.
To the first floor are two double bedrooms, a single bedroom, and a modern four piece bathroom suite. Externally there are paved gardens/driveway to front, further driveway to side, with generous lawned gardens and seating area to rear.
Internal viewing highly recommended!
View DetailsLocated within the popular Dane Bank area, the property, which would make a fantastic family home, comprises: porch, entrance hallway with cloak cupboard off, a bay fronted lounge, a dining/sitting room, a large conservatory with French doors to rear gardens, and a spacious open plan dining kitchen with further door leading to rear gardens.
To the first floor are two double bedrooms, a single bedroom, and a modern four piece bathroom suite. Externally there are paved gardens/driveway to front, further driveway to side, with generous lawned gardens and seating area to rear.
Internal viewing highly recommended!
Save Saved
16£205,000
Terraced House
3 beds
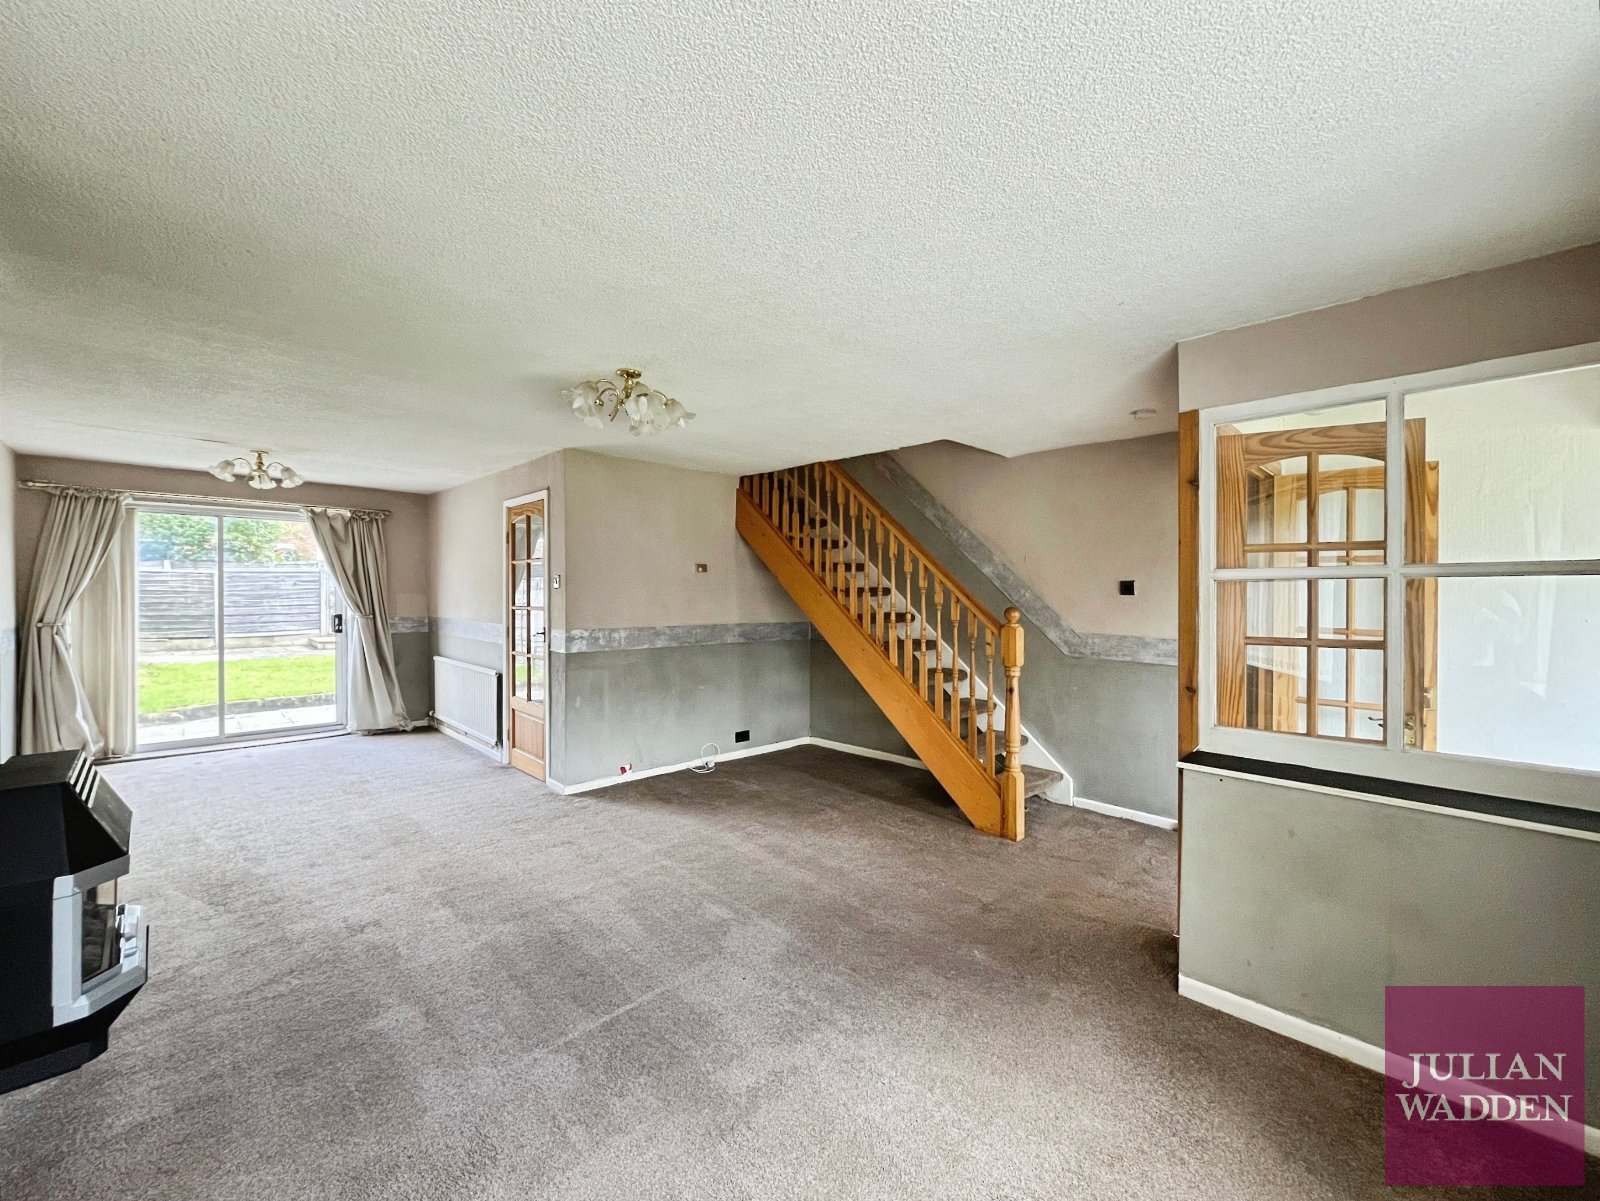
A fantastic opportunity to purchase this Three Bedroom Terrace property situated on Jackson Gardens, offering excellent potential for investors and first time buyers alike. Offering a detached garage and spacious double bedrooms.
The property comprises; an entrance leading into a spacious lounge, which leads through the spacious dining area and kitchen with access to the large rear garden.
To the first floor are three generously proportioned double bedrooms, complemented by a family bathroom suite featuring both a bath and separate shower.
The property offers scope for improvement and modernisation, it presents an excellent BTL investment opportunity. Following refurbishment, the property is anticipated to achieve a rental income of approximately £1100pcm.
Early viewing is recommended to fully appreciate the potential on offer.
Freehold
EPC Rating - D
Council Tax Band - B
View DetailsThe property comprises; an entrance leading into a spacious lounge, which leads through the spacious dining area and kitchen with access to the large rear garden.
To the first floor are three generously proportioned double bedrooms, complemented by a family bathroom suite featuring both a bath and separate shower.
The property offers scope for improvement and modernisation, it presents an excellent BTL investment opportunity. Following refurbishment, the property is anticipated to achieve a rental income of approximately £1100pcm.
Early viewing is recommended to fully appreciate the potential on offer.
Freehold
EPC Rating - D
Council Tax Band - B
Save Saved
11£140,000
Apartment
1 beds
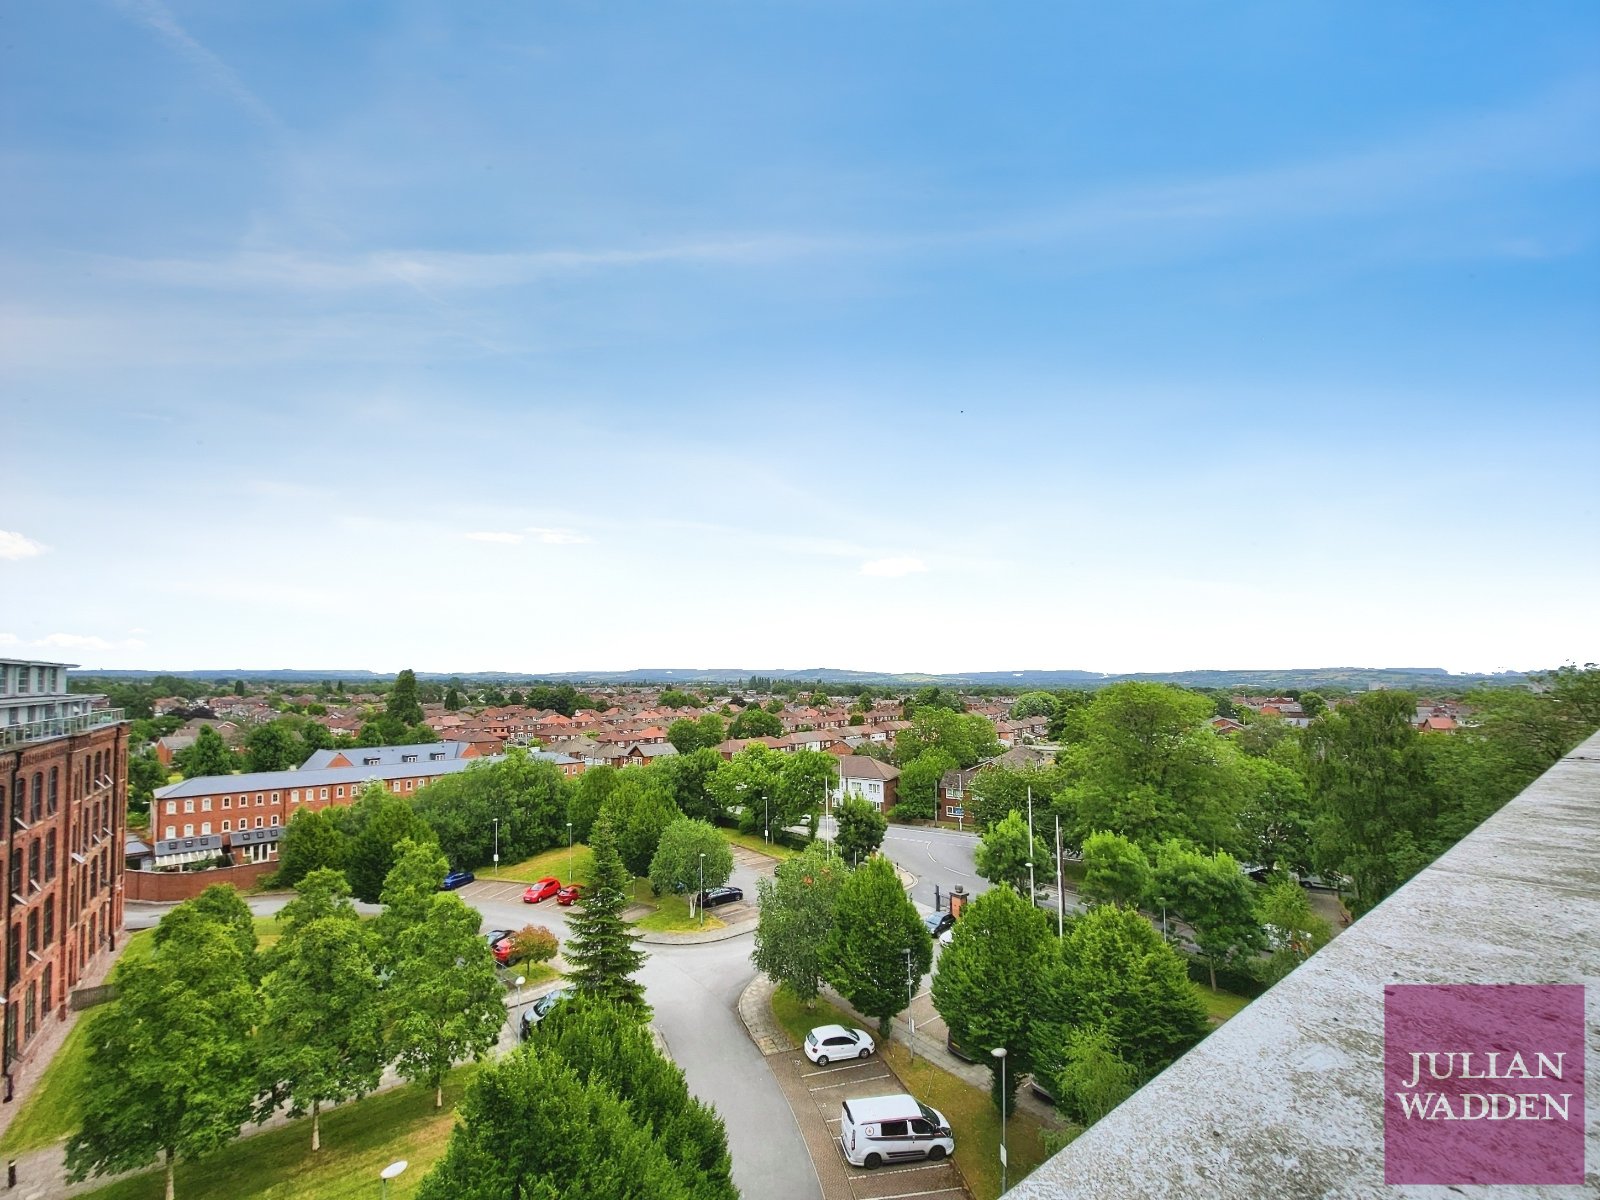
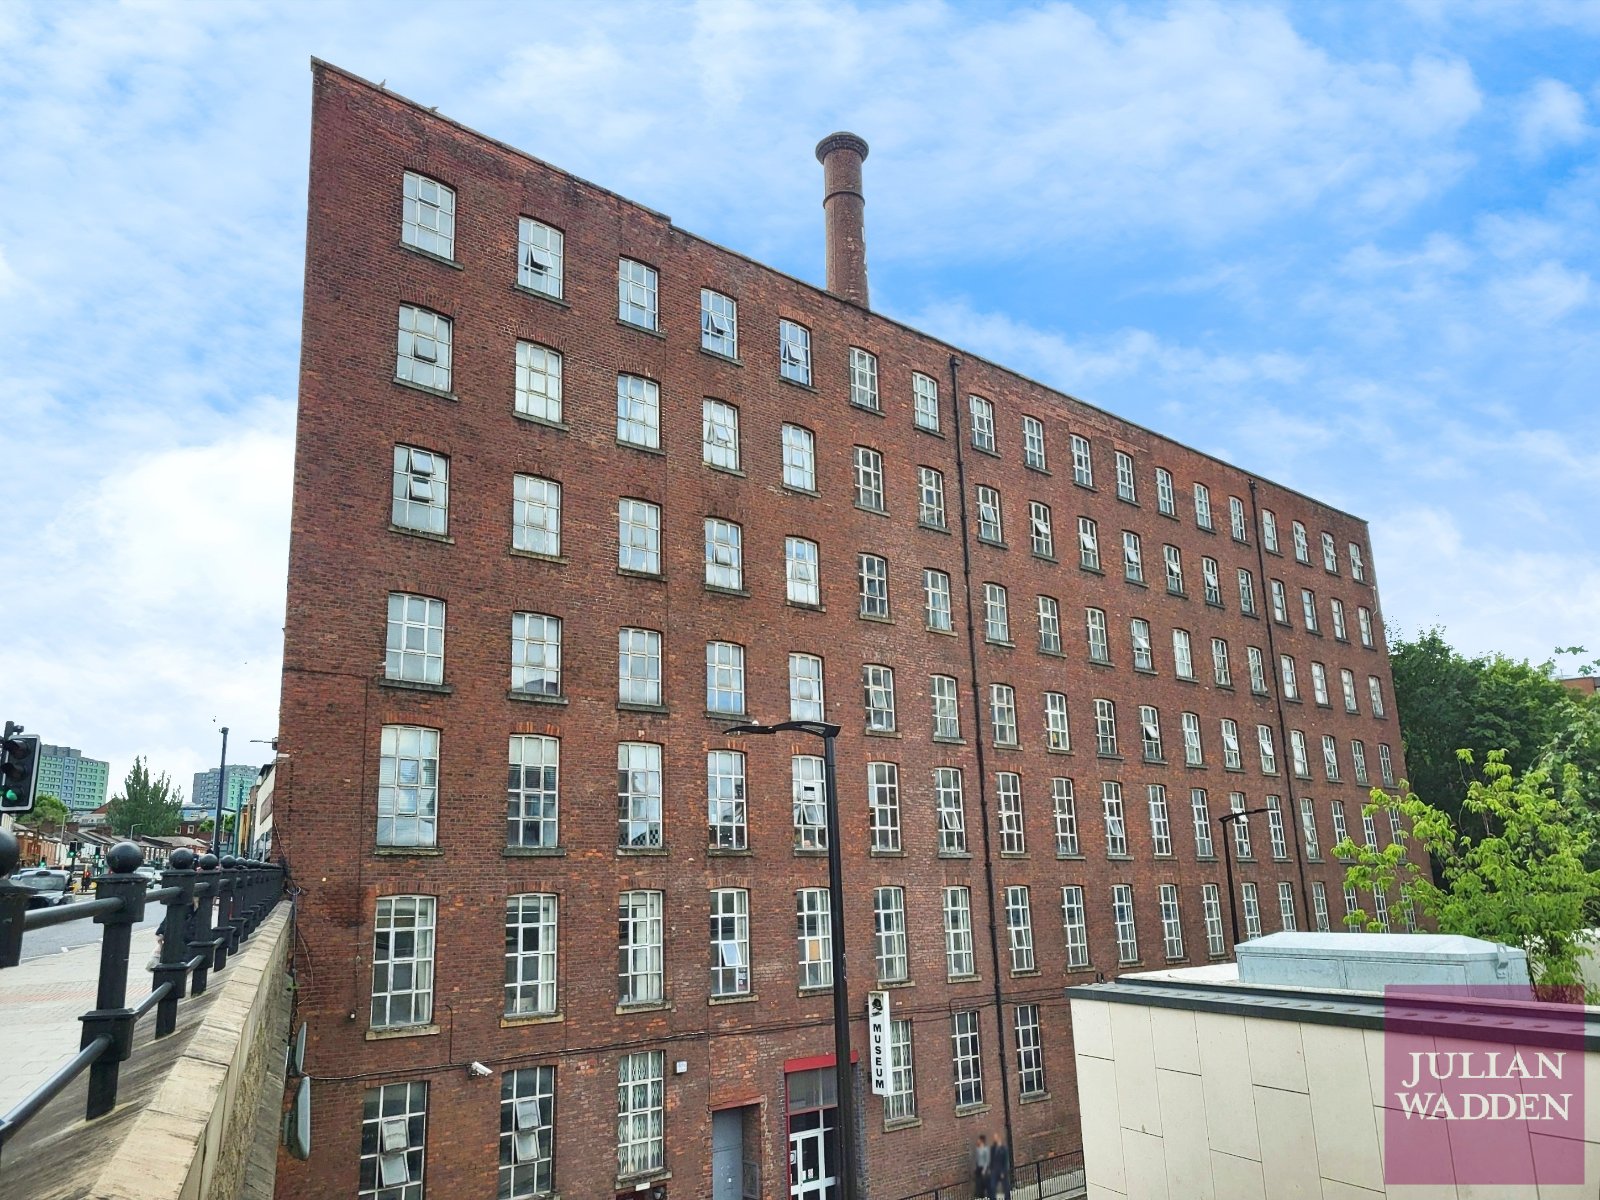
This impressive top floor one bedroom apartment seamlessly blends period character with contemporary living, offering panoramic views across Stockport and Manchester City Centre. A collection of luxury apartments situated with the beautifully converted and historic Elisabeth Mill in Reddish, Stockport.
The property would make an ideal first time purchase or investment opportunity. Sold with No Onward Chain.
This one bedroom top floor apartment comprises; welcoming communal entrance with full height atrium allowing natural light through the 4 internal floors. The property further benefits from a generously sized double bedroom, a stylish modern kitchen fitted with integrated appliances and a contemporary three piece bathroom suite.
View DetailsThe property would make an ideal first time purchase or investment opportunity. Sold with No Onward Chain.
This one bedroom top floor apartment comprises; welcoming communal entrance with full height atrium allowing natural light through the 4 internal floors. The property further benefits from a generously sized double bedroom, a stylish modern kitchen fitted with integrated appliances and a contemporary three piece bathroom suite.
view more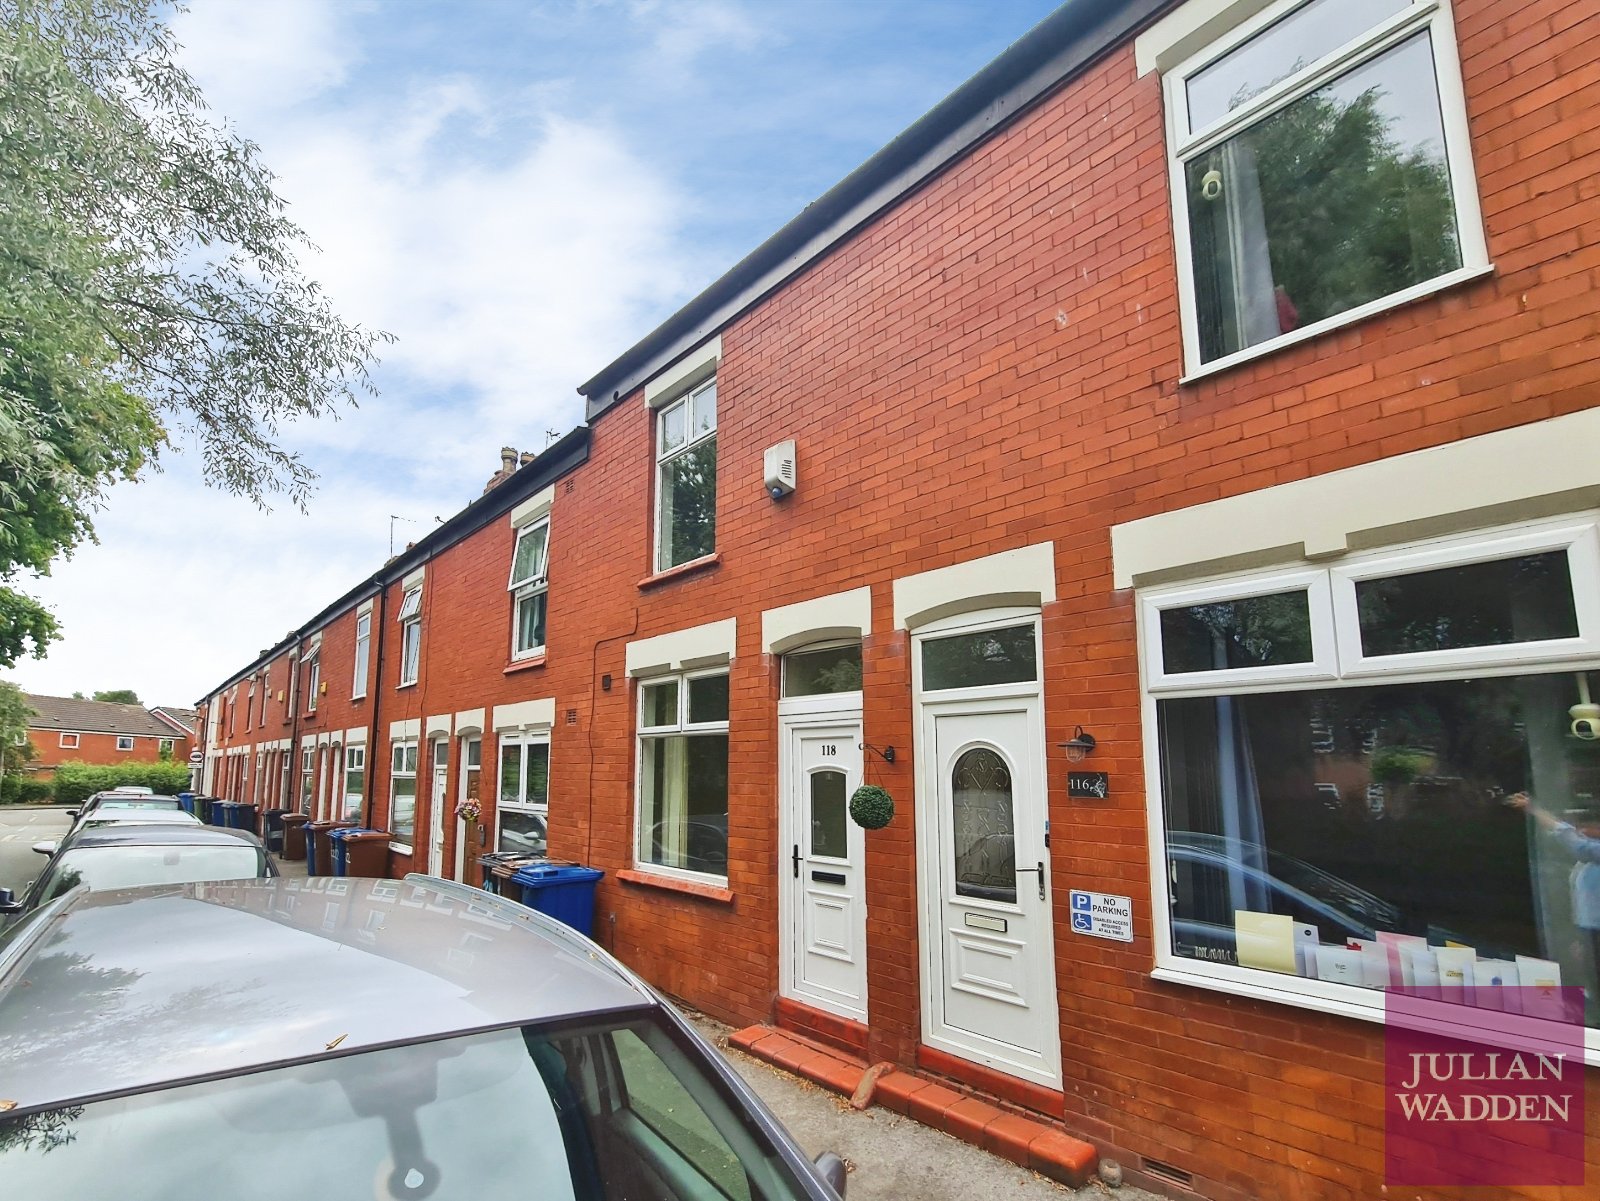

Save Saved
15£1,175pcm
Terraced House
2 beds
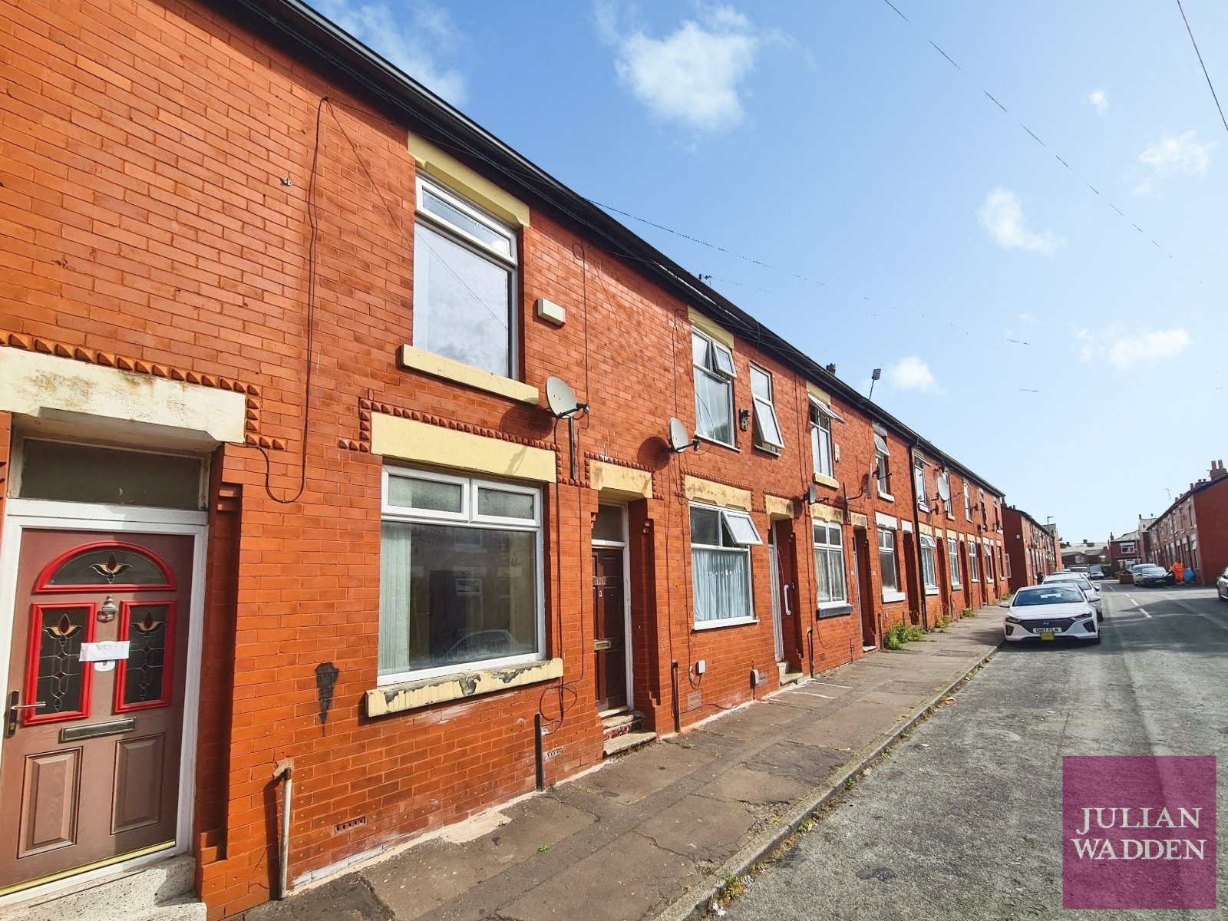
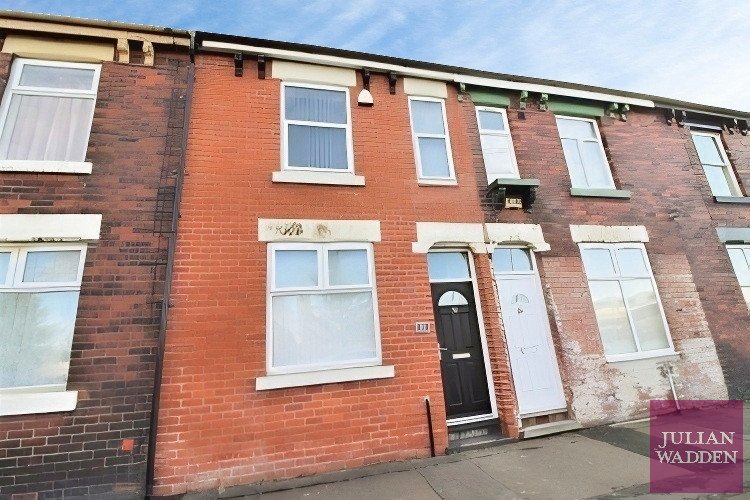
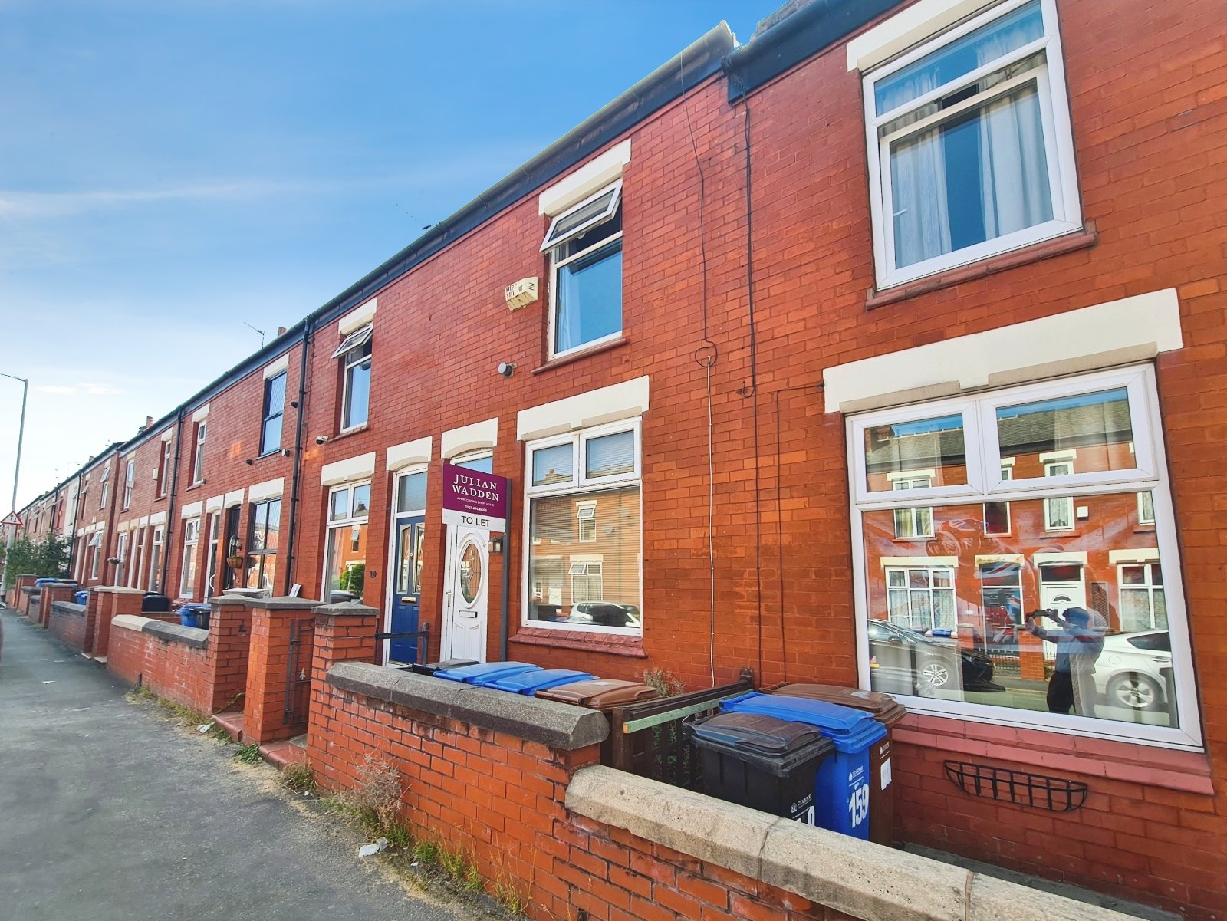
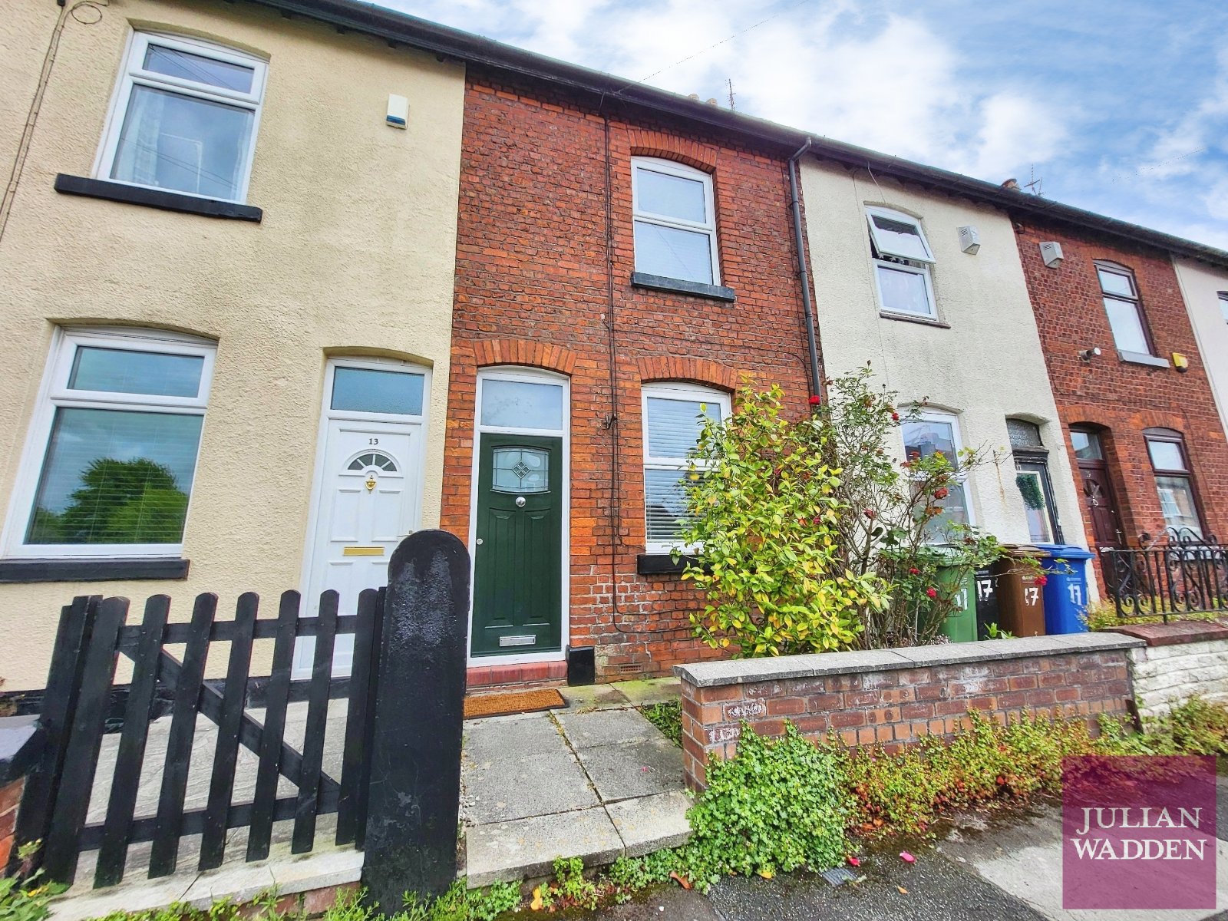
Available Now! Julian Wadden are proud to present this two bedroom, two reception room, mid-terrace property to rent, ideally located in Cale Green, SK3.
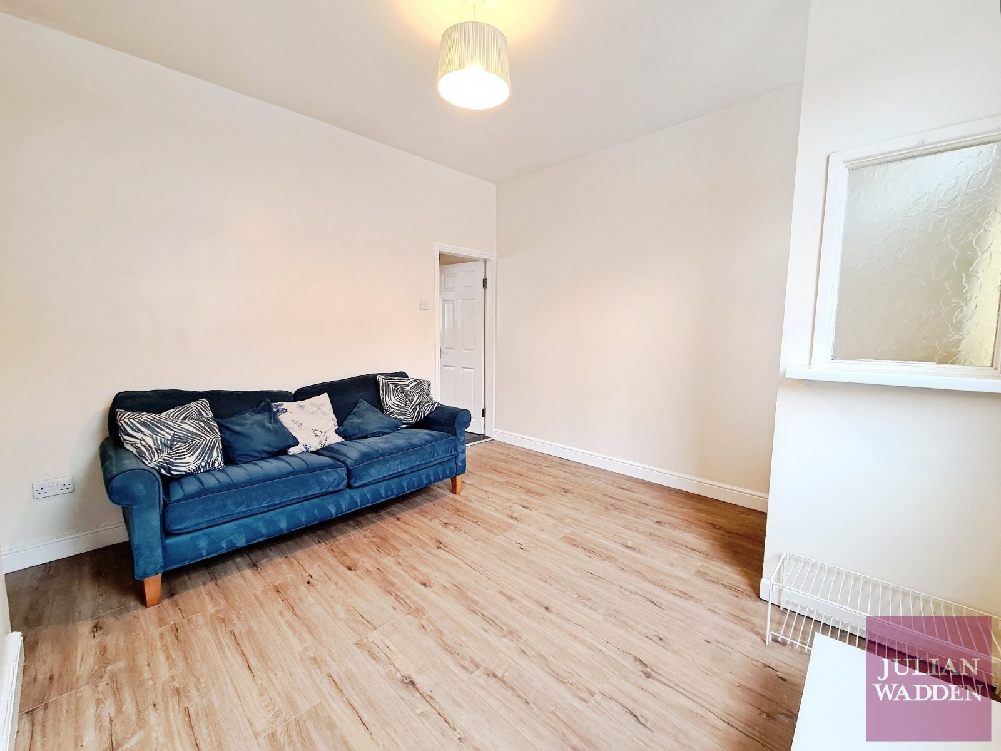
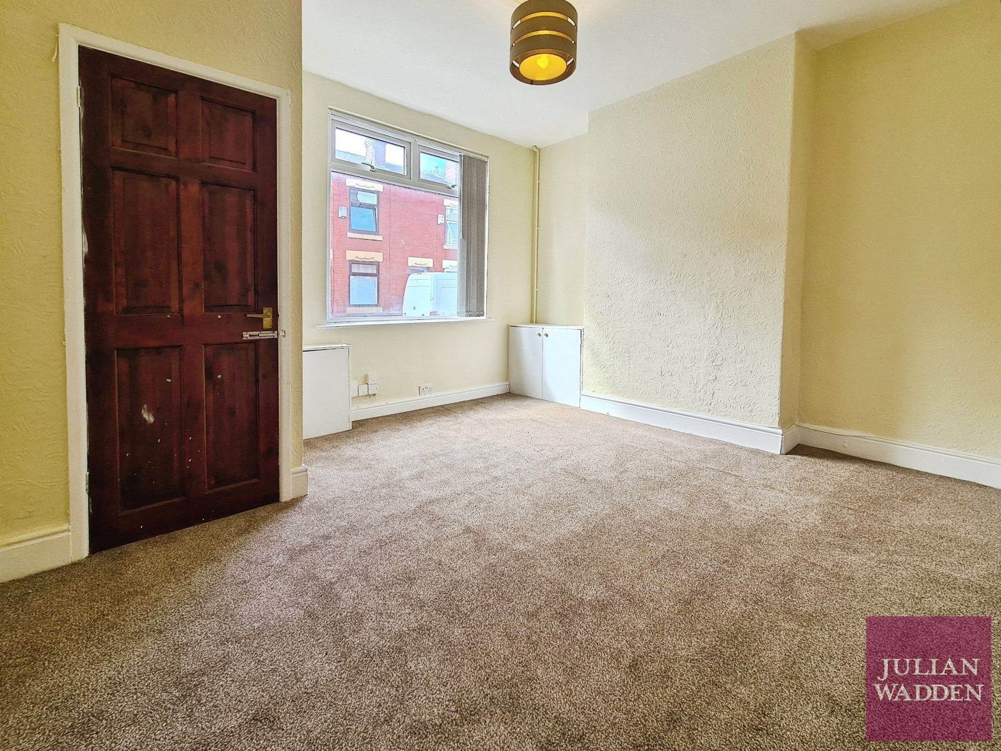
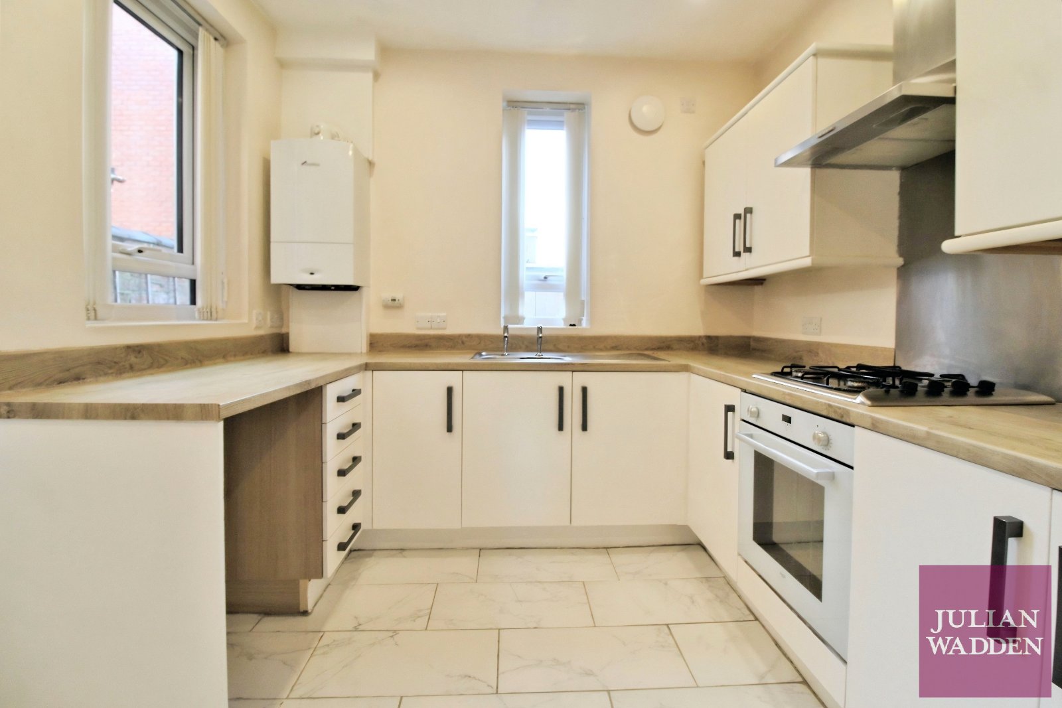
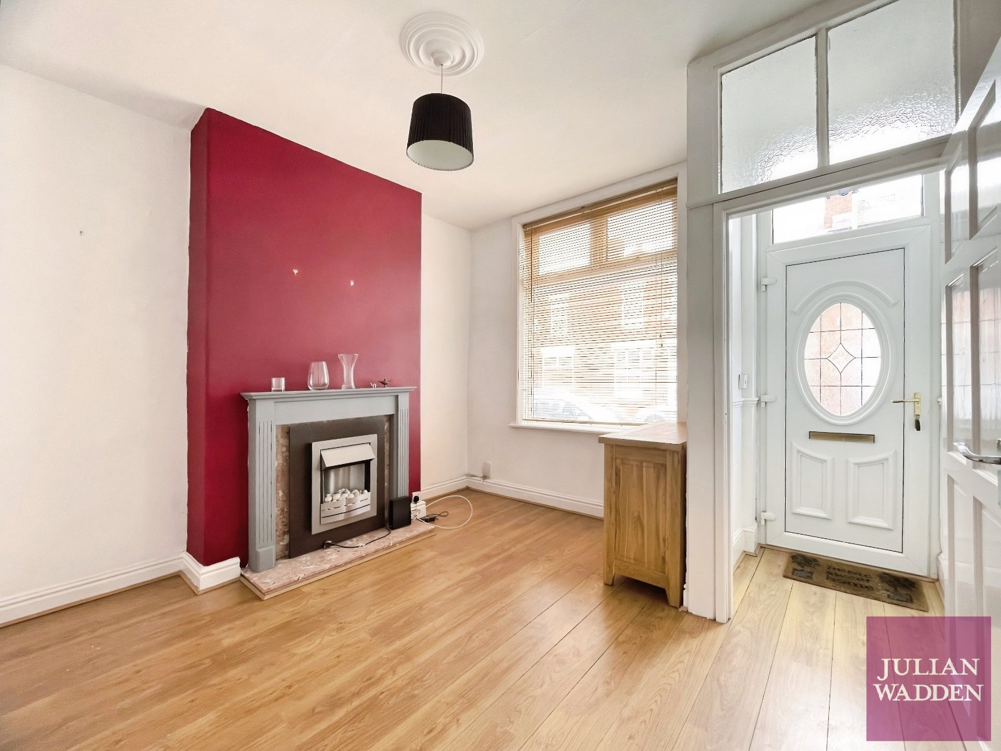
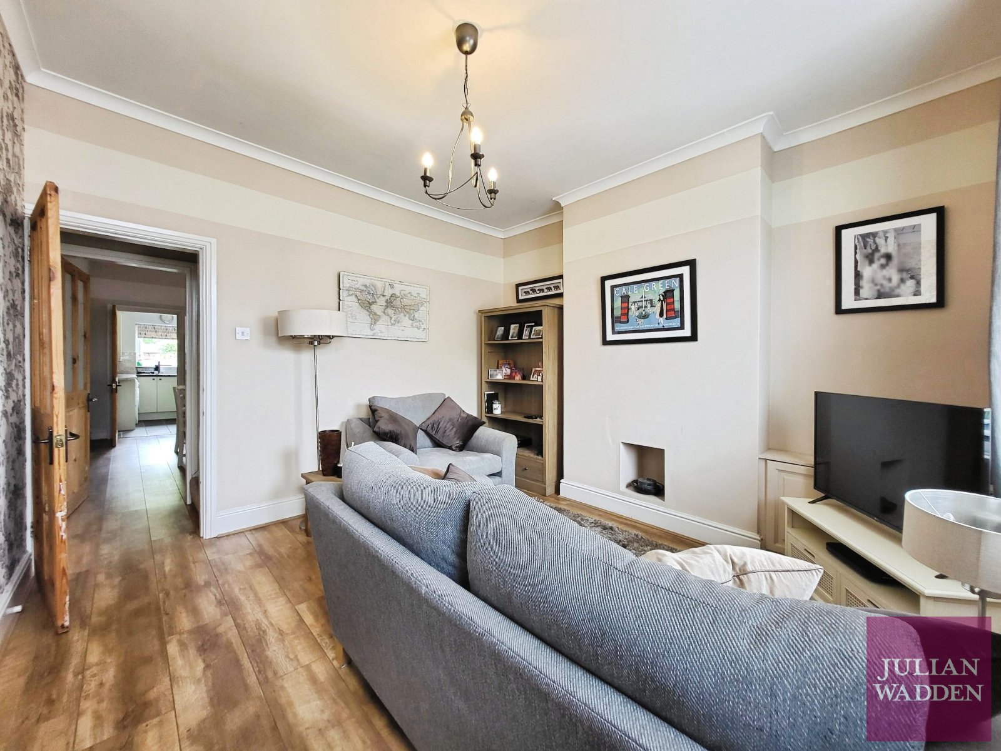
Offered on an unfurnished basis, the property briefly comprises of; Entrance vestibule, a bright and spacious living room, a second well-portioned bedroom and a modern, fitted kitchen to the rear.
Moving upstairs, the property boasts a light and airy master bedroom, a second smaller bedroom and a three-piece bathroom suite.
The property also offers a cellar, perfect for storage, alongside a rear yard.
Situated in Cale Green, SK3, the property benefits from having a range of excellent amenities on its doorstep, along with fantastic transport links serving Stockport and Manchester City Centre regularly.
EPC Rating: D. Council Tax Band: A.
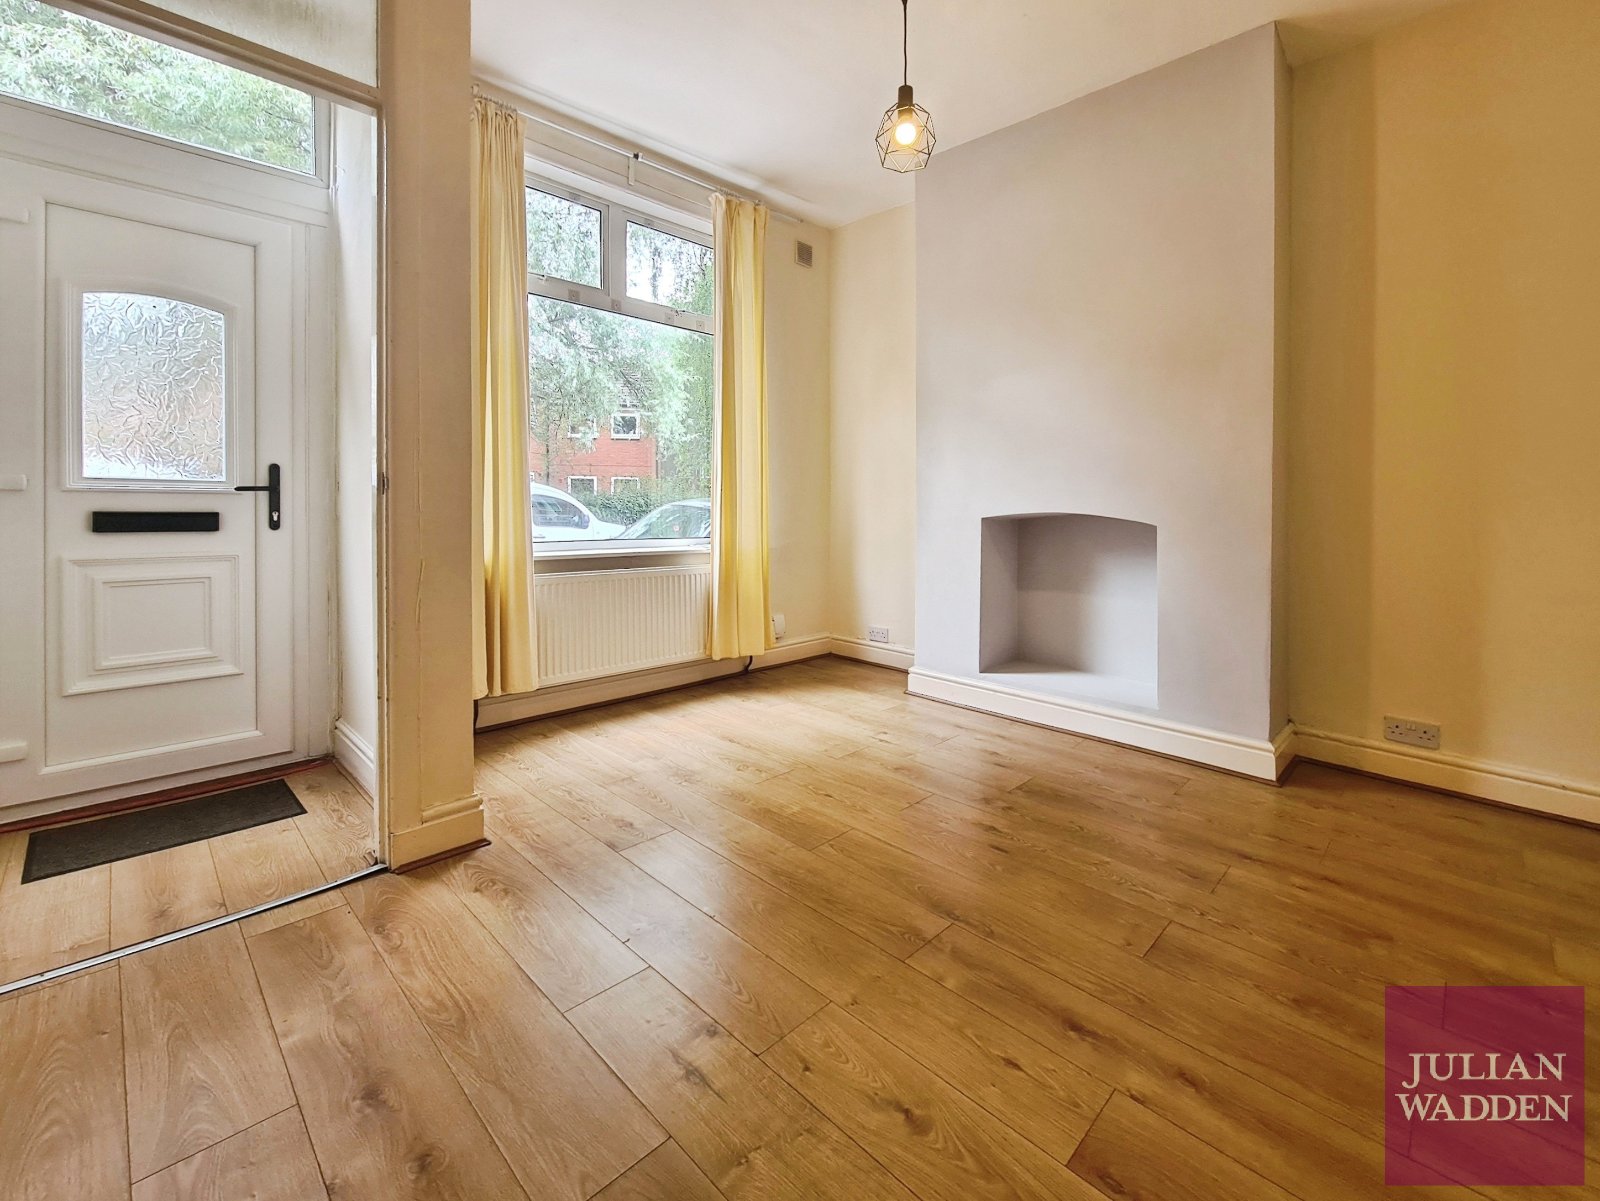
View DetailsOffered on an unfurnished basis, the property briefly comprises of; Entrance vestibule, a bright and spacious living room, a second well-portioned bedroom and a modern, fitted kitchen to the rear.
Moving upstairs, the property boasts a light and airy master bedroom, a second smaller bedroom and a three-piece bathroom suite.
The property also offers a cellar, perfect for storage, alongside a rear yard.
Situated in Cale Green, SK3, the property benefits from having a range of excellent amenities on its doorstep, along with fantastic transport links serving Stockport and Manchester City Centre regularly.
EPC Rating: D. Council Tax Band: A.
Save Saved
13£1,050pcm
Apartment
1 beds
Available 31/08/2026!Julian Wadden are proud to present this exceptionally presented, one bedroom, ground floor apartment, with private garden terrace, located in the leafy Cheshire suburb of Wilmslow, SK9.
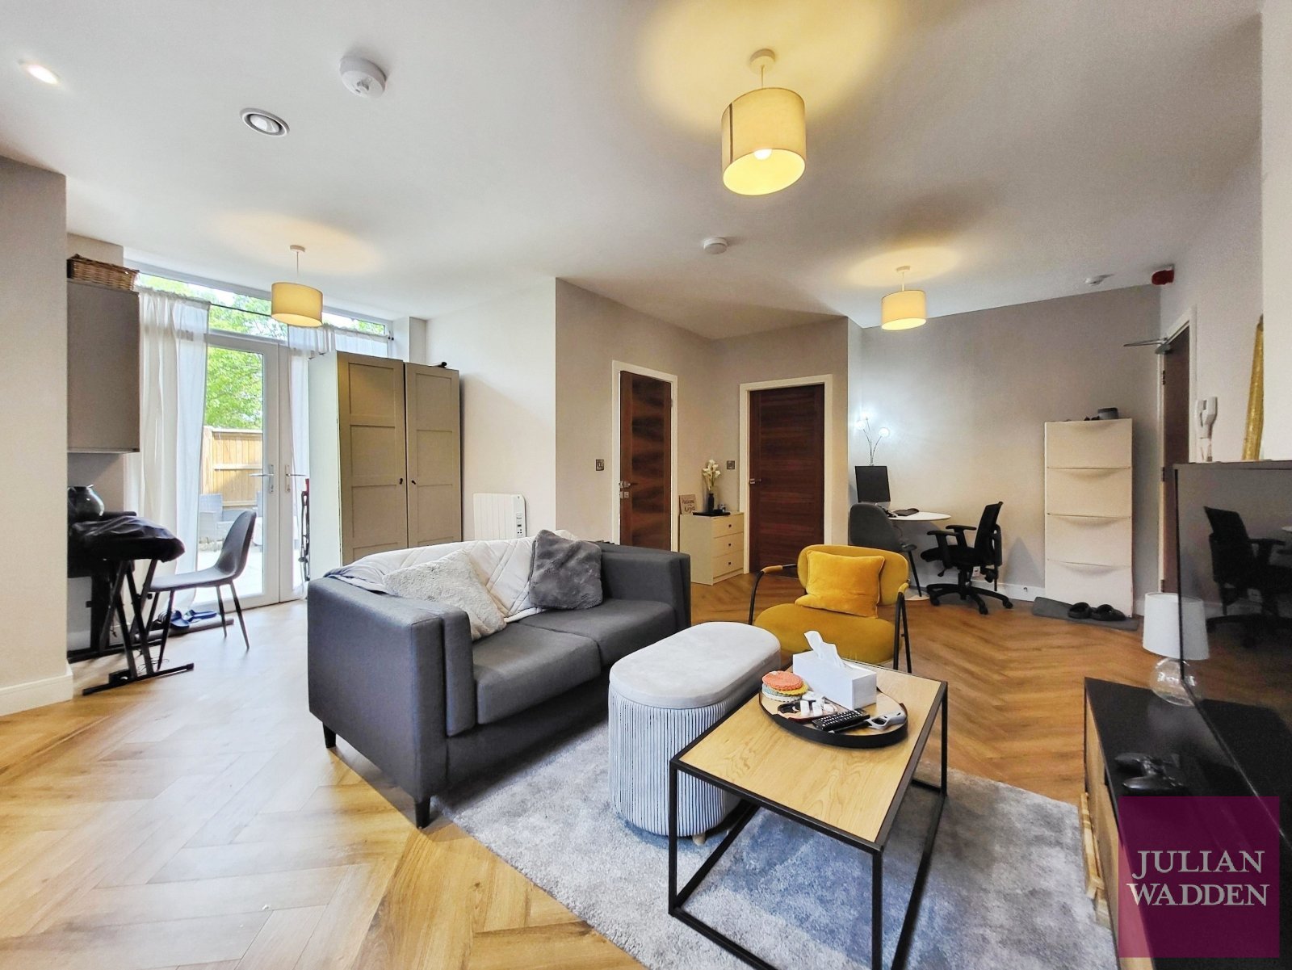
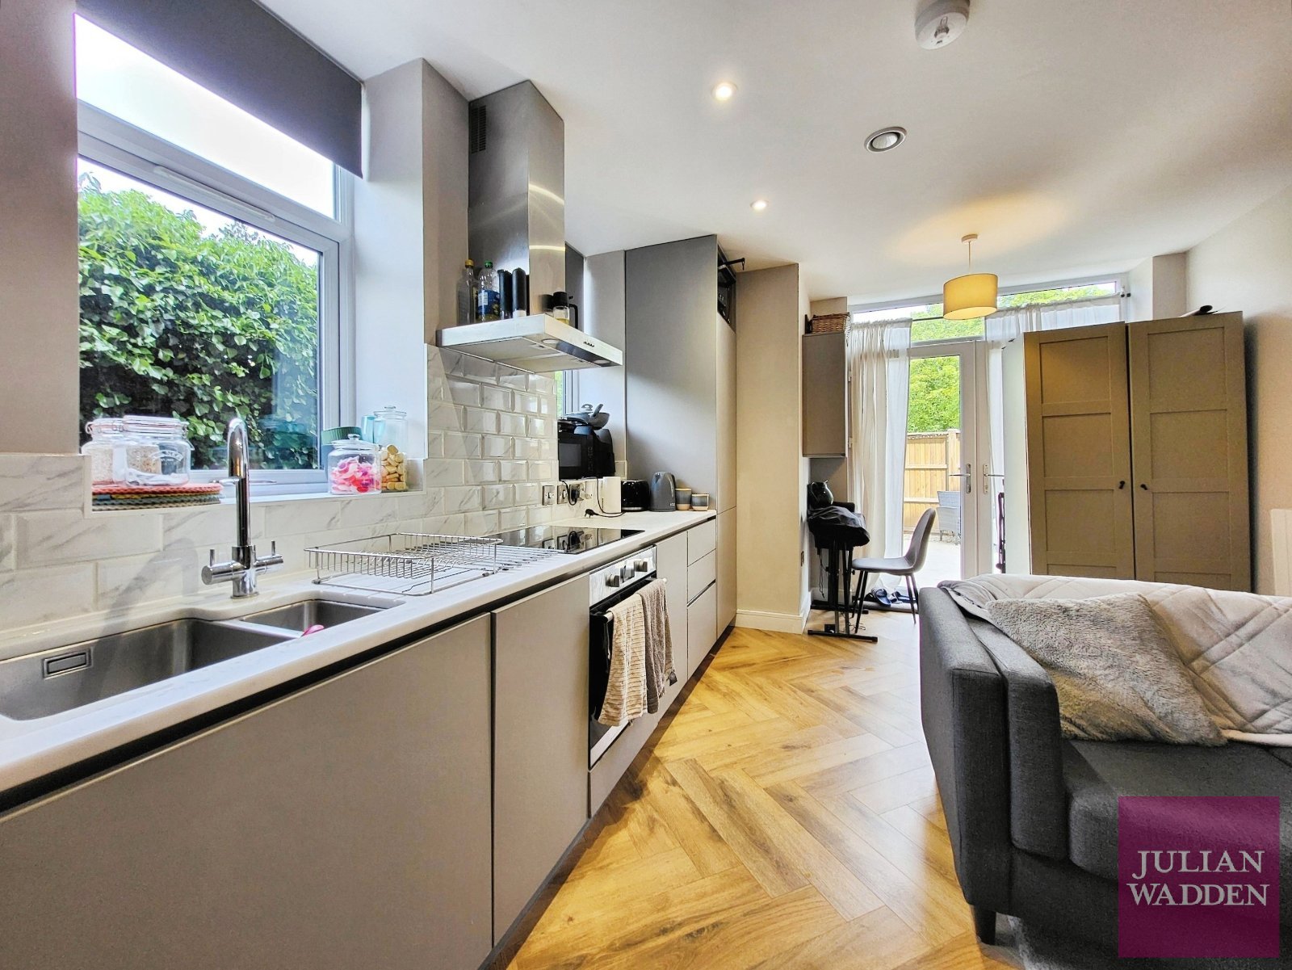
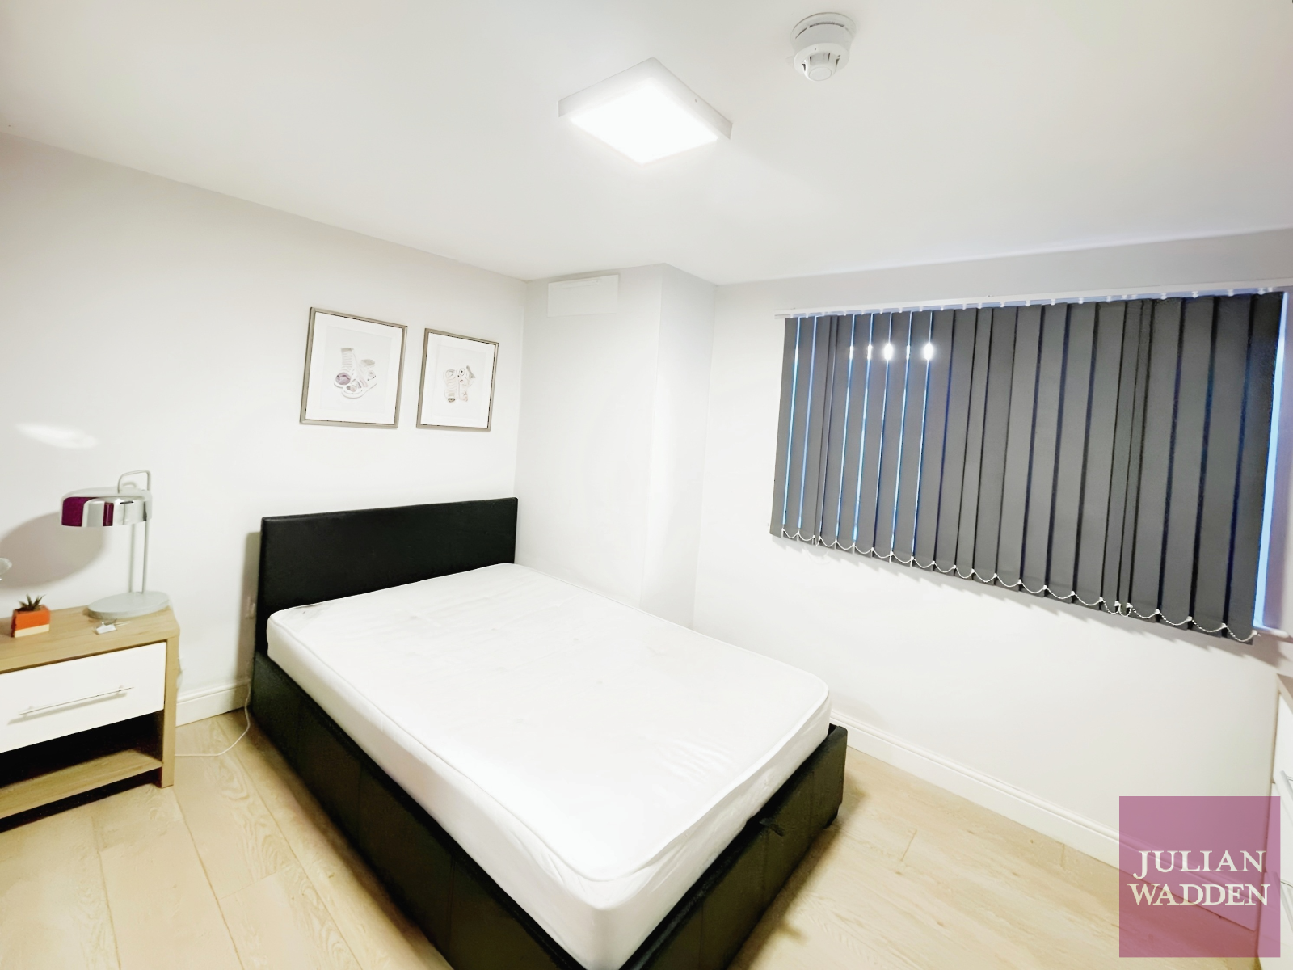
Offered on an furnished basis, the property briefly comprises of; Entrance into a spacious open plan living area, with modern integrated kitchen, double bedroom, and luxurious bathroom suite with shower over bath.
Off the lounge patio doors lead out to a large private paved garden terrace.
The property also offers off-street, resident parking.
Sitting adjacent to Handforth train station, the property offers excellent transport links and amenities nearby.
EPC Rating: C. Council Tax Band: A.
View DetailsOffered on an furnished basis, the property briefly comprises of; Entrance into a spacious open plan living area, with modern integrated kitchen, double bedroom, and luxurious bathroom suite with shower over bath.
Off the lounge patio doors lead out to a large private paved garden terrace.
The property also offers off-street, resident parking.
Sitting adjacent to Handforth train station, the property offers excellent transport links and amenities nearby.
EPC Rating: C. Council Tax Band: A.
Save Saved
6£625pcm
Shared Accommodation
1 beds
* ELECTRICITY, WATER, WI-FI AND COUNCIL TAX INCLUDED IN RENT*
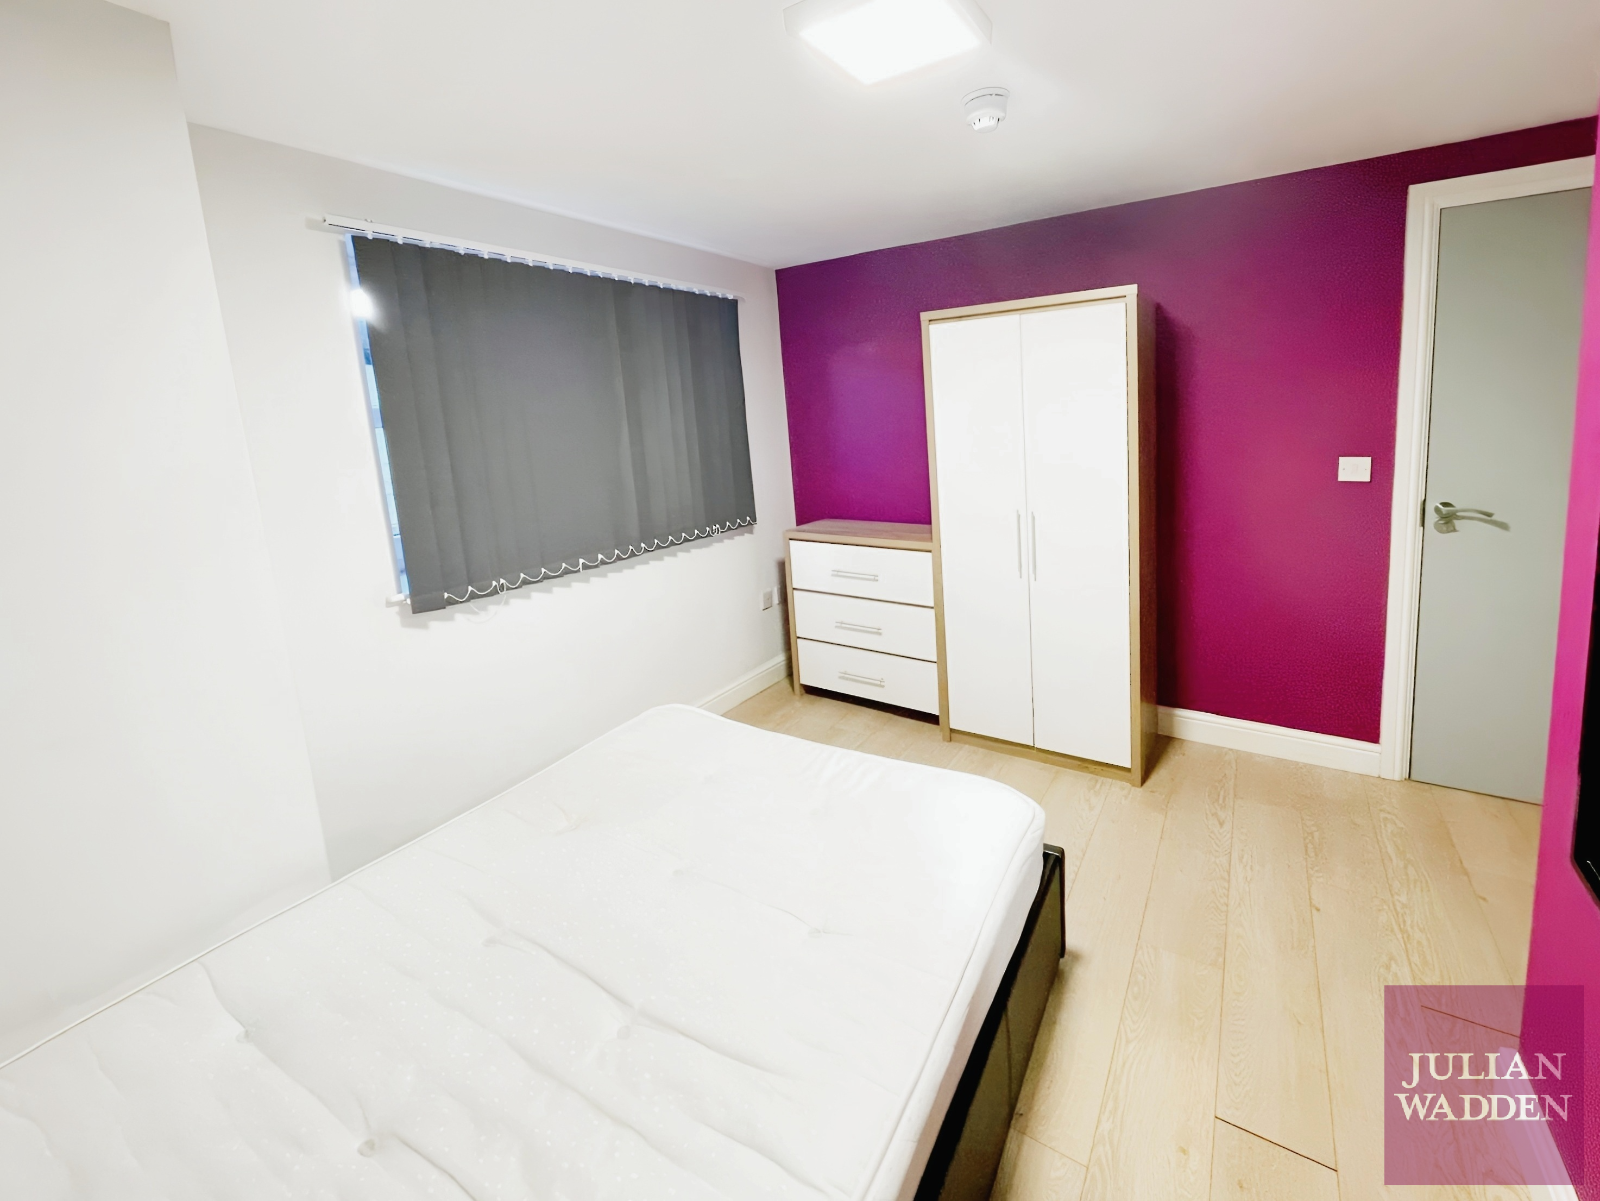
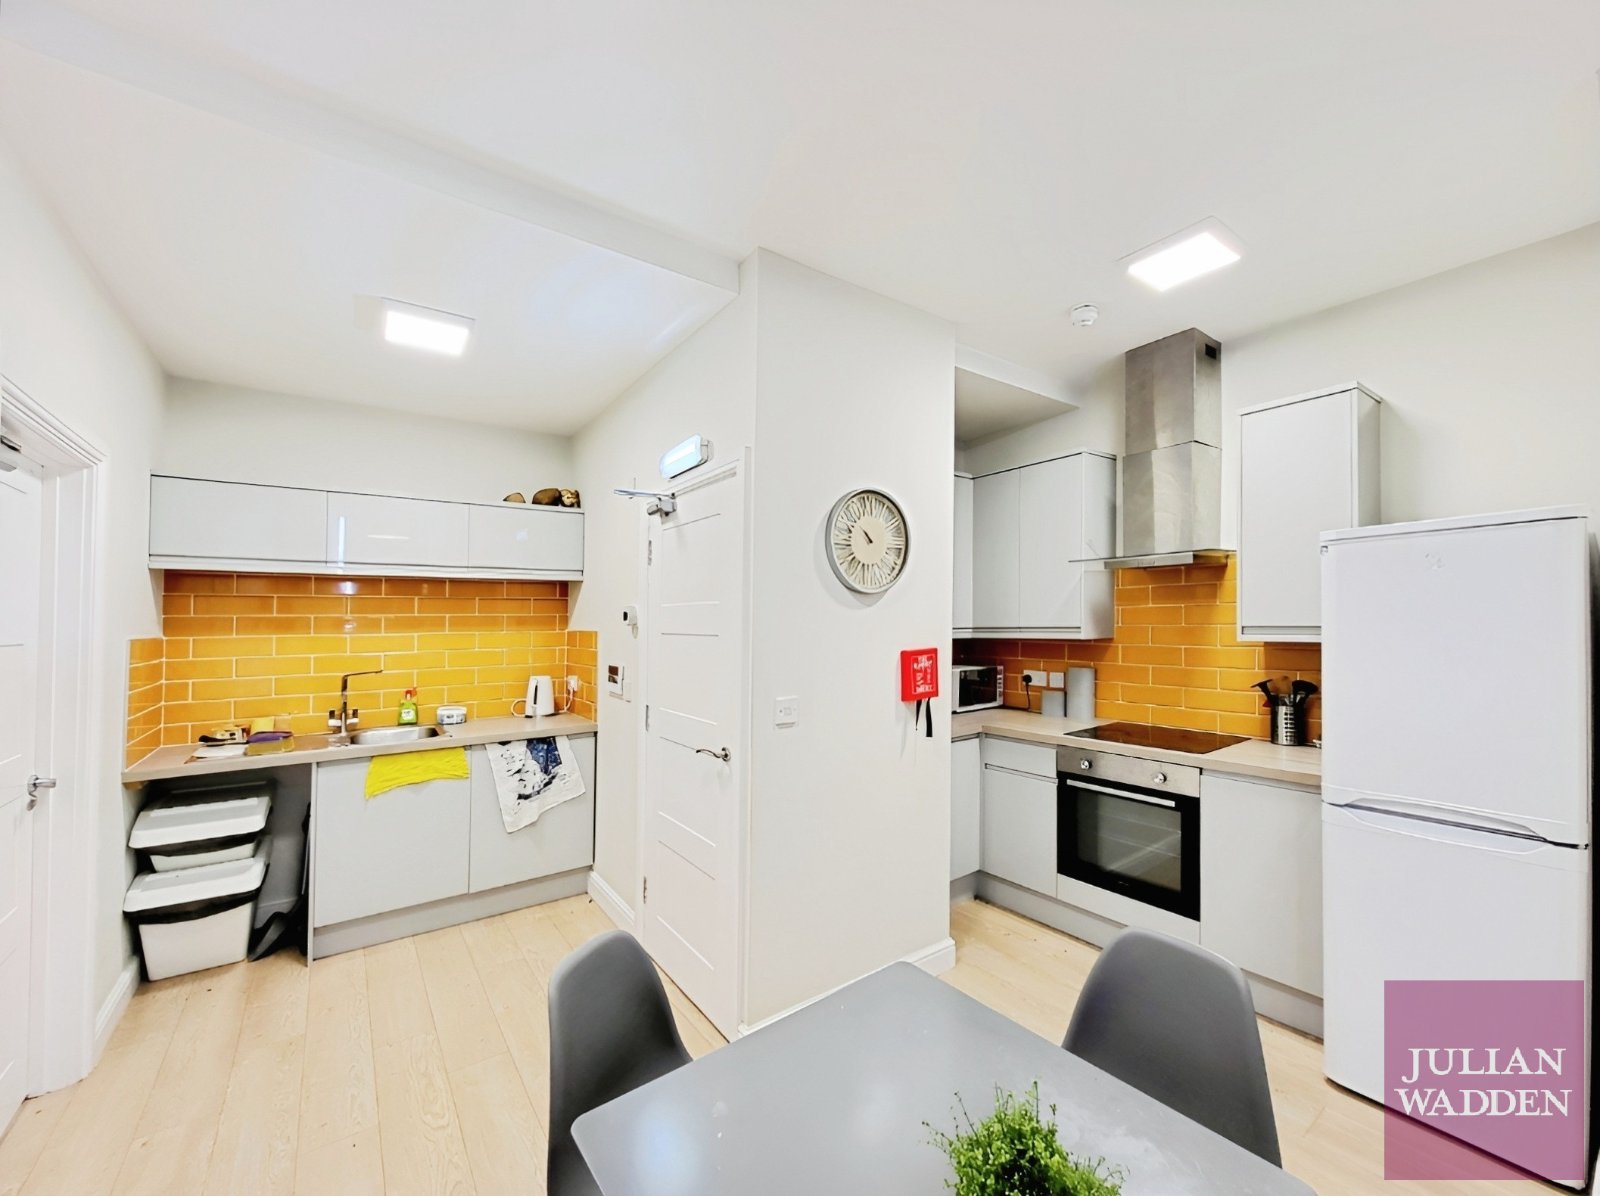
Available Now! An en-suite room available to rent in a house share, situated on Wellington Road South close to the centre of Stockport. The room is offered on a furnished basis, inclusive of bed, wardrobe, desk and chest of drawers. There is a shared communal living space and kitchen for use of the other residents in the Flat.
The property itself is situated a short walk away from central Stockport, offering easy access to transport links and amenities in the area.
EPC Rating - E. Council Tax - C.
View DetailsAvailable Now! An en-suite room available to rent in a house share, situated on Wellington Road South close to the centre of Stockport. The room is offered on a furnished basis, inclusive of bed, wardrobe, desk and chest of drawers. There is a shared communal living space and kitchen for use of the other residents in the Flat.
The property itself is situated a short walk away from central Stockport, offering easy access to transport links and amenities in the area.
EPC Rating - E. Council Tax - C.
Save Saved
12£1,300pcm
Semi Detached House
3 beds
Available Now! Julian Wadden have to let this beautifully presented, three bedroom, extended, bay fronted, semi-detached family home.
Betley Road is located at the top end of a popular cul-de-sac, which is in easy reach of local schools, amenities, and just a short walk to North Reddish Train Station, with a short journey into Manchester City Centre.
The property comprises in brief; Entrance hallway with storage, a spacious bay fronted lounge which opens up on to a dining area with French doors leading to rear south facing garden, and a extended office or occasional bedroom.
To the first floor; Spacious principal bedroom, and second further well-proportioned bedroom, a smaller third bedroom and a three-piece family bathroom suite with shower over the bath.
Externally, there is a double driveway to front, and private lawned gardens to rear.
EPC Rating: D. Council Tax Band: B
View DetailsBetley Road is located at the top end of a popular cul-de-sac, which is in easy reach of local schools, amenities, and just a short walk to North Reddish Train Station, with a short journey into Manchester City Centre.
The property comprises in brief; Entrance hallway with storage, a spacious bay fronted lounge which opens up on to a dining area with French doors leading to rear south facing garden, and a extended office or occasional bedroom.
To the first floor; Spacious principal bedroom, and second further well-proportioned bedroom, a smaller third bedroom and a three-piece family bathroom suite with shower over the bath.
Externally, there is a double driveway to front, and private lawned gardens to rear.
EPC Rating: D. Council Tax Band: B
Save Saved
12£1,100pcm
Terraced House
2 beds
*NO DEPOSIT SCHEME AVAILABLE FOR TENANTS (Please call for more information)*
Available 17/08/2026! Julian Wadden are proud to present this recently renovated, two bedroom, mid-terrace property located in the popular Greater Manchester suburb of M18.
Offered on a part-furnished basis, the property briefly comprises of; Spacious living room and a modern, fitted kitchen with access into the easy to maintain rear yard.
Moving upstairs, the property boasts a light and airy master bedroom, a second well-proportioned bedroom and a bathroom with shower cubicle.
Located in M18, the property benefits from having a range of excellent amenities on its doorstep, as well as fantastic transport links serving both Stockport and Manchester City Centre regularly.
EPC Rating: C. Council Tax Band: A.
View DetailsAvailable 17/08/2026! Julian Wadden are proud to present this recently renovated, two bedroom, mid-terrace property located in the popular Greater Manchester suburb of M18.
Offered on a part-furnished basis, the property briefly comprises of; Spacious living room and a modern, fitted kitchen with access into the easy to maintain rear yard.
Moving upstairs, the property boasts a light and airy master bedroom, a second well-proportioned bedroom and a bathroom with shower cubicle.
Located in M18, the property benefits from having a range of excellent amenities on its doorstep, as well as fantastic transport links serving both Stockport and Manchester City Centre regularly.
EPC Rating: C. Council Tax Band: A.
Save Saved
15£900pcm
Terraced House
2 beds
*NO DEPOSIT SCHEME AVAILABLE FOR TENANTS (Please call for more information)*
Available Now! Julian Wadden are proud to present this recently refurbished, two bedroom, mid-terrace property ideally located in M18, Greater Manchester.
Offered on an unfurnished basis and recently refurbished throughout, the property briefly comprises of; Entrance vestibule, a bright and spacious living room, a second well-proportioned dining room and a modern, fitted kitchen.
Moving upstairs, the proeprty boasts a light and airy master bedroom, a second smaller bedroom and a three-piece bathroom suite.
Situated in Gorton, M18, the proeprty befits from having a range of excellent amenities on its doorstep, along with fantastic transport links serving both Manchester City Centre and Stockport regularly.
EPC Rating: D. Council Tax Band: A.
View DetailsAvailable Now! Julian Wadden are proud to present this recently refurbished, two bedroom, mid-terrace property ideally located in M18, Greater Manchester.
Offered on an unfurnished basis and recently refurbished throughout, the property briefly comprises of; Entrance vestibule, a bright and spacious living room, a second well-proportioned dining room and a modern, fitted kitchen.
Moving upstairs, the proeprty boasts a light and airy master bedroom, a second smaller bedroom and a three-piece bathroom suite.
Situated in Gorton, M18, the proeprty befits from having a range of excellent amenities on its doorstep, along with fantastic transport links serving both Manchester City Centre and Stockport regularly.
EPC Rating: D. Council Tax Band: A.
Save Saved
14£1,025pcm
Terraced House
2 beds
Available 21/09/2026! Julian Wadden are proud to present this two bedroom mid-terrace is located in Openshaw, facing Openshaw Park., M11.
Offered on an unfurnished basis, the property briefly comprises; bright and spacious living room, a second well-proportioned dining room and a modern, fitted kitchen.
To the first floor is the master bedroom, a second bedroom and three piece bathroom suite with a shower over the bath. The property is modern throughout and benefits from a rear garden.
The property also benefits from great transport links in to Manchester City Centre and all local amenities.
EPC Rating: C. Council Tax Band: A.
View DetailsOffered on an unfurnished basis, the property briefly comprises; bright and spacious living room, a second well-proportioned dining room and a modern, fitted kitchen.
To the first floor is the master bedroom, a second bedroom and three piece bathroom suite with a shower over the bath. The property is modern throughout and benefits from a rear garden.
The property also benefits from great transport links in to Manchester City Centre and all local amenities.
EPC Rating: C. Council Tax Band: A.
Save Saved
14£1,475pcm
3 beds
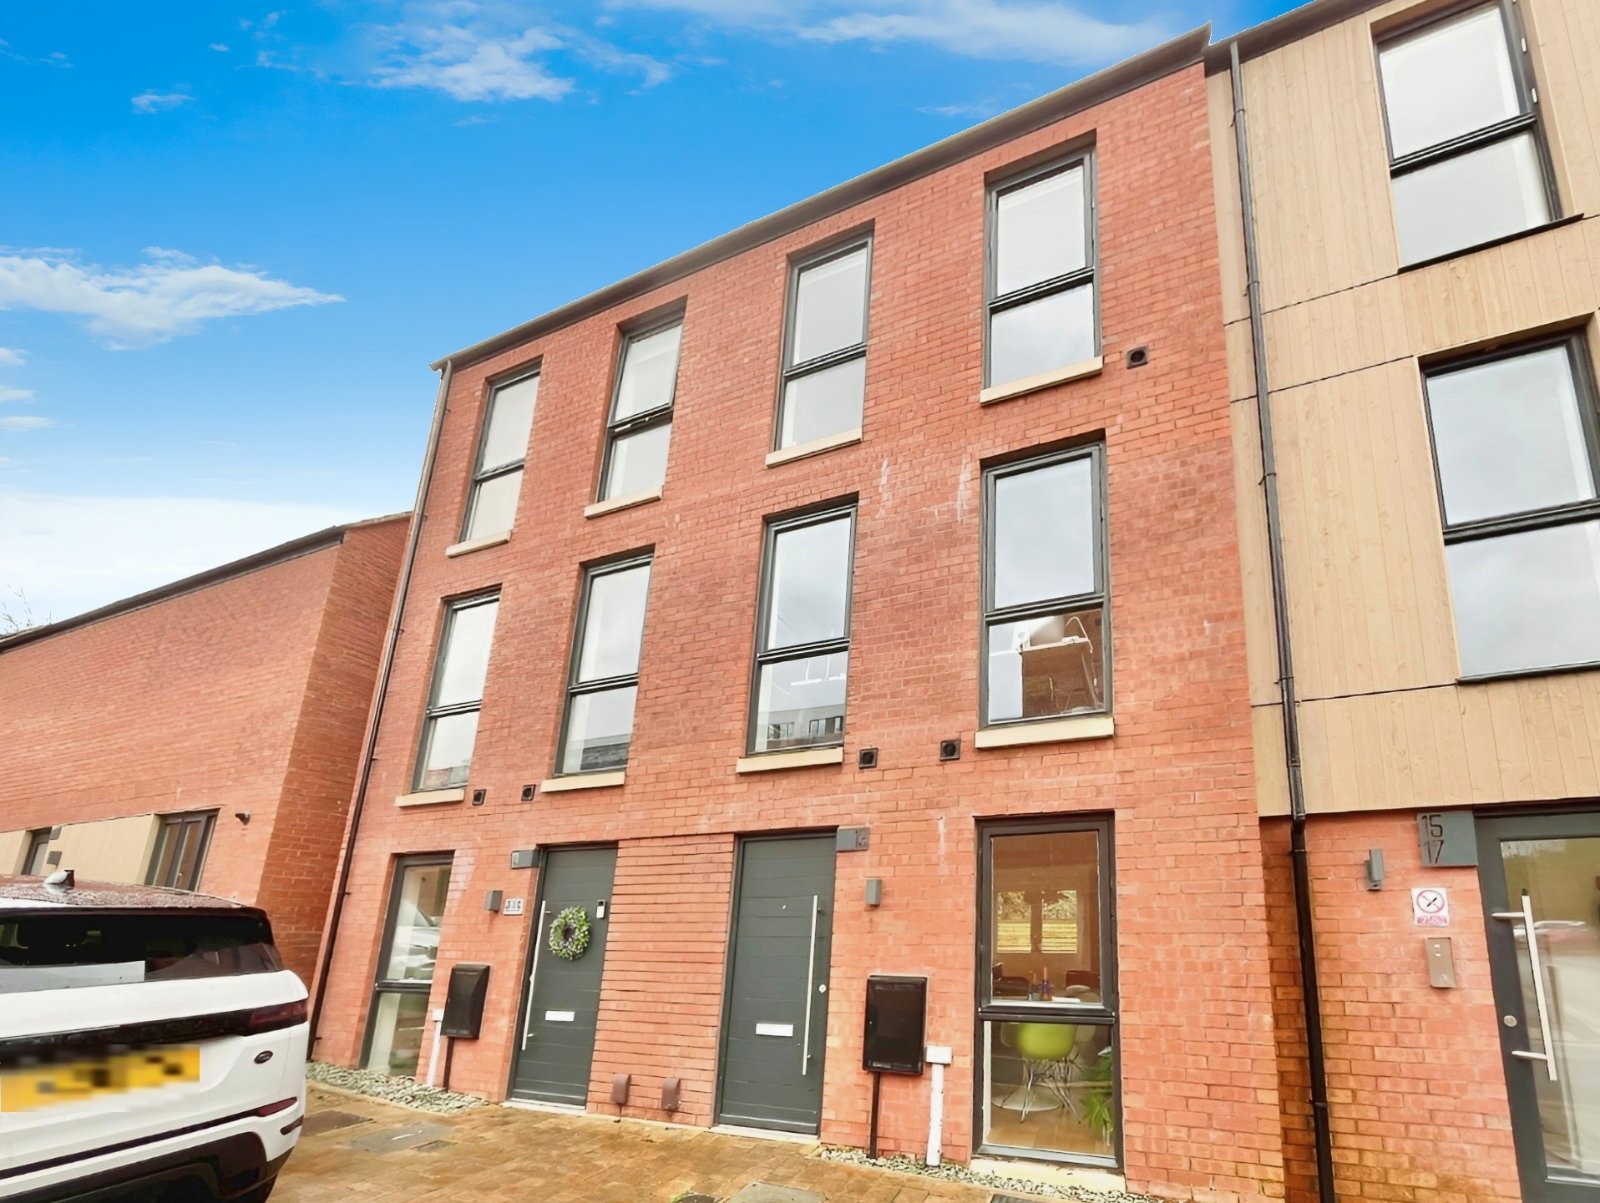
Available 31/08/2026! Julian Wadden are delighted to bring to the market this beautifully presented, three double bedroom, three storey, modern townhouse which benefits from high specification bathrooms, two allocated parking spaces and landscaped rear gardens.
Offered on an unfurnished basis, the ground floor offers open plan living from front to back, including; a front dining area, a central contemporary kitchen, and a rear lounge with French doors out on to the rear gardens. There is also a two piece downstairs wc.
To the first floor is the main bedroom with a three piece shower room ensuite off, a second double bedroom, and a storage cupboard. The second floor houses a third double bedroom, a further storage cupboard, and a three piece bathroom.
Externally there is an artificial lawn, raised flower bed and a paved seating area to the rear.
Internal viewing of this property is highly recommended!
EPC Rating: B. Council Tax Band: D.
View DetailsOffered on an unfurnished basis, the ground floor offers open plan living from front to back, including; a front dining area, a central contemporary kitchen, and a rear lounge with French doors out on to the rear gardens. There is also a two piece downstairs wc.
To the first floor is the main bedroom with a three piece shower room ensuite off, a second double bedroom, and a storage cupboard. The second floor houses a third double bedroom, a further storage cupboard, and a three piece bathroom.
Externally there is an artificial lawn, raised flower bed and a paved seating area to the rear.
Internal viewing of this property is highly recommended!
EPC Rating: B. Council Tax Band: D.
Save Saved
12£1,100pcm
Terraced House
2 beds
*NO DEPOSIT SCHEME AVAILABLE FOR TENANTS (Please call for more information)*
Available 26/08/2026! Julian Wadden are pleased to offer to the market this well presented, two bedroom, mid terraced property, situated in Edgeley, close proximity to a range of amenities and public transport links, with Stockport train stations less than a mile radius away.
In brief, the ground floor comprises of a living room, dining room and a kitchen to the rear. The three-piece family bathroom is located on the ground floor, accessible via the kitchen and serves both bedrooms. To the first floor, there is a master bedroom and second double bedroom. The property comes part furnished with the white goods to include fridge/freezer and washing machine.
Externally, the property benefits from a low maintenance, enclosed rear yard with canopy and on street parking. Permits may apply to some surrounding streets and are available via the local council and fees may apply.
Gas central heating and double glazing throughout.
EPC Rating: D. Council Tax Band: A.
View DetailsAvailable 26/08/2026! Julian Wadden are pleased to offer to the market this well presented, two bedroom, mid terraced property, situated in Edgeley, close proximity to a range of amenities and public transport links, with Stockport train stations less than a mile radius away.
In brief, the ground floor comprises of a living room, dining room and a kitchen to the rear. The three-piece family bathroom is located on the ground floor, accessible via the kitchen and serves both bedrooms. To the first floor, there is a master bedroom and second double bedroom. The property comes part furnished with the white goods to include fridge/freezer and washing machine.
Externally, the property benefits from a low maintenance, enclosed rear yard with canopy and on street parking. Permits may apply to some surrounding streets and are available via the local council and fees may apply.
Gas central heating and double glazing throughout.
EPC Rating: D. Council Tax Band: A.
Save Saved
10£1,025pcm
Terraced House
2 beds
*NO DEPOSIT SCHEME AVAILABLE FOR TENANTS (Please call for more information)*
Available 11/08/2026! Julian Wadden are proud to present this two bedroom, two bathroom terraced house on Victoria Road, SK1.
The property is located in the residential area of Offerton, close to many local amenities and conveniences and is adjacent to the Woodbank Memorial Park.
Offered on an unfurnished basis, the property briefly comprises; Large reception room, generous open plan dining room/kitchen which leads through to a utility room and WC at the rear of the property.
To the first floor, two large double bedrooms, with ample built in storage and both of which have access to a Jack & Jill style bathroom complete with shower over bath, WC and sink.
To the rear of the property, a well maintained decked patio area.
Located in Offerton, SK1, the property is ideally located to benefit from having a range of excellent amenities on its doorstep, along with fantastic transport links serving both Stockport and Manchester City Centre regularly.
EPC Rating: D. Council Tax Band: A
View DetailsAvailable 11/08/2026! Julian Wadden are proud to present this two bedroom, two bathroom terraced house on Victoria Road, SK1.
The property is located in the residential area of Offerton, close to many local amenities and conveniences and is adjacent to the Woodbank Memorial Park.
Offered on an unfurnished basis, the property briefly comprises; Large reception room, generous open plan dining room/kitchen which leads through to a utility room and WC at the rear of the property.
To the first floor, two large double bedrooms, with ample built in storage and both of which have access to a Jack & Jill style bathroom complete with shower over bath, WC and sink.
To the rear of the property, a well maintained decked patio area.
Located in Offerton, SK1, the property is ideally located to benefit from having a range of excellent amenities on its doorstep, along with fantastic transport links serving both Stockport and Manchester City Centre regularly.
EPC Rating: D. Council Tax Band: A
Save Saved
16£1,425pcm
Apartment
2 beds
*NO DEPOSIT SCHEME AVAILABLE FOR TENANTS (Please call for more information)*
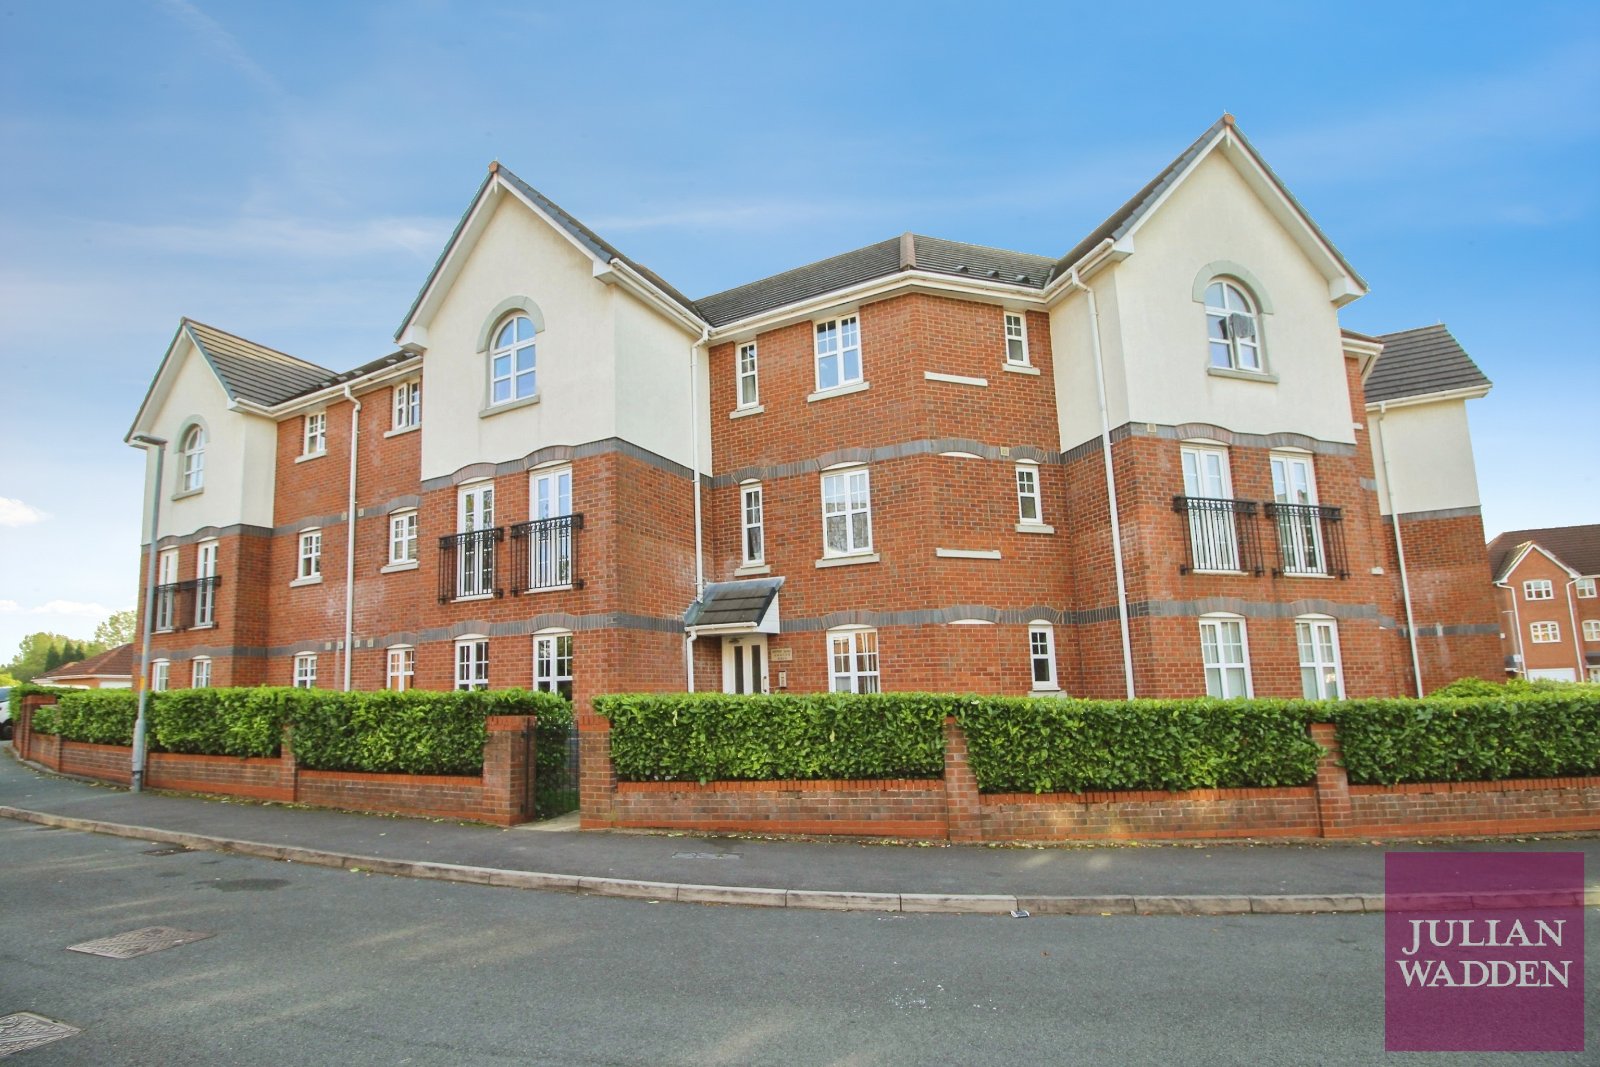
Available 07/08/2026! Refurbished throughout, an exceptionally well presented & modern property, set within a leafy development in Davenport. St James Lodge offers modern living, ample space, and excellent links into Stockport.
Sat on the first floor of the development, the property has been refurbished throughout, with new kitchen, bathrooms, re-decorated & new carpets.
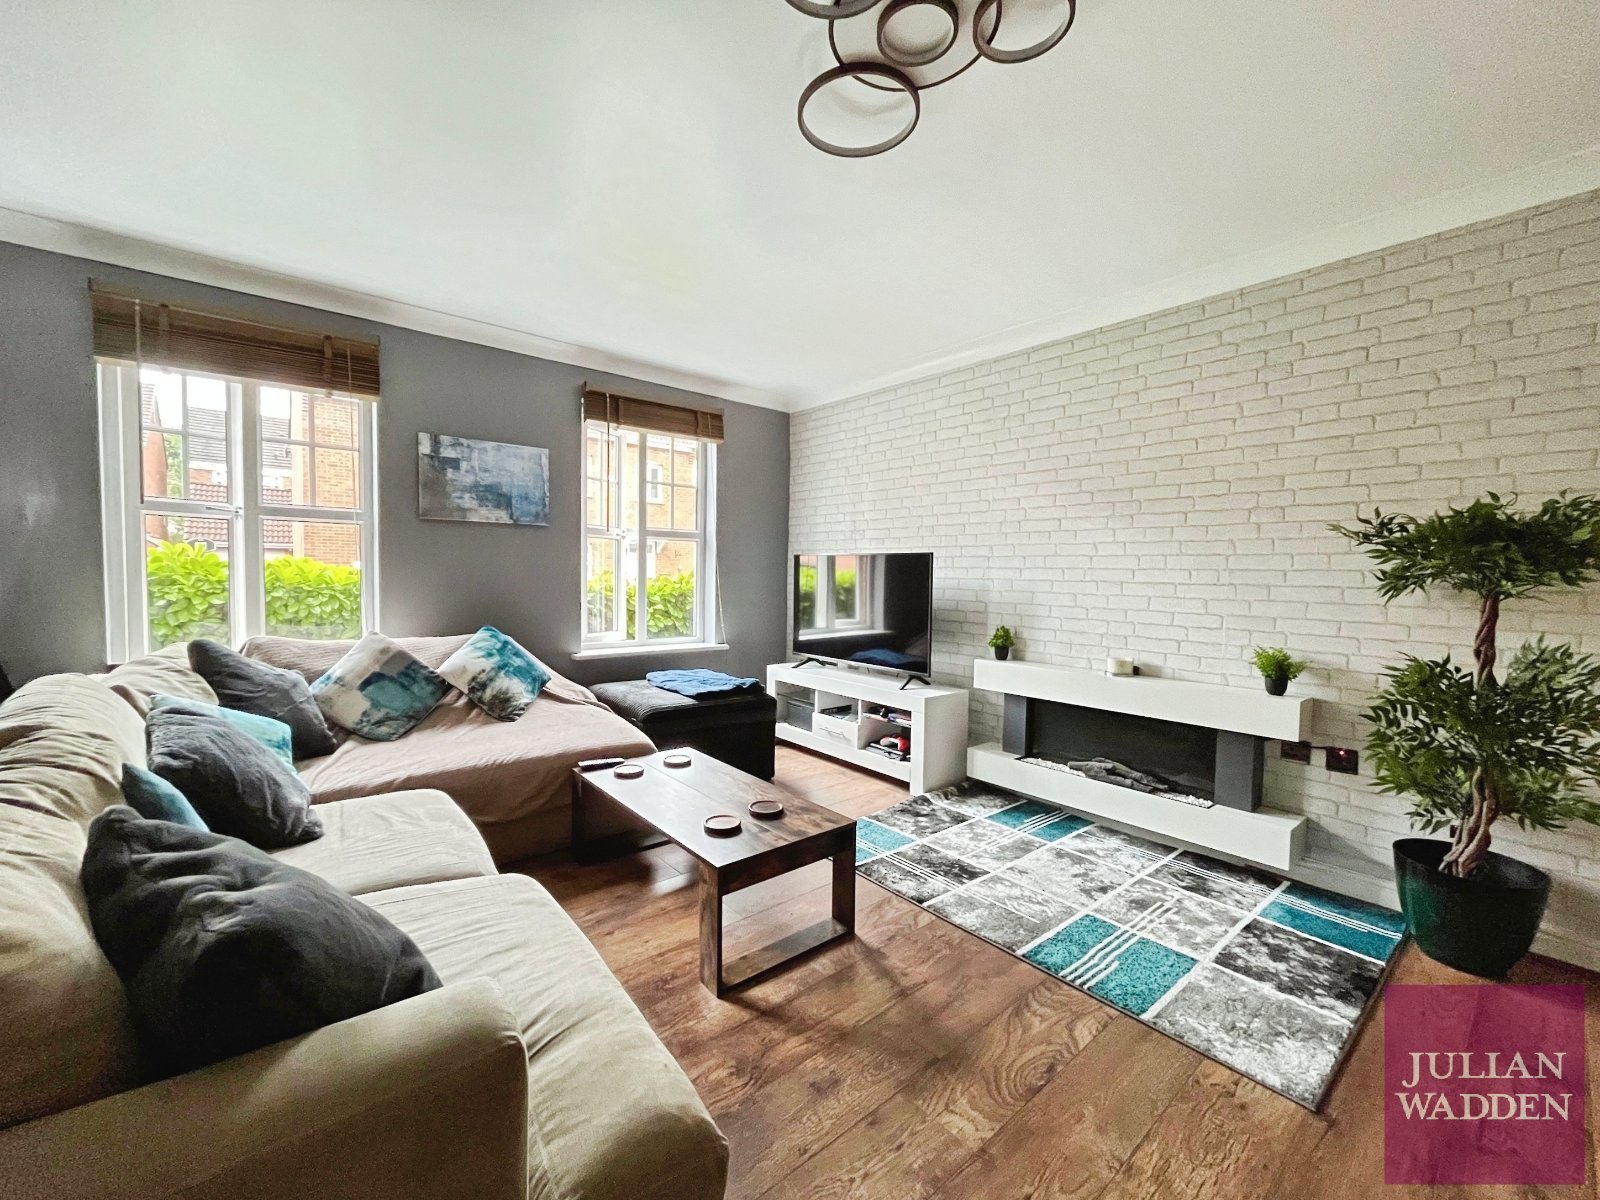
Comprising of; entrance hallway with storage cupboard, spacious lounge/diner with bay window, brand new modern fitted kitchen with ample worktop & storage space, two good sized double bedrooms, three piece bathroom suite and en-suite to the master bedroom.
Externally, the property has an additional storage cupboard in the building, comes with a garage, residents parking and is surrounded by communal gardens. Offered on an unfurnished basis.
EPC Rating: C. Council Tax Band: B.
View DetailsAvailable 07/08/2026! Refurbished throughout, an exceptionally well presented & modern property, set within a leafy development in Davenport. St James Lodge offers modern living, ample space, and excellent links into Stockport.
Sat on the first floor of the development, the property has been refurbished throughout, with new kitchen, bathrooms, re-decorated & new carpets.
Comprising of; entrance hallway with storage cupboard, spacious lounge/diner with bay window, brand new modern fitted kitchen with ample worktop & storage space, two good sized double bedrooms, three piece bathroom suite and en-suite to the master bedroom.
Externally, the property has an additional storage cupboard in the building, comes with a garage, residents parking and is surrounded by communal gardens. Offered on an unfurnished basis.
EPC Rating: C. Council Tax Band: B.
Stockport Office Reviews

 4.7 from 600+ reviews
Abby and Colette did a fantastic job managing my flat. They found great tenants quickly and took all the stress out of the process. Any maintenance issues were handled smoothly and fast. Their team is very helpful and highly professional. I highly recommend their services to any landlord.
Becky PierceJune 2026
Stockport Property Market Data
Over the last 12 months, the average property sale price in Stockport was £313,000, with homes taking an average of 52 days to sell. Buyer demand increased by 4.2% year-on-year.
The average rent achieved was £1,095 pcm, with properties taking an average of 16 days to let. Sellers achieved 98% of their asking price on average, reflecting strong market activity across the area.
Source - Land Registry
£313,000
Average sale price
£1,095
Average house rent per month
52 days
Average time to sell
16 days
Average time to let
Up 4.2%
Buyer demand year-on-year
98%
of properties sold at asking price or above
Get a free property valuation in Stockport
We provide clear, accurate sales and rental valuations, informed by current market conditions, recent trends and demand across the area. Whether you’re considering your next move, thinking about letting or simply want to understand your property’s value, we’re here to offer straightforward guidance and local insight.
Our Stockport Property Experts

Liam Foster
Branch ManagerWith 10+ years of property experience, Liam has a strong background in sales, lettings & investments. Helping our clients make informed decisions at every stage.

Eilish Coe
Assistant Branch ManagerEilish brings over 12 years experience across sales and lettings, offering knowledgeable support throughout your property journey.
View More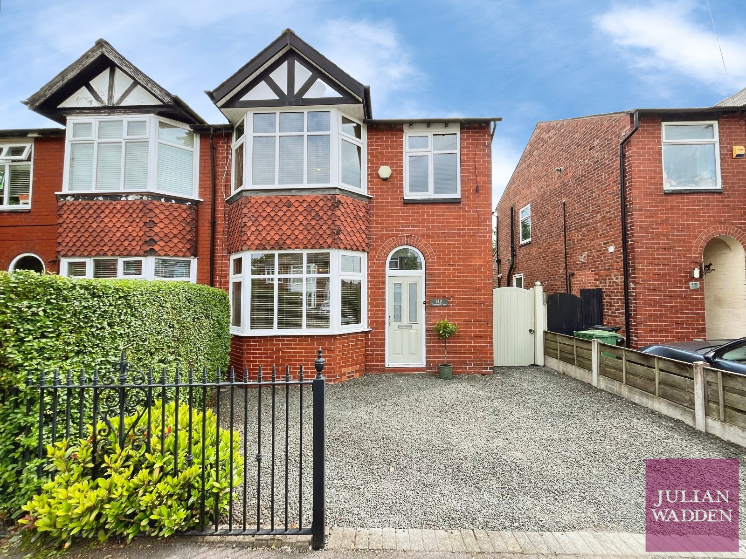
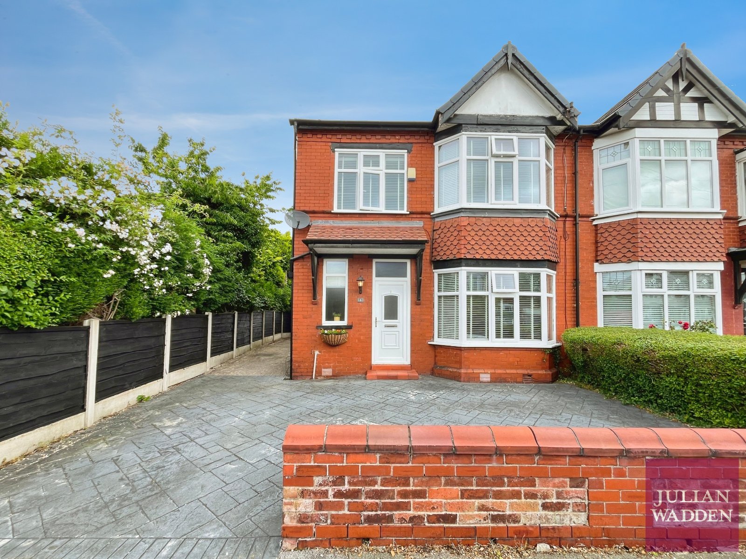
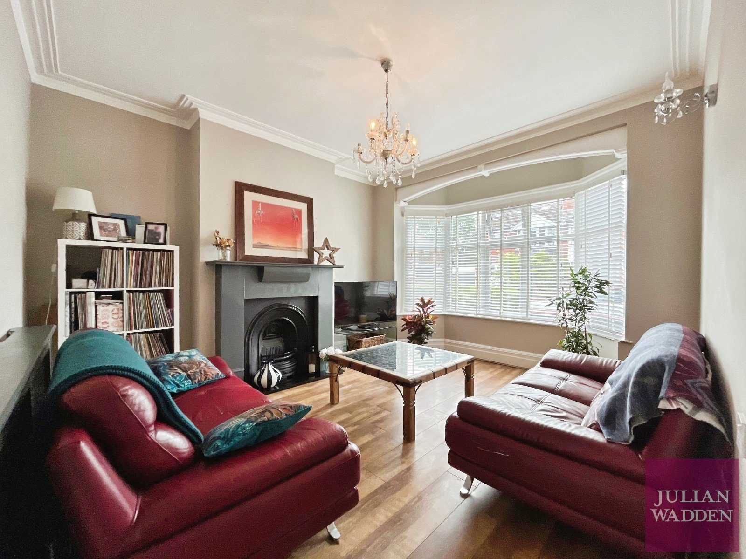
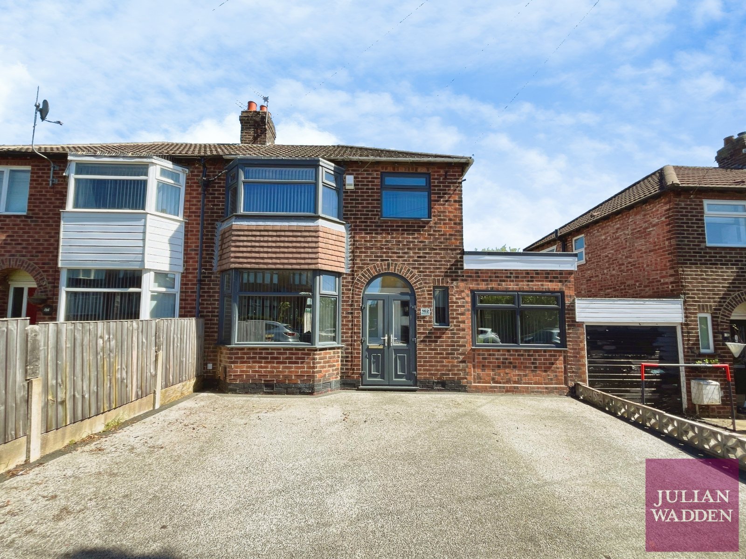
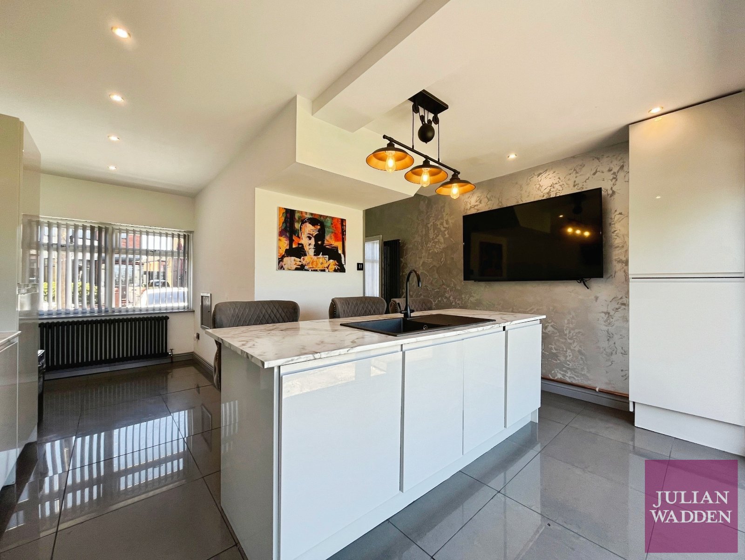
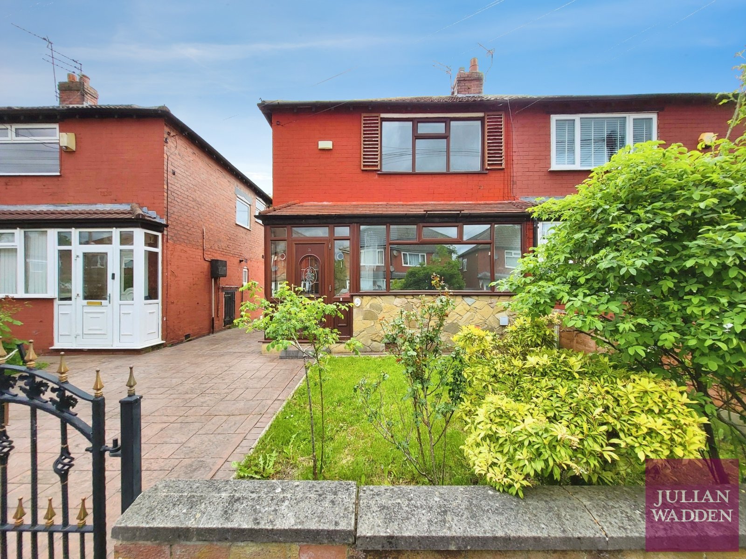
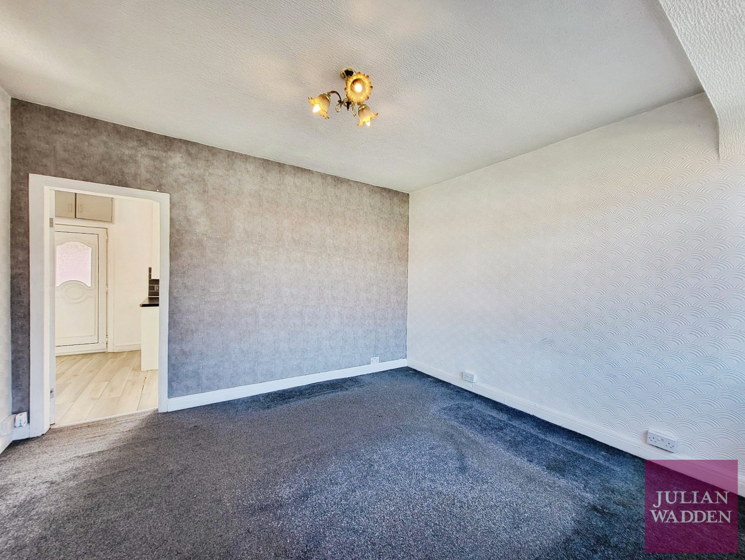
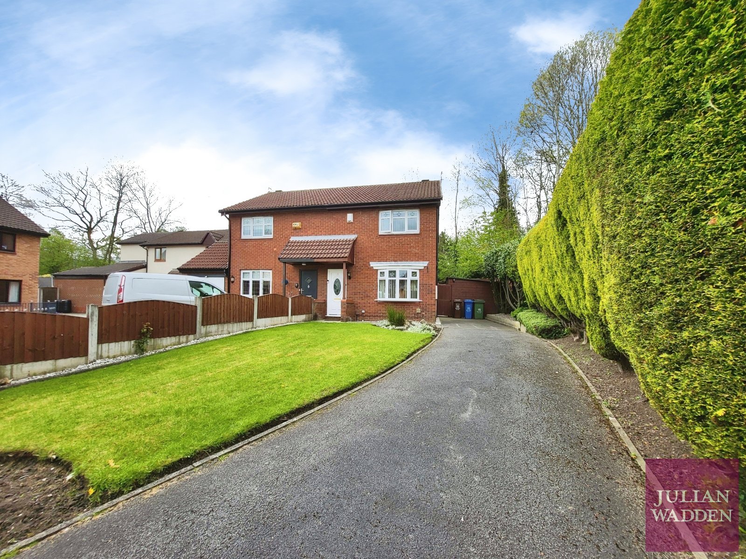
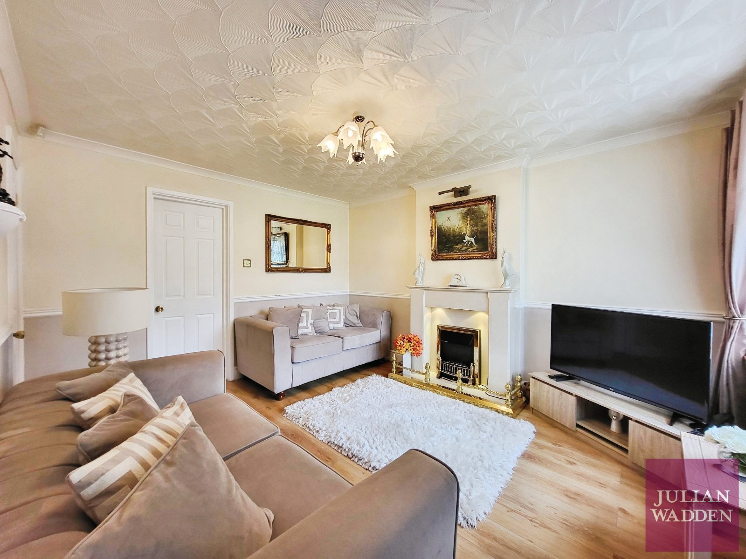
Save Saved
Sold STC
16£325,000
Semi Detached House
3 beds
Julian Wadden are excited to bring to market this fantastic Three Bedroom Semi Detached property, ideally situated on Turncroft Lane in the heart of Stockport. Boasting off road parking, three well proportioned double bedrooms and a spacious open plan kitchen/dining area. This attractive home offers an excellent opportunity for families and professionals alike.
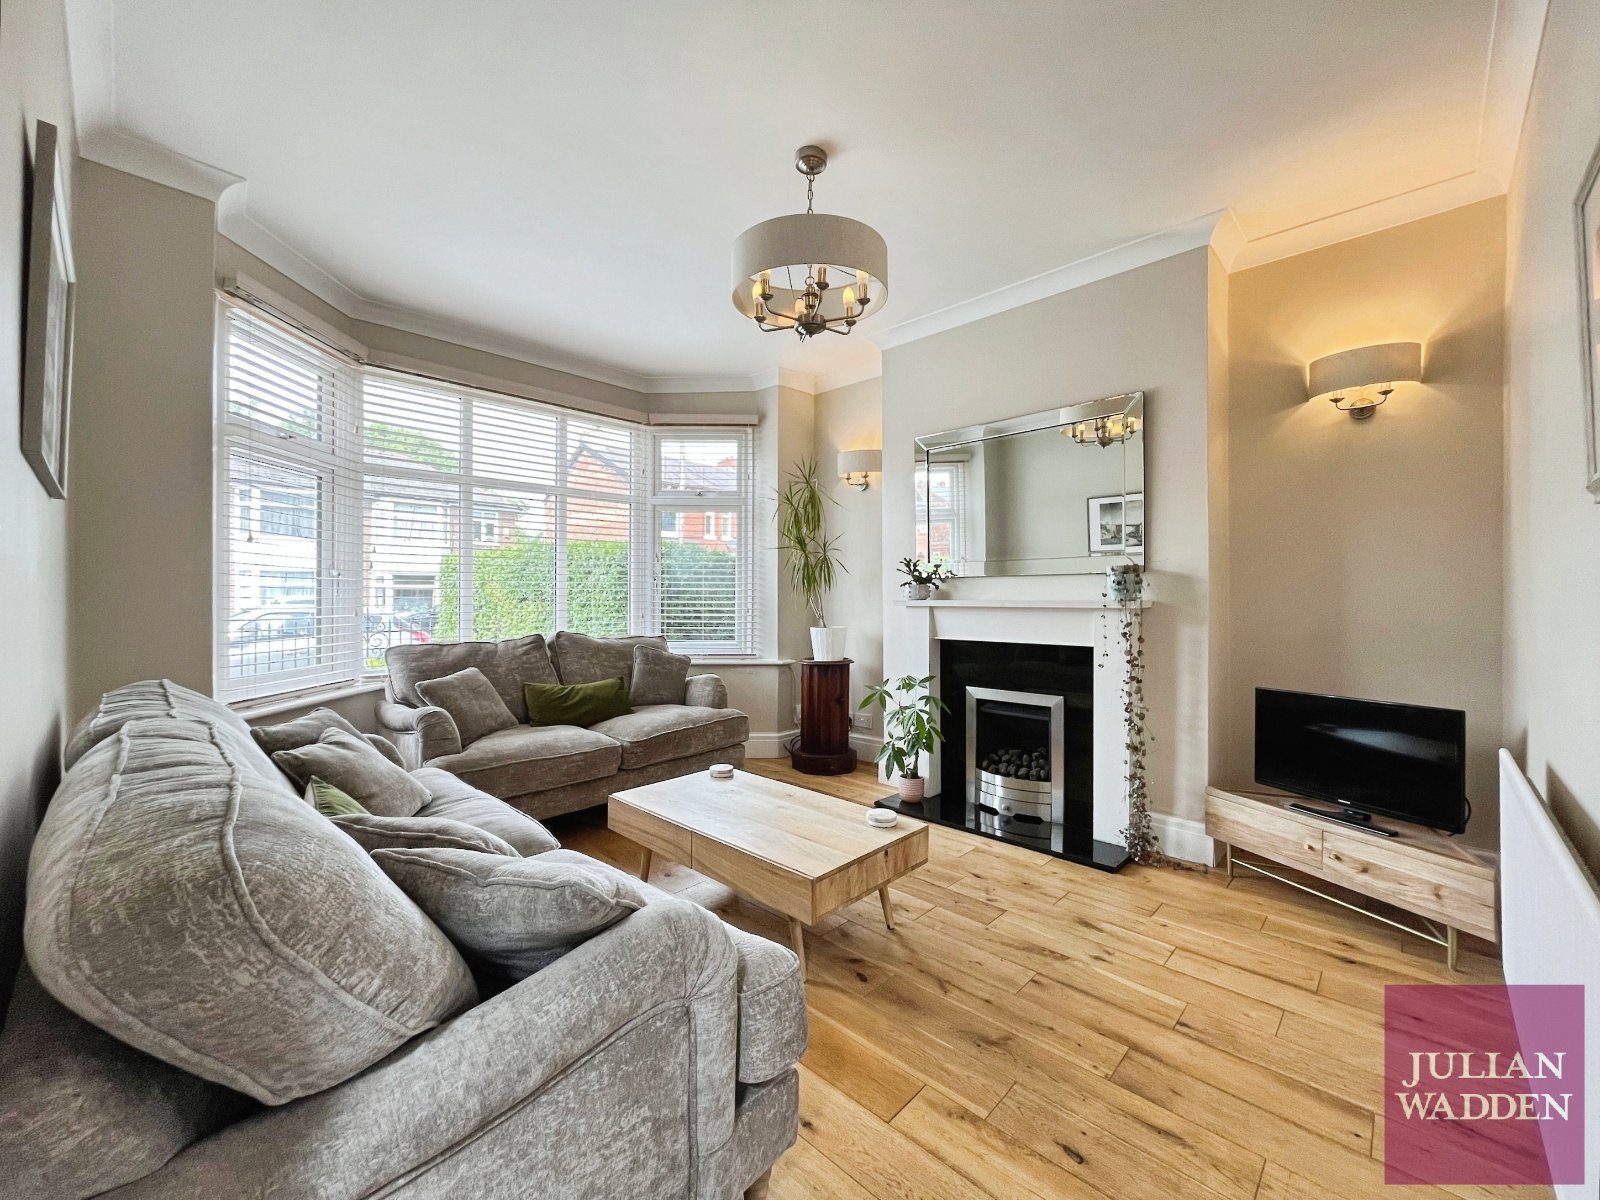
The property comprises a welcoming porch entrance leading into a bright and spacious bay fronted lounge, complete with a feature gas fireplace. To the rear of the property is a stunning open plan kitchen/dining area, blending modern finishes with character features. The kitchen is fitted with a range of integrated appliances, complemented by generous worktop space and ample storage throughout. The versatile layout provides plenty of room for both dining and additional seating, making it ideal for entertaining or family living. French patio doors open directly onto the large, private rear garden, allowing an abundance of natural light to flood the space. Completing the ground floor is a practical utility room, offering additional storage and dedicated laundry facilities.
To the first floor, the property offers three well proportioned bedrooms, including a spacious master bedroom positioned to the front and benefitting from a beautiful bay window. The second bedroom is also a generous double, while the third bedroom provides versatile accommodation, ideal as a child's bedroom, dressing room or home office. The family bathroom has been thoughtfully designed and features both a separate shower and bath, catering perfectly to the needs of modern family living.
Externally, the property benefits from off road parking to the front, while the generous rear garden features a detached garage complete with power and lighting, offering excellent storage, workshop potential or additional versatile space.
Contact us today to arrange a viewing!
View DetailsThe property comprises a welcoming porch entrance leading into a bright and spacious bay fronted lounge, complete with a feature gas fireplace. To the rear of the property is a stunning open plan kitchen/dining area, blending modern finishes with character features. The kitchen is fitted with a range of integrated appliances, complemented by generous worktop space and ample storage throughout. The versatile layout provides plenty of room for both dining and additional seating, making it ideal for entertaining or family living. French patio doors open directly onto the large, private rear garden, allowing an abundance of natural light to flood the space. Completing the ground floor is a practical utility room, offering additional storage and dedicated laundry facilities.
To the first floor, the property offers three well proportioned bedrooms, including a spacious master bedroom positioned to the front and benefitting from a beautiful bay window. The second bedroom is also a generous double, while the third bedroom provides versatile accommodation, ideal as a child's bedroom, dressing room or home office. The family bathroom has been thoughtfully designed and features both a separate shower and bath, catering perfectly to the needs of modern family living.
Externally, the property benefits from off road parking to the front, while the generous rear garden features a detached garage complete with power and lighting, offering excellent storage, workshop potential or additional versatile space.
Contact us today to arrange a viewing!
Save Saved
Sold STC
18£235,000
Terraced House
2 beds
Being sold with no onward chain, a well presented and spacious, two double bedroom property on Warren Road. Conveniently located within close proximity to local transport links and amenities.
Comprising of; lounge to the front, dining room to the rear with access down to the cellar chamber, and double patio doors leading out to the rear garden. Off the dining room is a well-equipped kitchen with ample worktop and storage space.
Upstairs are two good sized double bedrooms, and three piece bathroom suite to the rear with shower over bath.
A hallway connects to the bathroom suite, with access from both bedrooms.
Externally the property has an expansive lawned rear garden, with raised patio area to the rear, and additional enclosed paved area off the property.
To the front the property is set back from the road, with street parking.
Leasehold - 754 Years Remaining
Council Tax Band - A
View DetailsComprising of; lounge to the front, dining room to the rear with access down to the cellar chamber, and double patio doors leading out to the rear garden. Off the dining room is a well-equipped kitchen with ample worktop and storage space.
Upstairs are two good sized double bedrooms, and three piece bathroom suite to the rear with shower over bath.
A hallway connects to the bathroom suite, with access from both bedrooms.
Externally the property has an expansive lawned rear garden, with raised patio area to the rear, and additional enclosed paved area off the property.
To the front the property is set back from the road, with street parking.
Leasehold - 754 Years Remaining
Council Tax Band - A
Save Saved
Sold STC
13£190,000
Terraced House
2 beds
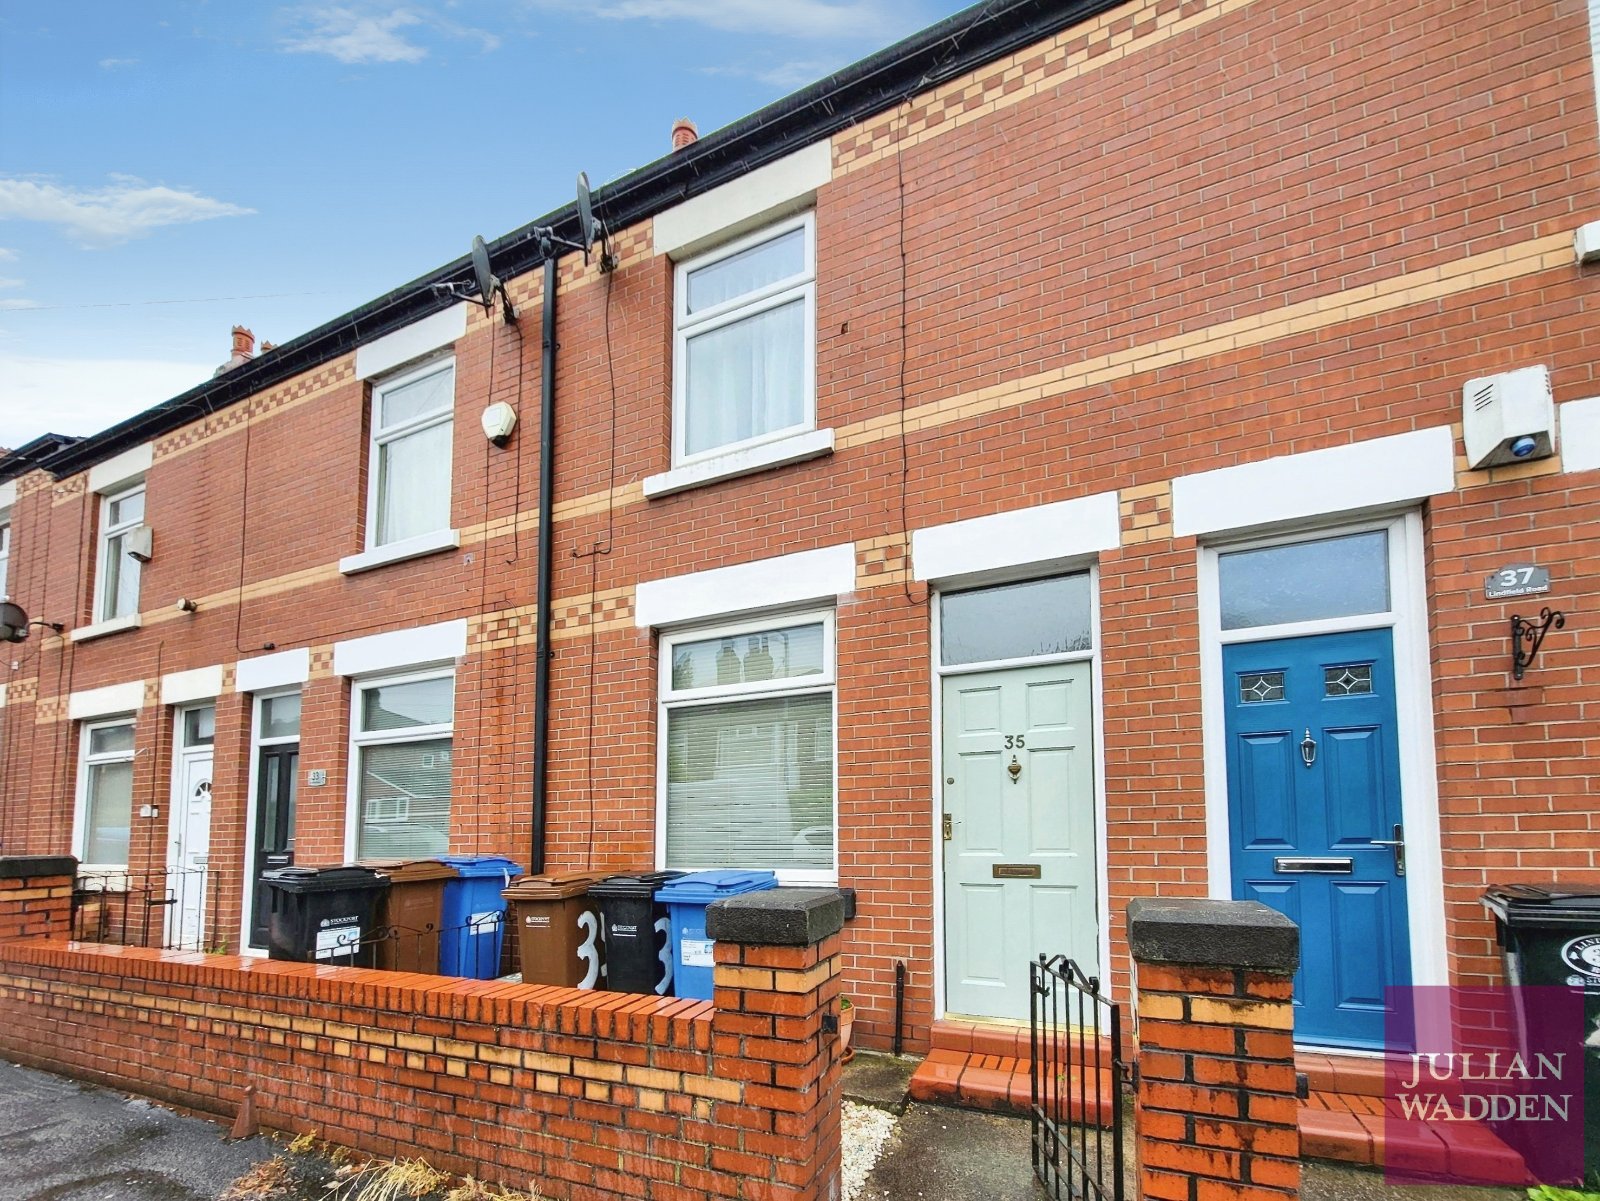
Being sold with no onward chain, a well presented and spacious two bedroom mid-terraced property on Lindfield Road in Reddish. Conveniently located within close proximity to North Reddish train station, offering easy access into Manchester City Centre.
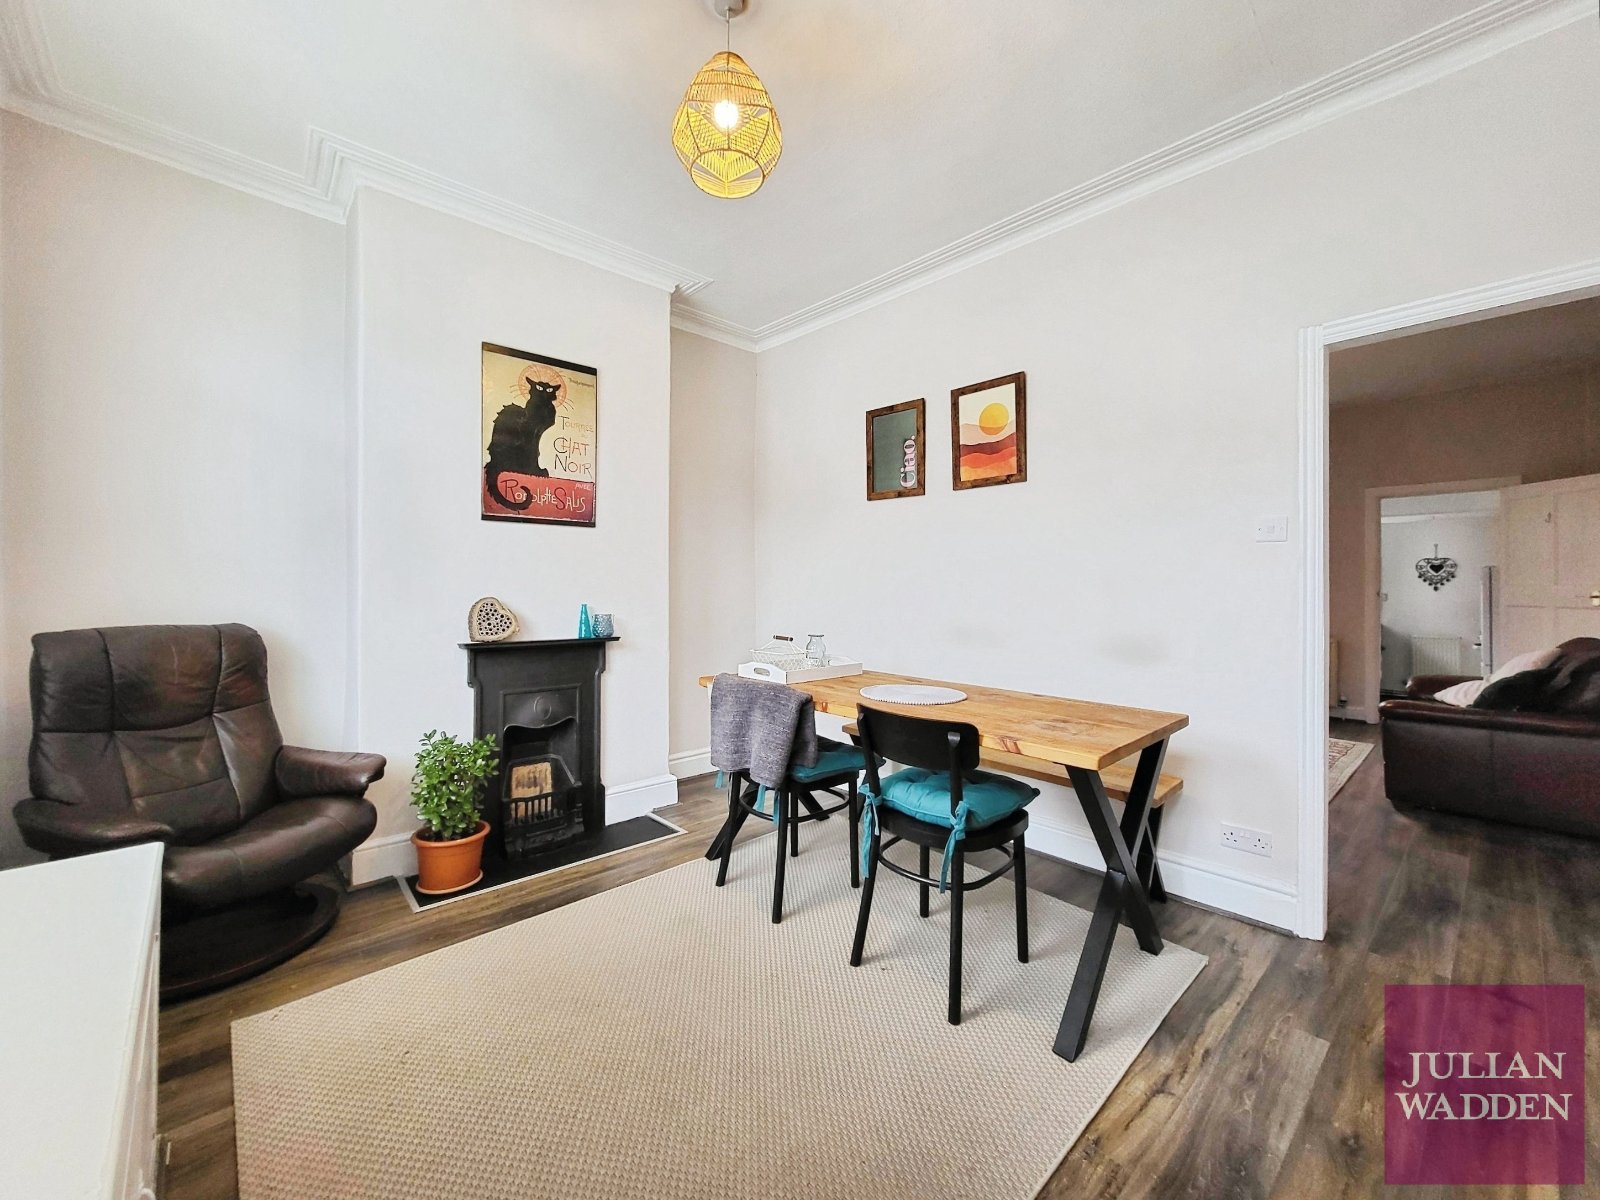
Comprising of; entrance into the dining room to the front, spacious lounge, and seperate kitchen housing a newly intalled boiler, and access out to the rear garden.
Upstairs is a large double bedroom to the front of the property, second bedroom with storage space at the rear, and modern three piece bathroom suite with shower over bath.
Externally the property has a paved and artificial turf rear garden, with street parking to the front.
Freehold
EPC Rating - D
Council Tax Band - A
View DetailsComprising of; entrance into the dining room to the front, spacious lounge, and seperate kitchen housing a newly intalled boiler, and access out to the rear garden.
Upstairs is a large double bedroom to the front of the property, second bedroom with storage space at the rear, and modern three piece bathroom suite with shower over bath.
Externally the property has a paved and artificial turf rear garden, with street parking to the front.
Freehold
EPC Rating - D
Council Tax Band - A
Save Saved
Sold STC
12£235,000
Terraced House
3 beds
Julian Wadden are excited to bring this beautifully presented Three Bedroom Terrace family home to the market. Ideally situated on Salisbury Street in the heart of Reddish, the home offers three double bedrooms and spacious reception rooms throughout.
The property briefly comprises an entrance leading into a well proportioned lounge, filled with natural light. This flows through to a separate dining room with french patio doors opening onto the beautifully maintained private rear garden. The modern kitchen benefits from integrated appliances, ample worktop space and a stylish finish.
To the first floor are three generously sized double bedrooms, including a spacious master bedroom to the front aspect, all finished to a high standard. Completing the property is a modern four piece family bathroom suite, making this an ideal home for families.
Ready to move into, contact us today to arrange a viewing!
View DetailsThe property briefly comprises an entrance leading into a well proportioned lounge, filled with natural light. This flows through to a separate dining room with french patio doors opening onto the beautifully maintained private rear garden. The modern kitchen benefits from integrated appliances, ample worktop space and a stylish finish.
To the first floor are three generously sized double bedrooms, including a spacious master bedroom to the front aspect, all finished to a high standard. Completing the property is a modern four piece family bathroom suite, making this an ideal home for families.
Ready to move into, contact us today to arrange a viewing!
Save Saved
Sold STC
16£425,000
Semi Detached House
3 beds
Julian Wadden are excited to present this fantastic Three Bedroom Semi Detached property to the market, ideally located on Oakland Avenue, just off Dialstone Lane. Featuring a brand new open plan kitchen, a double driveway and a garage. This attractive home provides an excellent opportunity for families and professionals seeking stylish and convenient living.
The property briefly comprises a welcoming entrance hall, leading through to a spacious bay fronted living room, beautifully presented and flooded with natural light. To the rear, the impressive open plan kitchen/dining area has been thoughtfully designed, featuring contemporary cabinetry, integrated appliances, a breakfast bar and ample space for dining and entertaining. French doors open directly onto the generous private rear garden, creating a seamless connection between indoor and outdoor living.
To the first floor, the property offers three well-proportioned bedrooms. The spacious master bedroom is positioned to the front elevation and benefits from an attractive bay window, creating a bright and airy space. The second double bedroom overlooks the rear garden and also enjoys a bay window, while the third bedroom is ideal for use as a child's bedroom, nursery, or home office. Completing this floor is the modern family bathroom, complemented by a separate WC for added convenience.
Externally, the property benefits from off road parking to the front, while the generous rear garden features a seperate garage, offering excellent storage, workshop potential or additional versatile space.
Contact us today to arrange a viewing!
View DetailsThe property briefly comprises a welcoming entrance hall, leading through to a spacious bay fronted living room, beautifully presented and flooded with natural light. To the rear, the impressive open plan kitchen/dining area has been thoughtfully designed, featuring contemporary cabinetry, integrated appliances, a breakfast bar and ample space for dining and entertaining. French doors open directly onto the generous private rear garden, creating a seamless connection between indoor and outdoor living.
To the first floor, the property offers three well-proportioned bedrooms. The spacious master bedroom is positioned to the front elevation and benefits from an attractive bay window, creating a bright and airy space. The second double bedroom overlooks the rear garden and also enjoys a bay window, while the third bedroom is ideal for use as a child's bedroom, nursery, or home office. Completing this floor is the modern family bathroom, complemented by a separate WC for added convenience.
Externally, the property benefits from off road parking to the front, while the generous rear garden features a seperate garage, offering excellent storage, workshop potential or additional versatile space.
Contact us today to arrange a viewing!
Save Saved
Sold STC
12£300,000
Semi Detached House
3 beds
Julian Wadden are proud to present this beautifully extended Three Bedroom Semi Detached property, offering stylish and contemporary living throughout. Positioned on the ever popular Harcourt Street in the heart of Reddish, this impressive home benefits from a double driveway and a stunning open plan kitchen diner with bifold doors.
The property is entered via a welcoming porch, leading into a superb open plan kitchen space, thoughtfully designed with a central island and a full range of integrated appliances. Bifold doors seamlessly connect the interior with the garden, creating an ideal setting for both everyday living and entertaining, complemented by a dedicated dining area. The spacious bay fronted lounge enjoys an abundance of natural light and features french patio doors opening onto the beautifully maintained, south-easterly facing private rear garden.
To the first floor, the property offers two generously sized double bedrooms, including a bay fronted master bedroom, alongside a smaller third bedroom, ideal as a nursery or home office. A contemporary four piece family bathroom suite completes the floor.
Externally, the home continues to impress with off road parking via a double driveway and a substantial private rear garden, offering excellent scope for even further enhancement. This is a superb opportunity to acquire a stylish home in a sought after location.
Contact us today to arrange a viewing!
View DetailsThe property is entered via a welcoming porch, leading into a superb open plan kitchen space, thoughtfully designed with a central island and a full range of integrated appliances. Bifold doors seamlessly connect the interior with the garden, creating an ideal setting for both everyday living and entertaining, complemented by a dedicated dining area. The spacious bay fronted lounge enjoys an abundance of natural light and features french patio doors opening onto the beautifully maintained, south-easterly facing private rear garden.
To the first floor, the property offers two generously sized double bedrooms, including a bay fronted master bedroom, alongside a smaller third bedroom, ideal as a nursery or home office. A contemporary four piece family bathroom suite completes the floor.
Externally, the home continues to impress with off road parking via a double driveway and a substantial private rear garden, offering excellent scope for even further enhancement. This is a superb opportunity to acquire a stylish home in a sought after location.
Contact us today to arrange a viewing!
Save Saved
Sold STC
12£160,000
Apartment
2 beds
A spacious two double bedroom apartment in the converted Wellington Mill, situated in the heart of Stockport. Conveniently located close to Stockport's Transport Hub offering easy access into Manchester City Centre.
Comprising of; entrance hallway with storage cupboards, two good sized double bedrooms, open plan living/dining space with kitchen, and a three piece bathroom suite with shower over bath.
The property is currently tenanted on a periodic basis, and can be sold with vacant possession to an owner-occupier or with tenant in situ to a landlord. Current rental income is £850pcm.
EPC Rating - C. Council Tax Band - B.
Leasehold: 96 years remaining.
£68 per month service charge.
View DetailsComprising of; entrance hallway with storage cupboards, two good sized double bedrooms, open plan living/dining space with kitchen, and a three piece bathroom suite with shower over bath.
The property is currently tenanted on a periodic basis, and can be sold with vacant possession to an owner-occupier or with tenant in situ to a landlord. Current rental income is £850pcm.
EPC Rating - C. Council Tax Band - B.
Leasehold: 96 years remaining.
£68 per month service charge.
Save Saved
Sold STC
7£155,000
Apartment
2 beds
A well presented two double bedroom ground floor apartment located on Cromwell Avenue, within a quiet and highly sought-after development in Reddish. Ideally positioned close to excellent transport links and a range of local amenities, this property offers both comfort and convenience.
The property comprises; an entrance hallway with a useful storage cupboard, a spacious open plan living and dining area, and a newly fitted modern kitchen offering generous worktop space and ample storage. There are two well proportioned double bedrooms, including a master bedroom with an en-suite bathroom, alongside a stylish three piece family bathroom.
Externally, the property benefits from an allocated parking space and attractive communal gardens surrounding the development.
Contact us today to arrange an appointment.
View DetailsThe property comprises; an entrance hallway with a useful storage cupboard, a spacious open plan living and dining area, and a newly fitted modern kitchen offering generous worktop space and ample storage. There are two well proportioned double bedrooms, including a master bedroom with an en-suite bathroom, alongside a stylish three piece family bathroom.
Externally, the property benefits from an allocated parking space and attractive communal gardens surrounding the development.
Contact us today to arrange an appointment.
Save Saved
Sold STC
15£220,000
Semi Detached House
2 beds
Being sold with no onward chain, a well presented and spacious, two double bedroom semi-detached property on Tennyson Road in Reddish. Conveniently located within close proximity to local transport links and amenities.
Comprising of; entrance hallway, lounge to front of the property, kitchen/diner to the rear complete with breakfast bar and sliding door out to the rear garden.
Upstairs offers a large double bedroom to the front with fitted wardrobes, second double bedroom to the rear, and three piece bathroom suite with shower over bath.
Externally the property has front gardens, garage to the rear, and spacious lawned rear garden.
Leasehold - 930 Years Remaining
Council Tax Band - A
EPC Rating - D
View DetailsComprising of; entrance hallway, lounge to front of the property, kitchen/diner to the rear complete with breakfast bar and sliding door out to the rear garden.
Upstairs offers a large double bedroom to the front with fitted wardrobes, second double bedroom to the rear, and three piece bathroom suite with shower over bath.
Externally the property has front gardens, garage to the rear, and spacious lawned rear garden.
Leasehold - 930 Years Remaining
Council Tax Band - A
EPC Rating - D
Save Saved
Sold STC
15£280,000
Semi Detached House
3 beds
A three bedroom semi-detached property, with large driveway to the front offering parking for multiple cars. Conveniently located in a quiet cu-de-sac and within close proximity to green spaces and local schools.
Comprising of; entrance hallway, lounge to the front of the property, open plan kitchen/diner to the rear with patio doors out to the spacious rear garden.
Upstairs is a double bedroom to the front complete with storage cupboard, two further bedrooms to the rear of the property, and three piece bathroom suite with shower bath.
Externally the property has front and rear gardens, the rear offering a paved and raised lawned area.
A large driveway offers ample parking for multiple cars.
Freehold
View DetailsComprising of; entrance hallway, lounge to the front of the property, open plan kitchen/diner to the rear with patio doors out to the spacious rear garden.
Upstairs is a double bedroom to the front complete with storage cupboard, two further bedrooms to the rear of the property, and three piece bathroom suite with shower bath.
Externally the property has front and rear gardens, the rear offering a paved and raised lawned area.
A large driveway offers ample parking for multiple cars.
Freehold
Save Saved
Sold STC
11£220,000
Terraced House
2 beds
Julian Wadden are pleased to present this renovated Two Bedroom Terrace property to the market. Offered with no onward chain, the home also benefits from a convenient and versatile loft space.
The property briefly comprises an entrance into a spacious lounge, featuring new sash windows that allow for an abundance of natural light. This flows seamlessly into the kitchen/diner, where a brand new fitted kitchen with integrated appliances has been installed.
To the first floor, there is a generously sized master bedroom to the front, a second bedroom to the rear, and a newly fitted contemporary family bathroom suite. The loft is accessed via a ladder and provides excellent additional storage, along with a flexible space suitable for a variety of uses.
Perfect for first time buyers or small families, contact us today to arrange a viewing!
View DetailsThe property briefly comprises an entrance into a spacious lounge, featuring new sash windows that allow for an abundance of natural light. This flows seamlessly into the kitchen/diner, where a brand new fitted kitchen with integrated appliances has been installed.
To the first floor, there is a generously sized master bedroom to the front, a second bedroom to the rear, and a newly fitted contemporary family bathroom suite. The loft is accessed via a ladder and provides excellent additional storage, along with a flexible space suitable for a variety of uses.
Perfect for first time buyers or small families, contact us today to arrange a viewing!
Save Saved
Sold STC
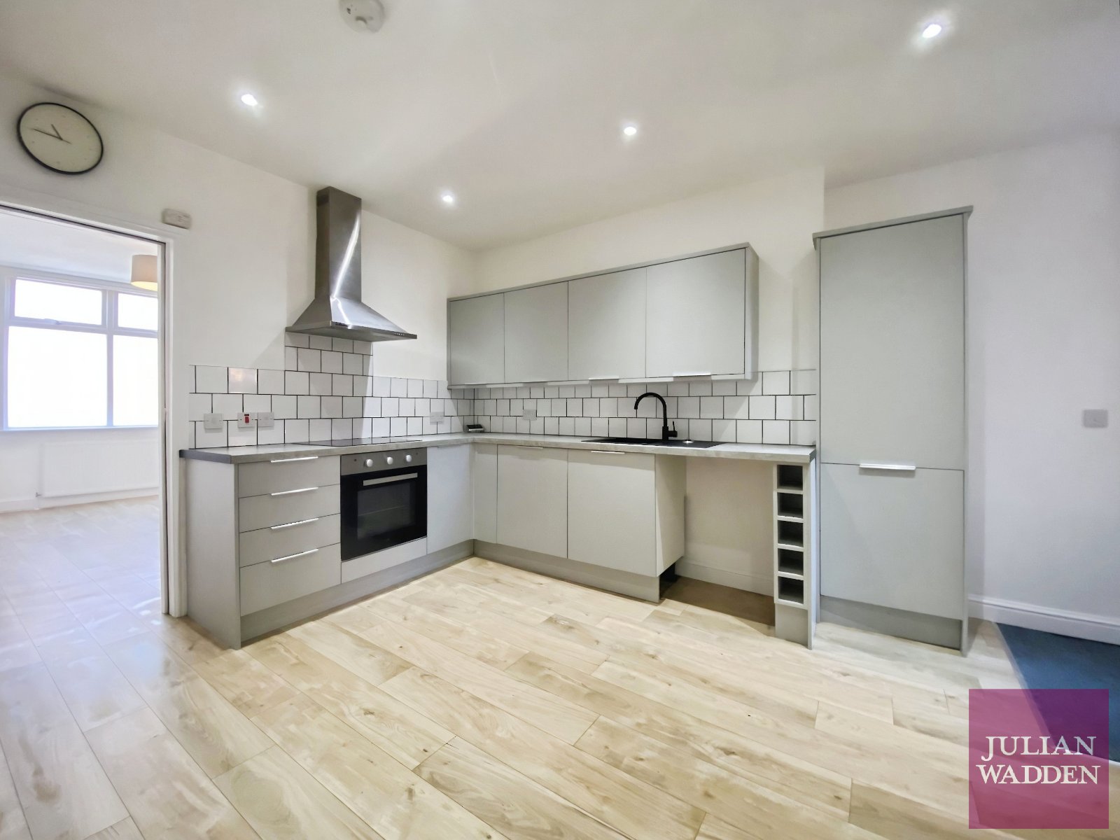
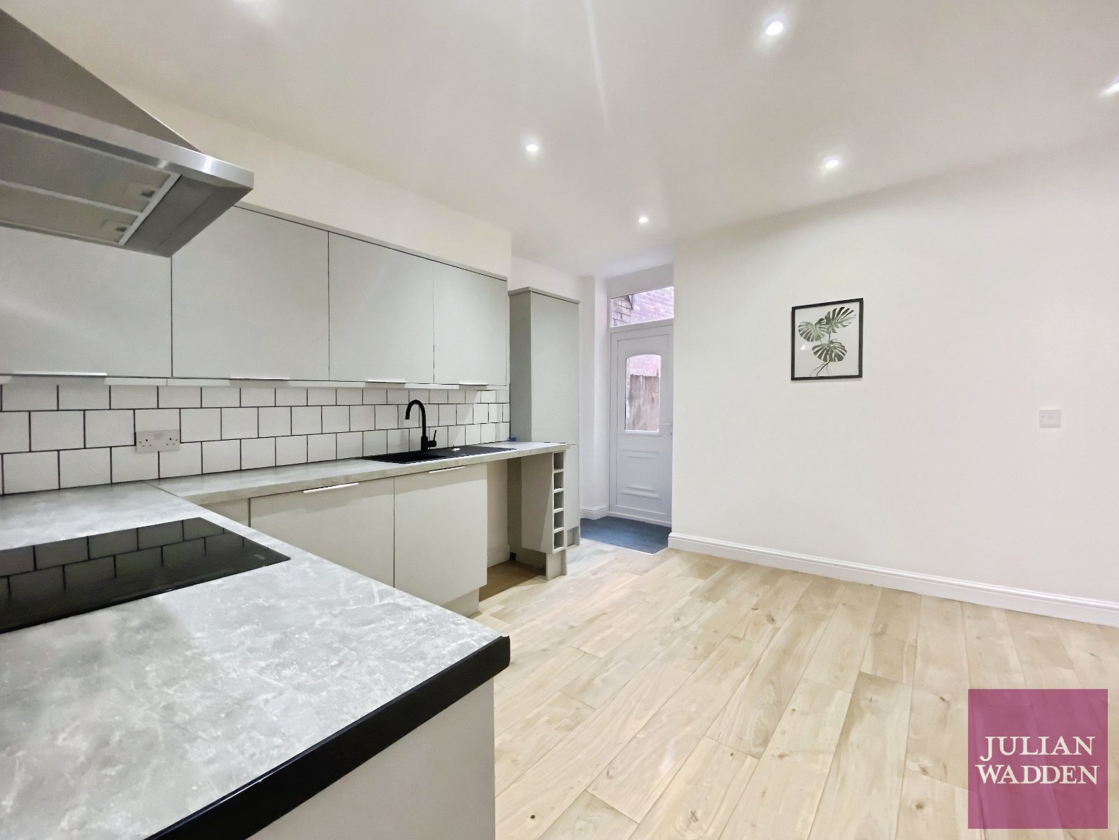
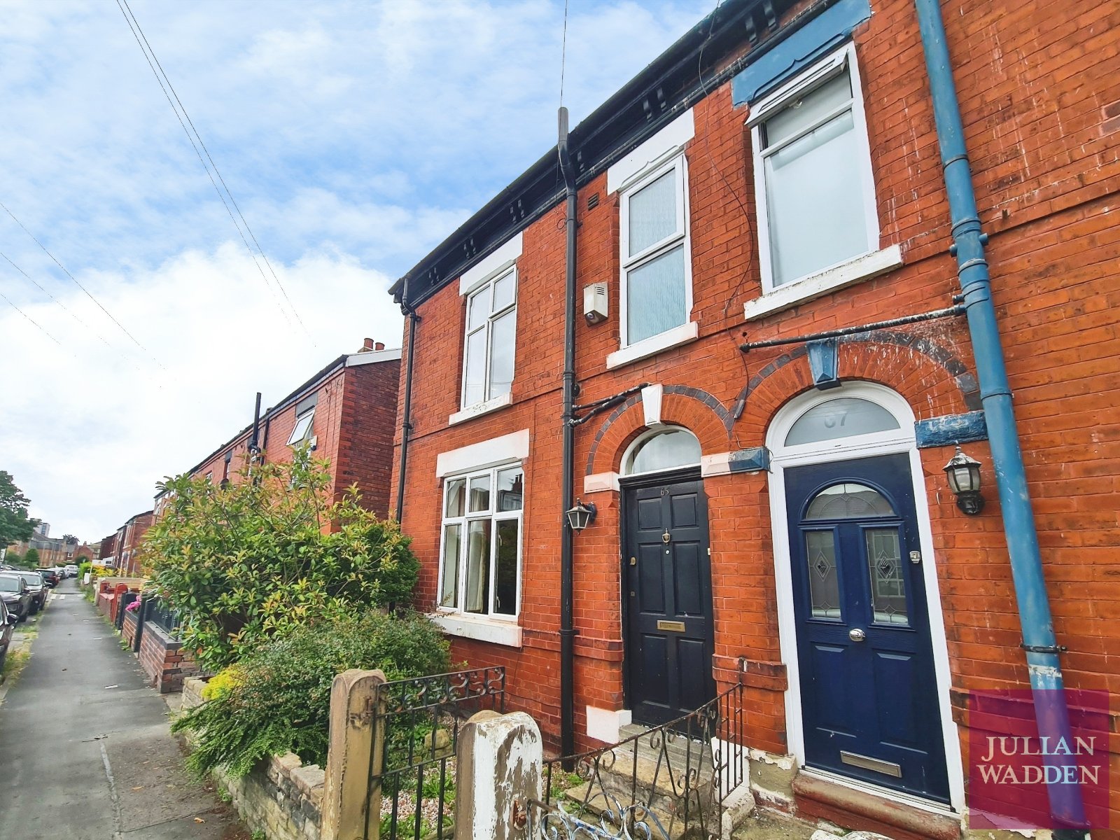
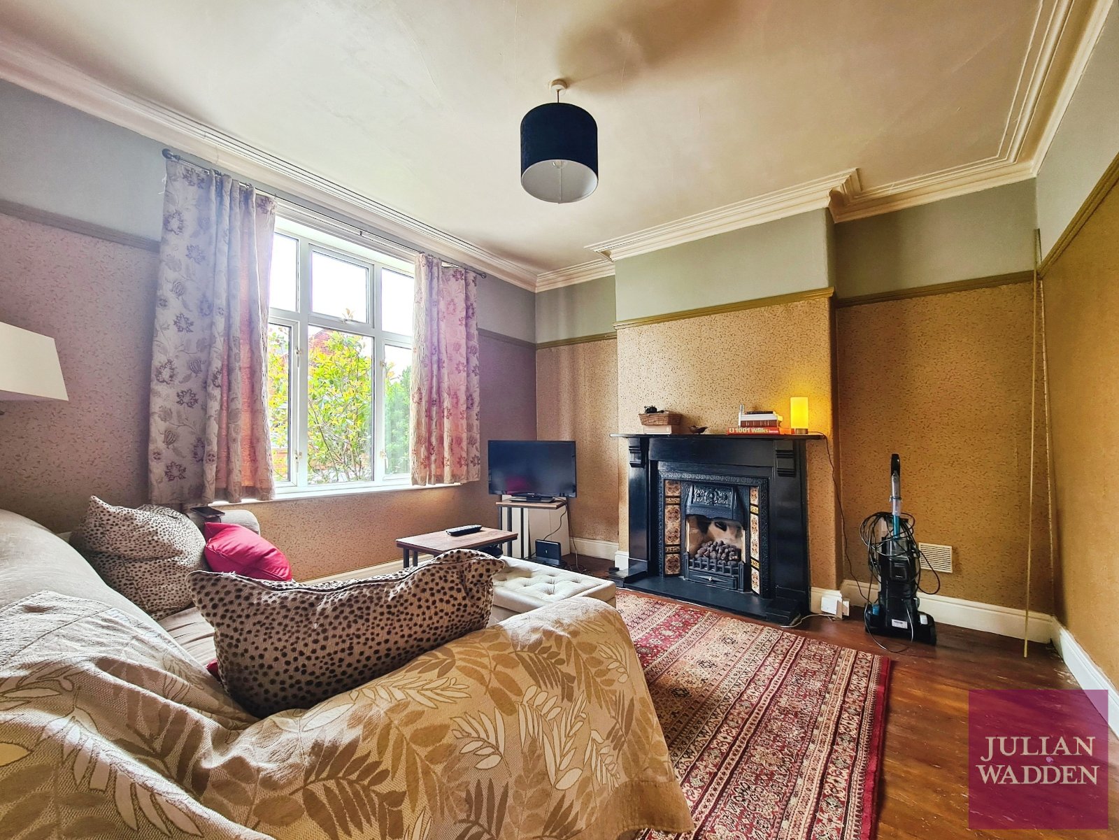
10£150,000
Terraced House
2 beds
**Tenanted Investment Opportunity**
Being sold with a sitting tenant, paying £700 PCM, a two double bedroom mid-terraced property on Peterborough Street.
Comprising of; entrance hallway, spacious lounge to the front of the property, dining room, and kitchen to the rear with access out to the rear yard.
Upstairs there are two good sized double bedrooms, and a three piece bathroom suite with shower over bath.
Externally the property has street parking to the front and a paved yard to the rear.
Being sold with tenant in situ, currently paying £700 rent per month. All safety certificates currently in place and up to date.
Freehold
EPC Rating - D
View DetailsBeing sold with a sitting tenant, paying £700 PCM, a two double bedroom mid-terraced property on Peterborough Street.
Comprising of; entrance hallway, spacious lounge to the front of the property, dining room, and kitchen to the rear with access out to the rear yard.
Upstairs there are two good sized double bedrooms, and a three piece bathroom suite with shower over bath.
Externally the property has street parking to the front and a paved yard to the rear.
Being sold with tenant in situ, currently paying £700 rent per month. All safety certificates currently in place and up to date.
Freehold
EPC Rating - D
View More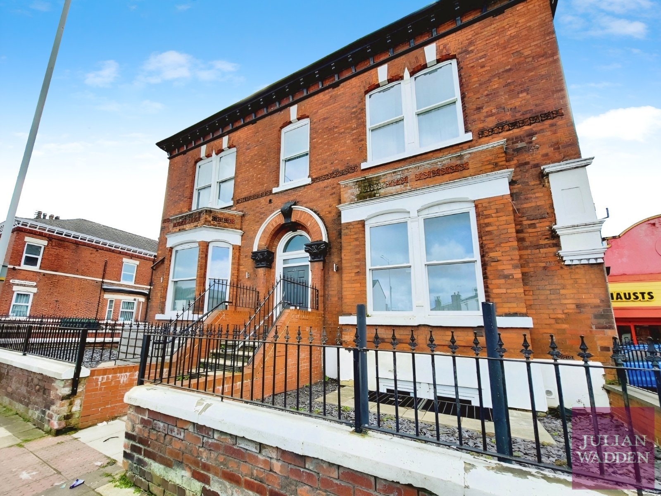
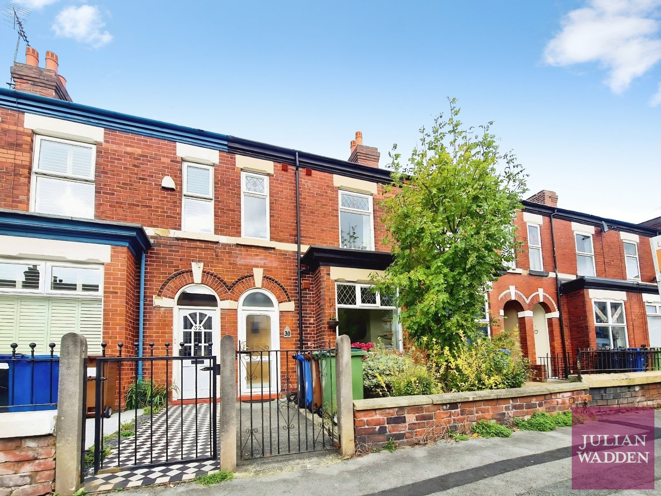
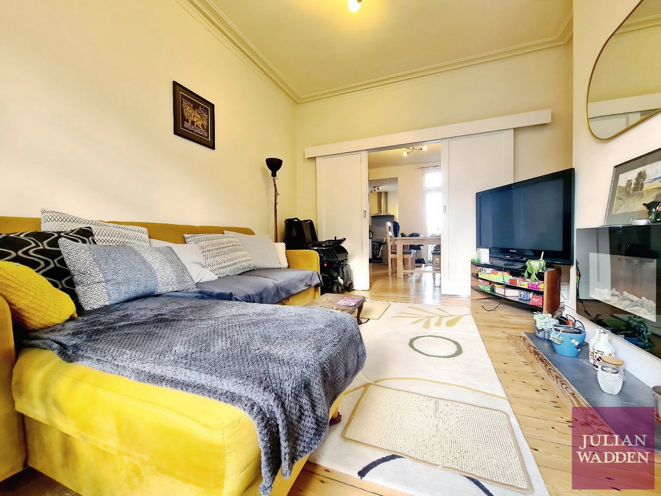
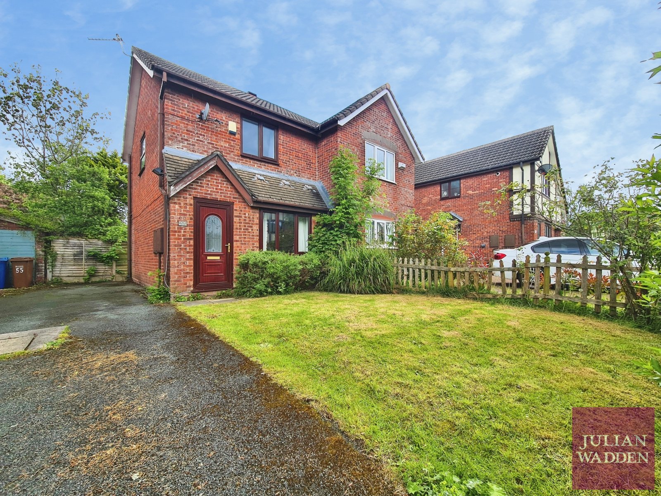
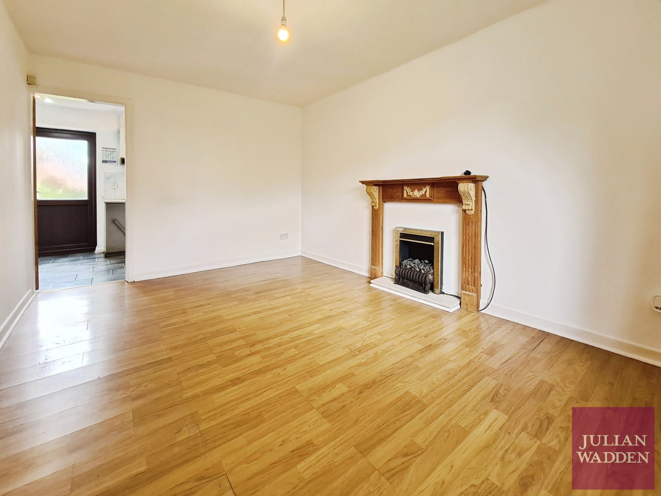
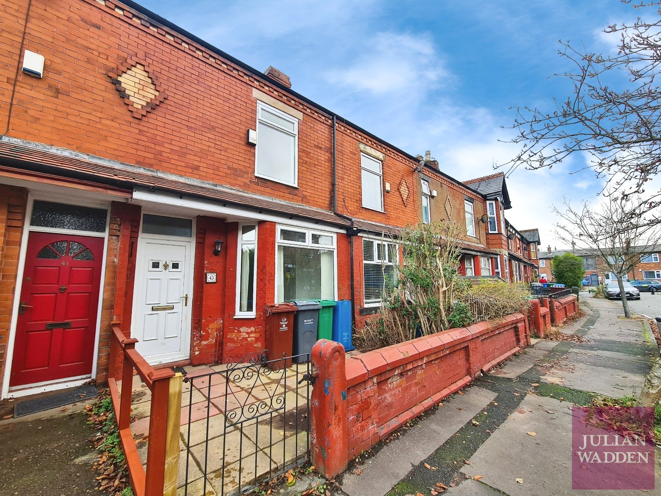
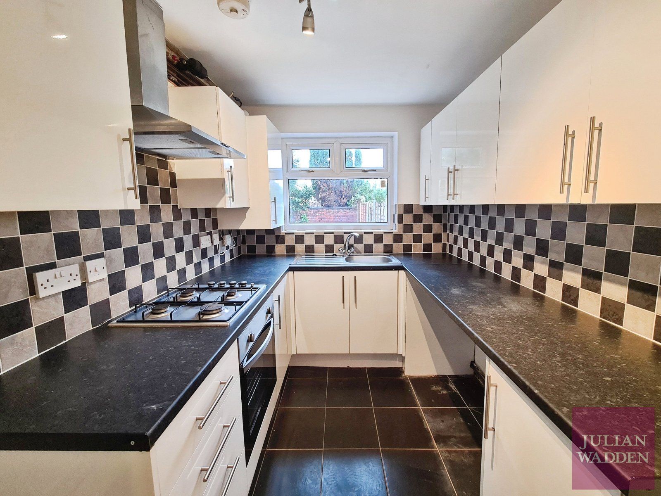
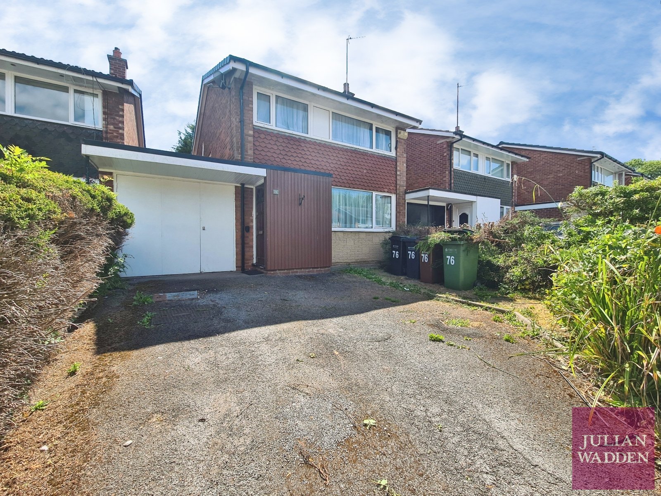
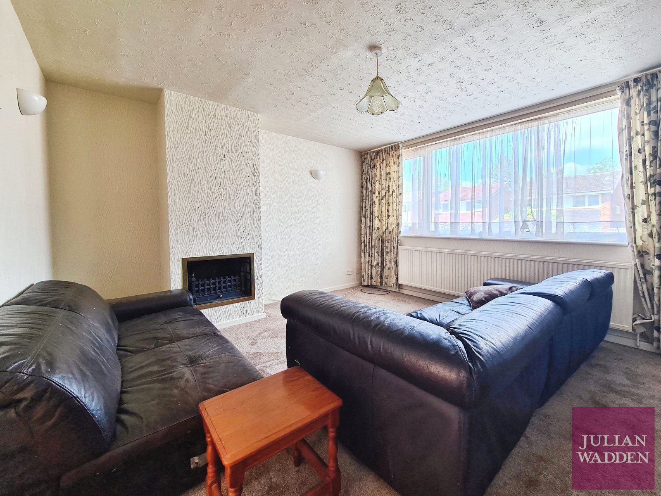
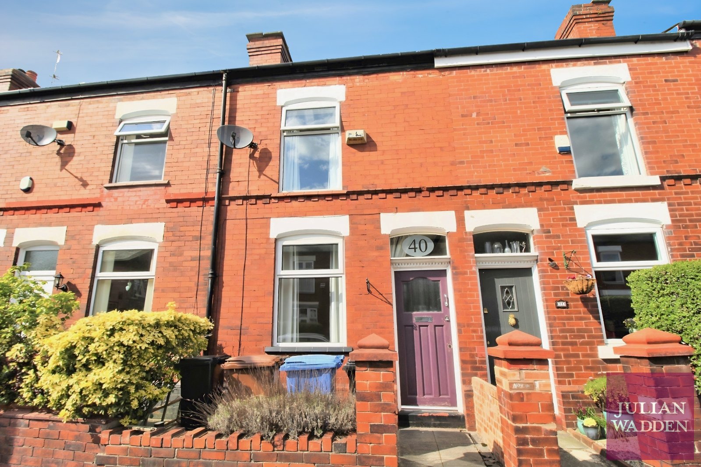
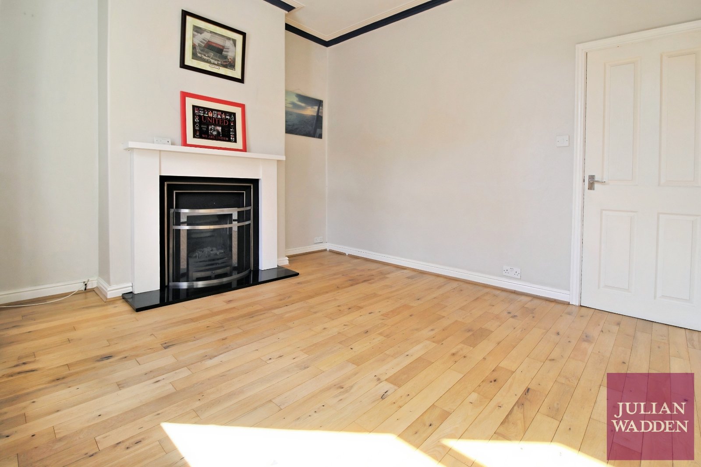


Save Saved
Let Agreed
9£625pcm
Shared Accommodation
1 beds
Available Now! An en-suite room available to rent in a house share, situated on Wellington Road South close to the centre of Stockport. The room is offered on a furnished basis, inclusive of bed, wardrobe, desk and chester drawers. There is a shared communal living space and kitchen for use of the other residents in the Flat.
The property itself is situated a short walk away from central Stockport, offering easy access to transport links and amenities in the area.
Rent is inclusive of bills (electricity, water, wif-fi & council tax).
EPC Rating: D
View DetailsThe property itself is situated a short walk away from central Stockport, offering easy access to transport links and amenities in the area.
Rent is inclusive of bills (electricity, water, wif-fi & council tax).
EPC Rating: D
Save Saved
Let Agreed
15£1,060pcm
Terraced House
2 beds
Available 07/09/2026! Julian Wadden are proud to present this immaculately presented, two bedroom, mid terrace property located in the extremely popular Stockport suburb of Heavily, SK2.
Offered on an unfurnished basis, the property briefly comprises of; Bright and spacious living room, a modern, fitted kitchen/diner and access into the large, but easy to maintain, rear yard.
Moving upstairs, the property boasts an airy master bedroom, a second well-proportioned single bedroom/office and a modern, three-piece bathroom suite.
Situated on a generous plot, the property offers driveway parking to the front, as well and a large garden to the rear.
Located in Heaviley, SK2, the property benefits from having a range of excellent amenities and excellent transport links serving both Stockport and Manchester City Centre regularly.
EPC Rating: D. Council Tax Band: B.
View DetailsOffered on an unfurnished basis, the property briefly comprises of; Bright and spacious living room, a modern, fitted kitchen/diner and access into the large, but easy to maintain, rear yard.
Moving upstairs, the property boasts an airy master bedroom, a second well-proportioned single bedroom/office and a modern, three-piece bathroom suite.
Situated on a generous plot, the property offers driveway parking to the front, as well and a large garden to the rear.
Located in Heaviley, SK2, the property benefits from having a range of excellent amenities and excellent transport links serving both Stockport and Manchester City Centre regularly.
EPC Rating: D. Council Tax Band: B.
Save Saved
Let Agreed
23£1,500pcm
Terraced House
2 beds
Available Now! Brought onto the market by the exclusive Mara Residences is the exquisite, newly refurbished Mara Cottage, a two-bedroom terrace on Bramhall Lane where modern elegance meets comfort.
Fully Furnished with every detail covered, this high-end property has been meticulously designed to offer a sophisticated living experience. The open-plan layout seamlessly flows from the living room into the contemporary kitchen and dining area that boasts an open-plan terrace allowing for outdoor living and dining.
Upstairs, you’ll find a beautifully appointed master bedroom, complete with ample storage and natural light. The versatile smaller bedroom can easily serve as a home office or study, catering to the needs of modern living. The stylish bathroom, finished to the highest standard, adds a touch of luxury to your daily routine, ensuring you have a private retreat at the end of the day.
Mara Cottage comes complemented with all the latest appliances you could wish for, including a state-of-the-art cinema projector, an expresso machine, a Range oven and the latest Smart Home technology.
Located in a vibrant neighbourhood, you’re just moments away from a variety of local amenities, including charming cafes, shops, and parks. Excellent transport links, including nearby train stations and bus routes, offer easy access to Stockport, Manchester City Centre and surrounding areas, making this property perfect for both professionals and families alike.
Don’t miss the chance to make this stunning property your new home. Schedule a viewing today and experience luxurious living at its finest!
EPC Rating: C.
View DetailsFully Furnished with every detail covered, this high-end property has been meticulously designed to offer a sophisticated living experience. The open-plan layout seamlessly flows from the living room into the contemporary kitchen and dining area that boasts an open-plan terrace allowing for outdoor living and dining.
Upstairs, you’ll find a beautifully appointed master bedroom, complete with ample storage and natural light. The versatile smaller bedroom can easily serve as a home office or study, catering to the needs of modern living. The stylish bathroom, finished to the highest standard, adds a touch of luxury to your daily routine, ensuring you have a private retreat at the end of the day.
Mara Cottage comes complemented with all the latest appliances you could wish for, including a state-of-the-art cinema projector, an expresso machine, a Range oven and the latest Smart Home technology.
Located in a vibrant neighbourhood, you’re just moments away from a variety of local amenities, including charming cafes, shops, and parks. Excellent transport links, including nearby train stations and bus routes, offer easy access to Stockport, Manchester City Centre and surrounding areas, making this property perfect for both professionals and families alike.
Don’t miss the chance to make this stunning property your new home. Schedule a viewing today and experience luxurious living at its finest!
EPC Rating: C.
Save Saved
Let Agreed
13£1,050pcm
Terraced House
2 beds
Available 31/07/2026! A spacious, modern and well presented, two bedroom mid-terraced property on Caistor Street in Portwood.
The property is offered unfurnished and is conveniently located within close proximity to the M60 ring road and amenities in the area.
The ground floor of this charming home in brief comprises; tastefully decorated lounge, generous sized dining room, a kitchen with ample storage and access to the courtyard at the rear of the property.
To the first floor, a spacious double bedroom, a smaller second bedroom and a contemporary tiled family bathroom with separate shower and bath. There is a cellar which can be used for storage or a gym.
Externally there is a frontage that sets the property back from the road whilst to the rear there is a patio garden ideal for entertainment! The property is available on an unfurnished basis.
EPC Rating: D. Council Tax Band: A.
View DetailsThe property is offered unfurnished and is conveniently located within close proximity to the M60 ring road and amenities in the area.
The ground floor of this charming home in brief comprises; tastefully decorated lounge, generous sized dining room, a kitchen with ample storage and access to the courtyard at the rear of the property.
To the first floor, a spacious double bedroom, a smaller second bedroom and a contemporary tiled family bathroom with separate shower and bath. There is a cellar which can be used for storage or a gym.
Externally there is a frontage that sets the property back from the road whilst to the rear there is a patio garden ideal for entertainment! The property is available on an unfurnished basis.
EPC Rating: D. Council Tax Band: A.
Save Saved
Let Agreed
8£795pcm
Apartment
1 beds
Available Now! Julian Wadden are proud to present this one-bedroom, first floor apartment located in the extremely popular Stockport suburb of North Reddish, M18.
Offered on an unfurnished basis, the property briefly comprises of; Entrance hallway and stairs leading to the apartment, a bright and extremely spacious open plan kitchen/living room, a modern, three-piece bathroom suite and a large double bedroom.
Situated in Reddish, the property benefits form having a range of excellent amenities on its doorstep, along with fantastic transport links serving both Stockport and Manchester City Centre regularly.
EPC Rating: C. Council Tax Band: A.
View DetailsOffered on an unfurnished basis, the property briefly comprises of; Entrance hallway and stairs leading to the apartment, a bright and extremely spacious open plan kitchen/living room, a modern, three-piece bathroom suite and a large double bedroom.
Situated in Reddish, the property benefits form having a range of excellent amenities on its doorstep, along with fantastic transport links serving both Stockport and Manchester City Centre regularly.
EPC Rating: C. Council Tax Band: A.
Save Saved
Let Agreed
17£1,150pcm
Semi Detached House
2 beds
Available 07/08/2026! Julian Wadden are proud to present this deceptively spacious, two bedroom, semi-detached proeprty to rent, ideally located in the popular Stockport suburb of Hazel Grove, SK7.
Offered on an unfurnished basis, the property briefly comprises of; Entrance hallway, a bright and spacious living room, a second well-proportioned dining room and a moder, fitted kitchen with under-stair storage.
Moving upstairs, the property boasts two ample-sized double bedrooms and a clean and modern bathroom suite.
Situated on a generous plot, the proeprty offers a large garden to the rear and outside storage.
Situated in Hazel Grove, SK7, the proeprty benefits from having a range of excellent amenities on its doorstep, along with fantastic transport links serving both Stockport and Manchester City Centre regularly.
EPC Rating: E. Council Tax Band: B.
View DetailsOffered on an unfurnished basis, the property briefly comprises of; Entrance hallway, a bright and spacious living room, a second well-proportioned dining room and a moder, fitted kitchen with under-stair storage.
Moving upstairs, the property boasts two ample-sized double bedrooms and a clean and modern bathroom suite.
Situated on a generous plot, the proeprty offers a large garden to the rear and outside storage.
Situated in Hazel Grove, SK7, the proeprty benefits from having a range of excellent amenities on its doorstep, along with fantastic transport links serving both Stockport and Manchester City Centre regularly.
EPC Rating: E. Council Tax Band: B.
Save Saved
Let Agreed
13£1,375pcm
Terraced House
3 beds
*NO DEPOSIT SCHEME AVAILABLE FOR TENANTS (Please call for more information)*
Available Now! Julian Wadden are proud to present this well-proportioned, three bedroom terrace property located in the extremely popular Stockport suburb of Edgeley, SK3.
Offered on an unfurnished basis and benefitting from wooden floors throughout, the mid-terrace property briefly comprises; Entrance hallway, light-and-airy dining room with access to the living room and a modern kitchen with washing machine and fridge/freezer.
To the first floor, the property boasts; Large double bedroom, a smaller double bedroom with in-built storage, a single bedroom/study and a three-piece bathroom suite.
The property benefits from a dry cellar that can be used for storage.
Located in Edgeley, the property benefits from a vast range of excellent local amenities and excellent transport links, including Stockport Train Station.
EPC Rating: D. Council Tax Band: B.
View DetailsAvailable Now! Julian Wadden are proud to present this well-proportioned, three bedroom terrace property located in the extremely popular Stockport suburb of Edgeley, SK3.
Offered on an unfurnished basis and benefitting from wooden floors throughout, the mid-terrace property briefly comprises; Entrance hallway, light-and-airy dining room with access to the living room and a modern kitchen with washing machine and fridge/freezer.
To the first floor, the property boasts; Large double bedroom, a smaller double bedroom with in-built storage, a single bedroom/study and a three-piece bathroom suite.
The property benefits from a dry cellar that can be used for storage.
Located in Edgeley, the property benefits from a vast range of excellent local amenities and excellent transport links, including Stockport Train Station.
EPC Rating: D. Council Tax Band: B.
Save Saved
Let Agreed
14£995pcm
House
2 beds
Available Now! Julian Wadden are proud to present this deceptively spacious, two bedroom, semi-detached proeprty ideally located on Bexhill Road, Stockport, SK3.
Offered on an unfurnished basis, the property briefly comprises of; Entrance Hallway, a bright and spacious living room and a modern, fitted kitchen with access into the rear garden.
Moving upstairs, the proeprty boasts a spacious master bedroom, a second well-proportioned bedroom and a three-piece bathroom suite.
The property also offers drivewya aprkign, alogn with both front and rear gardens.
Located in SK3, the proeprty benefits from having a range of excellent amenities on its doorstep and fantastic transport links serving both Stockport and Manchester City Centre regularly.
EPC Rating: D. Council Tax Band: B.
View DetailsOffered on an unfurnished basis, the property briefly comprises of; Entrance Hallway, a bright and spacious living room and a modern, fitted kitchen with access into the rear garden.
Moving upstairs, the proeprty boasts a spacious master bedroom, a second well-proportioned bedroom and a three-piece bathroom suite.
The property also offers drivewya aprkign, alogn with both front and rear gardens.
Located in SK3, the proeprty benefits from having a range of excellent amenities on its doorstep and fantastic transport links serving both Stockport and Manchester City Centre regularly.
EPC Rating: D. Council Tax Band: B.
Save Saved
Let Agreed
13£1,100pcm
Terraced House
2 beds
Available 30/06/2026! Julian Wadden are proud to present this newly refurbished and deceptively spacious, two bedroom terrace property ideally located in the popular Greater Manchester suburb of Levenshulme, M19.
Offered on an unfurnished basis, the property briefly comprises of; Entrance Hallway, two well-proportioned reception rooms and a separate newly fitted kitchen with access to a large rear yard.
To the first floor is the main bedroom, a second well-proportioned double bedroom and a three-piece shower room.
Externally there is a yard to front with large private courtyard to the rear. Internal viewing recommended.
Located in Levenshulme, M19, the property benefits from being close to a range of excellent local amenities and fantastic transport links serving both Manchester City Centre and Stockport regularly.
EPC Rating: D. Council Tax Band: A.
View DetailsOffered on an unfurnished basis, the property briefly comprises of; Entrance Hallway, two well-proportioned reception rooms and a separate newly fitted kitchen with access to a large rear yard.
To the first floor is the main bedroom, a second well-proportioned double bedroom and a three-piece shower room.
Externally there is a yard to front with large private courtyard to the rear. Internal viewing recommended.
Located in Levenshulme, M19, the property benefits from being close to a range of excellent local amenities and fantastic transport links serving both Manchester City Centre and Stockport regularly.
EPC Rating: D. Council Tax Band: A.
Save Saved
Let Agreed
18£1,250pcm
House
3 beds
Available Now! Julian Wadden welcome to the market a spacious family home located on Crossefield Road in Cheadle Hulme.
The property is offered on a furnished basis and comprises of; entrance porch, spacious lounge to the front, rear reception room with patio doors leading out to a well kept rear garden, fitted kitchen and garage access.
Upstairs there are two good sized double bedrooms, a single bedroom, bathroom suite with shower over bath and a seperate toilet.
The property boasts driveway parking to the front for up to three cars, with local transport links and amenities moments away.
EPC Rating: D. Council Tax Band: D.
View DetailsThe property is offered on a furnished basis and comprises of; entrance porch, spacious lounge to the front, rear reception room with patio doors leading out to a well kept rear garden, fitted kitchen and garage access.
Upstairs there are two good sized double bedrooms, a single bedroom, bathroom suite with shower over bath and a seperate toilet.
The property boasts driveway parking to the front for up to three cars, with local transport links and amenities moments away.
EPC Rating: D. Council Tax Band: D.
Save Saved
Let Agreed
12£1,250pcm
Terraced House
3 beds
*NO DEPOSIT SCHEME AVAILABLE FOR TENANTS (Please call for more information)*
Available 04/09/2026! Julian Wadden are proud to present this three bedroom terraced property, ideally located in the popular Stockport suburb of Edgeley, SK3.
Offered on an unfurnished basis, the ground floor briefly comprises of; Bright and spacious living room, a well-proportioned dining room and modern, fitted kitchen.
To the first floor is the master bedroom, a second double bedroom and a three piece bathroom suite with a shower over the bath.
The third bedroom is in the dormer alongside a separate Study/Office space. The property also benefits from a rear garden.
Located in Edgeley, SK3, the property benefits from having a range of excellent amenities on its doorstep, along with fantastic transport links, including Stockport Train Station.
EPC Rating: D. Council Tax Band: B.
View DetailsAvailable 04/09/2026! Julian Wadden are proud to present this three bedroom terraced property, ideally located in the popular Stockport suburb of Edgeley, SK3.
Offered on an unfurnished basis, the ground floor briefly comprises of; Bright and spacious living room, a well-proportioned dining room and modern, fitted kitchen.
To the first floor is the master bedroom, a second double bedroom and a three piece bathroom suite with a shower over the bath.
The third bedroom is in the dormer alongside a separate Study/Office space. The property also benefits from a rear garden.
Located in Edgeley, SK3, the property benefits from having a range of excellent amenities on its doorstep, along with fantastic transport links, including Stockport Train Station.
EPC Rating: D. Council Tax Band: B.
Save Saved
Let Agreed
7£750pcm
Apartment
1 beds
Available Now! Julian Wadden are proud to present this one bedroom, first-floor flat located in the extremely popular Stockport suburb of Cheadle Heath, SK3.
Offered on an unfurnished basis, the property briefly comprises of; Entrance hallway leading up to the first floor, an open-plan kitchen with dining and seating area, one double bedroom and three-piece bathroom with shower over the bath.
Situated in Cheadle Heath, SK3, the property benefits from being within walking distance to a range of excellent amenities, along with fantastic transport links serving both Stockpot and Manchester City Centre Regularly.
EPC Rating D. Council Tax Band A.
View DetailsOffered on an unfurnished basis, the property briefly comprises of; Entrance hallway leading up to the first floor, an open-plan kitchen with dining and seating area, one double bedroom and three-piece bathroom with shower over the bath.
Situated in Cheadle Heath, SK3, the property benefits from being within walking distance to a range of excellent amenities, along with fantastic transport links serving both Stockpot and Manchester City Centre Regularly.
EPC Rating D. Council Tax Band A.
Frequently Asked Questions
Find answers to some of the most common questions about buying, selling, letting and renting with Julian Wadden. If you need more help, our local team is always happy to assist.
Stockport offers a well‑rounded lifestyle, combining a strong sense of community with straightforward access to Manchester city centre. The area has seen significant regeneration in recent years, bringing a growing mix of independent businesses and cultural spaces while retaining its historic character. There’s a varied choice of neighbourhoods across Stockport, from quieter, residential areas to more vibrant and up‑and‑coming communities, making it well suited to a wide range of buyers and renters. With highly regarded schools, plenty of green space and excellent transport links, Stockport continues to appeal to those looking for both convenience and quality of life.
Yes, Stockport is well regarded for its wide range of highly rated schools, making it a popular choice for families considering living in Stockport. The area offers strong primary and secondary options, alongside access to further education and well‑established colleges nearby. With schools located across the neighbourhood and supported by excellent transport links, getting to and from school is straightforward and convenient. This makes everyday life easier for families, whether staying local or travelling slightly further. Overall, Stockport provides a reliable and well‑balanced choice when it comes to education, with a range of quality options available for families at every stage.
Stockport is a popular choice for families, offering a range of well‑established neighbourhoods, good schools and a safe, welcoming environment. With a mix of character homes and more modern developments, the area provides flexibility to suit different needs and stages of life. There’s plenty to enjoy locally, from green spaces and parks such as Reddish Vale Country Park and Vernon Park, to a growing selection of cafes, shops and everyday amenities that make daily life both convenient and enjoyable. With reliable transport links into Manchester and a strong sense of community across its neighbourhoods, Stockport offers a well‑balanced setting for family life, combining practicality, space and a lifestyle that works long term.
Yes, Stockport is very well connected to Manchester, making it a popular choice for commuters. The area benefits from strong transport links, including regular train services into Manchester city centre, along with reliable bus routes across the wider area. For those travelling by car, Stockport also has easy access to major road networks such as the M60, making journeys both into the city and further afield straightforward.
Our Stockport team takes a thoughtful, considered approach to marketing your property, ensuring it reaches the right buyers or tenants. From high‑quality photography and carefully targeted marketing, every step is designed to generate genuine, well matched interest. We support this with accompanied viewings, clear communication and practical guidance throughout, helping you navigate the process with confidence. Whether you’re selling or letting in Stockport, our focus is on making your experience straightforward, well managed and aligned with the outcome you’re looking to achieve.
Choosing Julian Wadden means working with a team that combines strong local knowledge with the added reach and support of the wider Lomond network. Our Stockport team understands the local market in detail, allowing us to offer clear, honest guidance shaped around your property and your goals. We offer free, no‑obligation property valuations, giving you a clear picture of your home’s value and the options available to you. From there, our considered marketing and hands‑on support ensure your property is presented with care and attention, connecting it with the right audience. It’s a balanced approach - combining local expertise, wider exposure and a genuine commitment to appreciating every home.