

The Heatons Estate Agents
Estate and Lettings Agents in SK4
- Home
- Branch Finder
- The Heatons Estate Agents
Estate and Letting Agents in The Heatons
Since opening in 2007, our Julian Wadden Heatons office has become a trusted part of the local high street, supporting clients with a strong understanding of the area and its property market. Whether you’re selling or letting, our local expertise helps guide you through every step. From finding your next home to marketing and managing your investment, our team provides clear, tailored advice, with a focus on delivering the high level of service we’re known for.
The Heatons Lettings Agents
From single property landlords to larger portfolios, we combine local expertise with targeted marketing to help secure the right tenants for your property. Through high quality presentation, exposure across leading property portals and carefully considered campaigns, we ensure your property is positioned effectively from the outset. Our support goes beyond tenant sourcing, with thorough referencing and ongoing management available to help keep everything running smoothly.
The Heatons Estate Agents
We understand that selling your home can feel complex and that every property deserves to be handled with care and the right support. At Julian Wadden, we combine strong local knowledge with targeted marketing to help your home stand out and connect with motivated buyers. From professional photography and wide online exposure to accompanied viewings and proactive sales progression, each step is carefully managed to help achieve the best possible outcome.
Areas we cover
Heaton Moor, Heaton Mersey, Heaton Chapel, Heaton Norris, Reddish, Reddish South, Reddish North, Burnage, Levenshulme, Davenport, Edgeley, Cheadle, Cheadle Heath, Stockport, Great Moor, Brinnington, Longsight, Withington, Fallowfield.
Our team brings strong local knowledge of The Heatons, helping you find a home that suits your lifestyle and preferences through clear, supportive guidance. The area offers a diverse mix of homes, from period terraces, character properties to modern apartments and family houses.
We also work closely with investors, providing insight into local values, demand and long‑term potential, helping you make informed decisions with a clear understanding of the market.
Our team has a strong understanding of The Heatons, providing clear, local insight to help you find a home that fits your lifestyle and priorities. The area offers a diverse mix of properties, from period Victorian terraces, character homes to modern apartments and family houses. We also support investors looking for opportunities in the local market, offering guidance on property values, demand and long‑term potential, helping you make informed decisions with a clear view of the area.
A successful sale in The Heatons is built on accurate pricing, thoughtful presentation and a clear understanding of local demand. Our team creates a tailored approach for each home, supported by real‑time market insight and detailed local knowledge. Through high‑quality marketing, we connect your property with the right buyers, helping generate meaningful interest from the outset.
The Heatons continue to attract a wide range of tenants, from professionals to families, drawn by strong transport links and a well‑connected community feel. Our lettings team offers clear guidance on availability, rental values and suitability, whether you’re looking for a modern apartment or a more traditional family home. We take a tailored approach to ensure each tenant matches with a property which suits your lifestyle and preferences.
Contact The Heatons Estate Agents
Opening Hours:
Mon - Thurs: 09.00am - 5.30pm
Friday: 09.00am - 5.00pm
Saturday: 09.30am - 4.00pm
Sunday: Closed
view more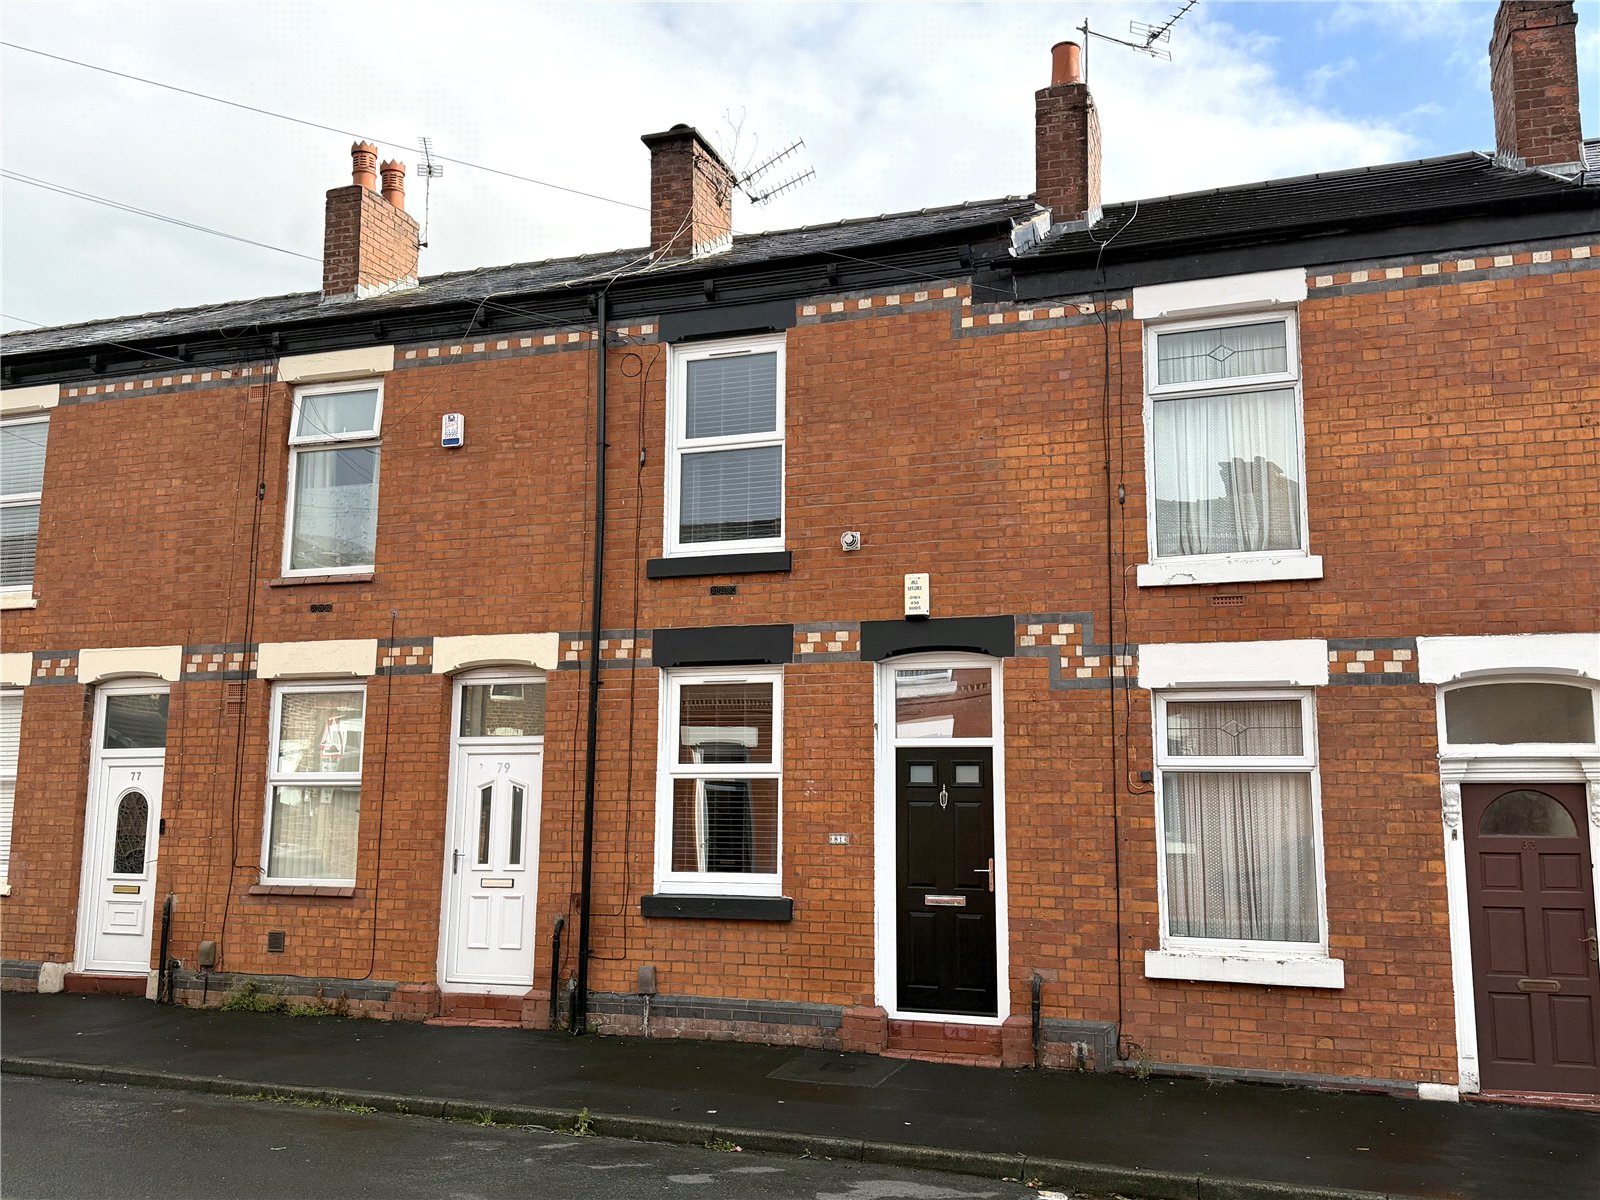




Save Saved
14£200,000
Terraced House
2 beds
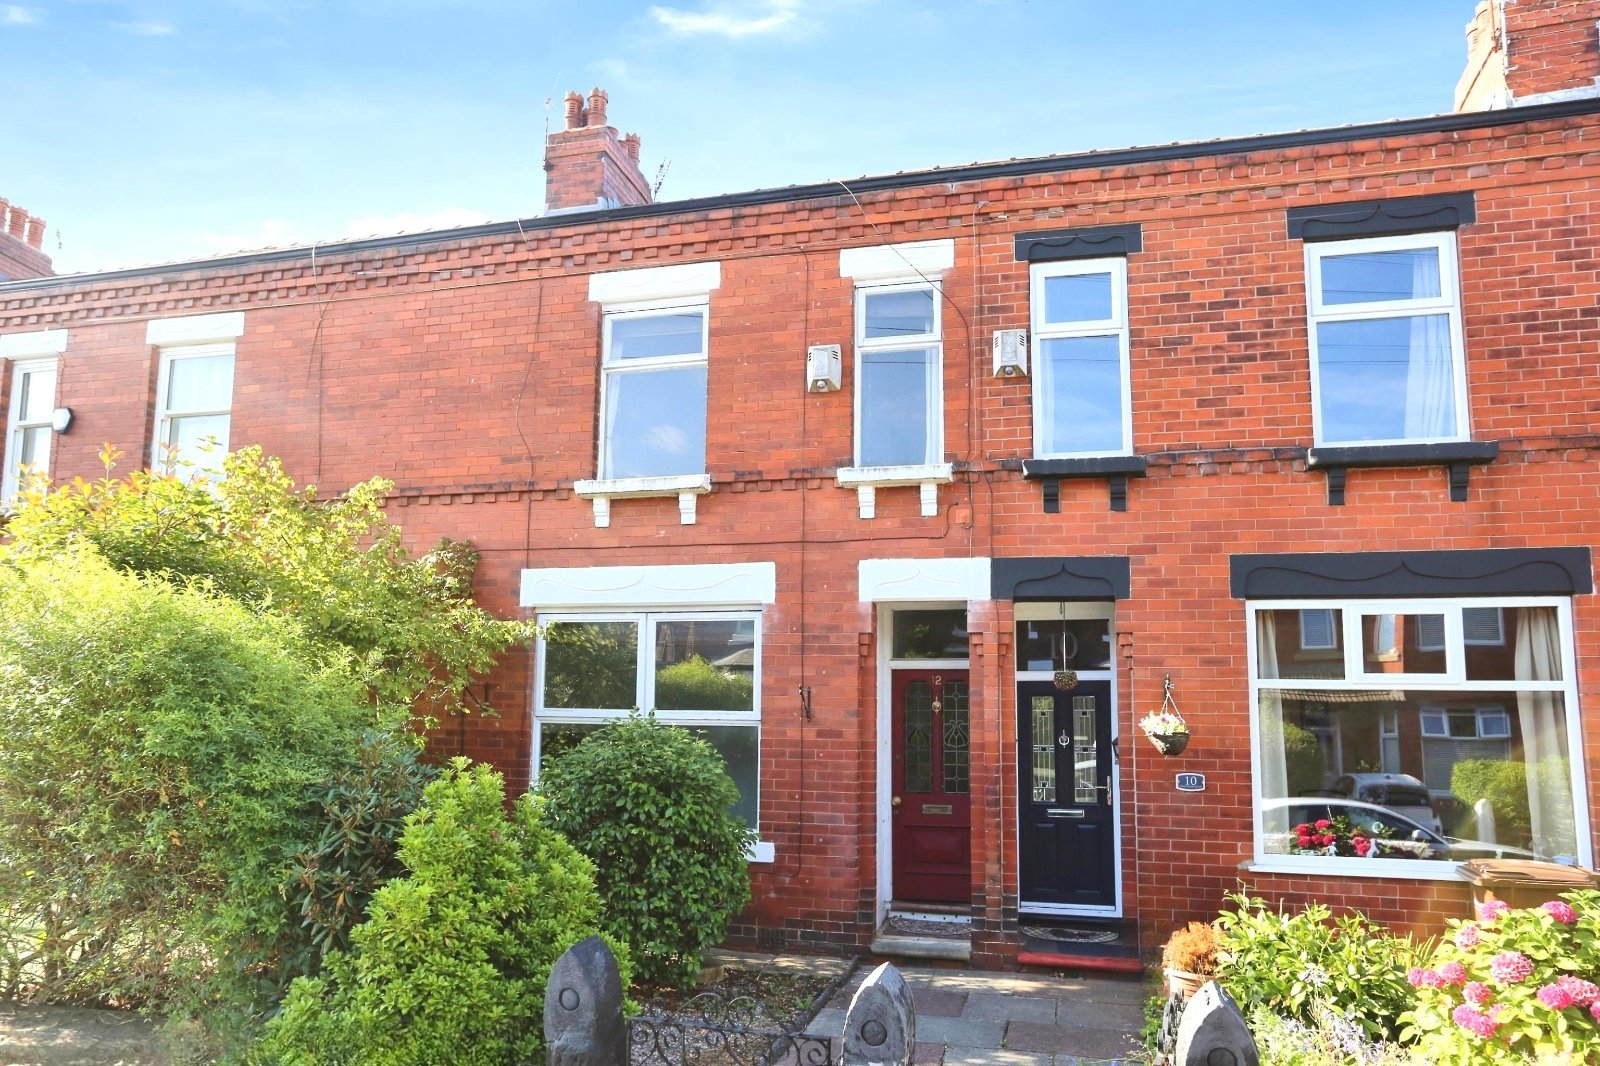
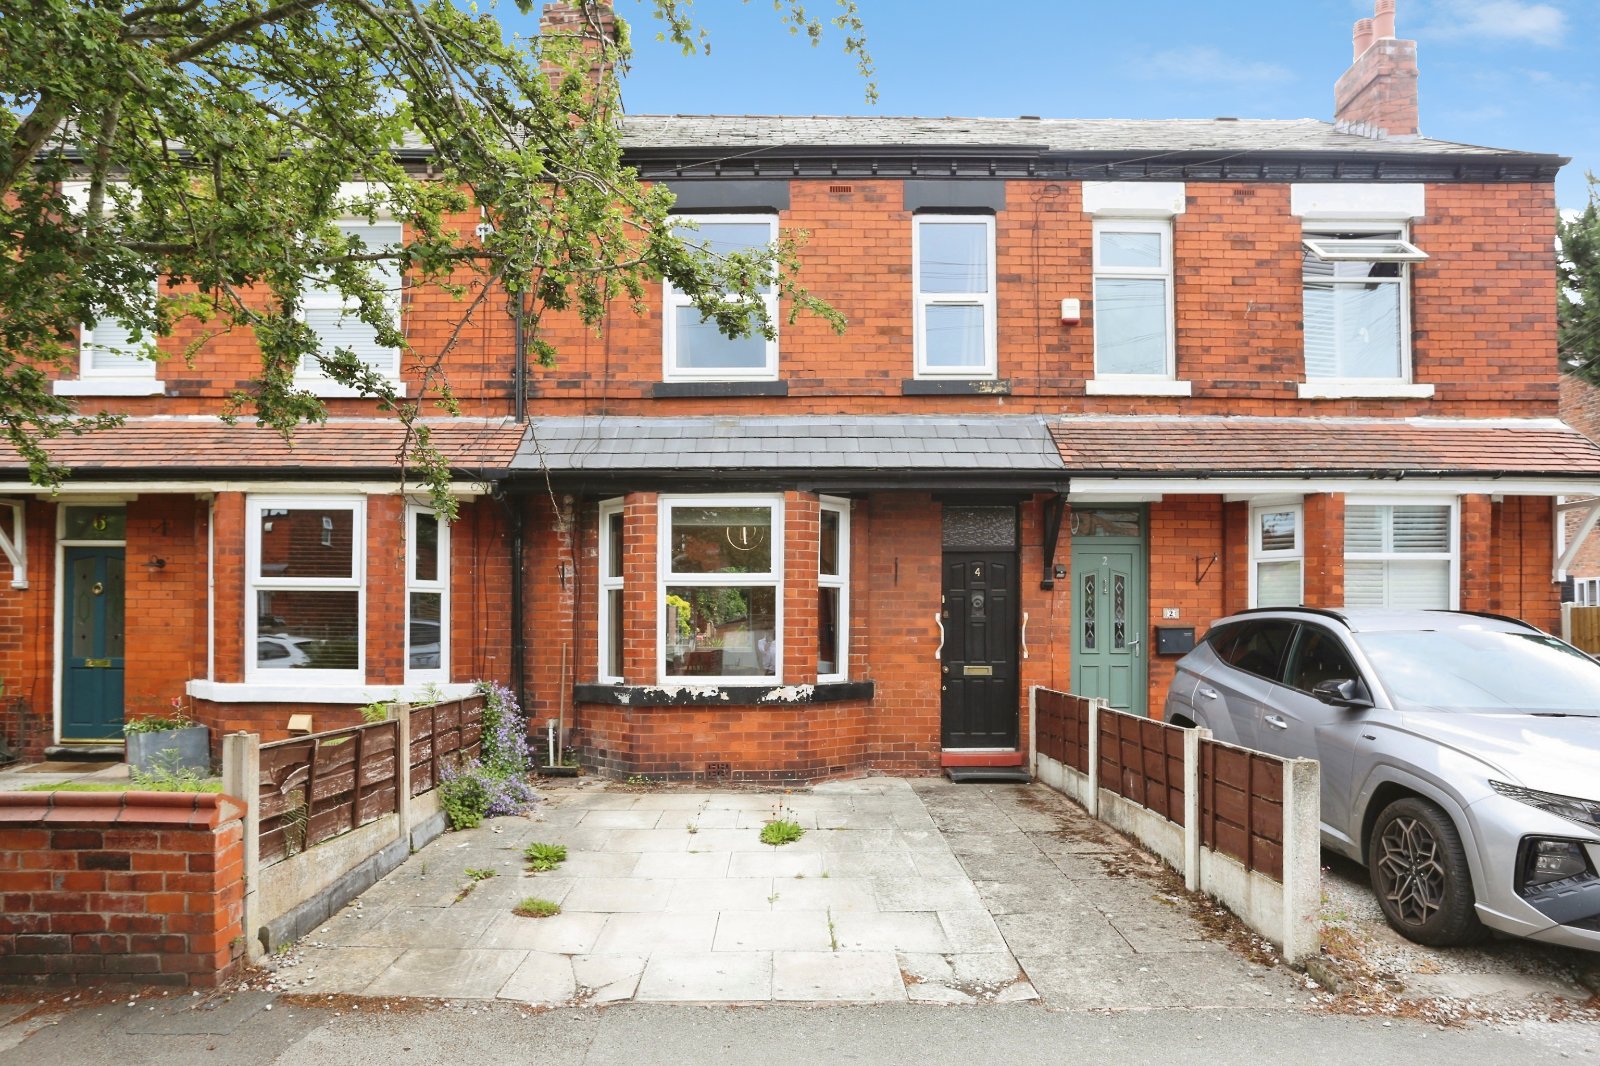
An immaculate two bedroomed period terrace which has been improved to a high standard throughout. Located on a popular Heaton Norris road and ideal for first time buyers, this brilliant property demands an early inspection to avoid disappointment.
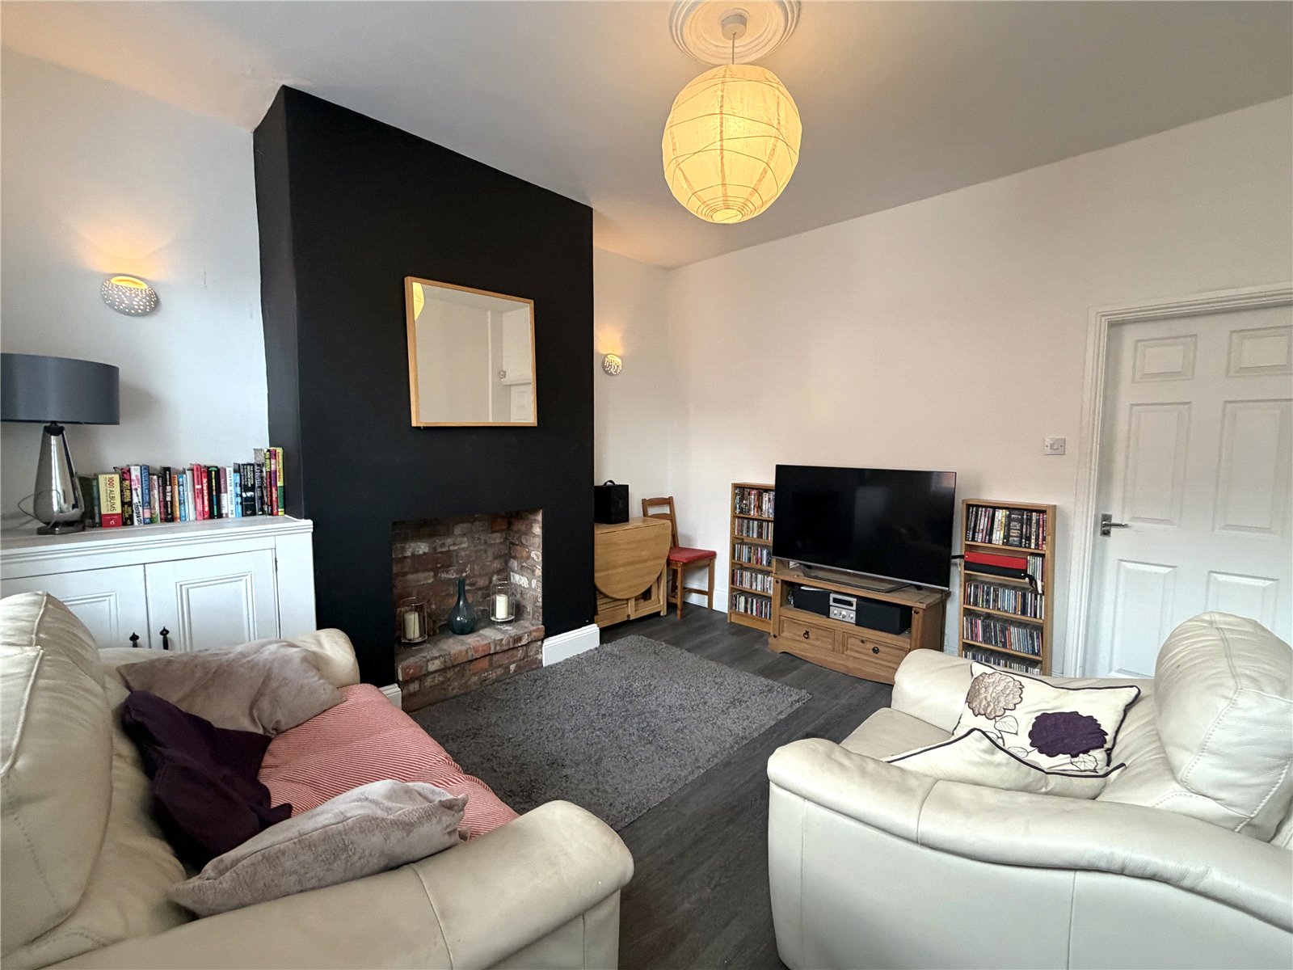
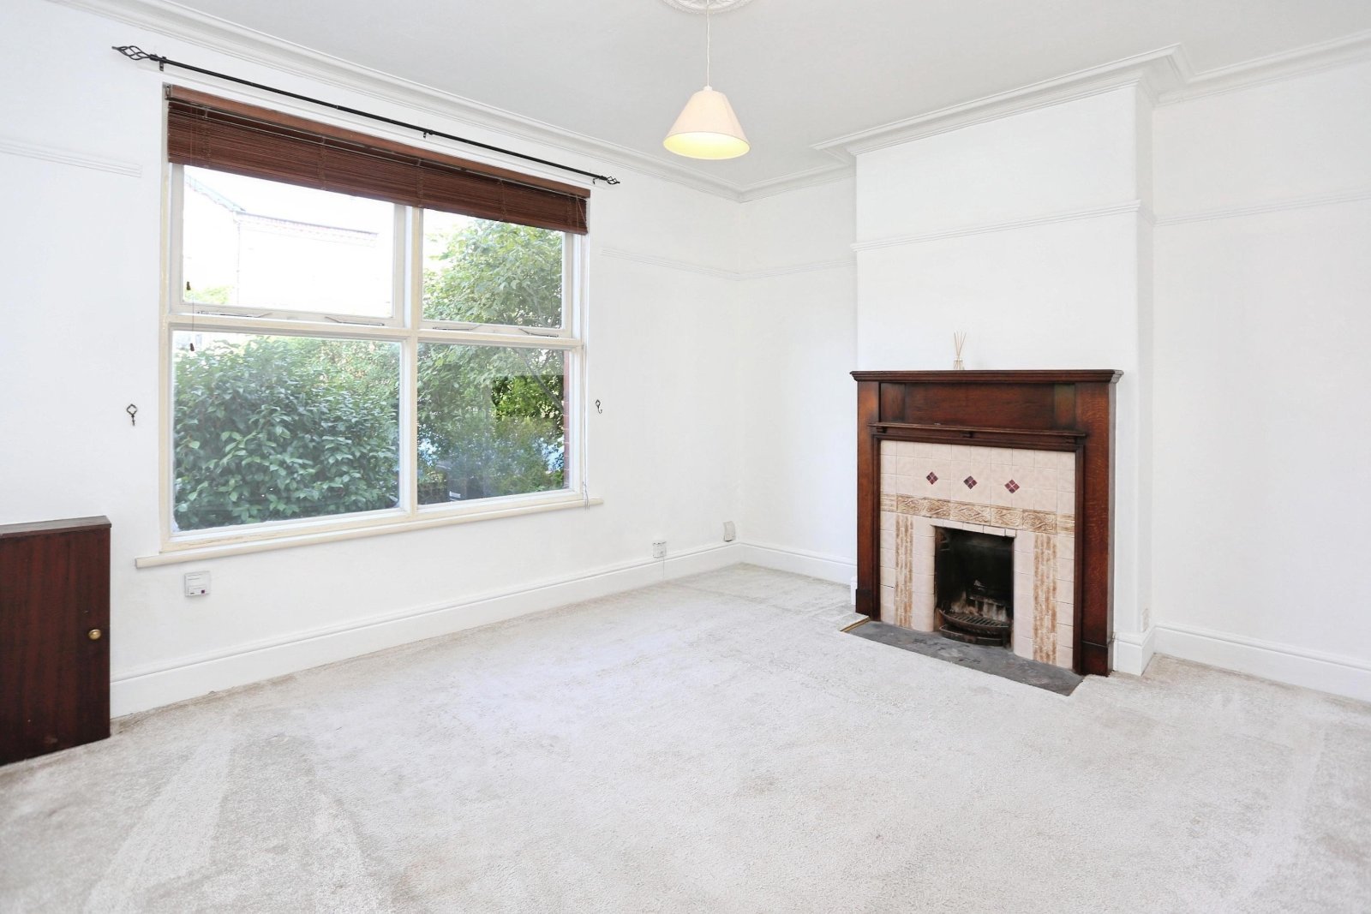
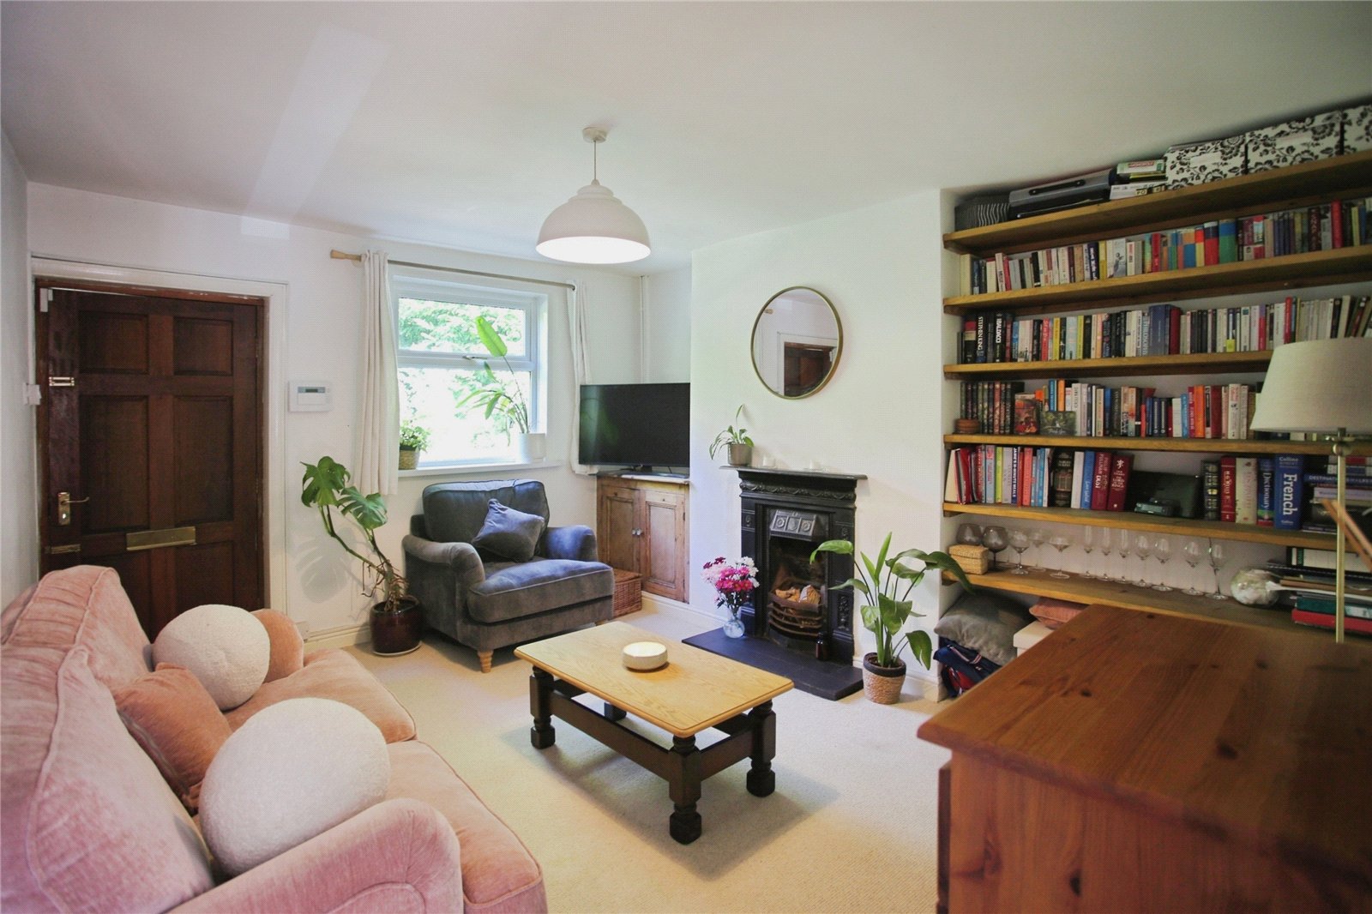
With a striking internal décor, the property in brief comprises: living room with an central located chimney breast, which features an inset area. Ample space for freestanding furniture. Kitchen with fitted base level units with complimentary work surfaces and space for a portable breakfast bar which will provide further storage facilities.
Stairs to a brilliant lower ground floor chamber, which benefits from plastered walls and high-quality flooring. Providing good head height, this room is currently used as an additional reception room. Stairs to the first floor landing with doors to both bedrooms and a bathroom with a modern four piece suite.
Additional internal features comprise: modern gas central heating system, Upvc double glazed windows, high ceiling height, attractive internal colour scheme, and high quality floor coverings throughout.
Externally to the rear, a larger than average southern facing low maintenance courtyard can be found, which provides an ideal space for a table and chairs to catch the afternoon sun.
Beyond the courtyard, there is a handy space for parking at the rear. *NB – this communal area isn’t owned by the current residents. Positioned in a highly convenient Heaton Norris sector, local amenities and transport links are within easy reach.
Belmont Street is ideally located in the popular residential setting of Heaton Norris. The property is within walking distance to an Asda Supermarket which is literally at the end of the street with further retail at the nearby Merseyway Shopping centre. Transport links are also excellent with the M60 Ring Road a mere five minutes drive away and the A6 providing equally convenient access to the City Centre. The high street at Heaton Moor Road in Heaton Moor also offers a healthy selection of pubs, bars and retail outlets that will be undoubtedly popular with any residents living in Heaton Norris.
Please contact to Heaton Moor office, to arrange an internal inspection today!
View DetailsWith a striking internal décor, the property in brief comprises: living room with an central located chimney breast, which features an inset area. Ample space for freestanding furniture. Kitchen with fitted base level units with complimentary work surfaces and space for a portable breakfast bar which will provide further storage facilities.
Stairs to a brilliant lower ground floor chamber, which benefits from plastered walls and high-quality flooring. Providing good head height, this room is currently used as an additional reception room. Stairs to the first floor landing with doors to both bedrooms and a bathroom with a modern four piece suite.
Additional internal features comprise: modern gas central heating system, Upvc double glazed windows, high ceiling height, attractive internal colour scheme, and high quality floor coverings throughout.
Externally to the rear, a larger than average southern facing low maintenance courtyard can be found, which provides an ideal space for a table and chairs to catch the afternoon sun.
Beyond the courtyard, there is a handy space for parking at the rear. *NB – this communal area isn’t owned by the current residents. Positioned in a highly convenient Heaton Norris sector, local amenities and transport links are within easy reach.
Belmont Street is ideally located in the popular residential setting of Heaton Norris. The property is within walking distance to an Asda Supermarket which is literally at the end of the street with further retail at the nearby Merseyway Shopping centre. Transport links are also excellent with the M60 Ring Road a mere five minutes drive away and the A6 providing equally convenient access to the City Centre. The high street at Heaton Moor Road in Heaton Moor also offers a healthy selection of pubs, bars and retail outlets that will be undoubtedly popular with any residents living in Heaton Norris.
Please contact to Heaton Moor office, to arrange an internal inspection today!
Save Saved
7£200,000
Terraced House
2 beds
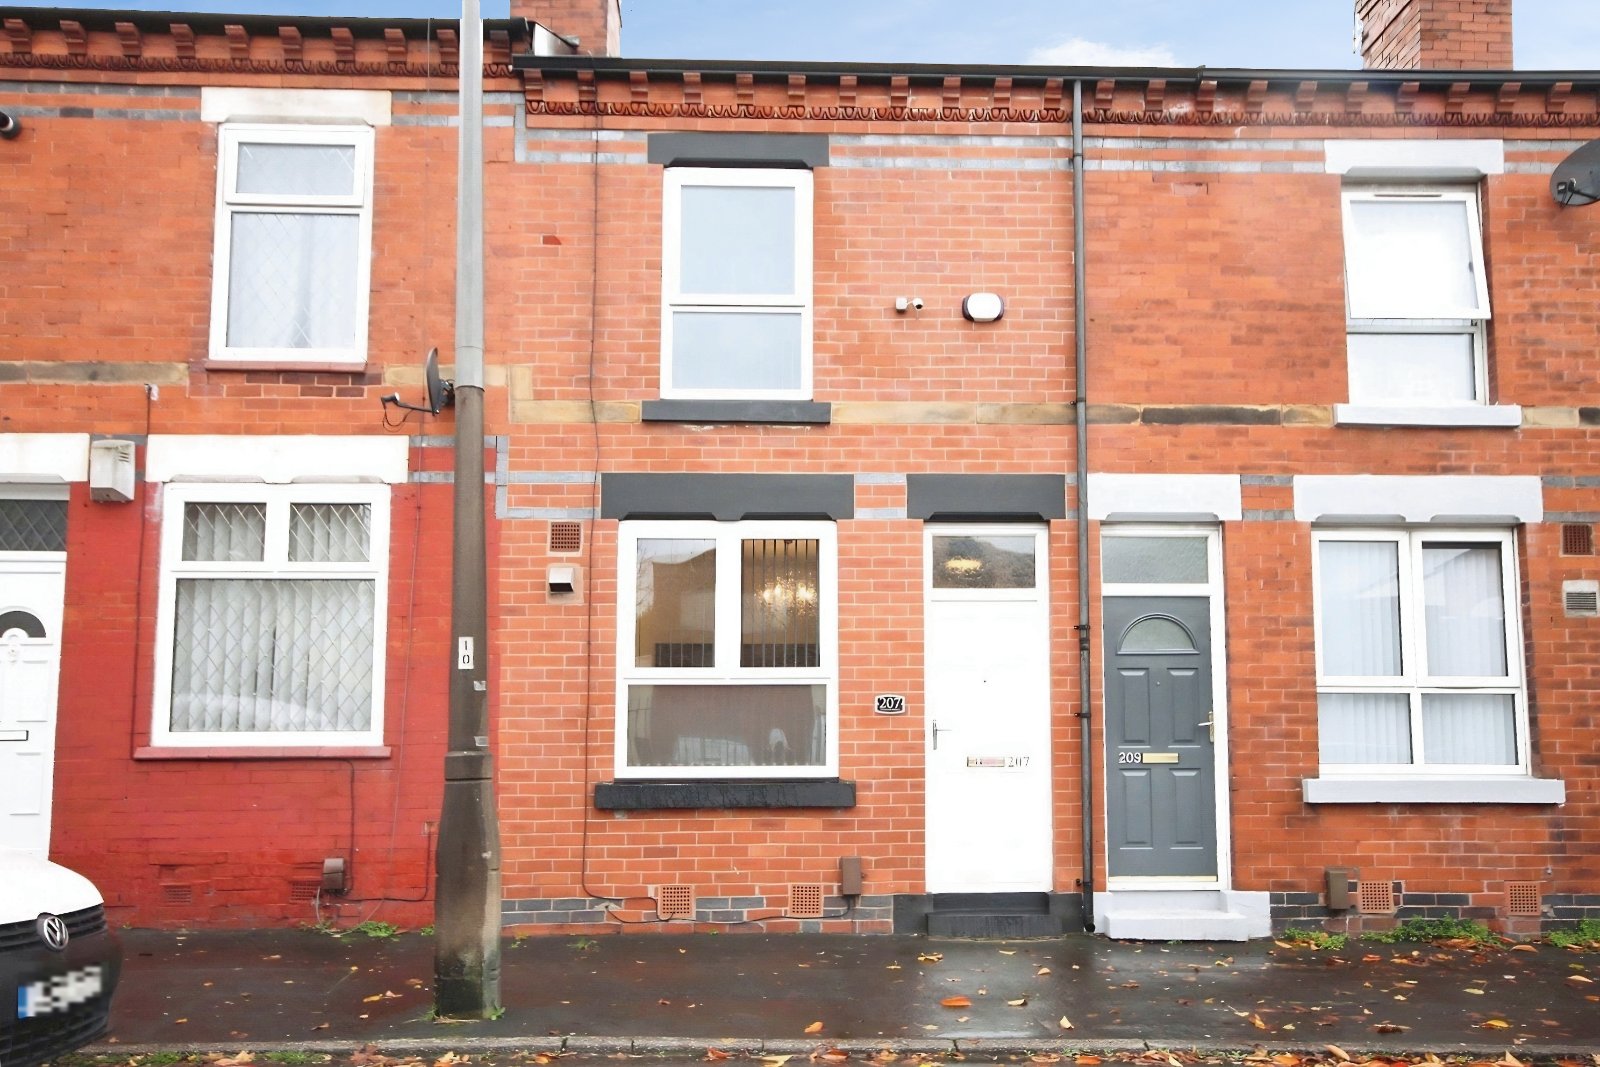
A well-presented two bedroom terraced home on Hesketh Street in Heaton Norris with the option of purchasing vacant or with tenants in situ currently paying £950 per calendar month. This could be increased to upto£1150-1200 for improved potential yields - please contact the office for more details.
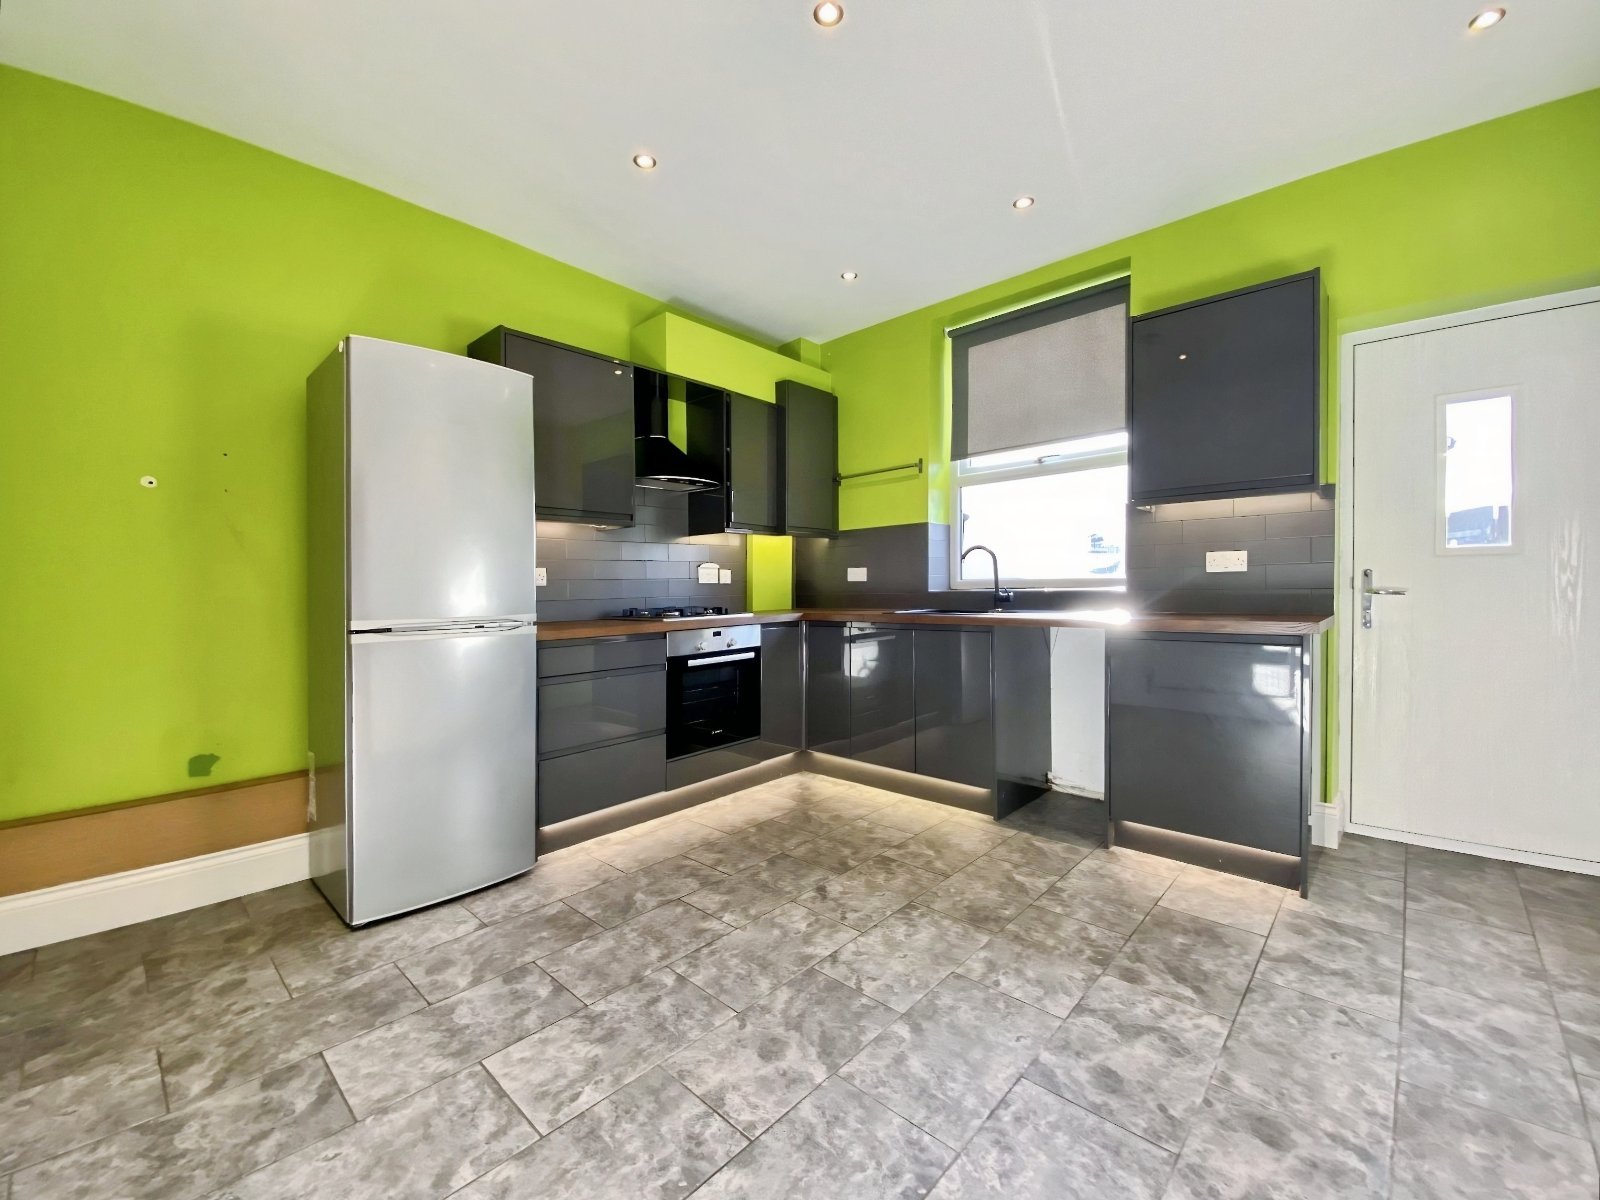
Positioned in a popular and most convenient heaton Norris sector, In brief comprises: entrance vestibule, living room with feature multifuel stove and a modern kitchen/diner featuring an attractive tiled floor and modern wall and base units with solid oak work surfaces. Stairs descend to a useful cellar chamber, ideal for internal storage. The first floor reveals two generous double bedrooms and a contemporary bathroom suite including a white three piece suite.
The rear gardens have been attractively landscaped and include a substantial Indian stone patio with slate borders, ideal for a large table and chairs. This space is west-facing enjoying the sun in the afternoon.
NB: In accordance with Estate Agents Act 1979 we notify all parties that the vendor of this property is an employee of Julian Wadden.
View DetailsPositioned in a popular and most convenient heaton Norris sector, In brief comprises: entrance vestibule, living room with feature multifuel stove and a modern kitchen/diner featuring an attractive tiled floor and modern wall and base units with solid oak work surfaces. Stairs descend to a useful cellar chamber, ideal for internal storage. The first floor reveals two generous double bedrooms and a contemporary bathroom suite including a white three piece suite.
The rear gardens have been attractively landscaped and include a substantial Indian stone patio with slate borders, ideal for a large table and chairs. This space is west-facing enjoying the sun in the afternoon.
NB: In accordance with Estate Agents Act 1979 we notify all parties that the vendor of this property is an employee of Julian Wadden.
Save Saved
23£575,000
Detached House
3 beds
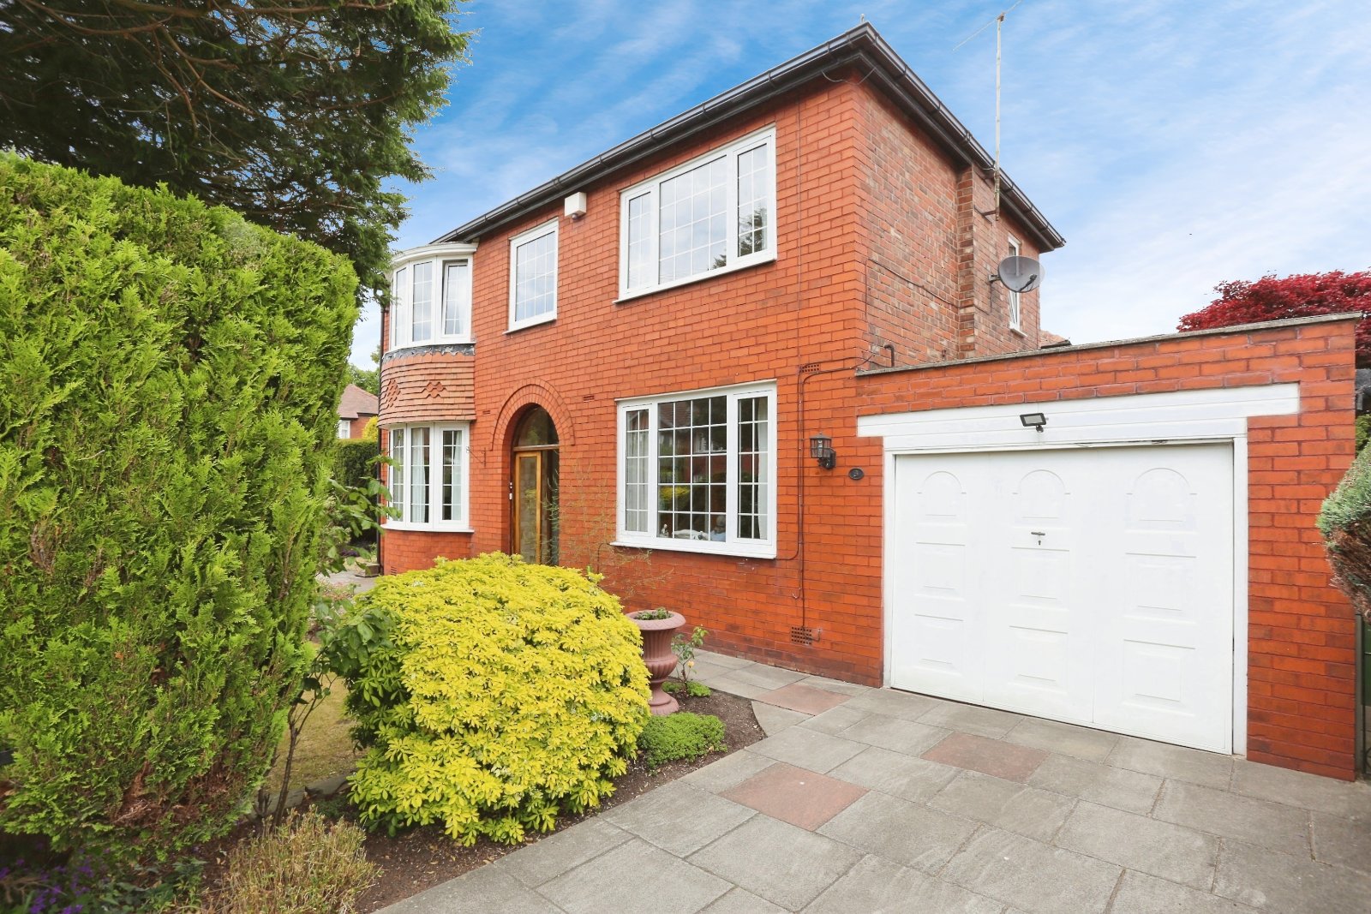
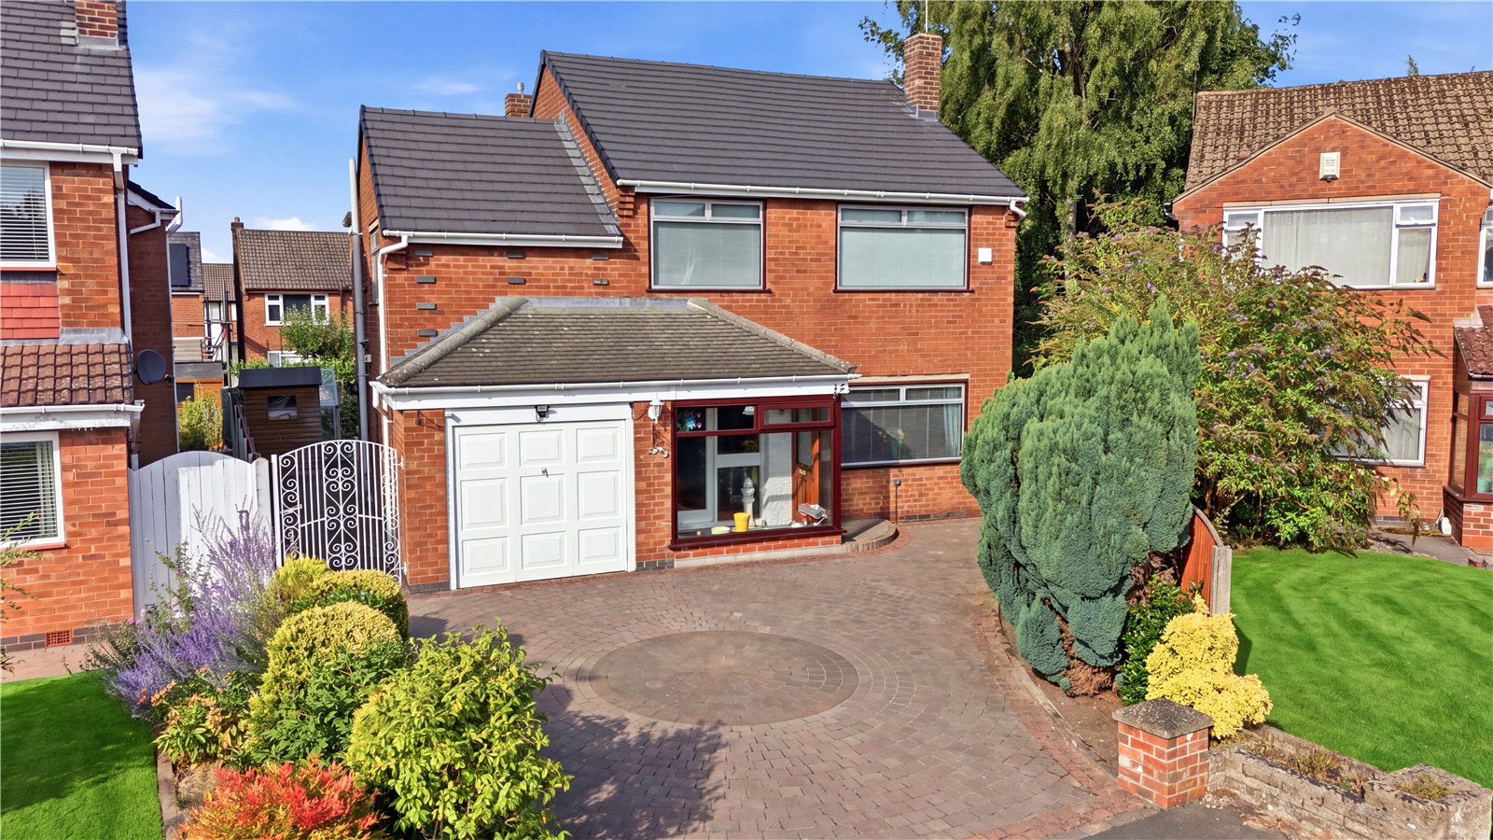
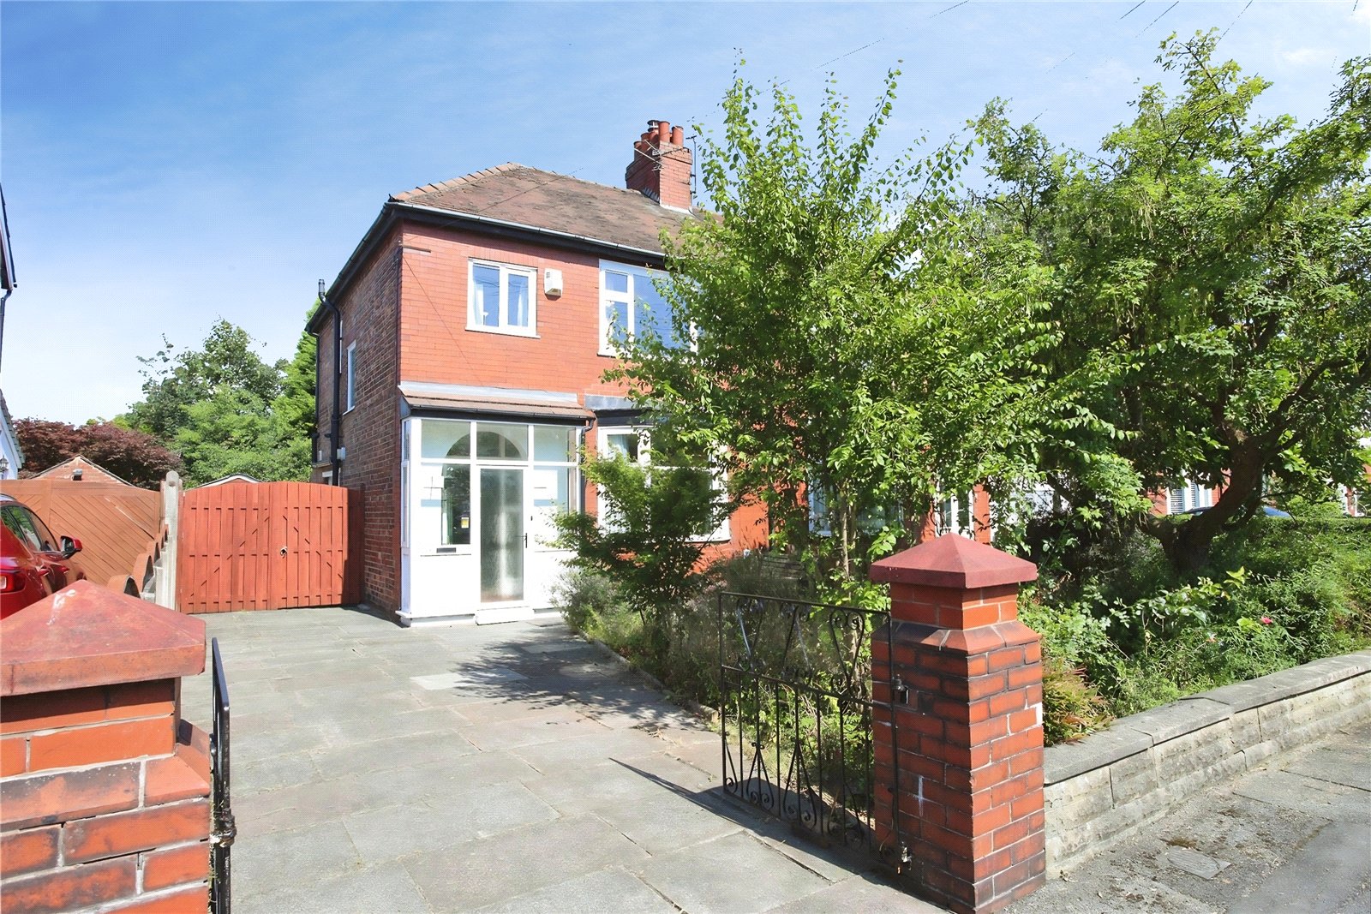
A truly unique opportunity to purchase this 1940s detached family home on a commanding corner plot at Whitley Road in Heaton Moor offered to the market in need of some internal modernization that will attract family buyers seeking a forever home to put their own stamp on. The current vendors have lovingly cared for the property for many years providing a home that can be lived in whilst being updated. Early viewings recommended as properties such as this rarely grace the local market.
Whitley Road is a quiet cul-de-sac off of Napier Road which in turn is just north of the high street in Heaton Moor, which is replete with bars, independent outlets and eateries. Transport links are superb with Heaton Chapel Rail Station a ten minute walk away granting easy access into and out of Manchester. Reputable local schools are also in abundance making the property attractive to growing families.
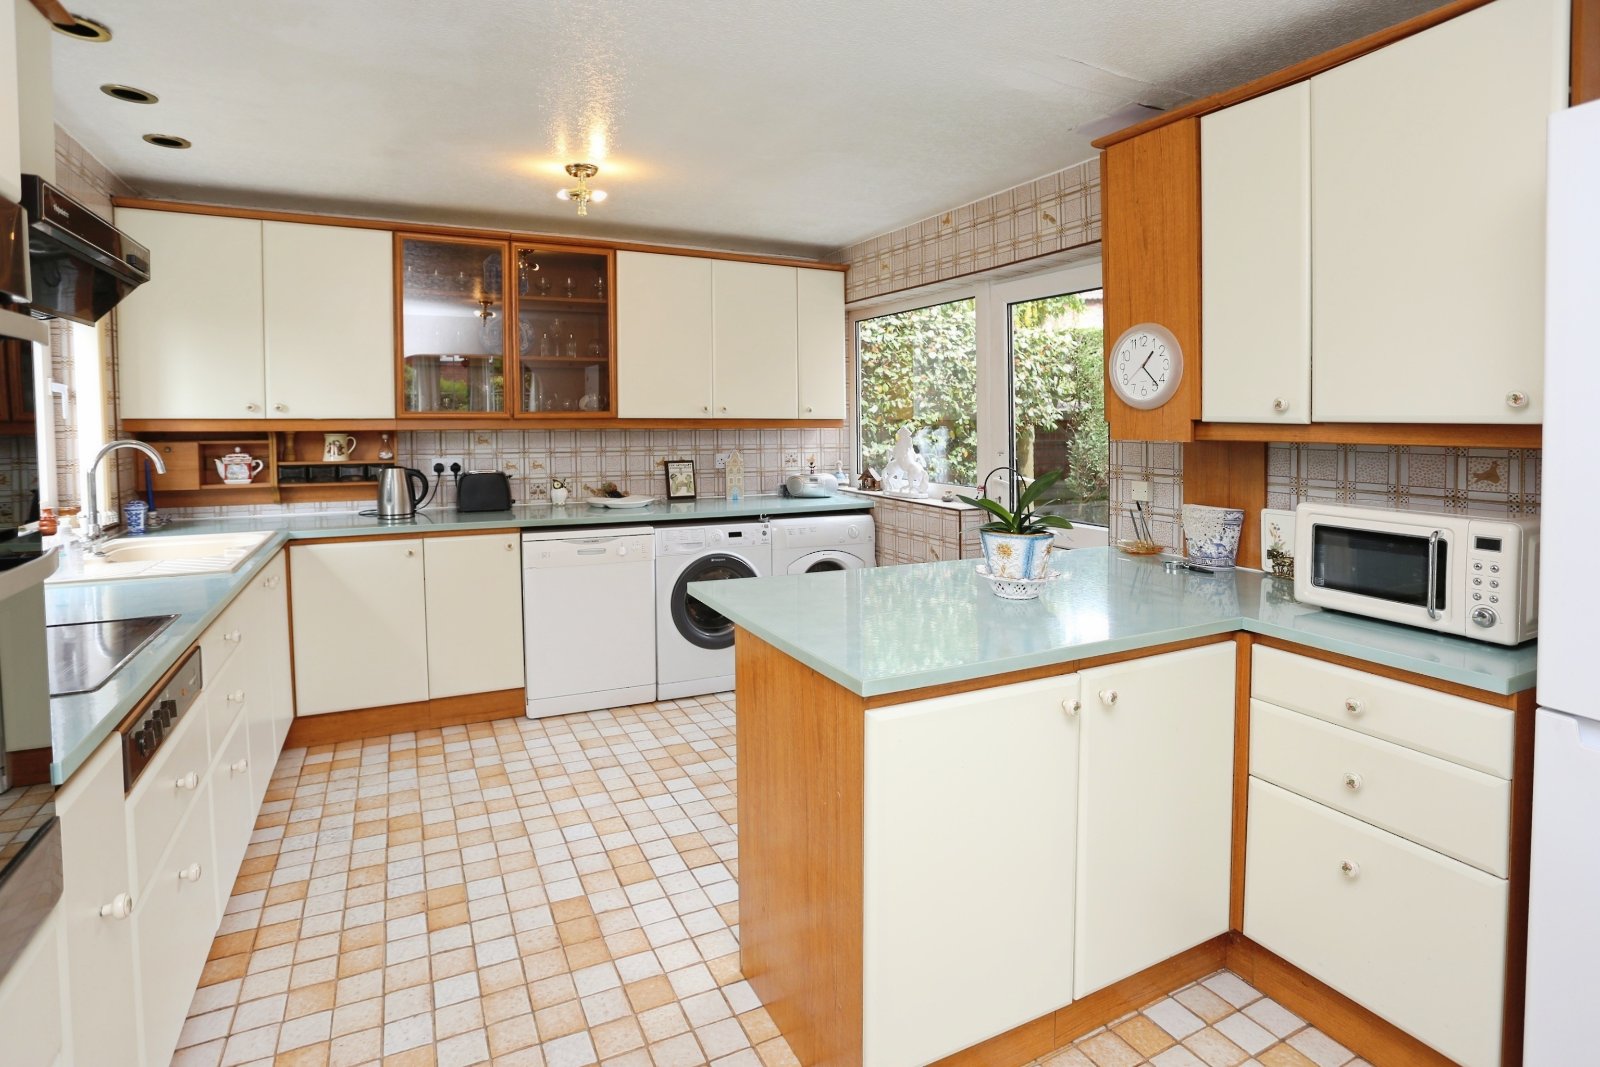
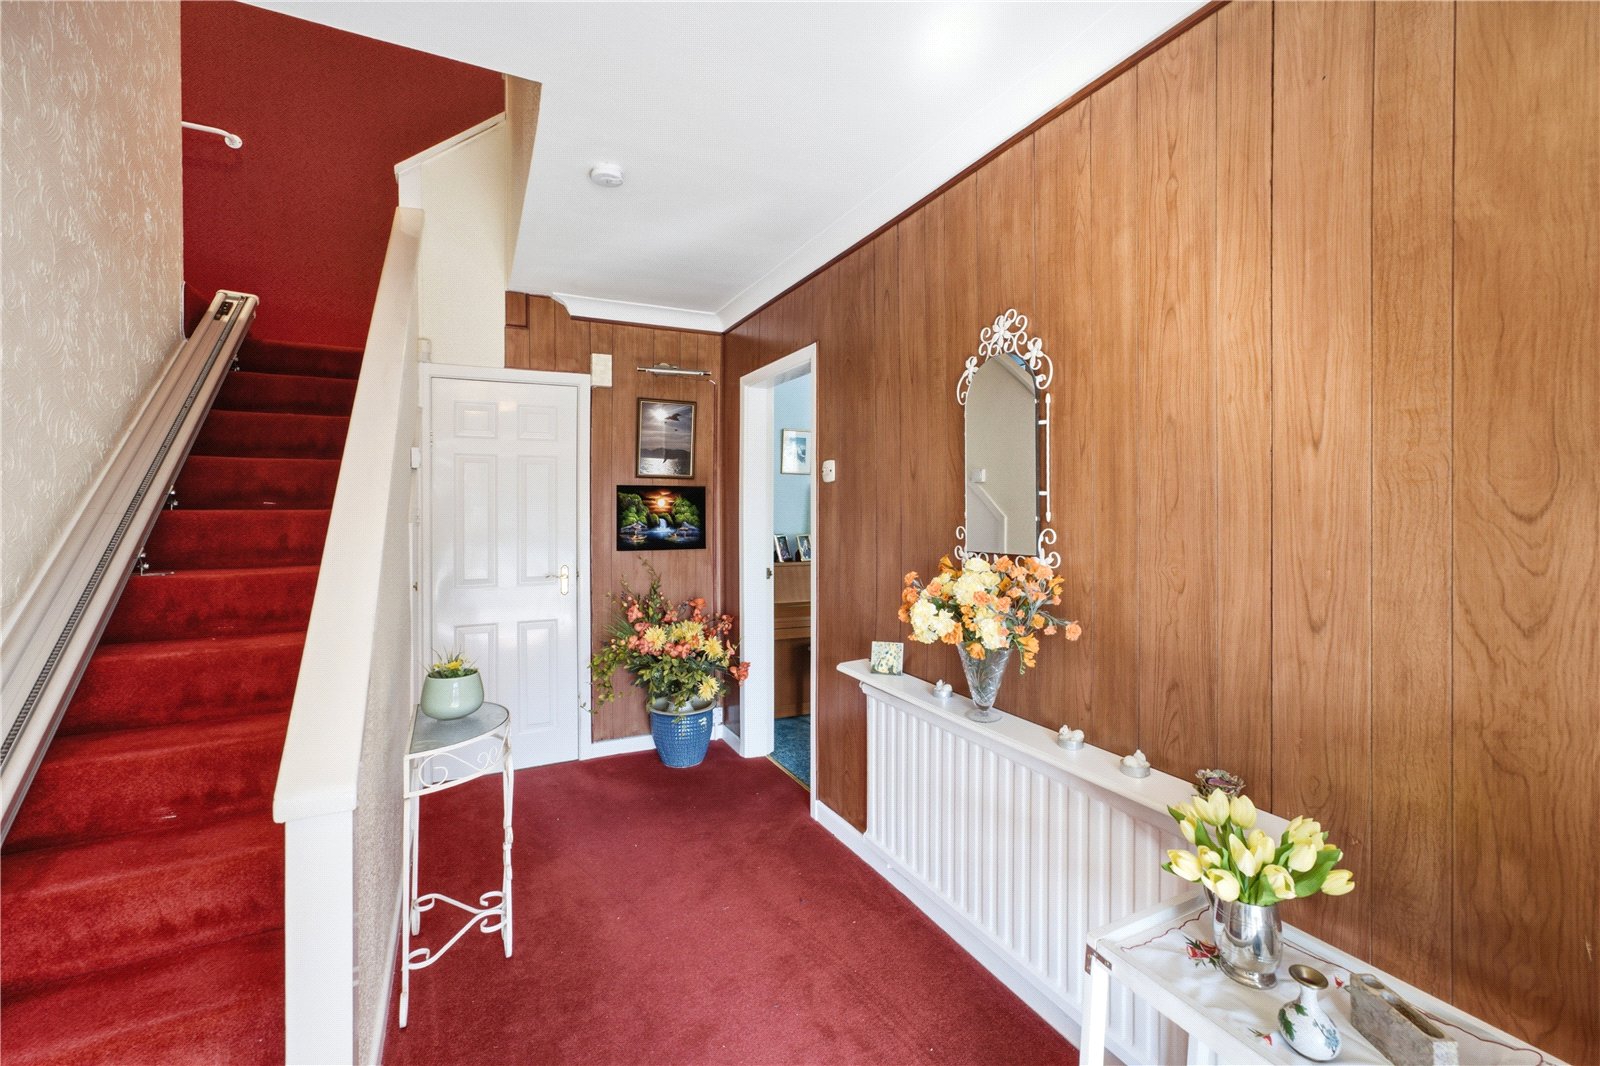
Entering through the storm porch, the property itself is briefly comprised of: entrance hallway with useful understairs WC and storage area in the rear hall, a spacious living room spanning the full depth of the original property benefiting from dual aspect windows allowing for a light and airy feel, a sitting area to the other side with characteristic bay window that could also be used as a dining room area, an open-plan kitchen to the rear benefiting from an extension many years ago that includes ample attractive fitted units throughout as well as integrated appliances.
Wraparound stairs lead to the first floor with three well-proportioned bedrooms ideal for the growing family, the largest of which matches the living room size downstairs and equally benefits from dual aspect windows and integrated wardrobes. The family bath/shower room is comprised of a four-piece suite and tiling.
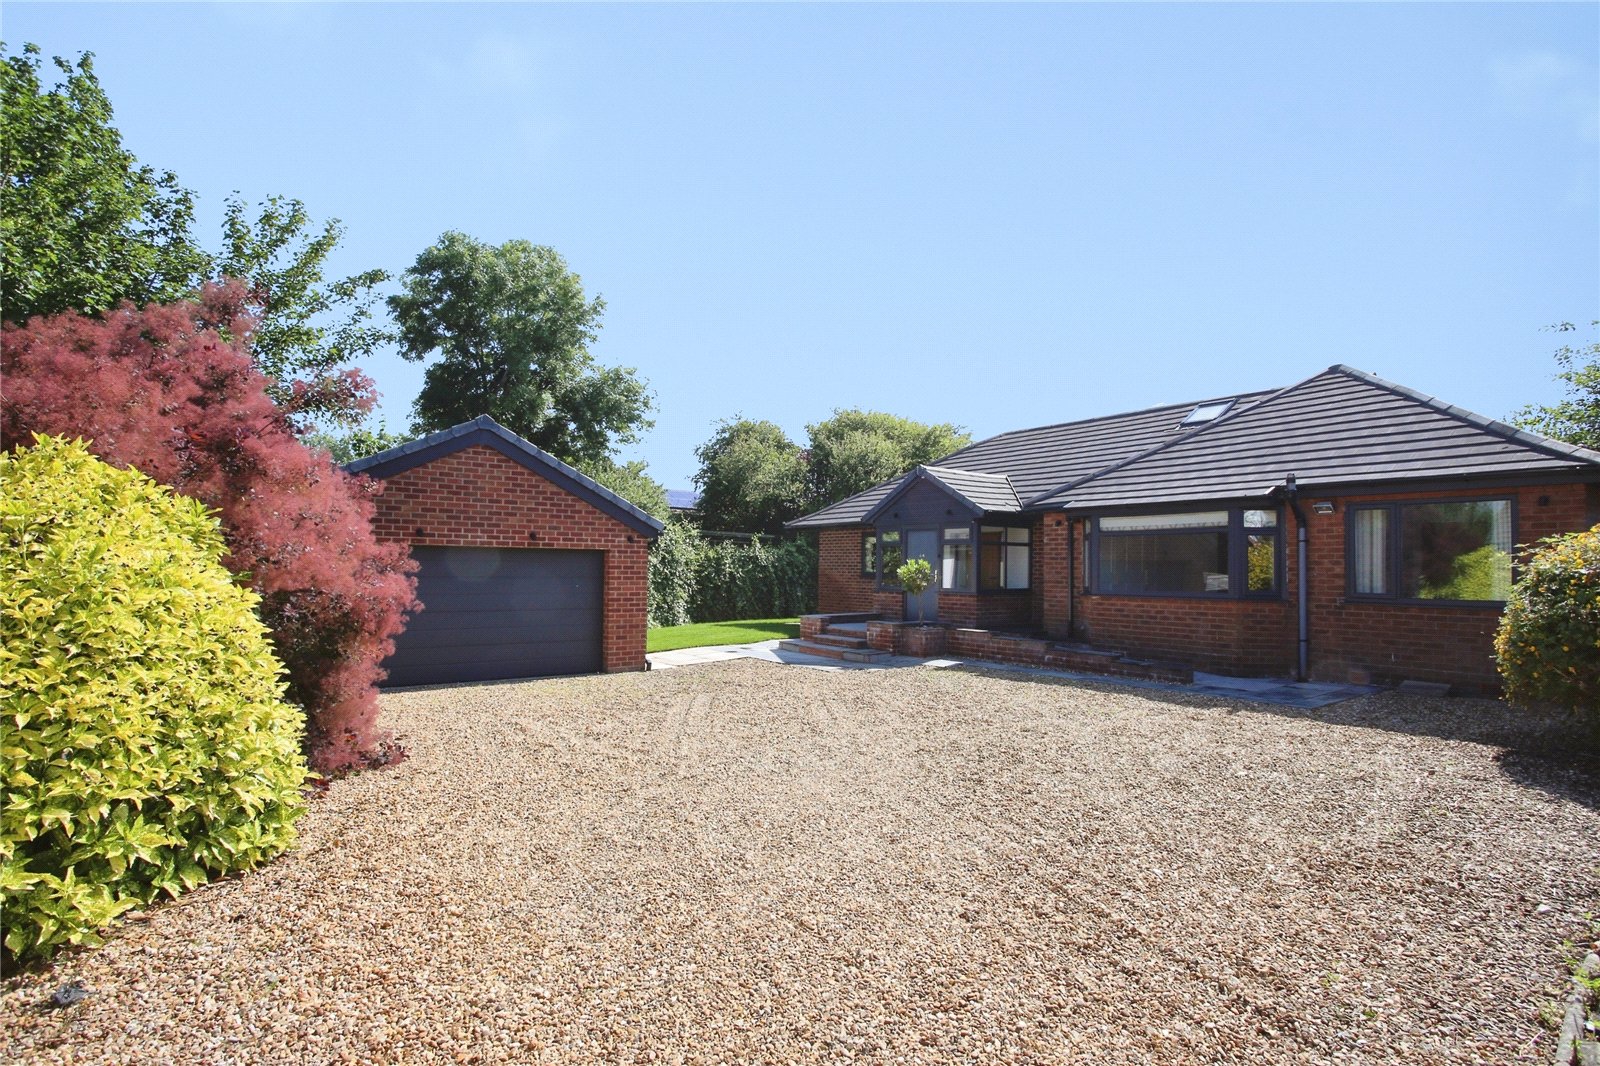
Externally, there are mature gardens to the front and side with high hedges granting an element of privacy. To the rear, a smaller garden is situated that is low-maintenance. The garage to the side offers opportunity for parking and storage. The driveway also offers opportunity for off-street parking.
View DetailsWhitley Road is a quiet cul-de-sac off of Napier Road which in turn is just north of the high street in Heaton Moor, which is replete with bars, independent outlets and eateries. Transport links are superb with Heaton Chapel Rail Station a ten minute walk away granting easy access into and out of Manchester. Reputable local schools are also in abundance making the property attractive to growing families.
Entering through the storm porch, the property itself is briefly comprised of: entrance hallway with useful understairs WC and storage area in the rear hall, a spacious living room spanning the full depth of the original property benefiting from dual aspect windows allowing for a light and airy feel, a sitting area to the other side with characteristic bay window that could also be used as a dining room area, an open-plan kitchen to the rear benefiting from an extension many years ago that includes ample attractive fitted units throughout as well as integrated appliances.
Wraparound stairs lead to the first floor with three well-proportioned bedrooms ideal for the growing family, the largest of which matches the living room size downstairs and equally benefits from dual aspect windows and integrated wardrobes. The family bath/shower room is comprised of a four-piece suite and tiling.
Externally, there are mature gardens to the front and side with high hedges granting an element of privacy. To the rear, a smaller garden is situated that is low-maintenance. The garage to the side offers opportunity for parking and storage. The driveway also offers opportunity for off-street parking.
Save Saved
18£390,000
House
3 beds
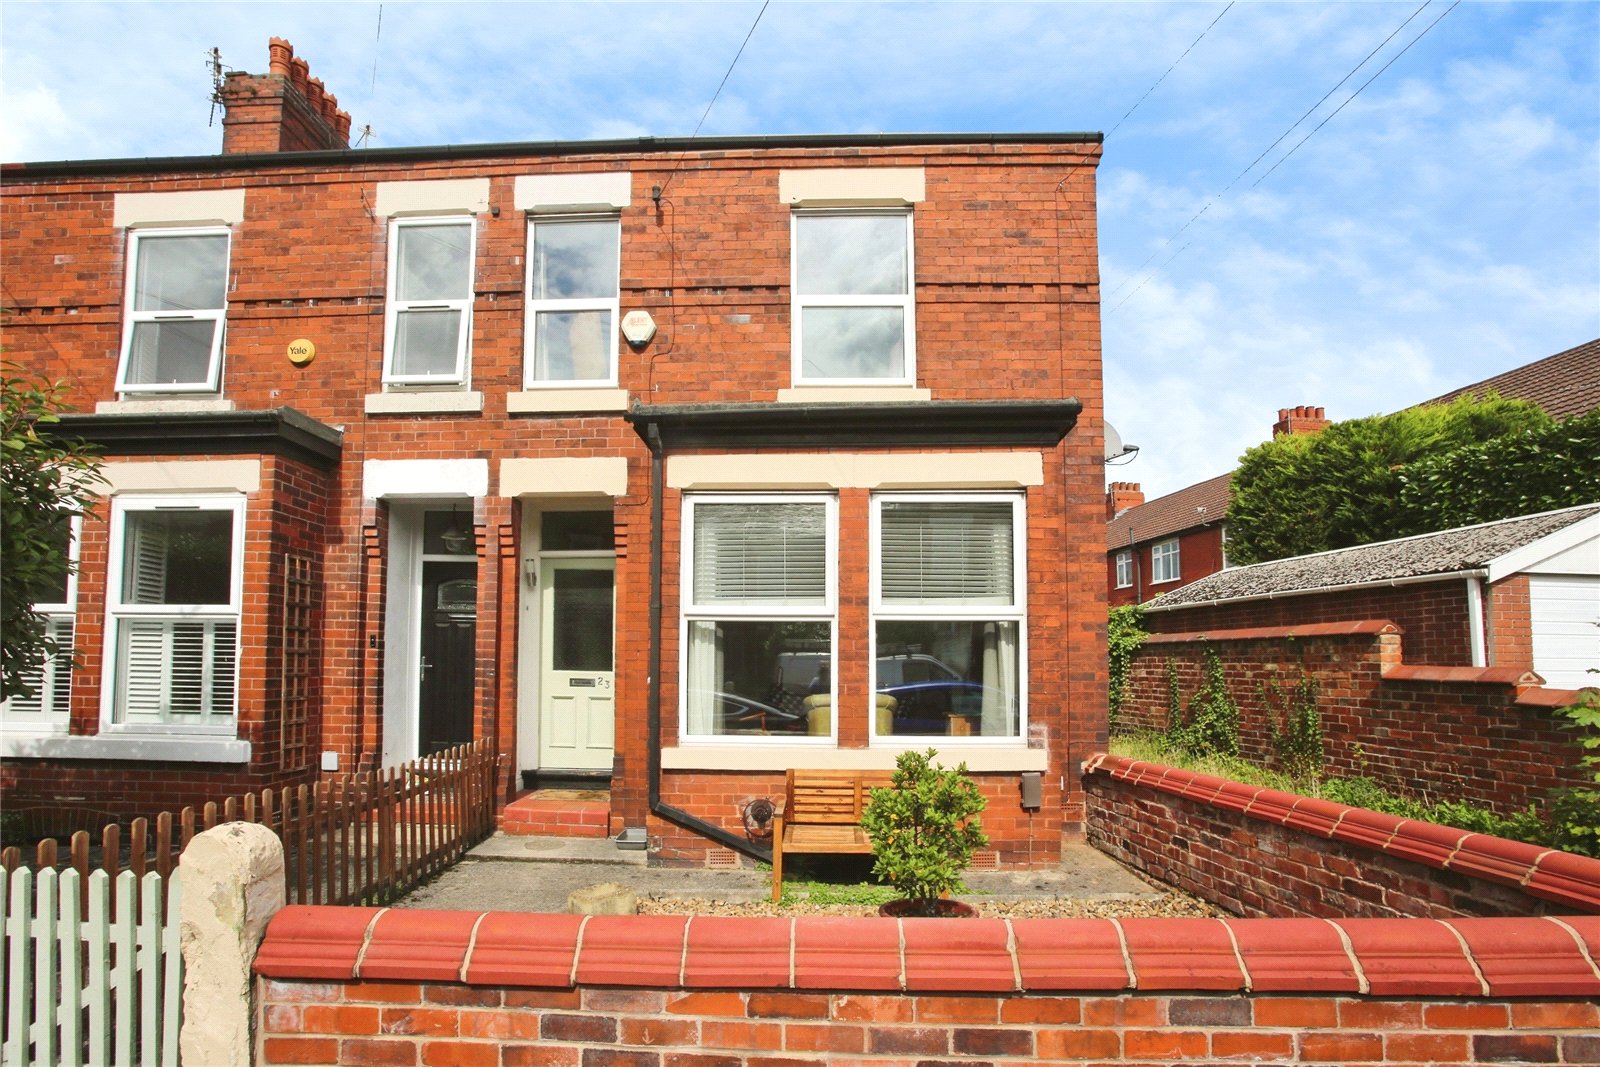
Positioned in the heart of the highly sought-after Heaton Moor Village, this beautiful three-bedroom period end-of-terrace property offers an appealing combination of character, charm and contemporary living. Presented with many attractive selling features, the home seamlessly blends quality period details plus modern enhancements, and is ideally located for the vibrant amenities of Heaton Moor.
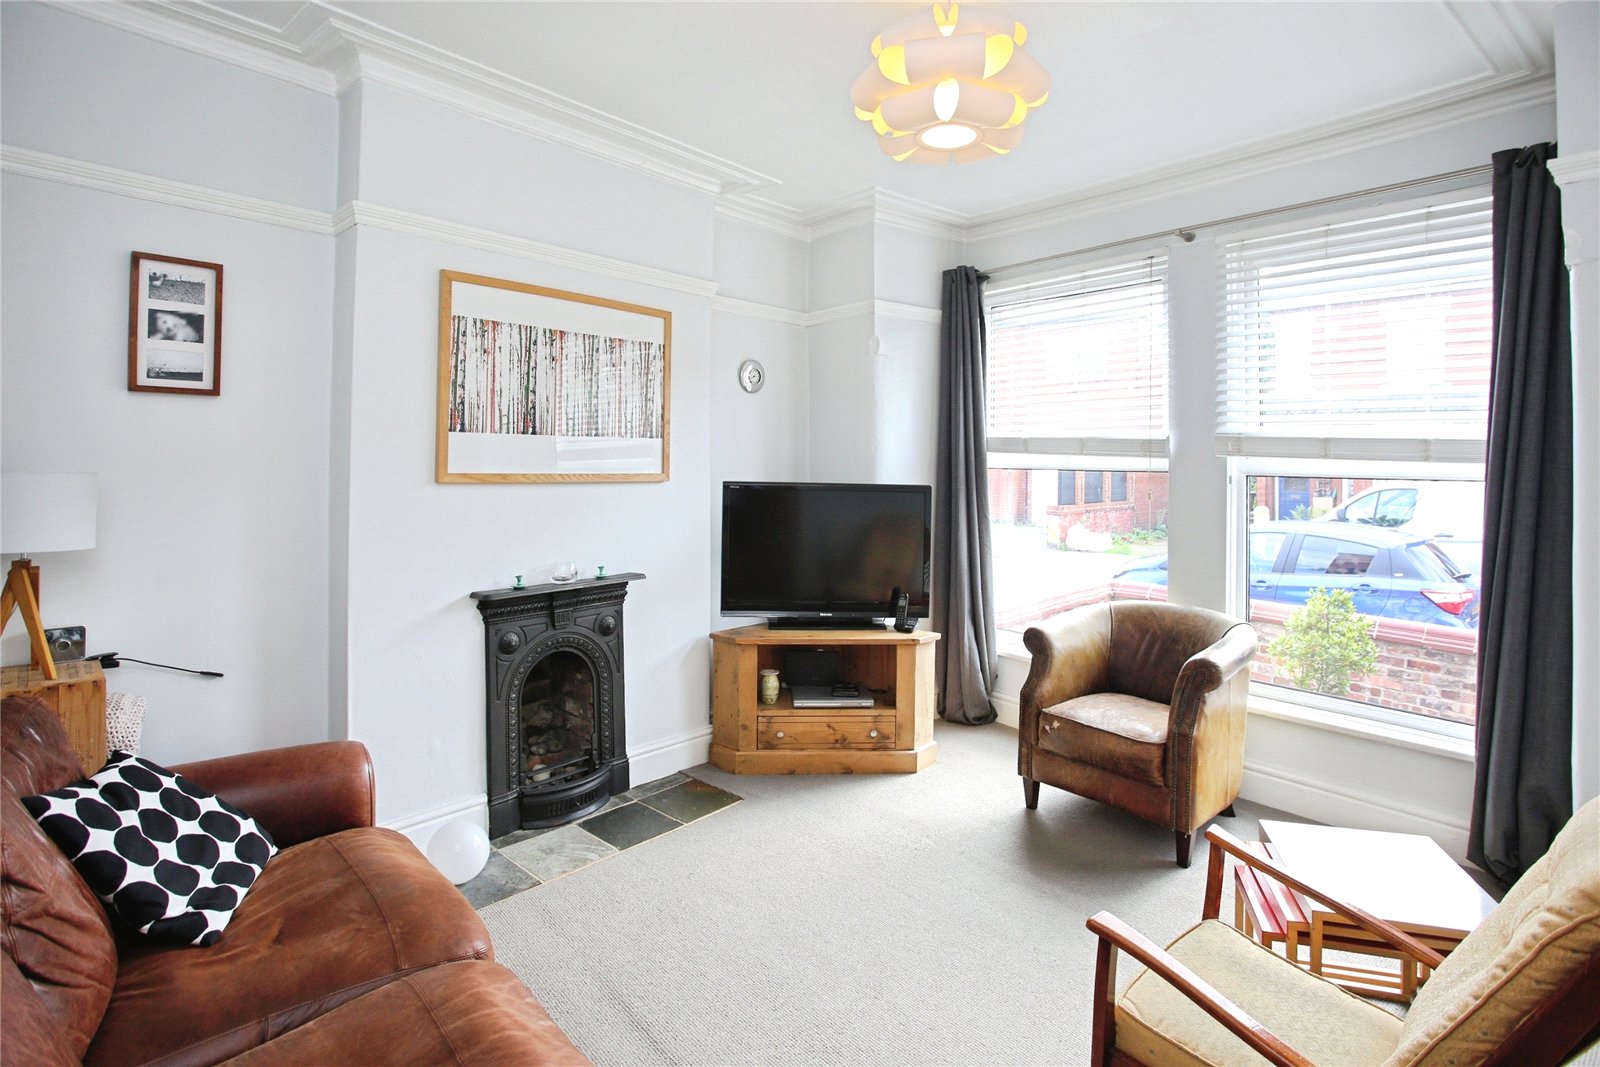
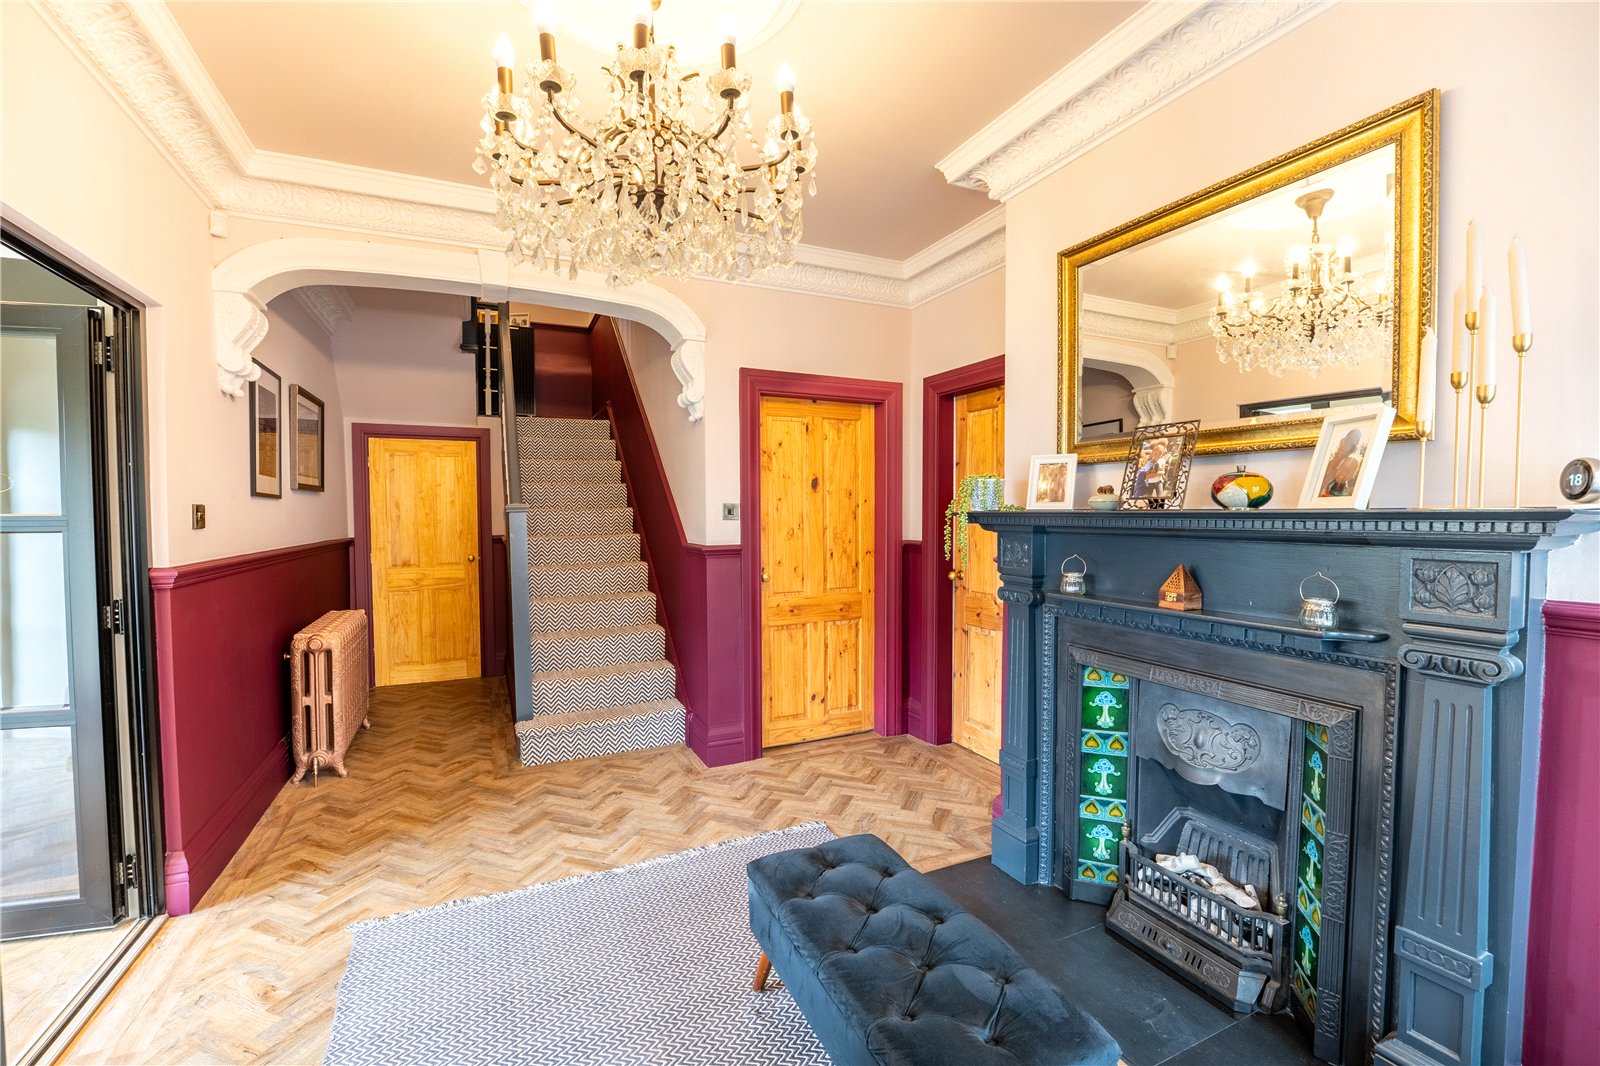
The home comprises: vestibule leading through to an inviting entrance hallway. To the front is a charming living room, featuring a lovely bay window which floods the room with natural light, alongside an impressive cast iron fireplace set within the chimney breast. To the rear, the property enjoys a superb dining area which flows naturally into an appealing open-plan kitchen. The kitchen has been thoughtfully fitted with modern units, complementary work surfaces and a range of integral appliances, including the impressive Smeg six-burner gas hob. This sociable space provides an ideal setting for both everyday family life and entertaining.
The accommodation continues to impress with a stairs leading down to a lower-ground-floor chamber, providing excellent storage facilities and offering exciting potential for conversion, subject to the necessary consents. To the first floor, the landing gives access to three appealing bedrooms, and a bathroom, fitted with a modern three-piece suite. Notably, the front bedroom measures over 16 feet in width, and has duel windows, which again, allows floods of natural light to pour through.
Externally, the property boasts an attractive frontage, while to the rear is a private courtyard garden providing a pleasant and secluded setting for outdoor relaxation, alfresco dining and entertaining during the warmer months.
Further benefits include modern gas central heating which features column style radiators, high quality floor coverings, ceiling coving, picture rail borders, cast iron fireplace and original internal doors. The timeless details add considerable character and complement the modern presentation throughout.
Ventnor Road is ideally positioned just off the vibrant High Street in Heaton Moor Village, renowned for its fantastic selection of independent shops, retail outlets, bars, restaurants and traditional pubs. The location is particularly convenient for commuters, with excellent road links including the M60 Ring Road, A6 and A34 all within easy reach. Heaton Chapel railway station is also approximately a ten-minute walk away, providing convenient rail connections into Manchester and beyond.
Early viewing is highly recommended to fully appreciate the character, space and potential this beautiful property has to offer.
View DetailsThe home comprises: vestibule leading through to an inviting entrance hallway. To the front is a charming living room, featuring a lovely bay window which floods the room with natural light, alongside an impressive cast iron fireplace set within the chimney breast. To the rear, the property enjoys a superb dining area which flows naturally into an appealing open-plan kitchen. The kitchen has been thoughtfully fitted with modern units, complementary work surfaces and a range of integral appliances, including the impressive Smeg six-burner gas hob. This sociable space provides an ideal setting for both everyday family life and entertaining.
The accommodation continues to impress with a stairs leading down to a lower-ground-floor chamber, providing excellent storage facilities and offering exciting potential for conversion, subject to the necessary consents. To the first floor, the landing gives access to three appealing bedrooms, and a bathroom, fitted with a modern three-piece suite. Notably, the front bedroom measures over 16 feet in width, and has duel windows, which again, allows floods of natural light to pour through.
Externally, the property boasts an attractive frontage, while to the rear is a private courtyard garden providing a pleasant and secluded setting for outdoor relaxation, alfresco dining and entertaining during the warmer months.
Further benefits include modern gas central heating which features column style radiators, high quality floor coverings, ceiling coving, picture rail borders, cast iron fireplace and original internal doors. The timeless details add considerable character and complement the modern presentation throughout.
Ventnor Road is ideally positioned just off the vibrant High Street in Heaton Moor Village, renowned for its fantastic selection of independent shops, retail outlets, bars, restaurants and traditional pubs. The location is particularly convenient for commuters, with excellent road links including the M60 Ring Road, A6 and A34 all within easy reach. Heaton Chapel railway station is also approximately a ten-minute walk away, providing convenient rail connections into Manchester and beyond.
Early viewing is highly recommended to fully appreciate the character, space and potential this beautiful property has to offer.
Save Saved
15£225,000
Terraced House
2 beds
Two bedroom period terrace on Reuben Street in Heaton Norris presented to the market in a contemporary condition that will be naturally attractive to first-time buyers and downsizers. In addition, this property includes a refurbished cellar chamber currently used by the vendors as a work-from-home space. Early viewings come highly recommended.
Reuben Street is located in the popular residential setting of Heaton Norris, found just north of Manchester Road. The property is within walking distance to an Asda Supermarket with further retail at the nearby Merseyway Shopping centre. Transport links are also excellent with the M60 Ring Road a mere five minutes drive away and the A6 providing equally convenient access to the City Centre. The high street at Heaton Moor Road in Heaton Moor also offers a healthy selection of pubs, bars and retail outlets that will be undoubtedly popular with any residents living in Heaton Norris. Heaton Chapel’s own high street also offers a similar array of amenities nearby.
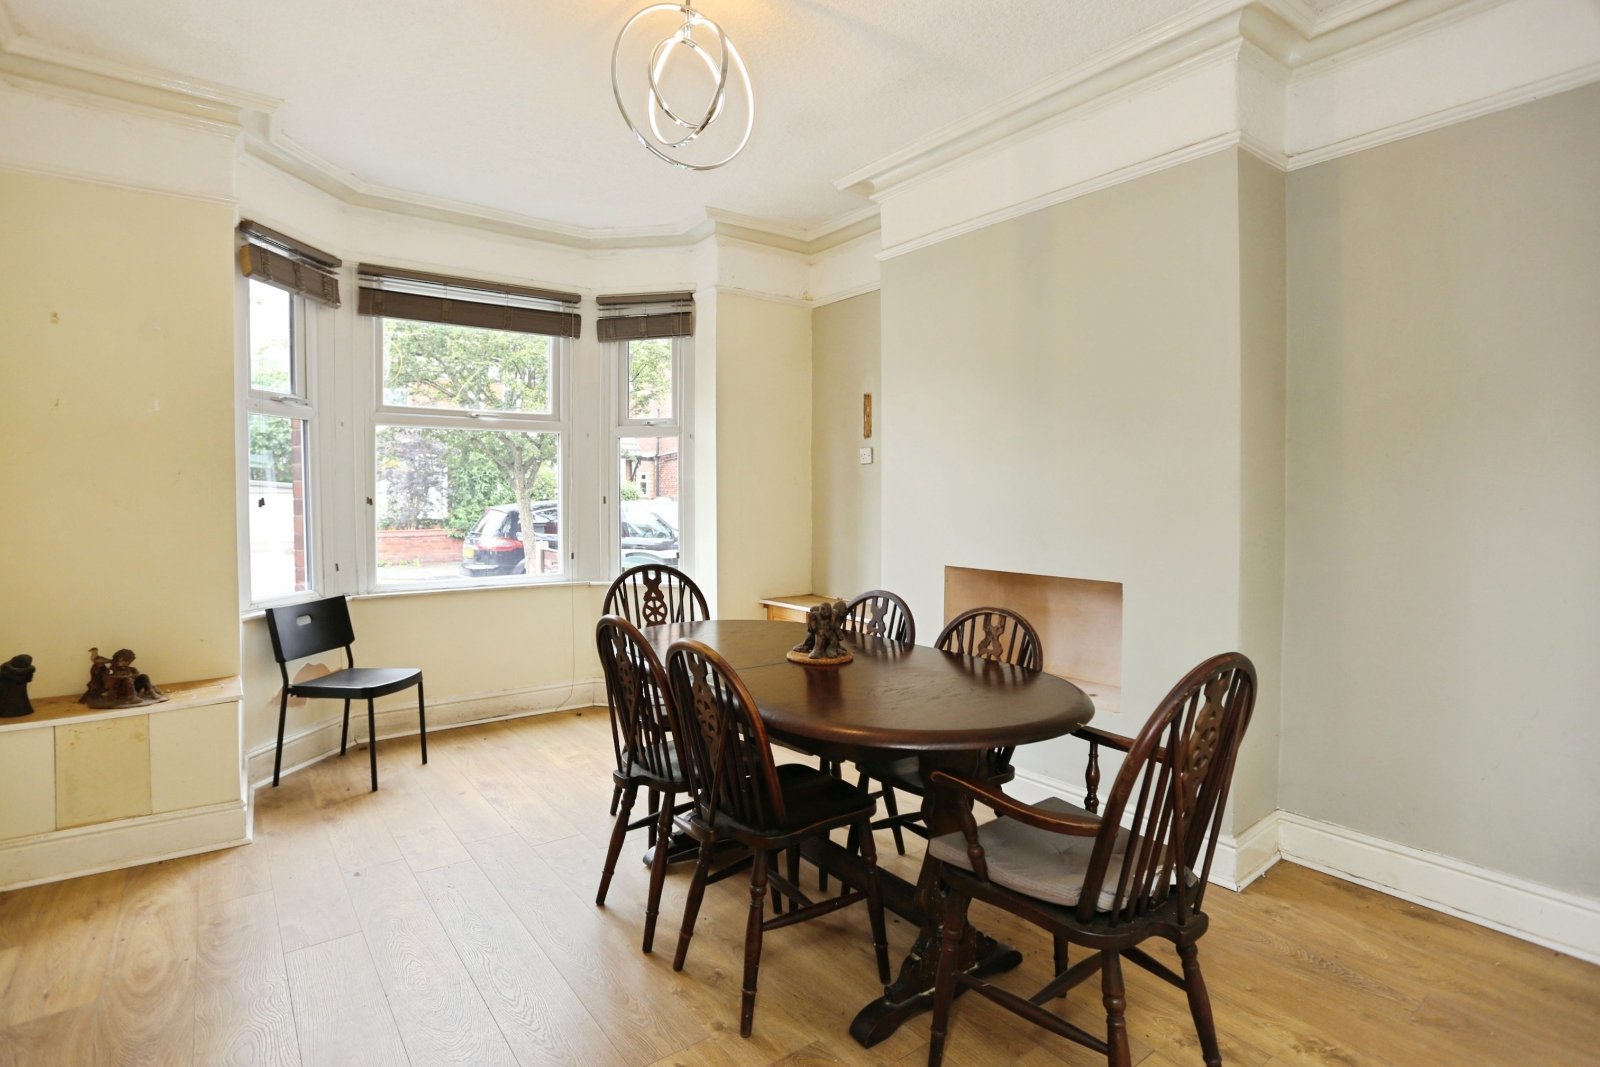
Entering through the living room to the front, the property itself is briefly comprised of: spacious living room with feature fireplace and integrated storage to the alcoves, a second reception to the rear currently serving as a dining room that leads onto the contemporary kitchen to the very rear including fitted units, cupboards and worktops.
A useful cellar chamber can be accessed via the dining room which is currently used as a work-from-home space by the current vendors. The area has been tanked but does not include a Building Control Completion certificate.
Single flight stairs to the first floor grant access to two generous double bedrooms. The floor is completed by a white three-piece suite with shower over bath.
Externally, there are low-maintenance gardens in the rear ‘yarden’ – an ideal northwest-facing space that enjoys the afternoon sun.
View DetailsReuben Street is located in the popular residential setting of Heaton Norris, found just north of Manchester Road. The property is within walking distance to an Asda Supermarket with further retail at the nearby Merseyway Shopping centre. Transport links are also excellent with the M60 Ring Road a mere five minutes drive away and the A6 providing equally convenient access to the City Centre. The high street at Heaton Moor Road in Heaton Moor also offers a healthy selection of pubs, bars and retail outlets that will be undoubtedly popular with any residents living in Heaton Norris. Heaton Chapel’s own high street also offers a similar array of amenities nearby.
Entering through the living room to the front, the property itself is briefly comprised of: spacious living room with feature fireplace and integrated storage to the alcoves, a second reception to the rear currently serving as a dining room that leads onto the contemporary kitchen to the very rear including fitted units, cupboards and worktops.
A useful cellar chamber can be accessed via the dining room which is currently used as a work-from-home space by the current vendors. The area has been tanked but does not include a Building Control Completion certificate.
Single flight stairs to the first floor grant access to two generous double bedrooms. The floor is completed by a white three-piece suite with shower over bath.
Externally, there are low-maintenance gardens in the rear ‘yarden’ – an ideal northwest-facing space that enjoys the afternoon sun.
Save Saved
18£675,000
Semi Detached House
5 beds
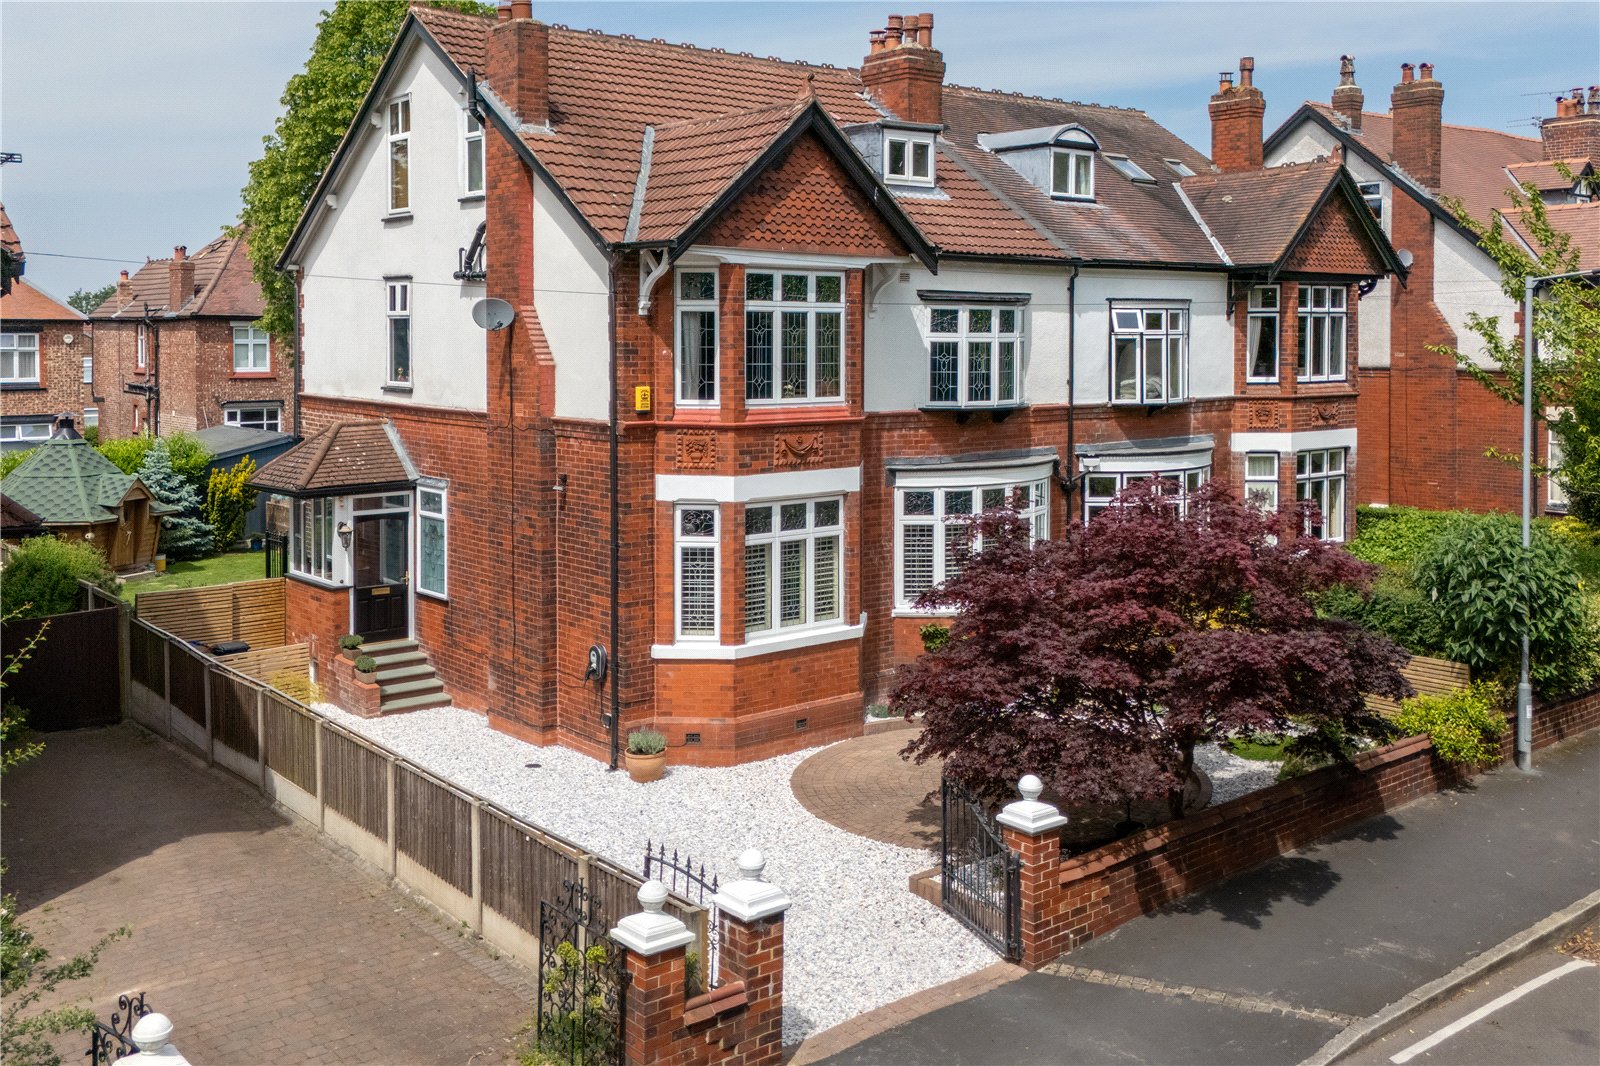
A most attractive and beautifully presented five bedroom period semi-detached property, ideally positioned on the highly regarded and convenient Chandos Road. Just a few minutes’ walk from Heaton Chapel train station and the fashionable bars, restaurants and amenities of Heaton Moor, this impressive family home combines timeless period charm with superb contemporary living space.
Retaining many of its original features, the property offers over 1,900 square feet of versatile accommodation arranged across three floors, making it an exceptional choice for a growing family. At the heart of the home is a spectacular 23ft x 21ft open plan kitchen, dining and living space, creating an impressive sociable environment that is flooded with natural light and provides the real wow factor.
The welcoming entrance begins with a porch leading into an impressive 16ft entrance hall, complete with a convenient downstairs W/C. The spacious bay-fronted living room is a wonderful reception space, featuring an inset living flame gas fire set within the chimney breast, creating a warm and inviting atmosphere.
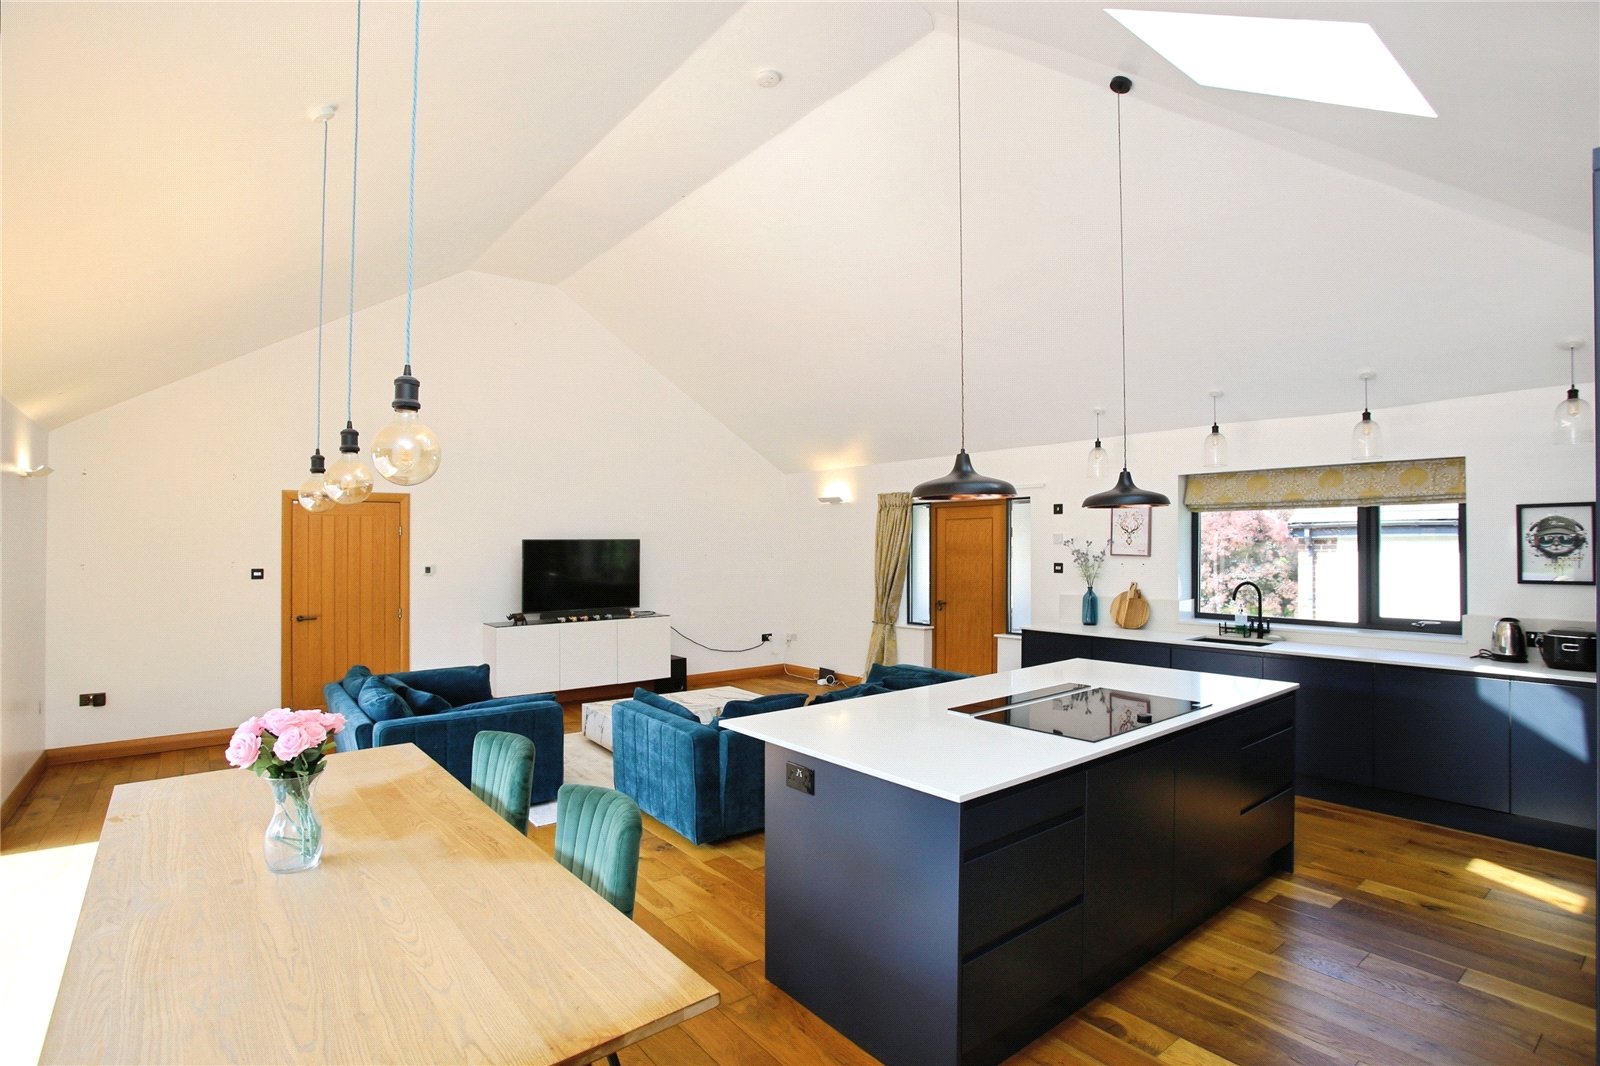
To the rear, the outstanding open plan kitchen and living space is undoubtedly the centrepiece of this wonderful home. Featuring a striking sky lantern, full-width windows and French doors opening towards the garden, the room is exceptionally bright and offers an ideal setting for both everyday family life and entertaining.
The contemporary kitchen is fitted with a range of stylish units complemented by attractive work surfaces and a central island. Integrated appliances are included, together with an inset sink and mixer tap. There is also ample room for freestanding dining furniture, while the adjoining reception area provides generous space for a large corner sofa. Inset spotlights and a feature column radiator add further style and character.
A separate utility room provides valuable additional work surface space, together with plumbing and room for white goods. A wall-mounted combination boiler is housed here, while a door provides access to the side elevation, making this a practical and essential space for modern family living.
The first floor is approached via a turning staircase and provides access to an impressive principal bedroom stretching to more than 17ft. A second large double bedroom benefits from a charming walk-in bay window, with two further double bedrooms providing excellent flexibility for family members, guests or home working. A modern family bathroom completes this level.
The accommodation continues to the second floor, where a further impressive 15ft x 14ft double bedroom provides an excellent private suite. This spacious room benefits from its own ensuite facilities, including a walk-in shower cubicle, creating an ideal retreat for teenagers, guests or those seeking additional privacy.
Externally, the property continues to impress with off-road parking and formal gardens to the front. The private rear garden is predominantly laid to lawn and features an attractive raised decked area, providing the perfect setting for alfresco dining, entertaining or simply relaxing outdoors.
As previously mentioned, the location is equally appealing. A superb selection of fashionable restaurants, bars, independent shops and everyday amenities can be found nearby, while the property is also well positioned for reputable local schools.
A truly wonderful family home offering an outstanding combination of period character, generous proportions and exceptional modern living space in a highly sought-after and convenient location. Viewing is essential to fully appreciate everything this impressive property has to offer. Please contact our office to arrange your viewing.
View DetailsRetaining many of its original features, the property offers over 1,900 square feet of versatile accommodation arranged across three floors, making it an exceptional choice for a growing family. At the heart of the home is a spectacular 23ft x 21ft open plan kitchen, dining and living space, creating an impressive sociable environment that is flooded with natural light and provides the real wow factor.
The welcoming entrance begins with a porch leading into an impressive 16ft entrance hall, complete with a convenient downstairs W/C. The spacious bay-fronted living room is a wonderful reception space, featuring an inset living flame gas fire set within the chimney breast, creating a warm and inviting atmosphere.
To the rear, the outstanding open plan kitchen and living space is undoubtedly the centrepiece of this wonderful home. Featuring a striking sky lantern, full-width windows and French doors opening towards the garden, the room is exceptionally bright and offers an ideal setting for both everyday family life and entertaining.
The contemporary kitchen is fitted with a range of stylish units complemented by attractive work surfaces and a central island. Integrated appliances are included, together with an inset sink and mixer tap. There is also ample room for freestanding dining furniture, while the adjoining reception area provides generous space for a large corner sofa. Inset spotlights and a feature column radiator add further style and character.
A separate utility room provides valuable additional work surface space, together with plumbing and room for white goods. A wall-mounted combination boiler is housed here, while a door provides access to the side elevation, making this a practical and essential space for modern family living.
The first floor is approached via a turning staircase and provides access to an impressive principal bedroom stretching to more than 17ft. A second large double bedroom benefits from a charming walk-in bay window, with two further double bedrooms providing excellent flexibility for family members, guests or home working. A modern family bathroom completes this level.
The accommodation continues to the second floor, where a further impressive 15ft x 14ft double bedroom provides an excellent private suite. This spacious room benefits from its own ensuite facilities, including a walk-in shower cubicle, creating an ideal retreat for teenagers, guests or those seeking additional privacy.
Externally, the property continues to impress with off-road parking and formal gardens to the front. The private rear garden is predominantly laid to lawn and features an attractive raised decked area, providing the perfect setting for alfresco dining, entertaining or simply relaxing outdoors.
As previously mentioned, the location is equally appealing. A superb selection of fashionable restaurants, bars, independent shops and everyday amenities can be found nearby, while the property is also well positioned for reputable local schools.
A truly wonderful family home offering an outstanding combination of period character, generous proportions and exceptional modern living space in a highly sought-after and convenient location. Viewing is essential to fully appreciate everything this impressive property has to offer. Please contact our office to arrange your viewing.
Save Saved
18£162,500
Apartment
1 beds
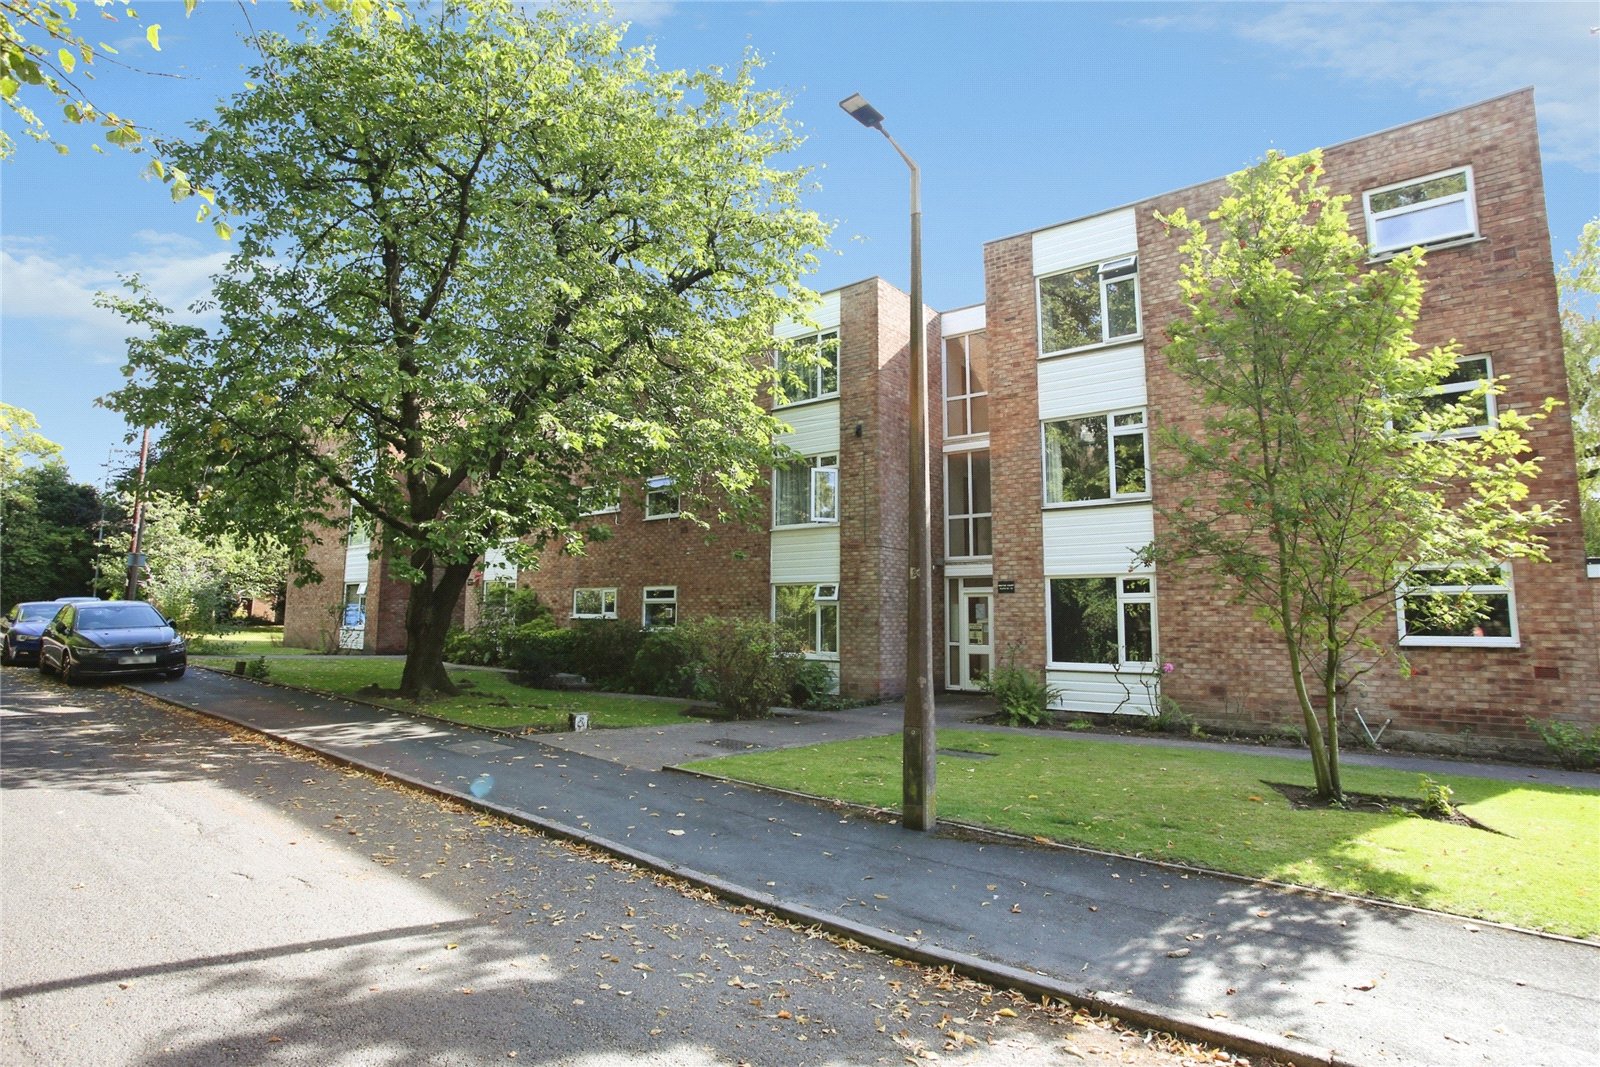
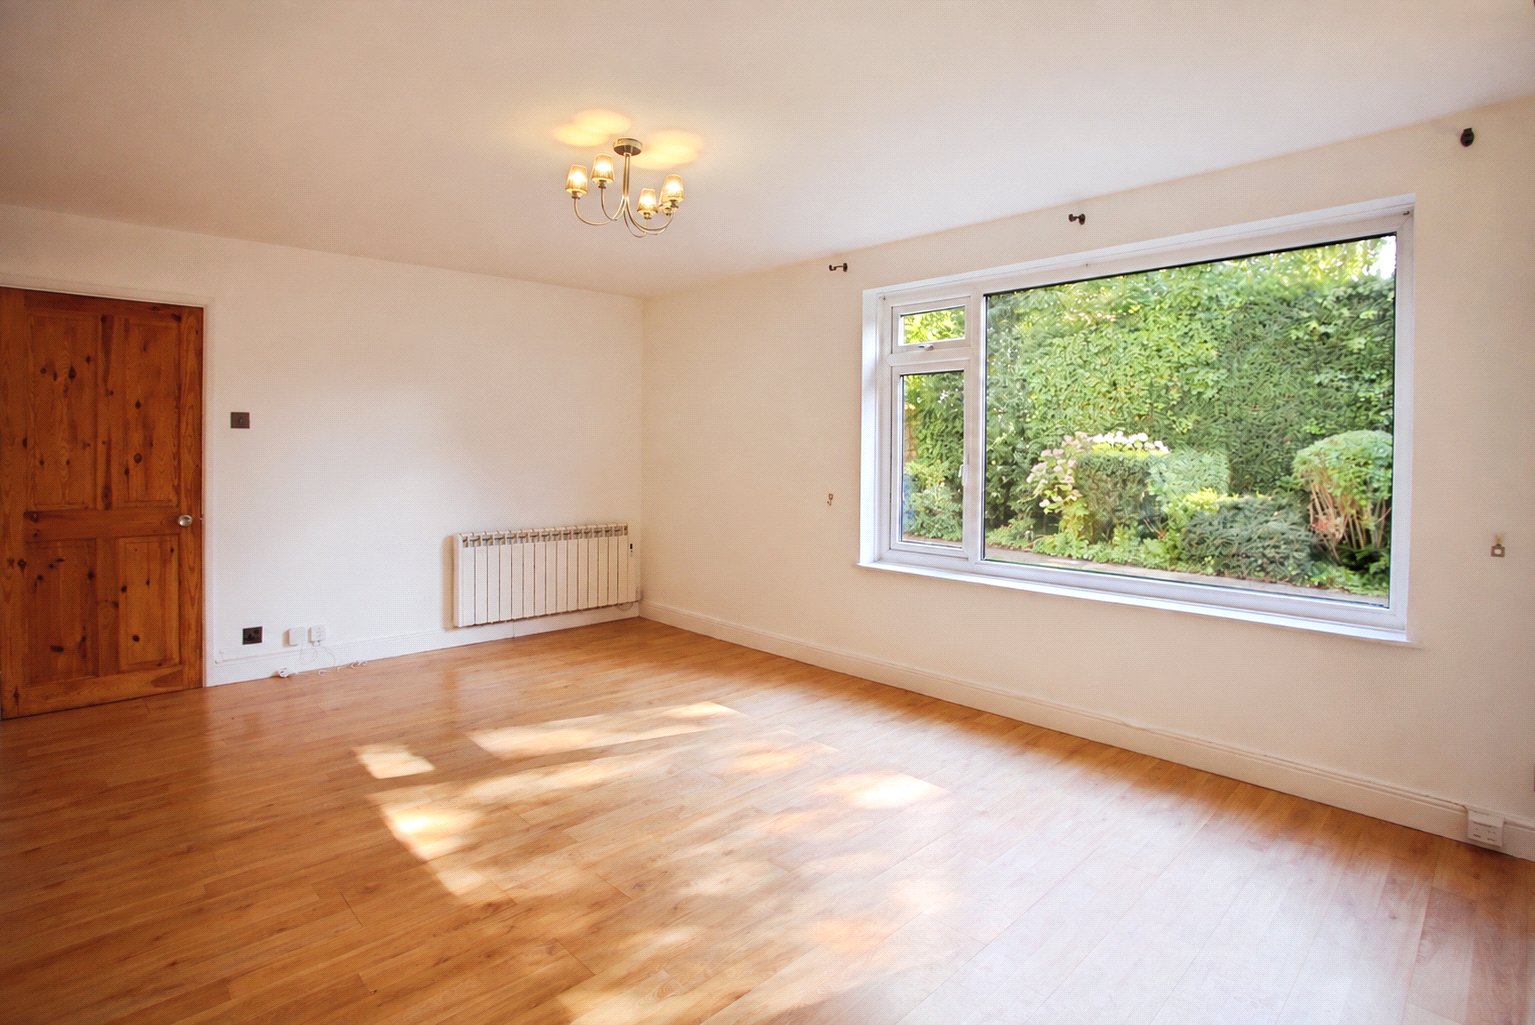

Positioned on the ground floor of this popular purpose-built development, this bright and spacious one double bedroom apartment offers an excellent opportunity for first-time buyers, downsizers and investors alike. Extending to approximately 495 sq ft, the property combines well-proportioned accommodation with an enviable location and attractive communal surroundings.
The apartment is accessed via St Paul Road, a particularly pleasant and leafy section of the area, with just one detached home on the road, together with the nearby church and scout hut. This peaceful setting creates an appealing first impression, while the excellent amenities of Heaton Moor are just moments away.
Ideally positioned within the heart of Heaton Moor village, the property is surrounded by an impressive selection of independent businesses, cafés, restaurants and bars. Local favourites including The Elizabethan, Eden and Backs Deli are all within easy reach, while Heaton Chapel train station is also within walking distance, providing convenient links for commuters. The location offers a wonderful balance of community, convenience and lifestyle.
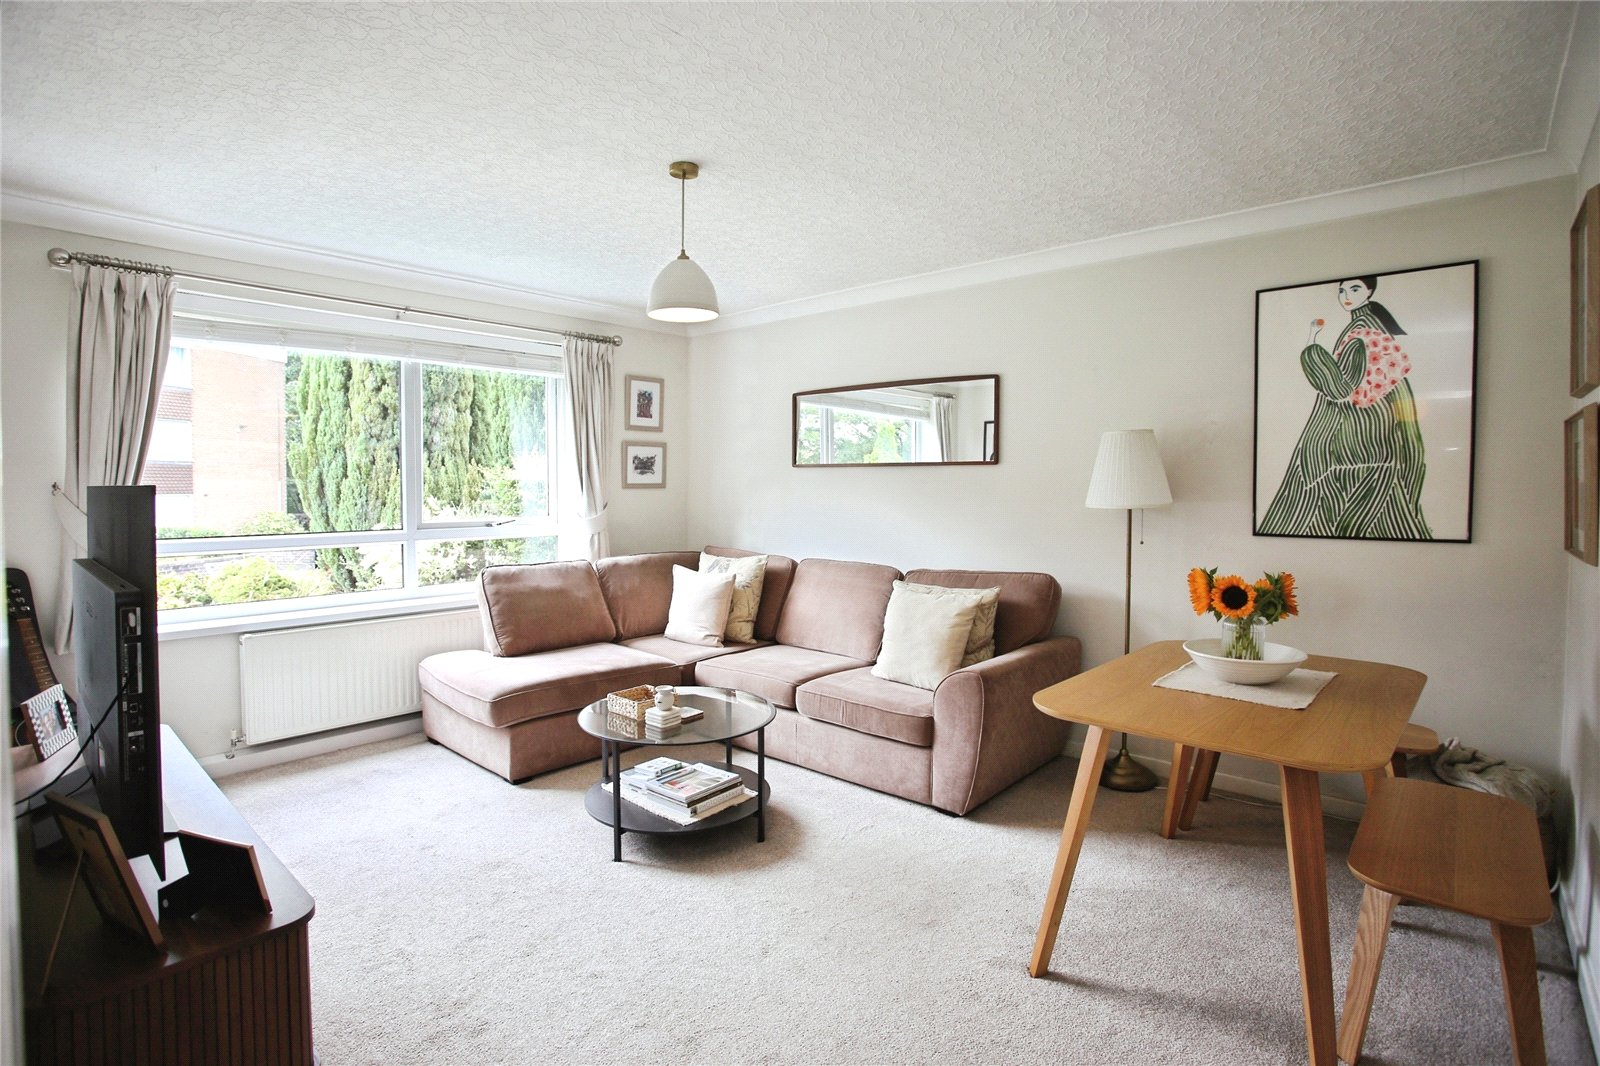
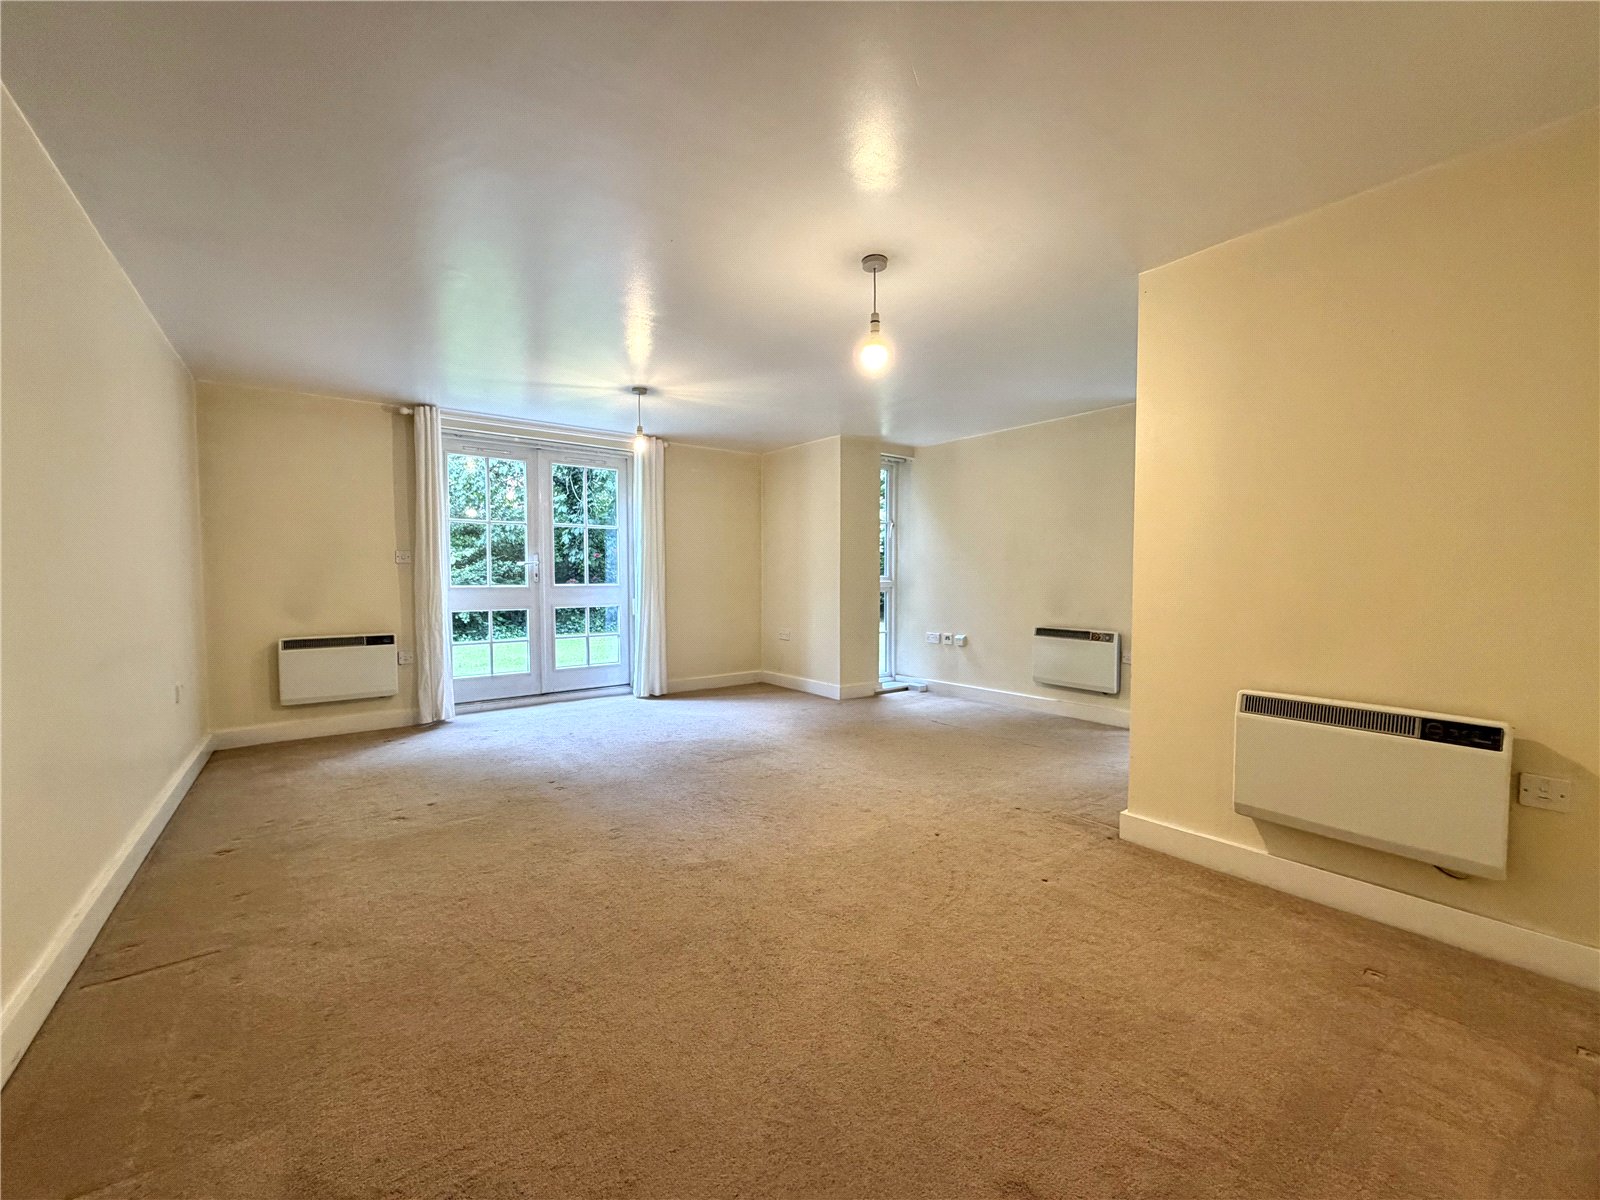
The property is approached via a well-maintained communal entrance, leading into a welcoming hallway with useful storage cupboard. The generously proportioned living and dining room is a particularly appealing space, enjoying pleasant views across the communal rear gardens. With plenty of room for freestanding furniture, the accommodation can be comfortably arranged into distinct living and dining areas, creating a versatile and sociable space.
The fitted kitchen is equipped with a range of modern units, complemented by matching work surfaces and providing ample space for white goods. The double bedroom is well proportioned and enjoys pleasant views towards St Paul Road, while the bathroom is fitted with a modern three-piece white suite.
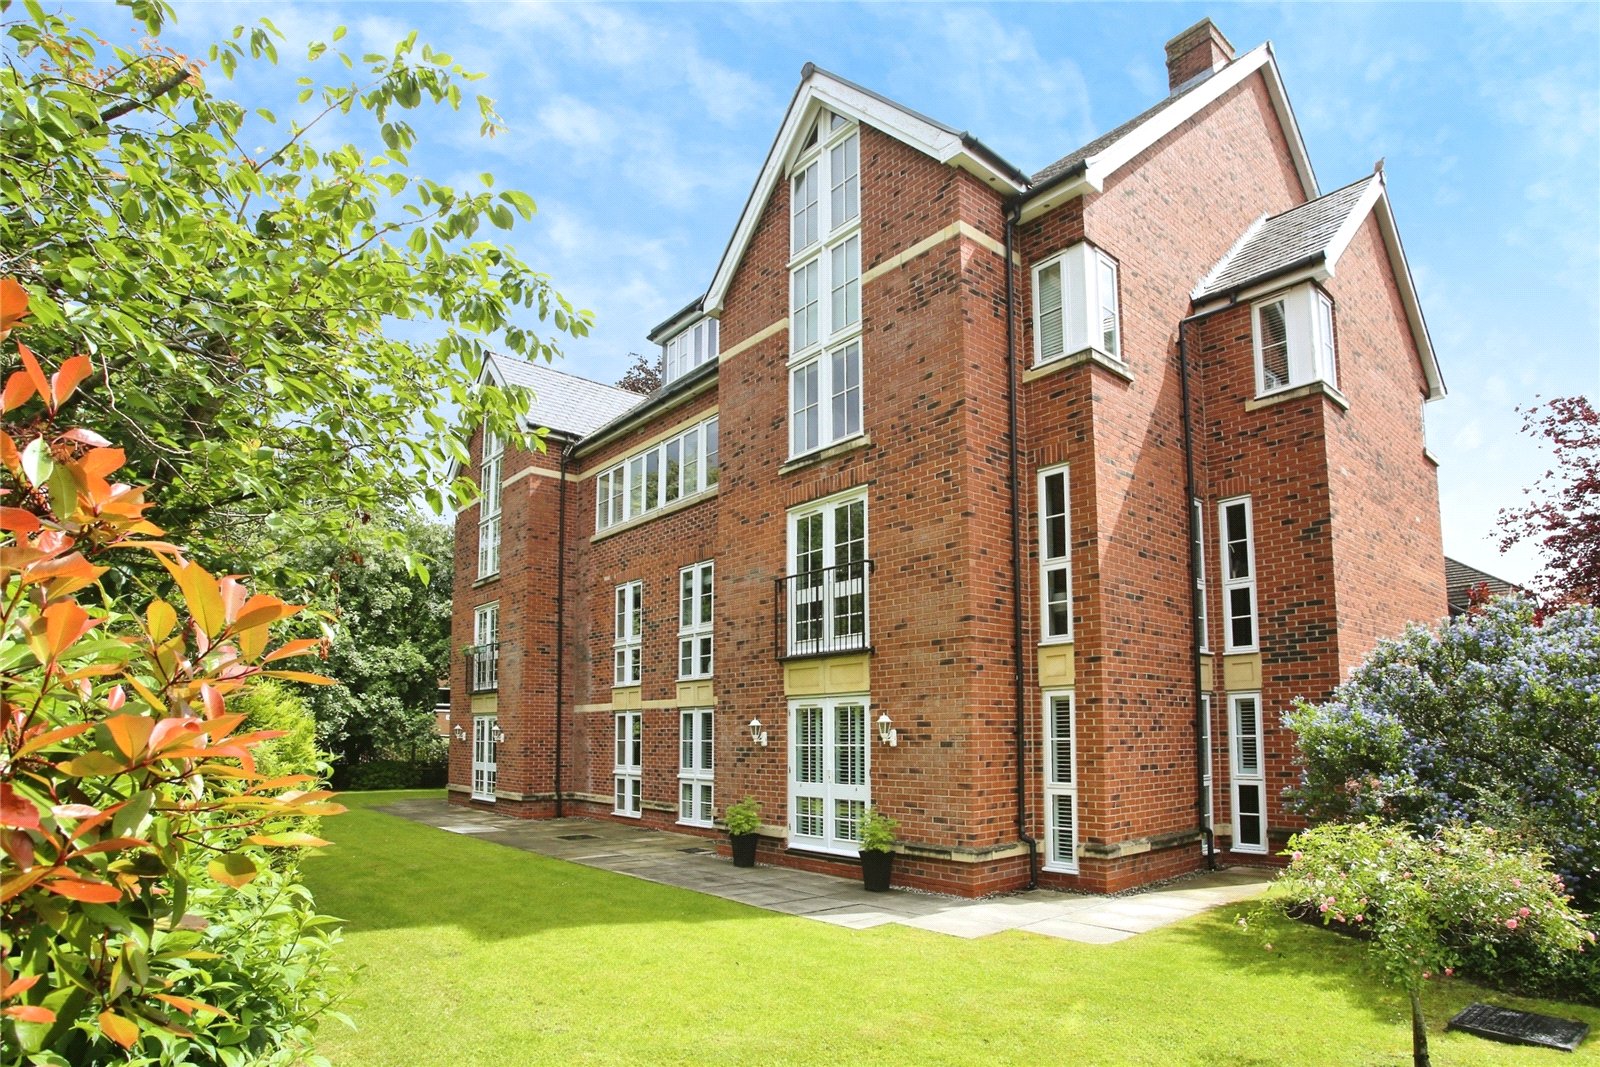
Externally, the development is set within attractive landscaped grounds, providing a pleasant outlook and well-maintained communal surroundings. The apartment also benefits from a single en-bloc garage, numbered 11, offering valuable additional storage and parking provision.
Further benefits include a modern electric heating system, UPVC double glazing throughout and quality floor coverings.
Offering well-presented accommodation in a highly desirable and convenient Heaton Moor setting, this lovely apartment represents an excellent opportunity for those looking to take their first step onto the property ladder, downsize to a manageable and well-located home, or acquire a potentially attractive investment.
Viewing is highly recommended to fully appreciate the bright and spacious accommodation, peaceful setting and enviable location this excellent apartment has to offer. NO CHAIN.
Please contact our Heaton Moor office for further details.
View DetailsThe apartment is accessed via St Paul Road, a particularly pleasant and leafy section of the area, with just one detached home on the road, together with the nearby church and scout hut. This peaceful setting creates an appealing first impression, while the excellent amenities of Heaton Moor are just moments away.
Ideally positioned within the heart of Heaton Moor village, the property is surrounded by an impressive selection of independent businesses, cafés, restaurants and bars. Local favourites including The Elizabethan, Eden and Backs Deli are all within easy reach, while Heaton Chapel train station is also within walking distance, providing convenient links for commuters. The location offers a wonderful balance of community, convenience and lifestyle.
The property is approached via a well-maintained communal entrance, leading into a welcoming hallway with useful storage cupboard. The generously proportioned living and dining room is a particularly appealing space, enjoying pleasant views across the communal rear gardens. With plenty of room for freestanding furniture, the accommodation can be comfortably arranged into distinct living and dining areas, creating a versatile and sociable space.
The fitted kitchen is equipped with a range of modern units, complemented by matching work surfaces and providing ample space for white goods. The double bedroom is well proportioned and enjoys pleasant views towards St Paul Road, while the bathroom is fitted with a modern three-piece white suite.
Externally, the development is set within attractive landscaped grounds, providing a pleasant outlook and well-maintained communal surroundings. The apartment also benefits from a single en-bloc garage, numbered 11, offering valuable additional storage and parking provision.
Further benefits include a modern electric heating system, UPVC double glazing throughout and quality floor coverings.
Offering well-presented accommodation in a highly desirable and convenient Heaton Moor setting, this lovely apartment represents an excellent opportunity for those looking to take their first step onto the property ladder, downsize to a manageable and well-located home, or acquire a potentially attractive investment.
Viewing is highly recommended to fully appreciate the bright and spacious accommodation, peaceful setting and enviable location this excellent apartment has to offer. NO CHAIN.
Please contact our Heaton Moor office for further details.
Save Saved
17£365,000
Semi Detached House
3 beds
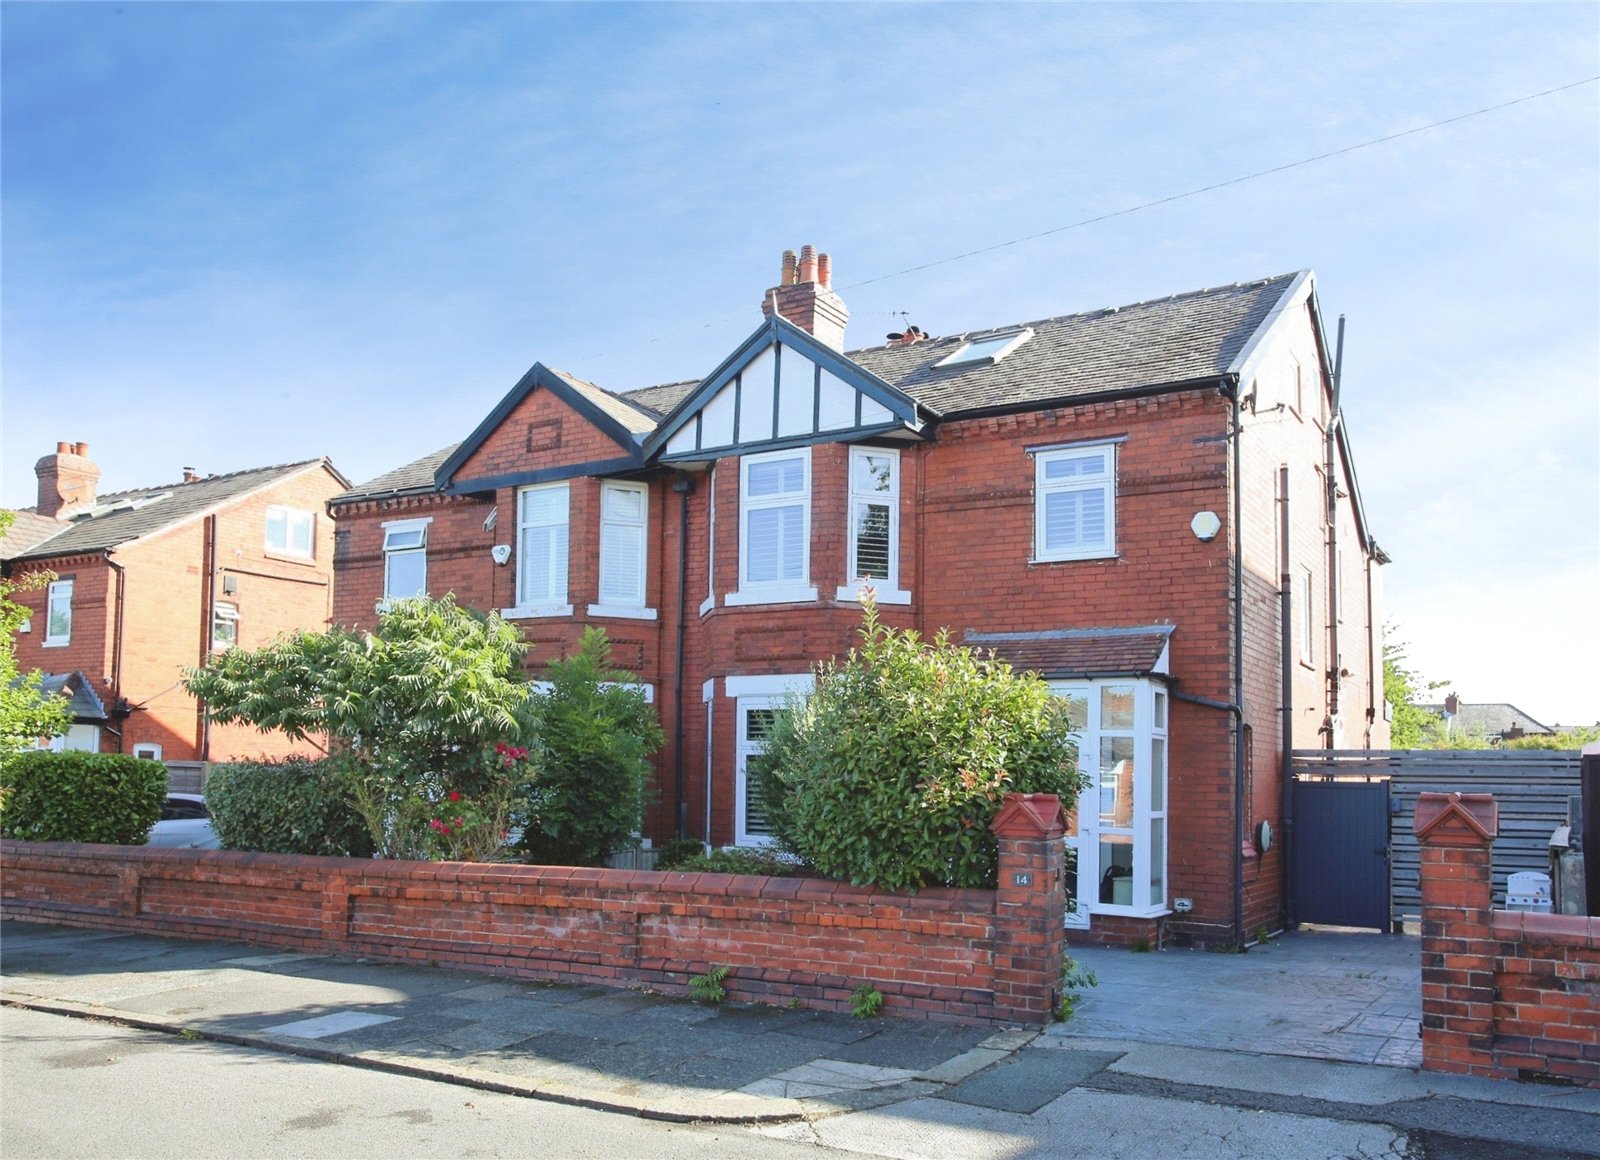
A most handsome 1930s Family Home.
Rarely does a property with this much character and potential come to the market, and this handsome home also has the added advantage of being sold with No Onward Chain.
Requiring a degree of modernisation, this is a wonderful opportunity for a buyer to create a home that is entirely their own. With attractive period proportions, generous accommodation and an abundance of natural light, the property provides an excellent blank canvas for those looking to place their own stamp on a much-loved property.
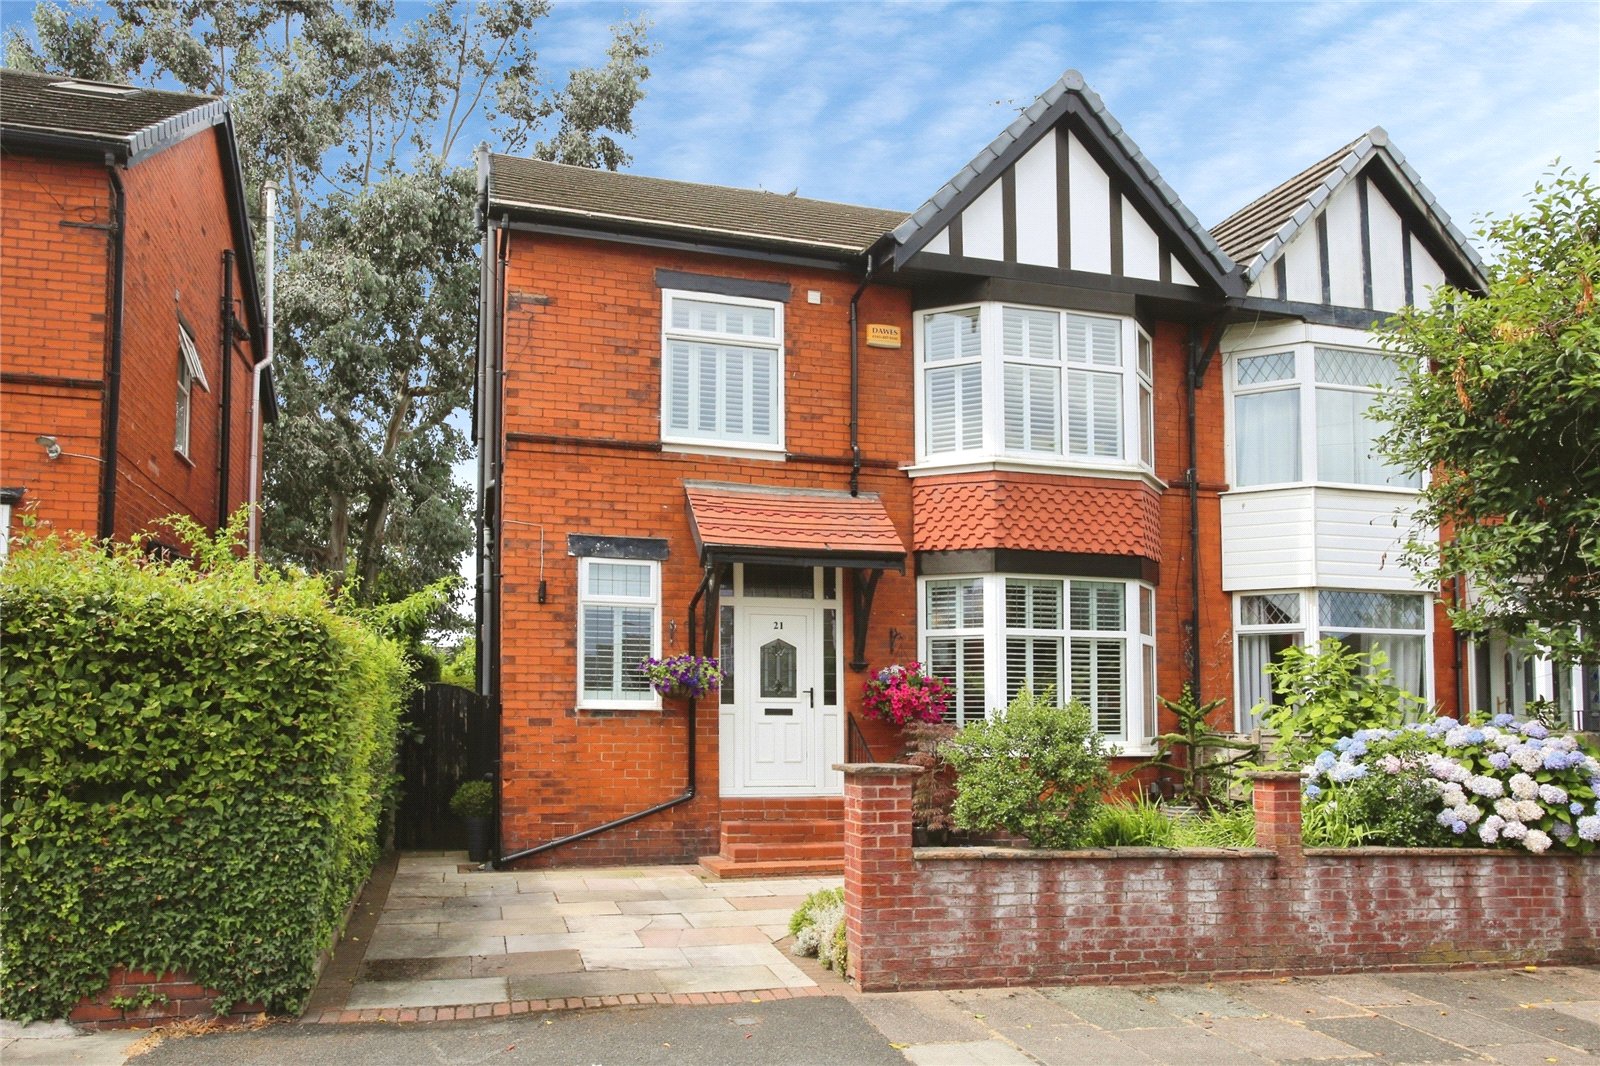
From the moment you arrive, the character of the property is immediately apparent. The attractive front apex sits proudly above the bay window, while the impressive double bay windows to the rear add further charm and distinction. It is a particularly striking home that is every bit as appealing in person.
Barcicroft Road occupies a popular residential position within Heaton Mersey, ideally placed for a wealth of local amenities and everyday conveniences. Heaton Moor Road is approximately a ten-minute walk away, offering an excellent selection of independent shops, cafés, bars and restaurants, while Heaton Moor Golf Club is also close by. A large Tesco supermarket is conveniently located just a five-minute walk from the property. The area is also well regarded for its selection of highly sought-after primary and secondary schools, making this an appealing proposition for families.
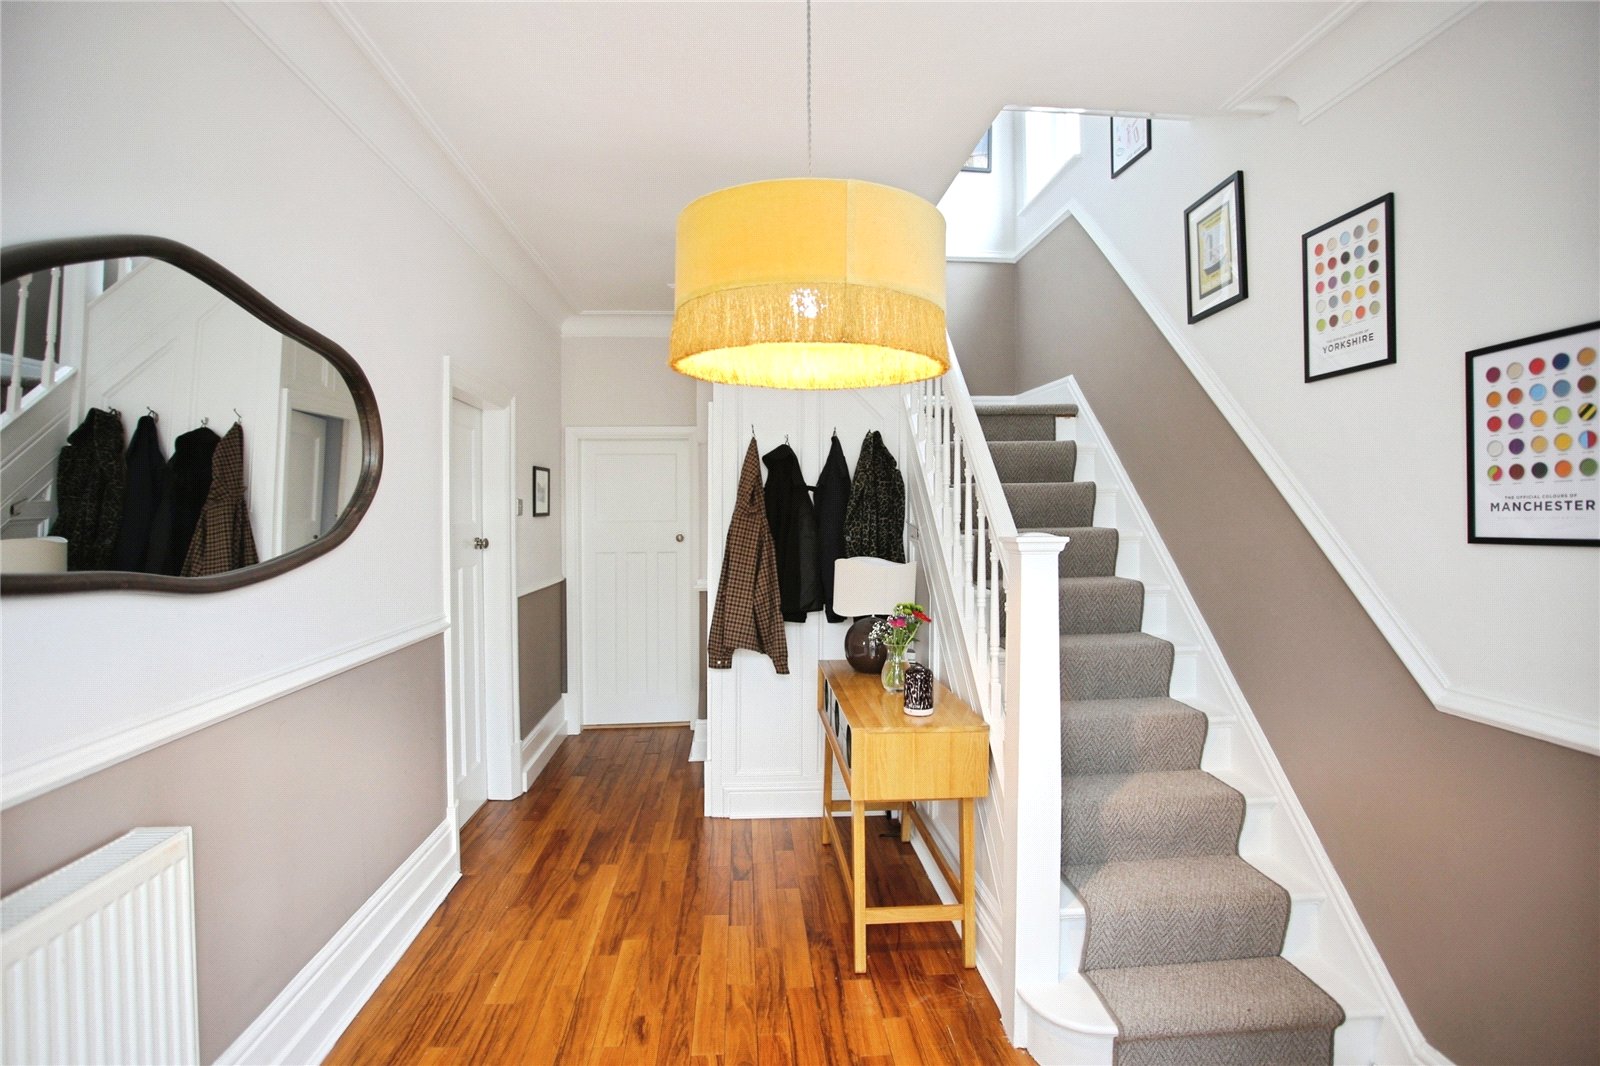
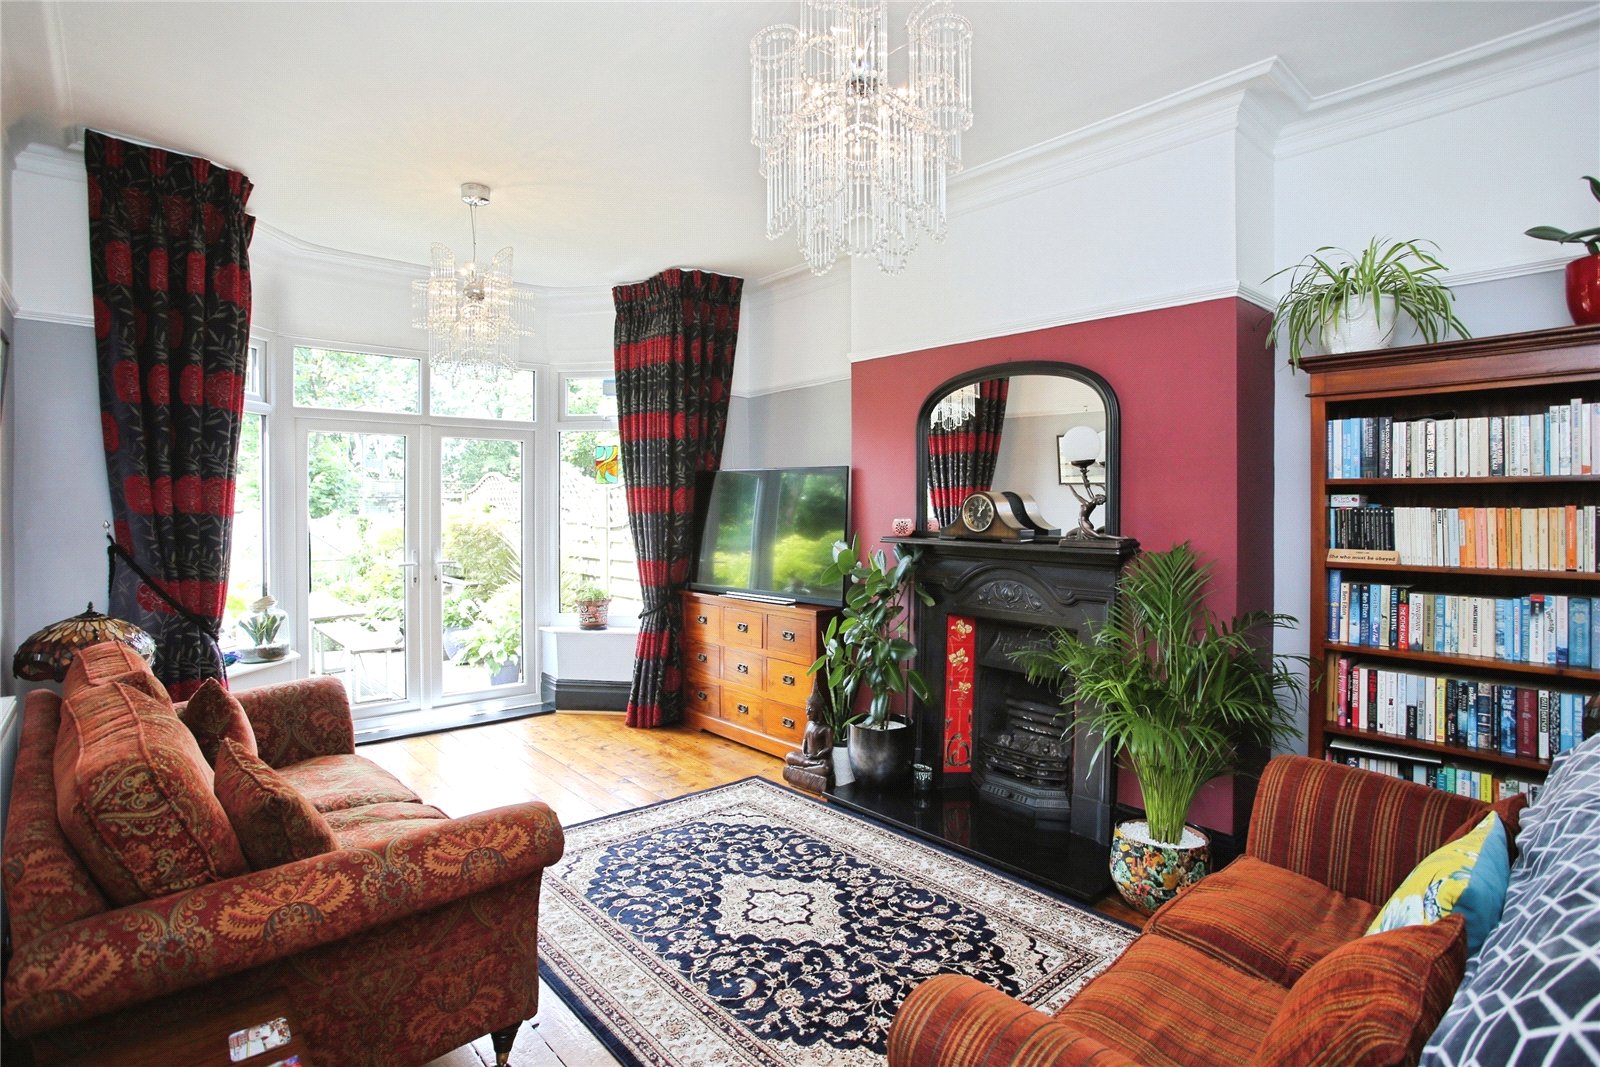
An attractive storm porch opens into a welcoming entrance hallway, complete with useful understairs storage and providing access to the principal rooms. The spacious living room is a lovely reception space, centred around a chimney breast with gas fire and featuring a generous walk-in bay window to the front. With an additional rear bay window overlooking to rear gardens, the lounge is also warm and inviting. To the rear is an impressive 19-foot breakfast kitchen, fitted with a range of eye and base-level units, complementary worktops and partial tiling. Dual-aspect windows bring plenty of natural light into the room, while the generous floor area provides ample space for a dining table and chairs. With scope for modernisation, this could become a fantastic heart-of-the-home kitchen and dining space.
The first floor provides two excellent double bedrooms, both benefiting from attractive bay windows that create bright and airy rooms. A further versatile third bedroom is positioned to the front of the property and could comfortably serve as a child's bedroom, home office or dressing room, depending on the needs of the new owner. Completing the accommodation is a family bathroom together with a separate WC.
The property continues to impress externally. To the front, the gardens combine areas of lawn with a particularly generous driveway, offering ample off-road parking and extending beyond what is typically found with similar homes.
To the rear, a detached garage provides valuable additional parking, storage or potential for future use, subject to any necessary consents.
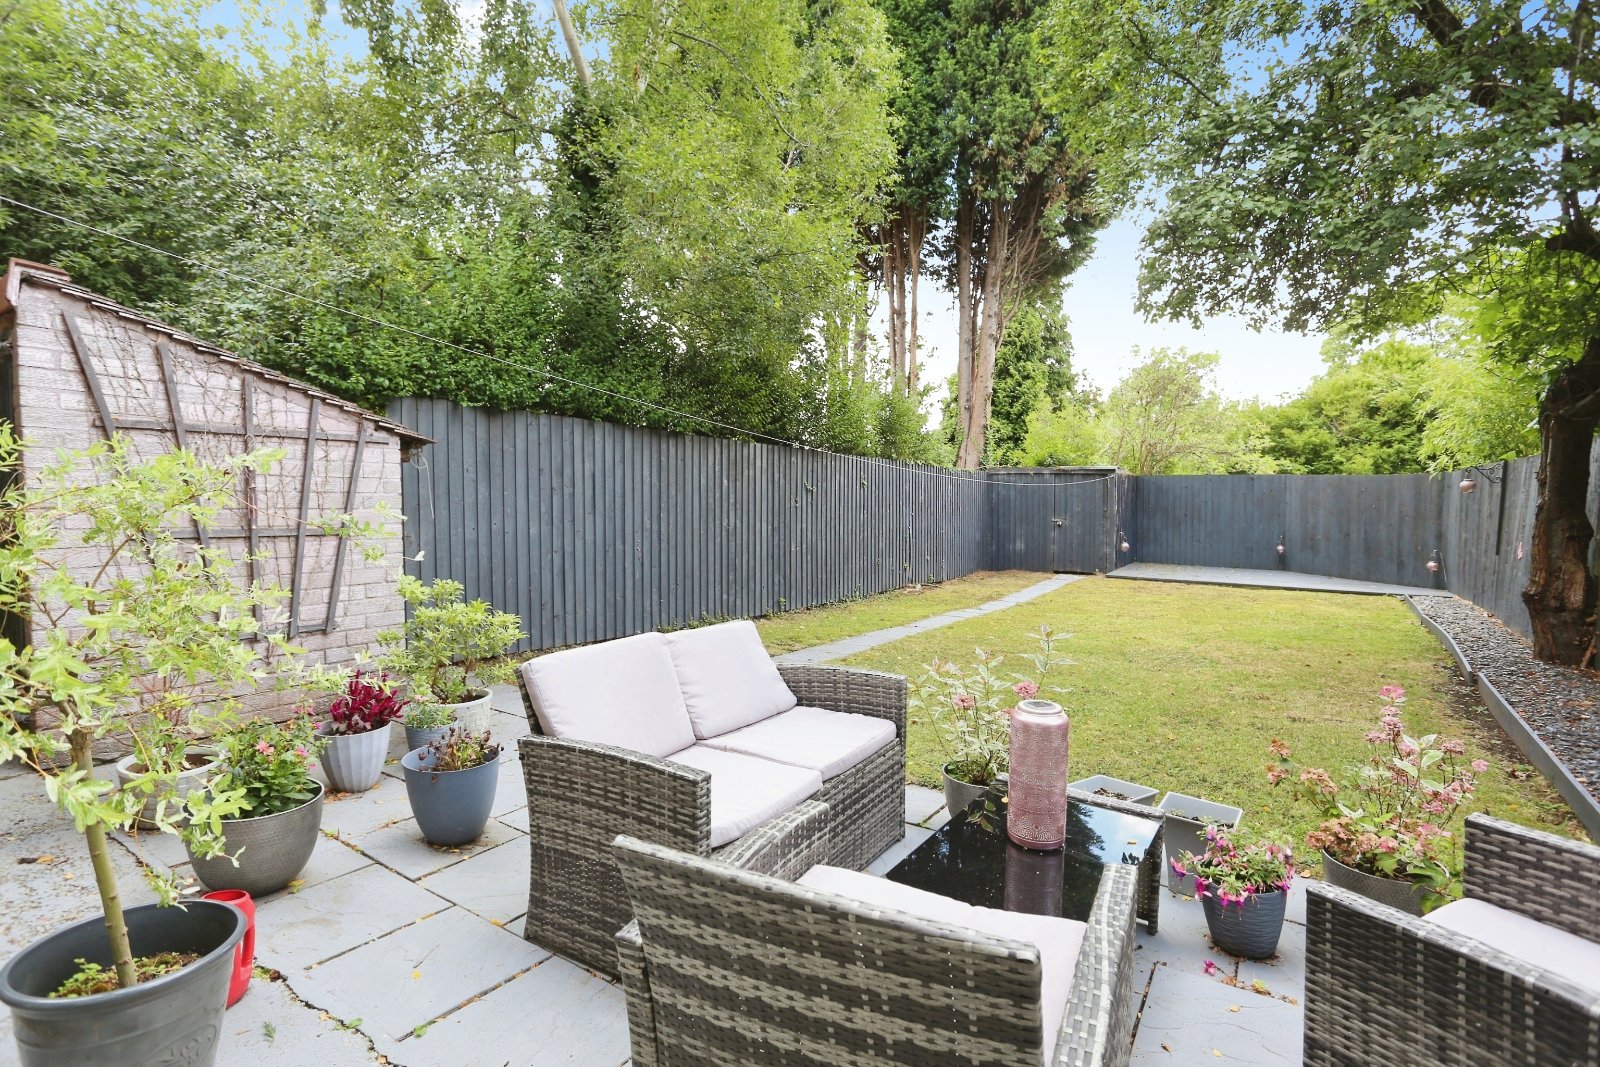
One of the standout features, is the generous rear gardens. A combination of patio, lawn and decking creates a versatile outdoor space, with different areas enjoying sunshine at various points throughout the day. There is considerable scope for landscaping, entertaining and family enjoyment, making this a garden that is sure to appeal to buyers looking for something with genuine outdoor space.
Offering generous accommodation, attractive 1930s styling, a substantial garden, excellent off-road parking and a highly regarded Heaton Mersey location, this is a property with enormous potential. For buyers seeking a characterful family home that they can modernise and make their own, Barcicroft Road represents a rare opportunity. We strongly recommend an early internal inspection to appreciate the proportions, character and potential this wonderful home has to offer.
View DetailsRarely does a property with this much character and potential come to the market, and this handsome home also has the added advantage of being sold with No Onward Chain.
Requiring a degree of modernisation, this is a wonderful opportunity for a buyer to create a home that is entirely their own. With attractive period proportions, generous accommodation and an abundance of natural light, the property provides an excellent blank canvas for those looking to place their own stamp on a much-loved property.
From the moment you arrive, the character of the property is immediately apparent. The attractive front apex sits proudly above the bay window, while the impressive double bay windows to the rear add further charm and distinction. It is a particularly striking home that is every bit as appealing in person.
Barcicroft Road occupies a popular residential position within Heaton Mersey, ideally placed for a wealth of local amenities and everyday conveniences. Heaton Moor Road is approximately a ten-minute walk away, offering an excellent selection of independent shops, cafés, bars and restaurants, while Heaton Moor Golf Club is also close by. A large Tesco supermarket is conveniently located just a five-minute walk from the property. The area is also well regarded for its selection of highly sought-after primary and secondary schools, making this an appealing proposition for families.
An attractive storm porch opens into a welcoming entrance hallway, complete with useful understairs storage and providing access to the principal rooms. The spacious living room is a lovely reception space, centred around a chimney breast with gas fire and featuring a generous walk-in bay window to the front. With an additional rear bay window overlooking to rear gardens, the lounge is also warm and inviting. To the rear is an impressive 19-foot breakfast kitchen, fitted with a range of eye and base-level units, complementary worktops and partial tiling. Dual-aspect windows bring plenty of natural light into the room, while the generous floor area provides ample space for a dining table and chairs. With scope for modernisation, this could become a fantastic heart-of-the-home kitchen and dining space.
The first floor provides two excellent double bedrooms, both benefiting from attractive bay windows that create bright and airy rooms. A further versatile third bedroom is positioned to the front of the property and could comfortably serve as a child's bedroom, home office or dressing room, depending on the needs of the new owner. Completing the accommodation is a family bathroom together with a separate WC.
The property continues to impress externally. To the front, the gardens combine areas of lawn with a particularly generous driveway, offering ample off-road parking and extending beyond what is typically found with similar homes.
To the rear, a detached garage provides valuable additional parking, storage or potential for future use, subject to any necessary consents.
One of the standout features, is the generous rear gardens. A combination of patio, lawn and decking creates a versatile outdoor space, with different areas enjoying sunshine at various points throughout the day. There is considerable scope for landscaping, entertaining and family enjoyment, making this a garden that is sure to appeal to buyers looking for something with genuine outdoor space.
Offering generous accommodation, attractive 1930s styling, a substantial garden, excellent off-road parking and a highly regarded Heaton Mersey location, this is a property with enormous potential. For buyers seeking a characterful family home that they can modernise and make their own, Barcicroft Road represents a rare opportunity. We strongly recommend an early internal inspection to appreciate the proportions, character and potential this wonderful home has to offer.
Save Saved
12£350,000
Semi Detached House
3 beds
Chain-free three bedroom family home on a corner plot in a family-friendly setting and within walking distance to Norris Bank Primary School. Offered to the market in need of some minor refurbishment throughout, the property offers the opportunity for a growing family or first-time buyer couple to design the home to their own specification and grow into it. Having been owned by the same family for over 50 years, this truly is an exceptional addition to the local market and early viewings are both welcome and advised.
Gail Avenue is ideally situated in the heart of the popular residential area of Heaton Norris, which is highly regarded for its reputable local schools, green spaces and excellent transport links via the M60 Ring Road and A6 into Manchester. The property also has easy access to Heaton Moor Road that is within a fifteen minute walk, which promises a wealth of bars, pubs, and retail outlets.
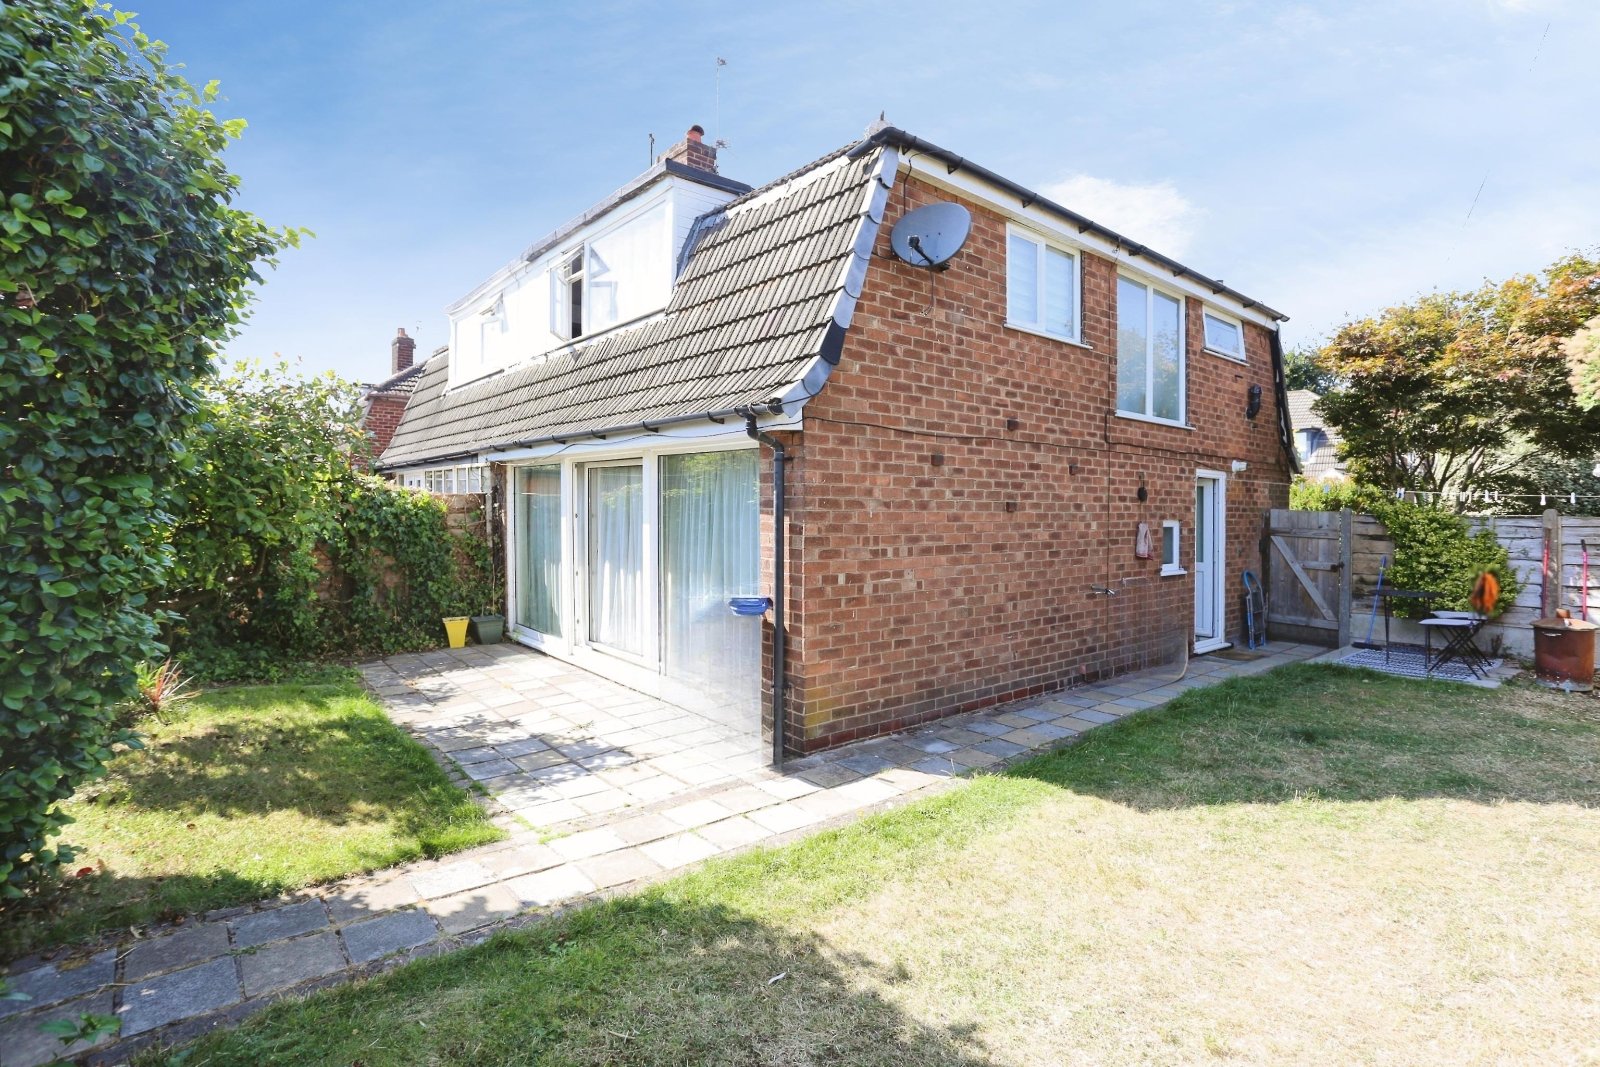
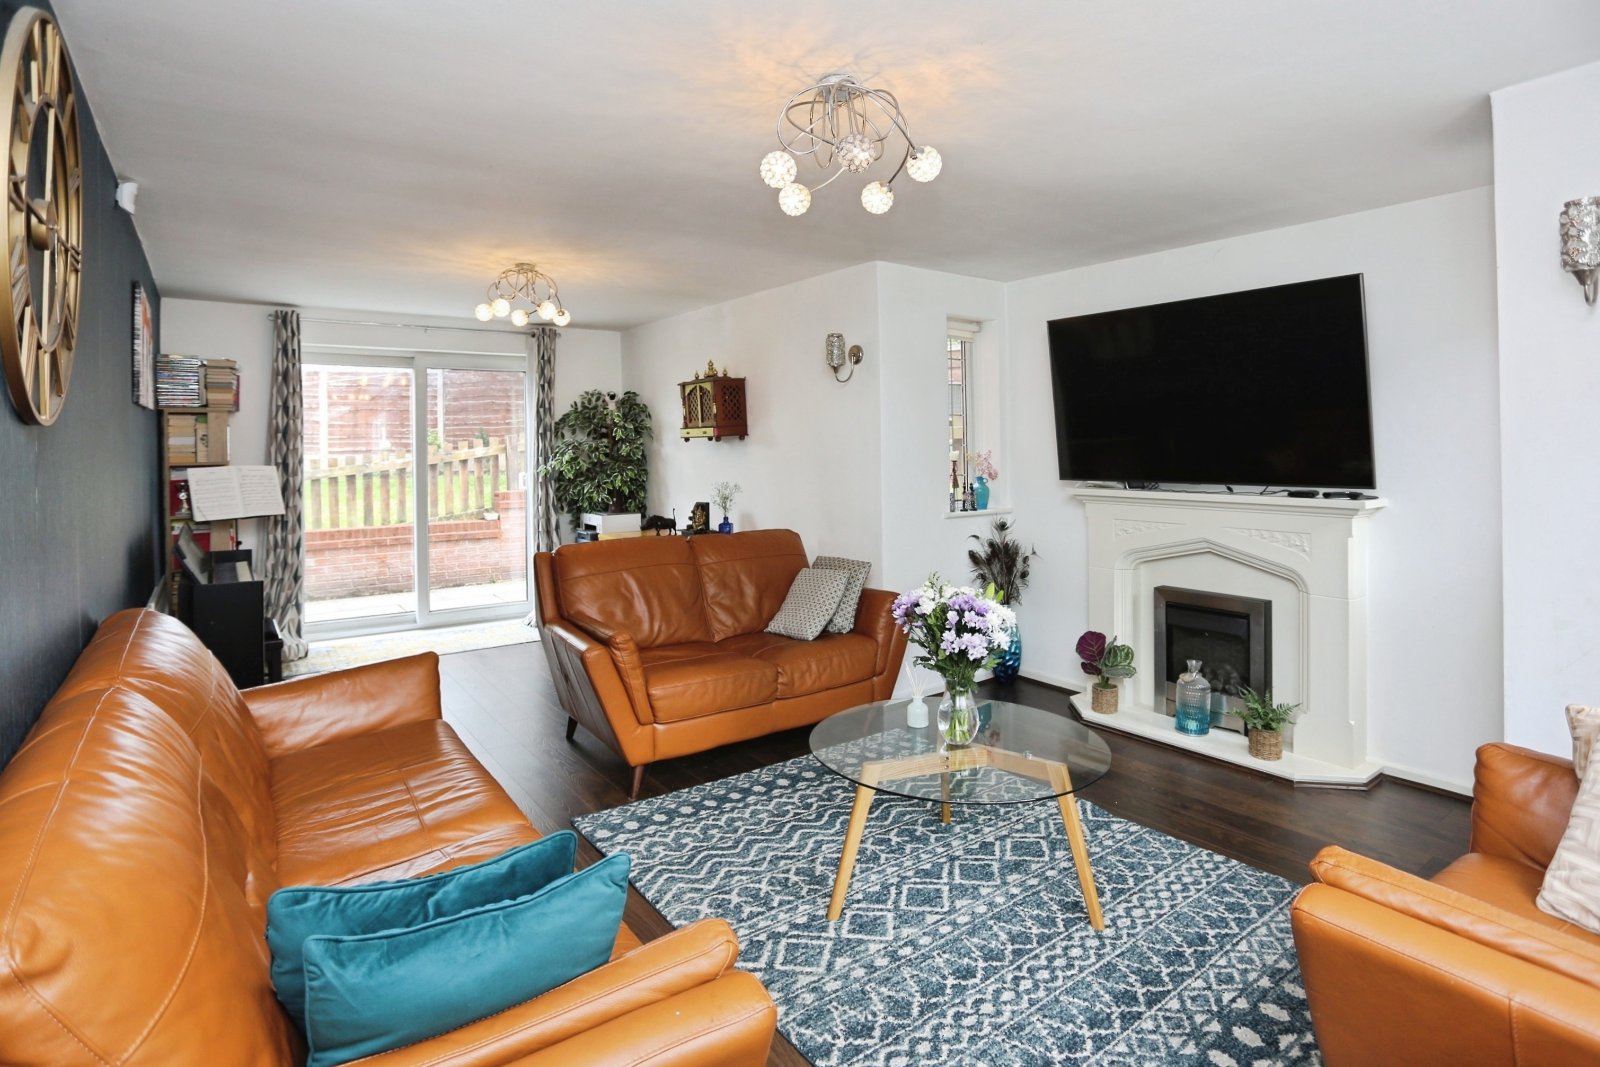
Entering through the front, the property is briefly comprised of: entrance hallway, serviceable kitchen including fitted units, cupboards, and worktops throughout with space for a small breakfasting table, a spacious living room to the rear spanning the full width of the home with floor-to-ceiling sliding doors leading out onto the garden. This space is well-lit by these doors and is south-facing meaning it enjoys the sun throughout the day.
Wraparound stairs to the first floor grant access to the three well-proportioned bedrooms ideal for the growing family. The family bathroom completes the floor with a serviceable three-piece suite.
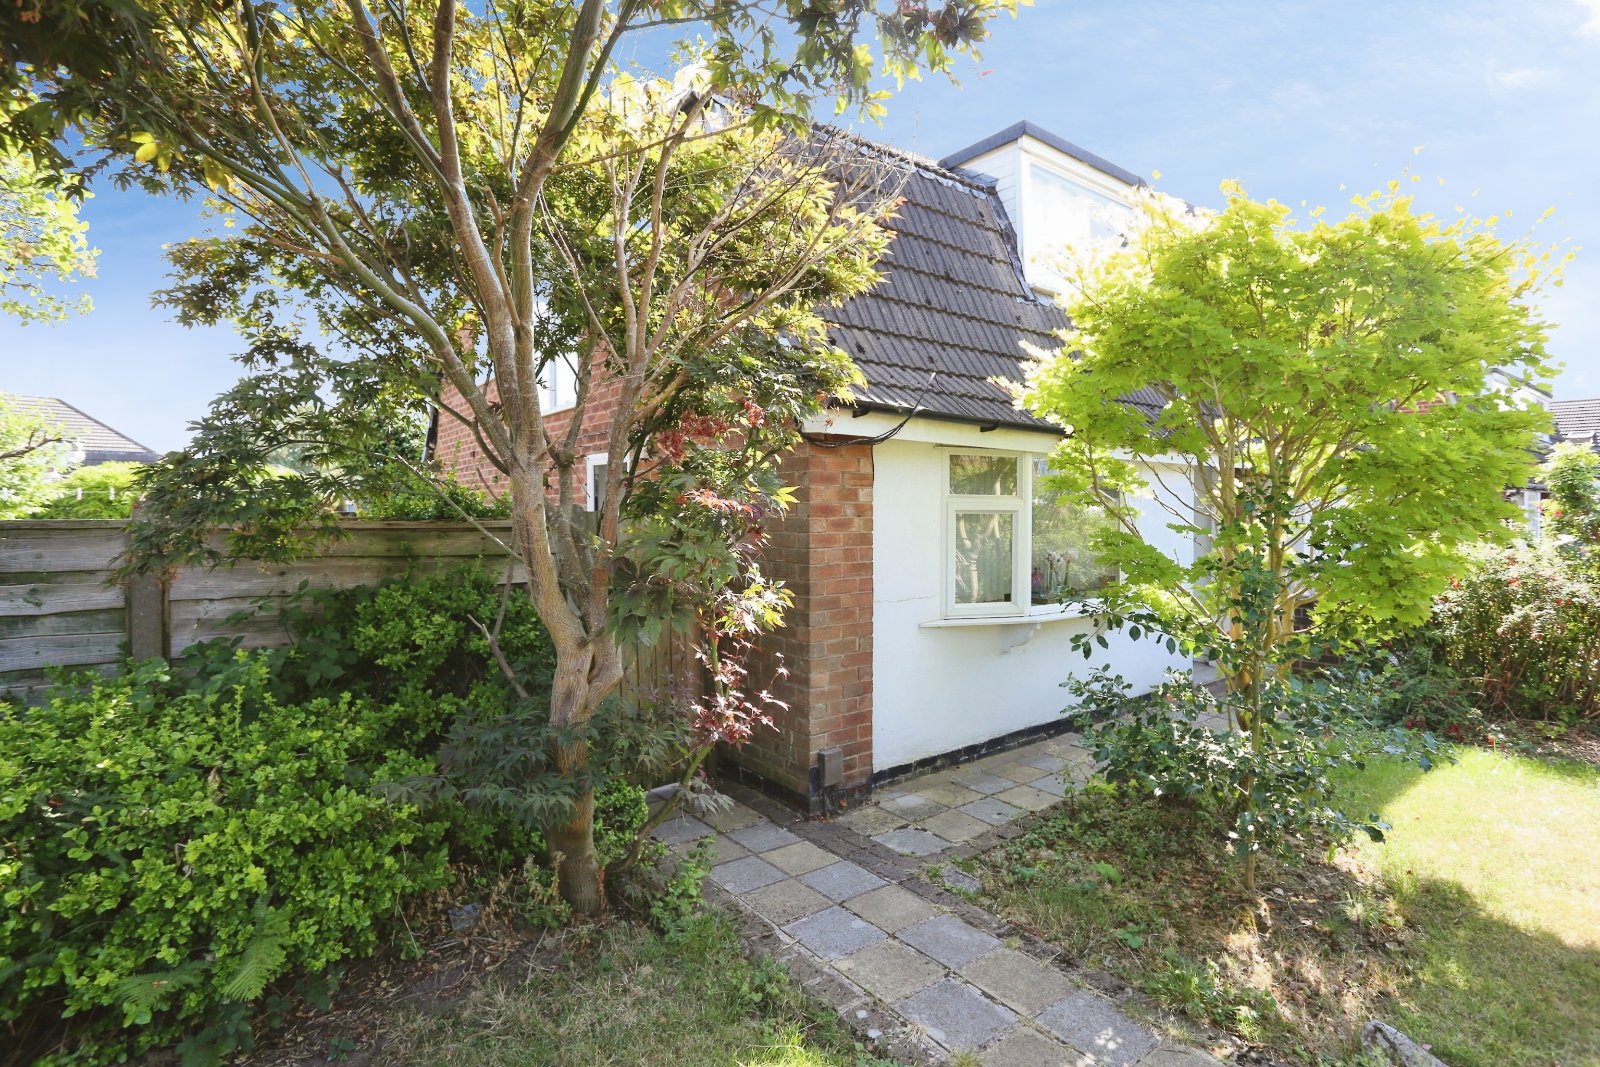
Externally, there are gardens to three sides as the property is on a generous corner plot with hedges to most sides. The gardens enjoy the sun throughout the day, especially the rear and side being south-facing. A detached garage to the rear offers the opportunity for off-street parking and storage opportunities. Further parking can be found infront of the garage on the driveway.
View DetailsGail Avenue is ideally situated in the heart of the popular residential area of Heaton Norris, which is highly regarded for its reputable local schools, green spaces and excellent transport links via the M60 Ring Road and A6 into Manchester. The property also has easy access to Heaton Moor Road that is within a fifteen minute walk, which promises a wealth of bars, pubs, and retail outlets.
Entering through the front, the property is briefly comprised of: entrance hallway, serviceable kitchen including fitted units, cupboards, and worktops throughout with space for a small breakfasting table, a spacious living room to the rear spanning the full width of the home with floor-to-ceiling sliding doors leading out onto the garden. This space is well-lit by these doors and is south-facing meaning it enjoys the sun throughout the day.
Wraparound stairs to the first floor grant access to the three well-proportioned bedrooms ideal for the growing family. The family bathroom completes the floor with a serviceable three-piece suite.
Externally, there are gardens to three sides as the property is on a generous corner plot with hedges to most sides. The gardens enjoy the sun throughout the day, especially the rear and side being south-facing. A detached garage to the rear offers the opportunity for off-street parking and storage opportunities. Further parking can be found infront of the garage on the driveway.
Save Saved
23£420,000
Terraced House
3 beds
Chain-free three bedroom period terrace on Grosvenor Road in Heaton Moor offered to the market in a move-in condition and with the added benefit of a loft extension to offer the third bedroom. The property has also retained many of the original features that make these homes such a wonderful and idyllic purchases for first-time buyers and small families looking to be within walking distance of the heart of Heaton Moor Road. Complete with an enviable south-facing garden, the property demands internal inspection with early viewings recommended.
The popular Grosvenor Road is ideally situated in the heart of the popular residential area of Heaton Moor, which is highly regarded for its reputable local schools, green spaces and excellent transport links via the M60 Ring Road and A6 into Manchester. The property is a stone’s throw from Heaton Moor Road’s own high street, which promises a wealth of bars, pubs, and retail outlets.
Entering through the front, the property itself is briefly comprised of: inviting entrance hallway with characteristically high ceilings and an original front door with stained glass, a spacious carpeted living room to the front with a charming 1930s fireplace and picture rails throughout, a second reception room to the rear featuring original floorboards and integrated storage to one of the alcoves as well as French Doors leading out onto the rear decking. The floor is completed by a serviceable rustic kitchen including units throughout and an oven/hob to be left with the sale. An understairs integrated cupboard may be found inbetween the back reception room and kitchen.
Single flight stairs to the first floor grant access to two comfortable double bedrooms each with integrated wardrobes and an original fireplace to the rear double bedroom. The family bath/shower room comprised of a four-piece suite may be found to the very rear. The floor is completed by a versatile utility/study area beside the bathroom.
Wraparound stairs lead to the top floor bedroom featuring multiple skylights which allow for a light and airy space that could be a bedroom or work-from-home space. It also includes a small alcove that could be used for integrated storage/wardrobe space.
Externally, there are low-maintenance gardens to the front and rear. The front garden sets the property back from the road with hedges affording the home privacy. To the rear, the garden is a mixture of decking and gravel with planters to one side. This space is south-facing and enjoys the sun through the day.
View DetailsThe popular Grosvenor Road is ideally situated in the heart of the popular residential area of Heaton Moor, which is highly regarded for its reputable local schools, green spaces and excellent transport links via the M60 Ring Road and A6 into Manchester. The property is a stone’s throw from Heaton Moor Road’s own high street, which promises a wealth of bars, pubs, and retail outlets.
Entering through the front, the property itself is briefly comprised of: inviting entrance hallway with characteristically high ceilings and an original front door with stained glass, a spacious carpeted living room to the front with a charming 1930s fireplace and picture rails throughout, a second reception room to the rear featuring original floorboards and integrated storage to one of the alcoves as well as French Doors leading out onto the rear decking. The floor is completed by a serviceable rustic kitchen including units throughout and an oven/hob to be left with the sale. An understairs integrated cupboard may be found inbetween the back reception room and kitchen.
Single flight stairs to the first floor grant access to two comfortable double bedrooms each with integrated wardrobes and an original fireplace to the rear double bedroom. The family bath/shower room comprised of a four-piece suite may be found to the very rear. The floor is completed by a versatile utility/study area beside the bathroom.
Wraparound stairs lead to the top floor bedroom featuring multiple skylights which allow for a light and airy space that could be a bedroom or work-from-home space. It also includes a small alcove that could be used for integrated storage/wardrobe space.
Externally, there are low-maintenance gardens to the front and rear. The front garden sets the property back from the road with hedges affording the home privacy. To the rear, the garden is a mixture of decking and gravel with planters to one side. This space is south-facing and enjoys the sun through the day.
Save Saved
17£170,000
Apartment
1 beds
Positioned on the ground floor of this popular purpose-built development, this bright and spacious one-bedroom flat offers an excellent opportunity for first-time buyers, downsizers or investors alike. 508 square feet.
Ideally located within approximately a five-minute stroll of fashionable Heaton Moor, residents can enjoy a fantastic selection of independent businesses, cafés, restaurants and bars, including The Elizabethan, Pokusevski and Backs Deli. With Heaton Chapel train station, also within walking distance, the location provides a wonderful balance of convenience and community, with everything you need close at hand.
The property is approached via a well-maintained communal entrance, leading into a welcoming L-shaped hallway, with a useful storage cupboard off. The generously proportioned living room is a particularly appealing space, enjoying lovely panoramic views across to the communal lawned gardens, which creating a pleasant outlook throughout the day. Zoned nicely by the current owners, this room is extremely appealing in the flesh.
The fitted kitchen is equipped with a range of modern units, complemented by contrasting work surfaces and offering ample space for white goods. The double bedroom provides comfortable and well-proportioned accommodation, while the bathroom is fitted with a contemporary three-piece white suite. Externally, the development is set within attractive landscaped grounds, with residential parking located to the rear.
Additional notable features include: modern electric heating system, Upvc double glazed windows throughout, and high quality floor coverings.
Offering well-presented accommodation in a highly desirable and convenient setting, this lovely flat represents an excellent opportunity for anyone looking to take their first step onto the property ladder, as well as those seeking a potentially attractive investment.
Viewing is highly recommended to fully appreciate what this brilliant apartment and its enviable location have to offer.
Please contact our Heaton Moor office for further details.
View DetailsIdeally located within approximately a five-minute stroll of fashionable Heaton Moor, residents can enjoy a fantastic selection of independent businesses, cafés, restaurants and bars, including The Elizabethan, Pokusevski and Backs Deli. With Heaton Chapel train station, also within walking distance, the location provides a wonderful balance of convenience and community, with everything you need close at hand.
The property is approached via a well-maintained communal entrance, leading into a welcoming L-shaped hallway, with a useful storage cupboard off. The generously proportioned living room is a particularly appealing space, enjoying lovely panoramic views across to the communal lawned gardens, which creating a pleasant outlook throughout the day. Zoned nicely by the current owners, this room is extremely appealing in the flesh.
The fitted kitchen is equipped with a range of modern units, complemented by contrasting work surfaces and offering ample space for white goods. The double bedroom provides comfortable and well-proportioned accommodation, while the bathroom is fitted with a contemporary three-piece white suite. Externally, the development is set within attractive landscaped grounds, with residential parking located to the rear.
Additional notable features include: modern electric heating system, Upvc double glazed windows throughout, and high quality floor coverings.
Offering well-presented accommodation in a highly desirable and convenient setting, this lovely flat represents an excellent opportunity for anyone looking to take their first step onto the property ladder, as well as those seeking a potentially attractive investment.
Viewing is highly recommended to fully appreciate what this brilliant apartment and its enviable location have to offer.
Please contact our Heaton Moor office for further details.
Save Saved
41£650,000
Detached House
5 beds
Positioned in a highly desirable cul-de-sac just off Clifton Road, this most appealing five-bedroom detached family home presents an exciting opportunity for those seeking generous accommodation, impressive outdoor space and the chance to create a home perfectly tailored to their own taste.
Occupying a larger than average plot, with a deep frontage and beautifully established gardens to the rear, this brilliant property offers an enviable combination of space, privacy and potential.
Properties of this calibre on Malton Road rarely come to market, making an early inspection highly recommended.
Upon entering, an inviting hallway sets the tone for the spacious accommodation beyond, with useful storage positioned off the hall. The bright and generously proportioned living room enjoys windows to the front and side elevations, while internal sliding doors open through to the rear dining room, creating a versatile arrangement ideal for both everyday family life and entertaining. The dining room and adjoining conservatory provides valuable additional living space, and plenty of room for freestanding furniture. With its outlook over the mature gardens, this is a particularly enjoyable space in which to relax and unwind. The fitted breakfast kitchen is well equipped with a range of eye and base-level units, complemented by rolled-edge work surfaces and space for a small table and chairs. A spacious rear utility area provides further practical accommodation, while a downstairs W.C. and useful storage cupboard complete the ground floor.
A turning staircase rises to the first-floor landing, where doors lead to an inset storage area and five well-proportioned bedrooms. The two larger bedrooms retain their original floor-to-ceiling fitted wardrobes, providing excellent storage, while one of the bedrooms further benefits from a handy en-suite shower room.
The first floor is completed by a family bathroom and separate W.C., offering the flexibility and convenience expected of a substantial family home. Further features include UPVC double-glazed windows, gas central heating and the significant benefit of a recently re-roofed property.
Outside, the home continues to impress. A block-paved driveway provides ample off-road parking and leads to an attached 16-foot garage, complete with an up-and-over door.
To the rear, the larger than average landscaped gardens are a particular highlight. Mature, secluded and wonderfully private, the gardens are laid predominantly to lawn, with established plants and trees creating attractive borders and a peaceful backdrop. There is ample scope for families to enjoy the garden as it stands, while also offering considerable potential for landscaping and outdoor entertaining.
The location is equally compelling. The property is zoned for highly desirable primary and secondary schools and is within easy reach of the much-prized Heaton Moor café society, with its popular selection of independent cafés, restaurants and amenities. Excellent transport connections are close by, including Heaton Chapel train station and convenient access to the M60 motorway.
With its generous proportions, substantial plot, excellent location and tremendous potential for reconfiguration, this is a home that offers an exciting opportunity to create something truly special.
With NO CHAIN, 1771 sq ft of accommodation and exceptional family credentials, an early inspection is strongly advised.
View DetailsOccupying a larger than average plot, with a deep frontage and beautifully established gardens to the rear, this brilliant property offers an enviable combination of space, privacy and potential.
Properties of this calibre on Malton Road rarely come to market, making an early inspection highly recommended.
Upon entering, an inviting hallway sets the tone for the spacious accommodation beyond, with useful storage positioned off the hall. The bright and generously proportioned living room enjoys windows to the front and side elevations, while internal sliding doors open through to the rear dining room, creating a versatile arrangement ideal for both everyday family life and entertaining. The dining room and adjoining conservatory provides valuable additional living space, and plenty of room for freestanding furniture. With its outlook over the mature gardens, this is a particularly enjoyable space in which to relax and unwind. The fitted breakfast kitchen is well equipped with a range of eye and base-level units, complemented by rolled-edge work surfaces and space for a small table and chairs. A spacious rear utility area provides further practical accommodation, while a downstairs W.C. and useful storage cupboard complete the ground floor.
A turning staircase rises to the first-floor landing, where doors lead to an inset storage area and five well-proportioned bedrooms. The two larger bedrooms retain their original floor-to-ceiling fitted wardrobes, providing excellent storage, while one of the bedrooms further benefits from a handy en-suite shower room.
The first floor is completed by a family bathroom and separate W.C., offering the flexibility and convenience expected of a substantial family home. Further features include UPVC double-glazed windows, gas central heating and the significant benefit of a recently re-roofed property.
Outside, the home continues to impress. A block-paved driveway provides ample off-road parking and leads to an attached 16-foot garage, complete with an up-and-over door.
To the rear, the larger than average landscaped gardens are a particular highlight. Mature, secluded and wonderfully private, the gardens are laid predominantly to lawn, with established plants and trees creating attractive borders and a peaceful backdrop. There is ample scope for families to enjoy the garden as it stands, while also offering considerable potential for landscaping and outdoor entertaining.
The location is equally compelling. The property is zoned for highly desirable primary and secondary schools and is within easy reach of the much-prized Heaton Moor café society, with its popular selection of independent cafés, restaurants and amenities. Excellent transport connections are close by, including Heaton Chapel train station and convenient access to the M60 motorway.
With its generous proportions, substantial plot, excellent location and tremendous potential for reconfiguration, this is a home that offers an exciting opportunity to create something truly special.
With NO CHAIN, 1771 sq ft of accommodation and exceptional family credentials, an early inspection is strongly advised.
view more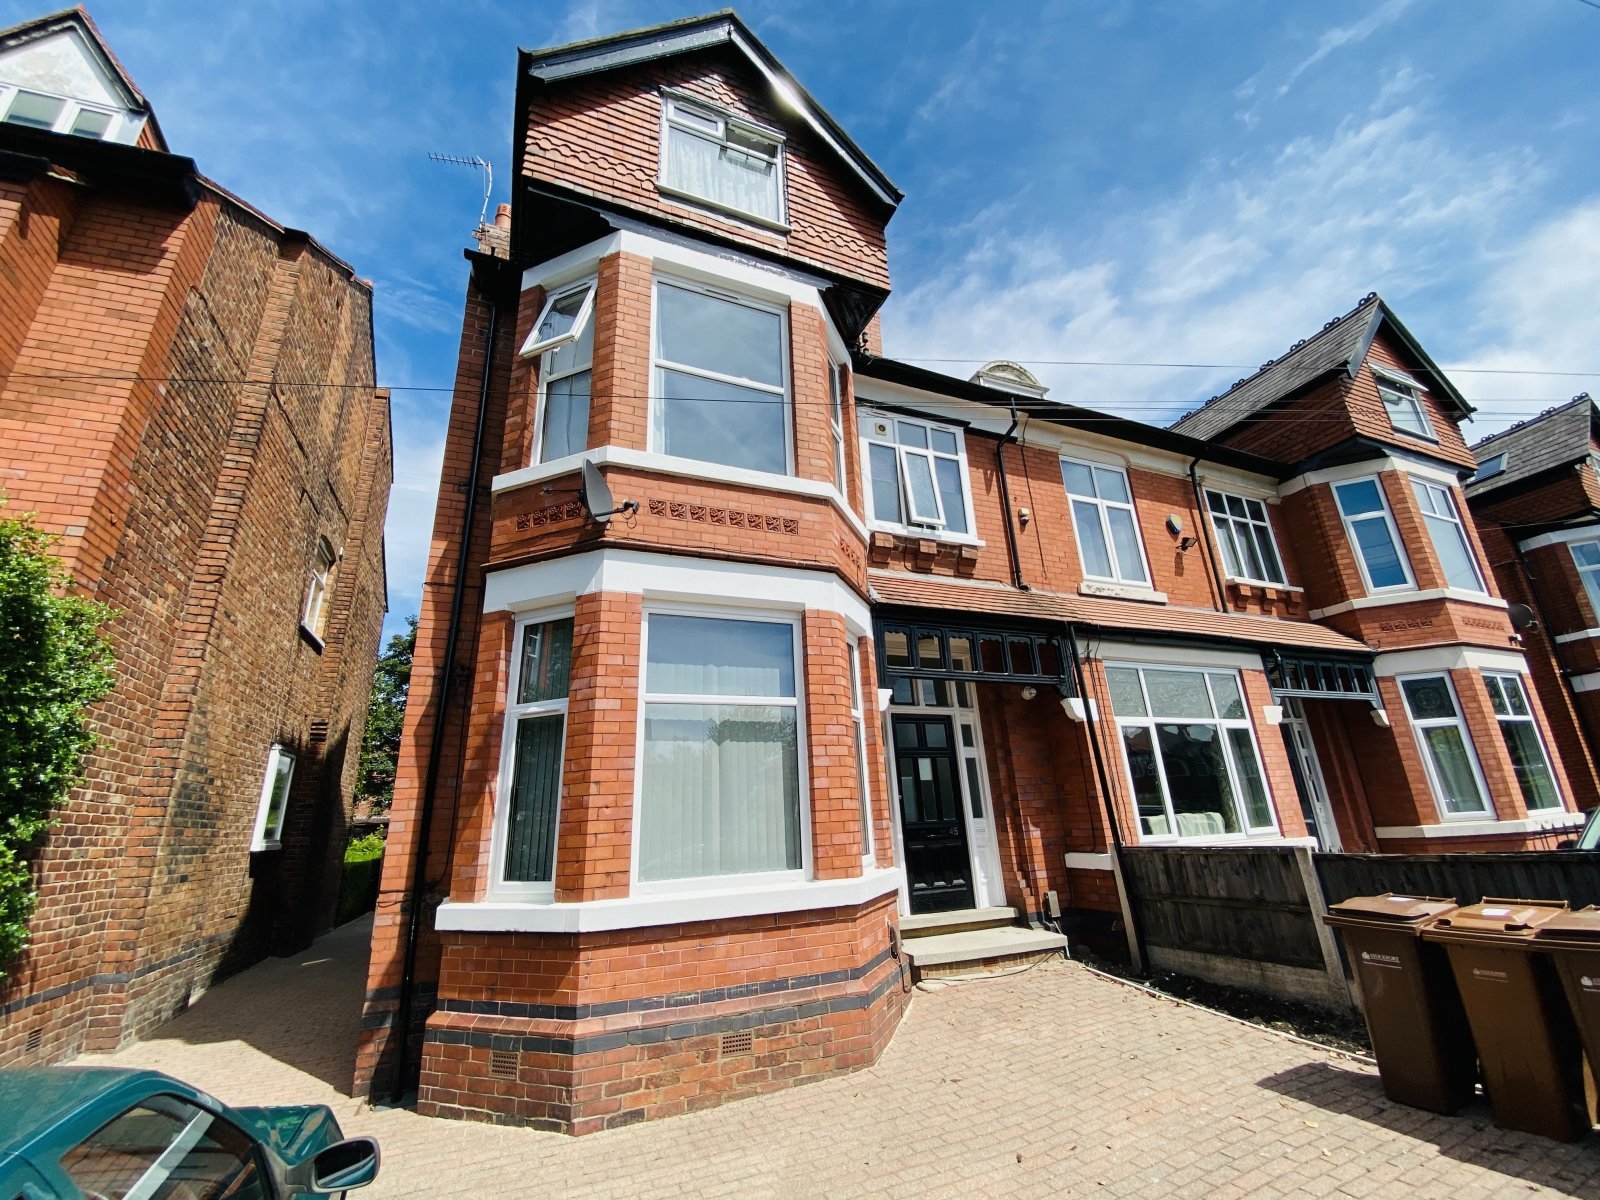

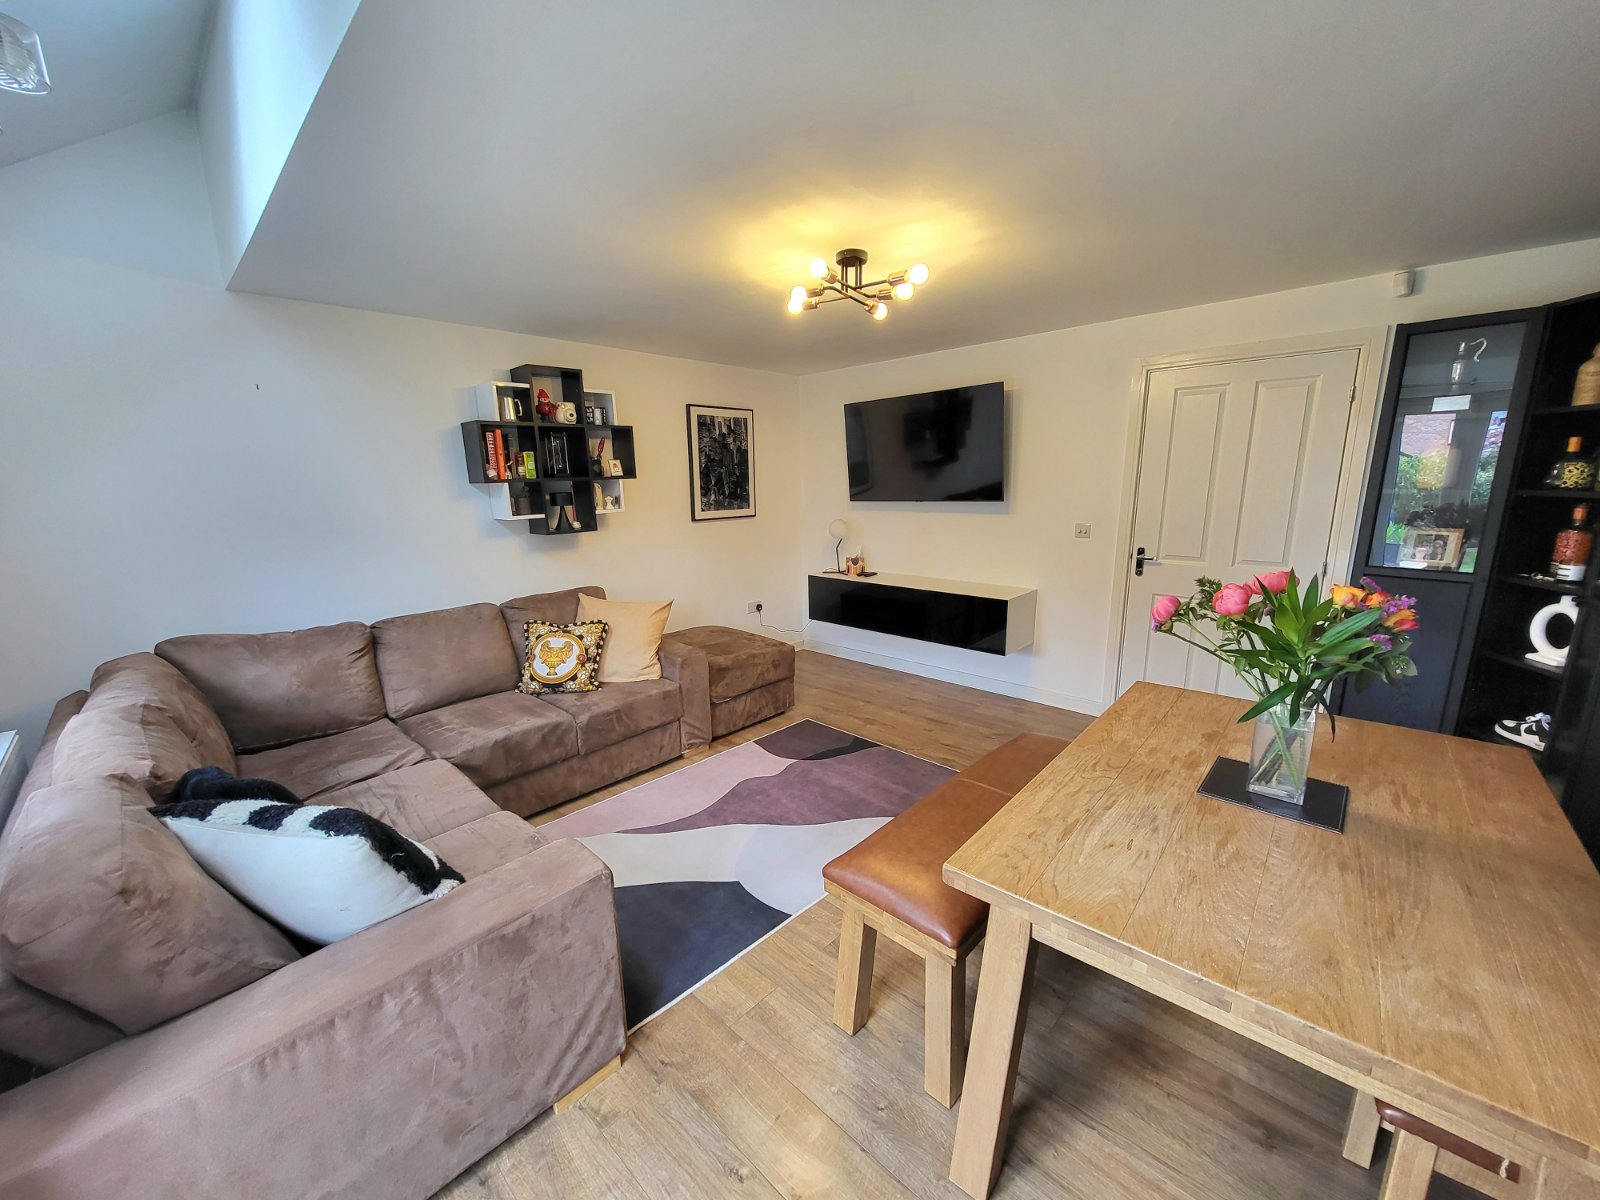
Save Saved
7£750pcm
Studio
** RENT INCLUSIVE OF COUNCIL TAX **
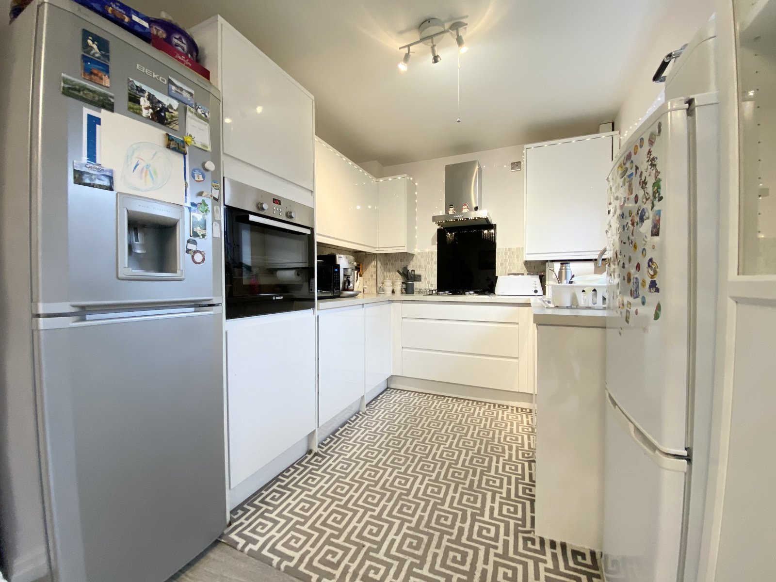
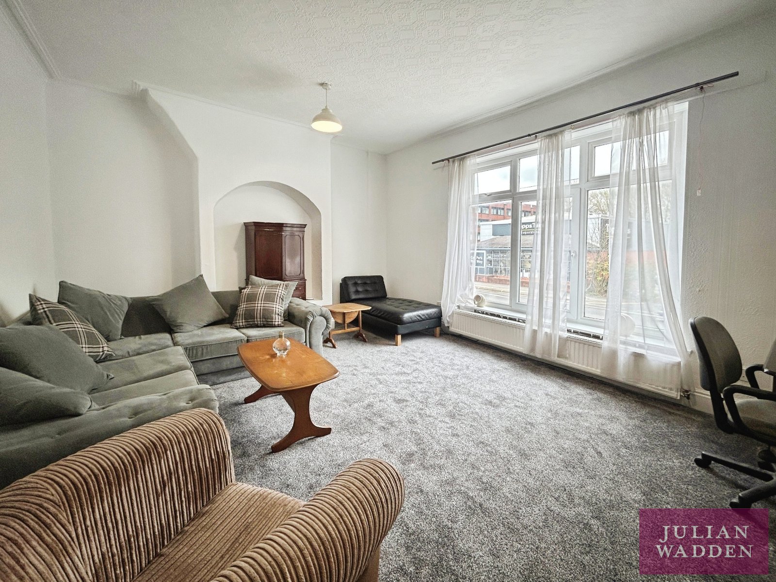
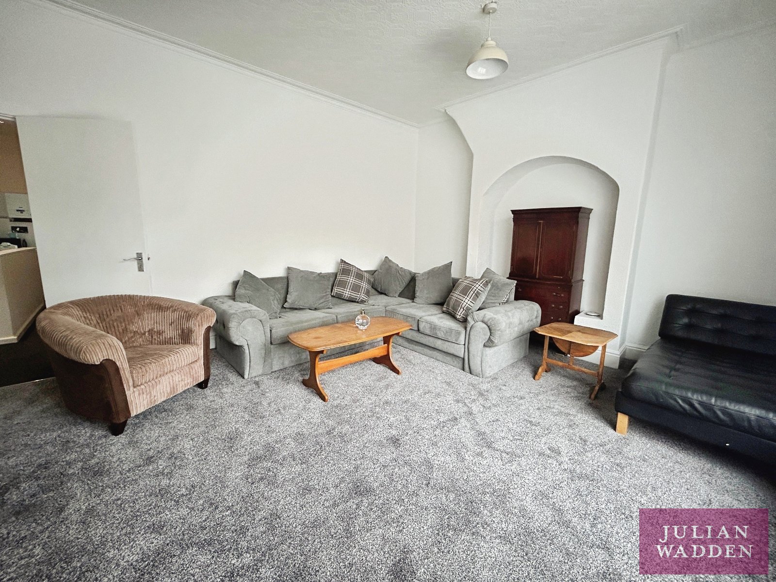
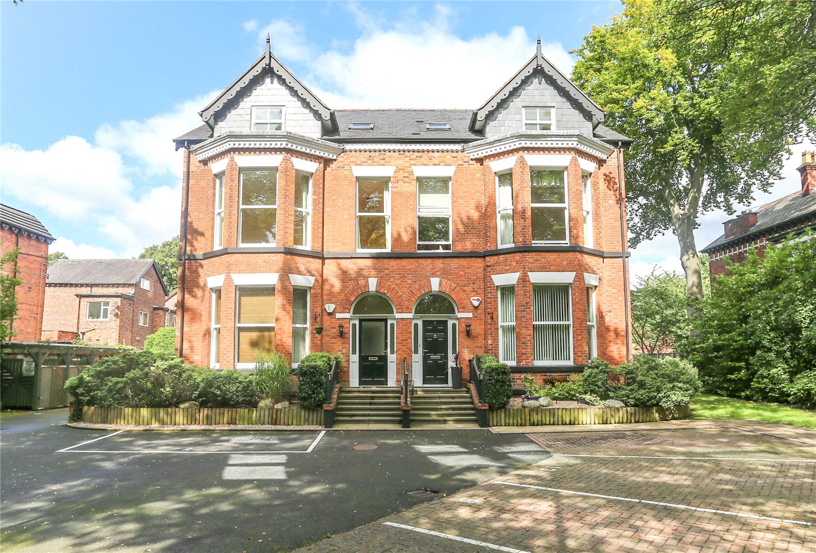
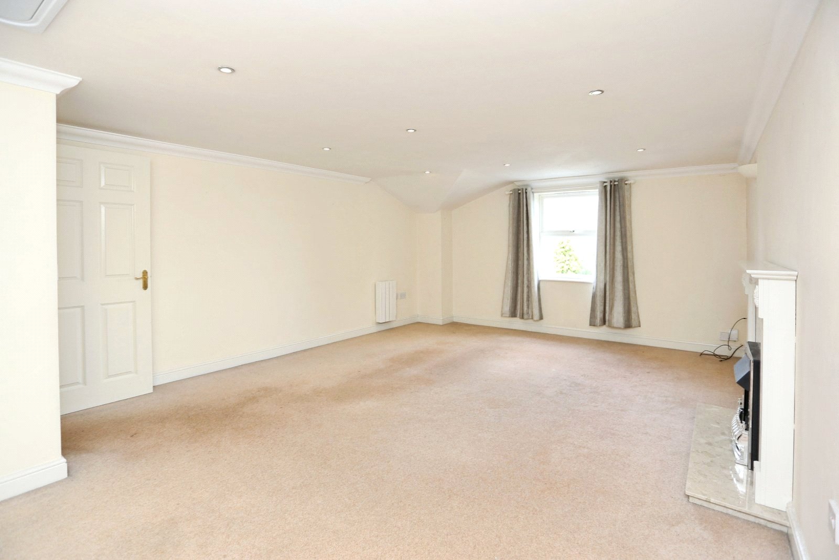
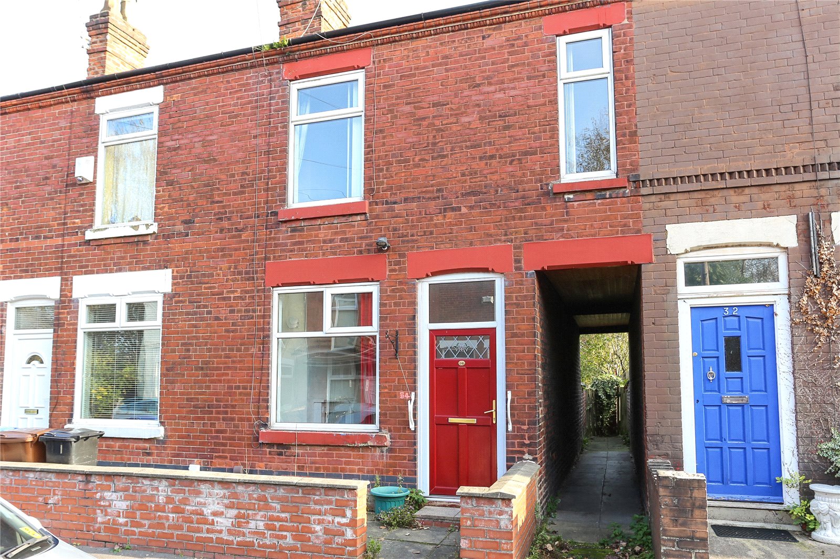
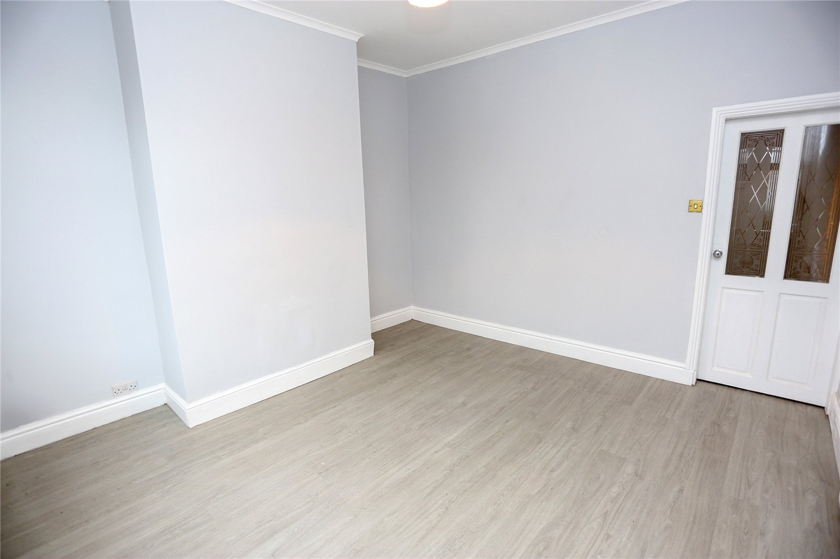
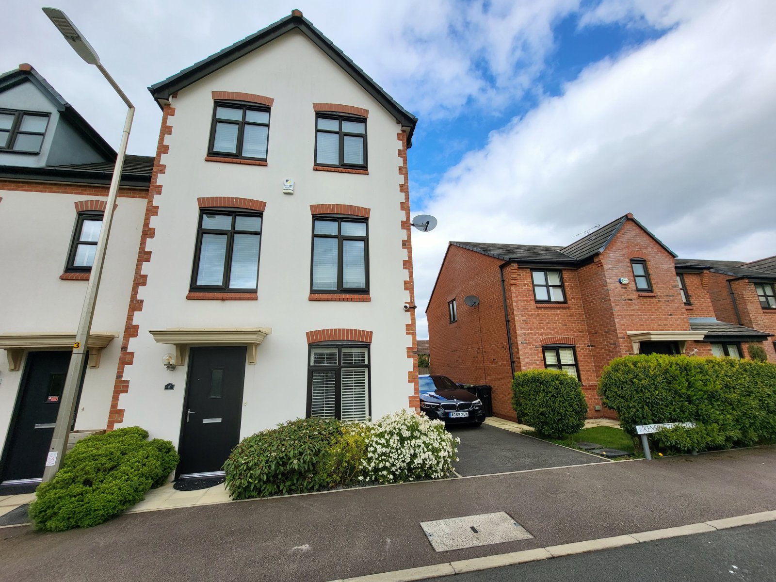
A most impressive ground floor studio apartment to let on Parsonage Road in Heaton Moor. Offered on an unfurnished or part furnished basis, the property comprises of open plan living with a separate fitted kitchen area, with white good appliances included and a shower bathroom.
Available 28/09/2026
View DetailsA most impressive ground floor studio apartment to let on Parsonage Road in Heaton Moor. Offered on an unfurnished or part furnished basis, the property comprises of open plan living with a separate fitted kitchen area, with white good appliances included and a shower bathroom.
Available 28/09/2026
Save Saved
11£1,200pcm
Apartment
2 beds
AVAILABLE END OF SEPTEMBER
Two Double Bedroom Duplex Apartment with Private Courtyard
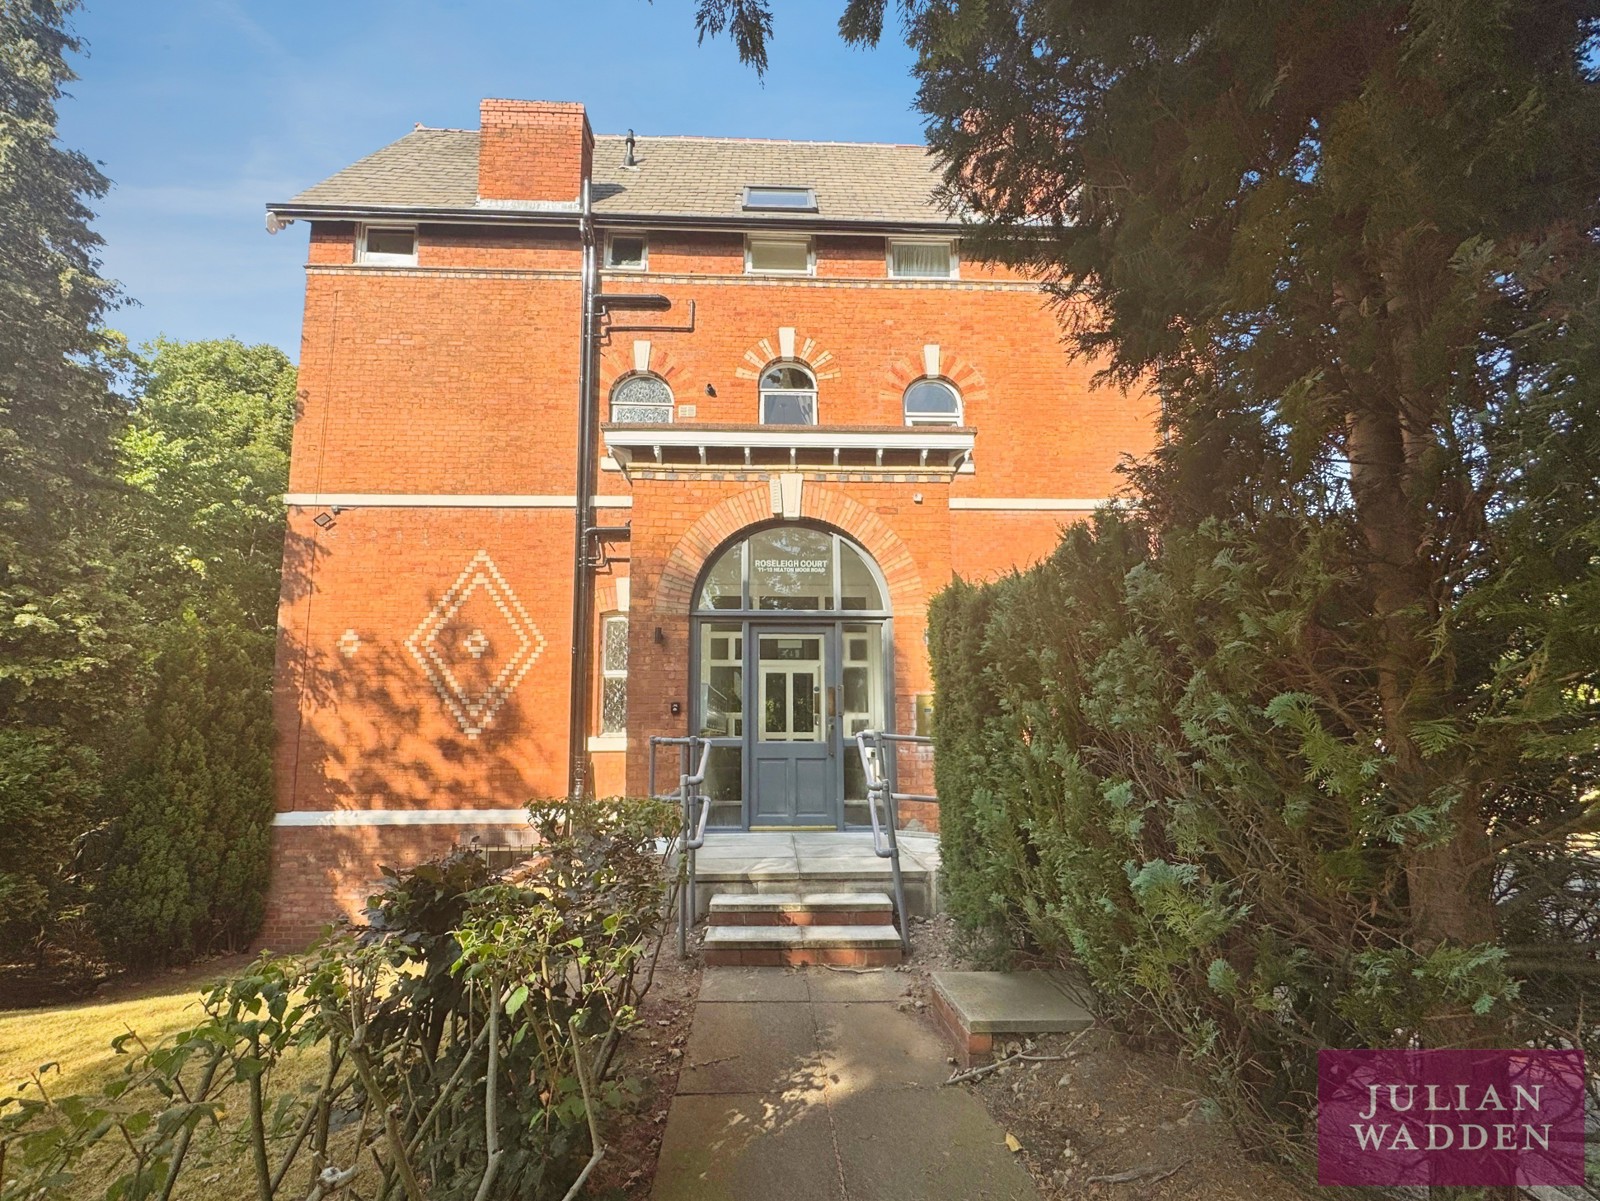
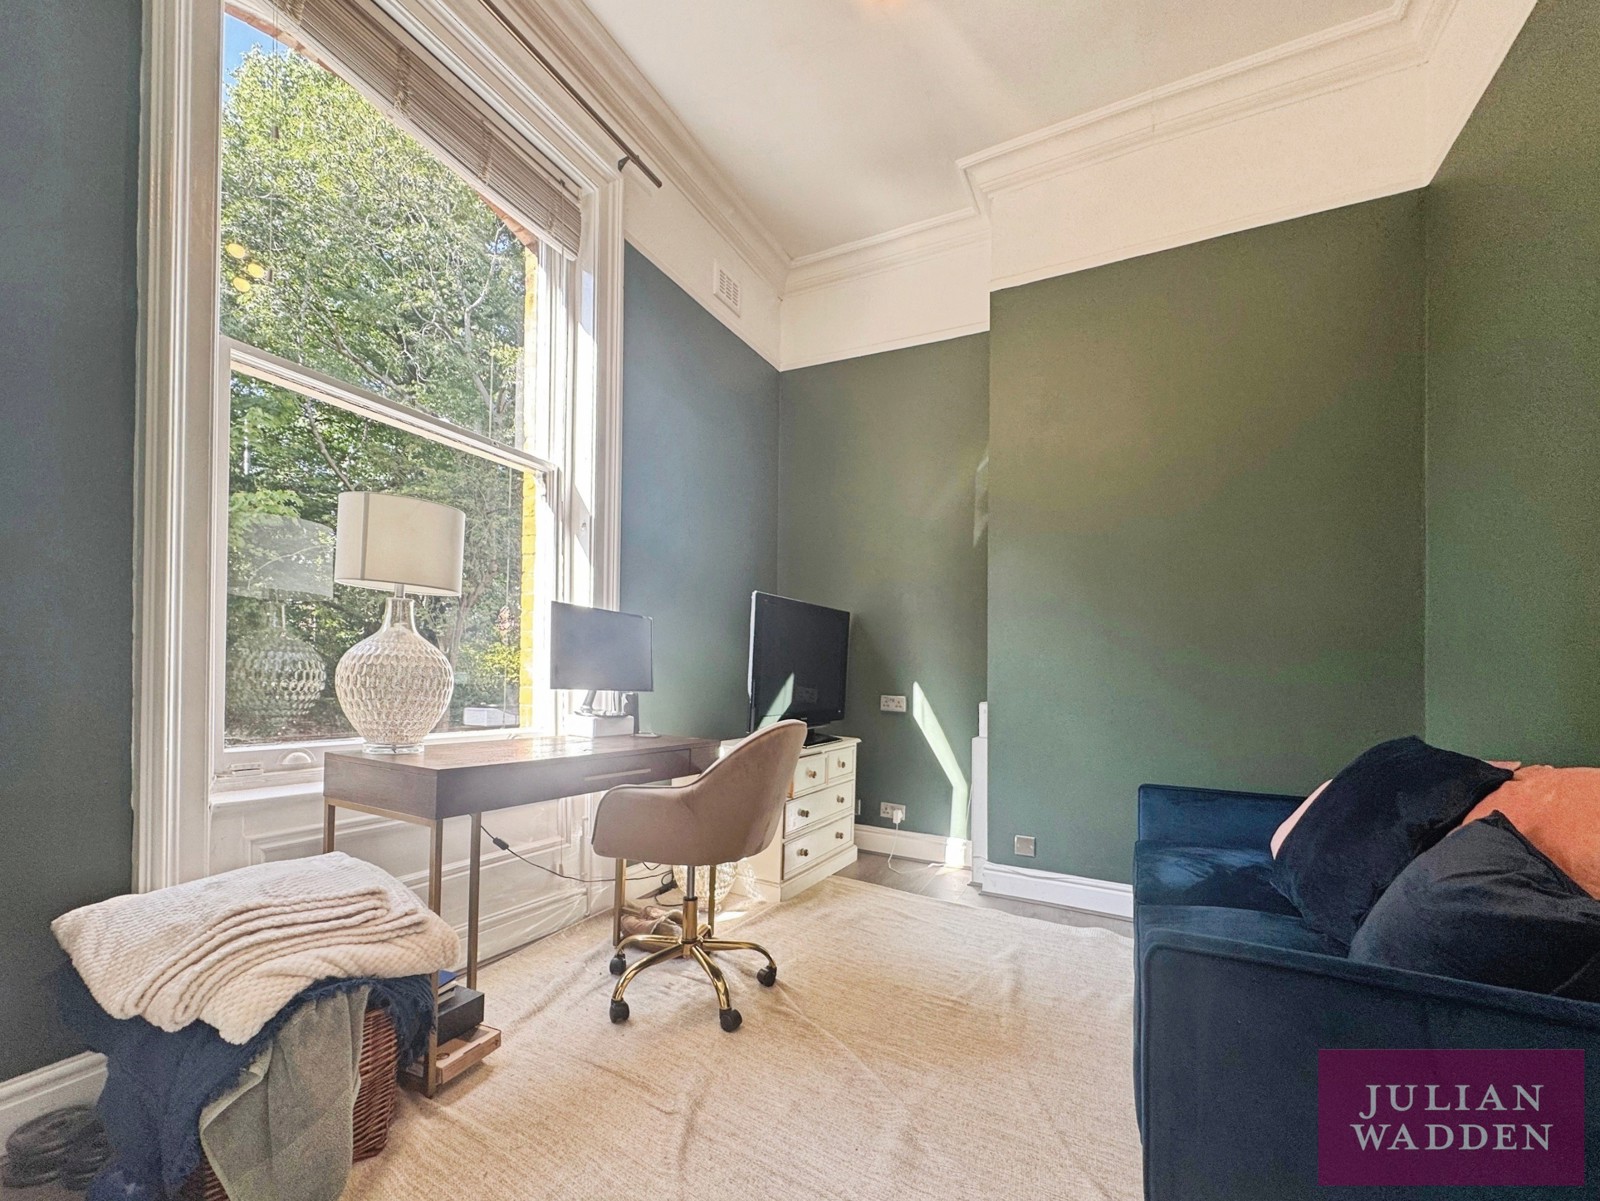
A wonderful opportunity to rent this beautifully presented two double bedroom duplex apartment, boasting the rare and highly desirable benefit of its own private courtyard patio. Recently refurbished throughout, this stylish home is ideally suited to a professional couple or individual looking for a fantastic property in a sought-after Heaton Moor location.
Spread over two floors, the property combines modern décor with charming period features and offers spacious and versatile accommodation throughout.
In brief, the property comprises a welcoming communal entrance hallway with original mosaic tiled flooring and secure entry system, private entrance hallway with useful storage, a bright and spacious living area with ample space for freestanding furniture, modern fitted kitchen with complementary work surfaces, and a stylish three-piece bathroom suite.
A turning staircase leads to the lower ground floor, where there is a landing with additional storage and access to two well-proportioned double bedrooms.
The property also benefits from lovely period features, including high ceilings, alongside a modern central heating system.
A particular highlight is the privately owned courtyard, accessed directly from one of the bedrooms. With a high grass bank providing a good degree of privacy and seclusion, the courtyard offers an excellent outdoor space for relaxing or entertaining, with ample room for table and chairs.
Situated within a magnificent converted Victorian building and just a short stroll from the popular cafés, bars, restaurants and amenities of Heaton Moor, as well as being within easy reach of Heaton Chapel train station.
EPC - C
Council Tax -
View DetailsTwo Double Bedroom Duplex Apartment with Private Courtyard
A wonderful opportunity to rent this beautifully presented two double bedroom duplex apartment, boasting the rare and highly desirable benefit of its own private courtyard patio. Recently refurbished throughout, this stylish home is ideally suited to a professional couple or individual looking for a fantastic property in a sought-after Heaton Moor location.
Spread over two floors, the property combines modern décor with charming period features and offers spacious and versatile accommodation throughout.
In brief, the property comprises a welcoming communal entrance hallway with original mosaic tiled flooring and secure entry system, private entrance hallway with useful storage, a bright and spacious living area with ample space for freestanding furniture, modern fitted kitchen with complementary work surfaces, and a stylish three-piece bathroom suite.
A turning staircase leads to the lower ground floor, where there is a landing with additional storage and access to two well-proportioned double bedrooms.
The property also benefits from lovely period features, including high ceilings, alongside a modern central heating system.
A particular highlight is the privately owned courtyard, accessed directly from one of the bedrooms. With a high grass bank providing a good degree of privacy and seclusion, the courtyard offers an excellent outdoor space for relaxing or entertaining, with ample room for table and chairs.
Situated within a magnificent converted Victorian building and just a short stroll from the popular cafés, bars, restaurants and amenities of Heaton Moor, as well as being within easy reach of Heaton Chapel train station.
EPC - C
Council Tax -
Save Saved
14£1,900pcm
Detached House
4 beds
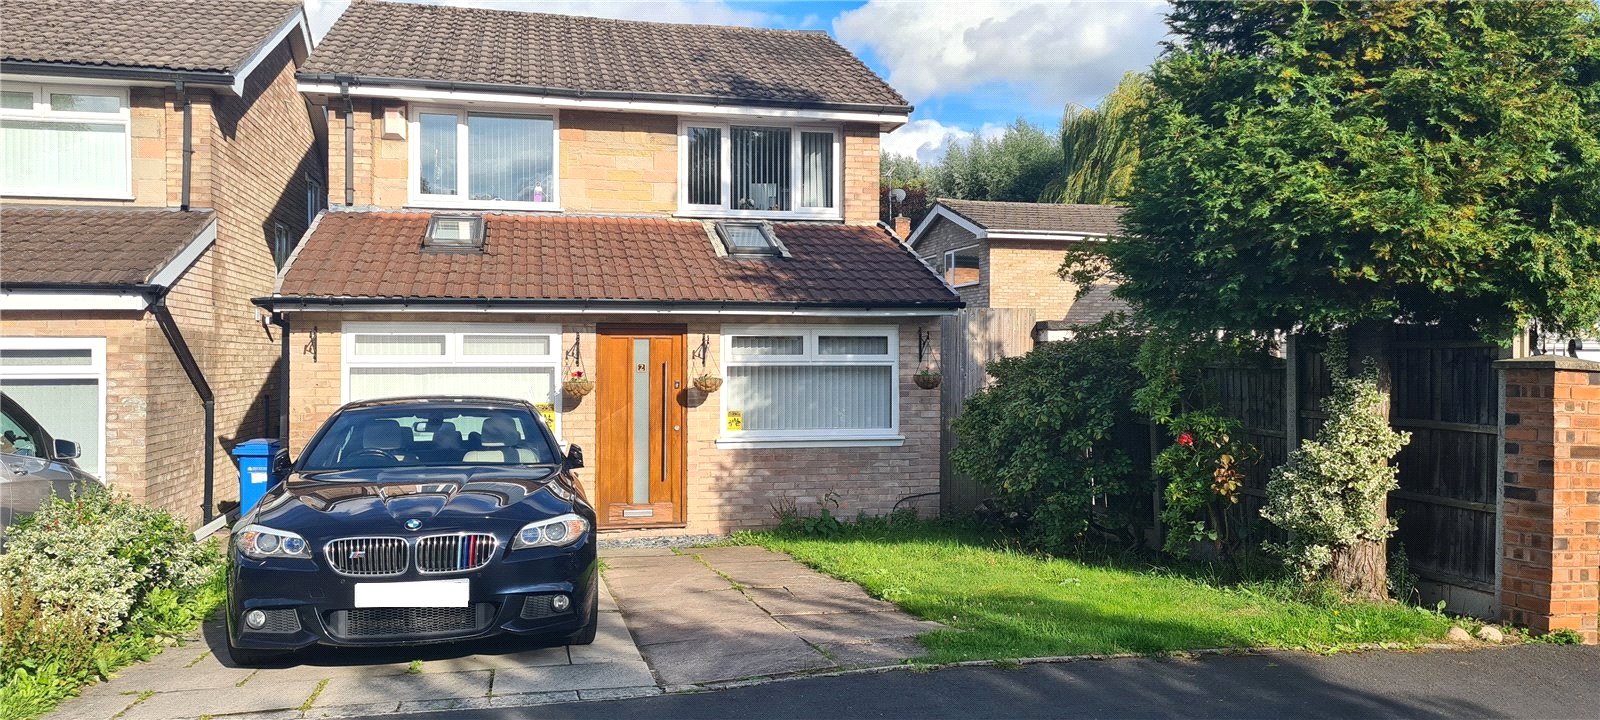
Available AUGUST 2026. A stunning four bedroom detached property forming part of a most attractive row, positioned on a quiet Heaton Mersey road, ideally located for local outstanding schools and amenities. Immaculately presented very modern decoration throughout, this superb home comprises; large open plan living and dining area with a modern kitchen just off the dining area. The property has recently had an extension to the ground floor which adds a double bedroom and ensuite. To the first floor are two double bedrooms, the main bedroom with a range of fitted wardrobes, a smaller third bedroom and a fitted bathroom providing a four piece white suite with modern tiling, jacuzzi bath and large walk in shower.
Externally, low maintenance lawned gardens are found to the front of the property, whilst the southerly facing rear offers further low maintenance garden with pleasant borders.
Offered on an Unfurnished/part furnished basis.
View DetailsExternally, low maintenance lawned gardens are found to the front of the property, whilst the southerly facing rear offers further low maintenance garden with pleasant borders.
Offered on an Unfurnished/part furnished basis.
Save Saved
9£950pcm
Apartment
Available 14th October
NO DEPOSIT SCHEME AVAILABLE
We are delighted to present this flat, ideally located on Wellington Road North in the highly sought-after area of Heaton Chapel.
This well-presented property is offered fully furnished and is perfect for professionals or couples looking for a comfortable home with excellent transport links into Manchester City Centre.
The flat boasts a bright and spacious living area, a well-equipped kitchen, a generously sized double bedroom, and a modern bathroom. The property is ready for immediate move-in, offering convenience and ease from day one.
Situated in a prime location, the property benefits from easy access to local amenities, shops, and transport connections, making commuting into Manchester quick and straightforward.
Early viewing is highly recommended.
EPC - C
Council Tax Band - A
View DetailsNO DEPOSIT SCHEME AVAILABLE
We are delighted to present this flat, ideally located on Wellington Road North in the highly sought-after area of Heaton Chapel.
This well-presented property is offered fully furnished and is perfect for professionals or couples looking for a comfortable home with excellent transport links into Manchester City Centre.
The flat boasts a bright and spacious living area, a well-equipped kitchen, a generously sized double bedroom, and a modern bathroom. The property is ready for immediate move-in, offering convenience and ease from day one.
Situated in a prime location, the property benefits from easy access to local amenities, shops, and transport connections, making commuting into Manchester quick and straightforward.
Early viewing is highly recommended.
EPC - C
Council Tax Band - A
Save Saved
16£1,400pcm
Apartment
2 beds
**MANAGED BY JULIAN WADDEN** is this beautifully presented two-bedroom penthouse apartment, offering extensive views in a converted period dwelling.
Located in a quiet position, this apartment is well-presented throughout and offers: communal entrance with lift access, an inviting entrance hall with utility/store room with washer/dryer, open plan living/dining room over 20 ft long, newly-fitted German kitchen with breakfast bar, master bedroom with en-suite facilities and built-in wardrobes, a generous-sized second bedroom with wardrobes, and master bathroom with a three-piece suite and shower.
The apartment also benefits from a modern controllable electric heating system.
The development is set in established grounds with allocated residents’ parking spaces to the rear. Situated close to Heaton Moor's fashionable bars and restaurants, within walking distance of Heaton Chapel train station, bus stops and all other amenities.
The apartment is offered on an unfurnished basis and is **available NOW**.
EPC Rating – D
View DetailsLocated in a quiet position, this apartment is well-presented throughout and offers: communal entrance with lift access, an inviting entrance hall with utility/store room with washer/dryer, open plan living/dining room over 20 ft long, newly-fitted German kitchen with breakfast bar, master bedroom with en-suite facilities and built-in wardrobes, a generous-sized second bedroom with wardrobes, and master bathroom with a three-piece suite and shower.
The apartment also benefits from a modern controllable electric heating system.
The development is set in established grounds with allocated residents’ parking spaces to the rear. Situated close to Heaton Moor's fashionable bars and restaurants, within walking distance of Heaton Chapel train station, bus stops and all other amenities.
The apartment is offered on an unfurnished basis and is **available NOW**.
EPC Rating – D
Save Saved
10£1,200pcm
Terraced House
2 beds
A two double bedroom terrace property positioned on a popular Heaton Norris road, well located for local transport links and amenities.
Boasting larger than average bedrooms, including a 16ft master bedroom. The accommodation in brief comprises: living room, kitchen/diner, a useful cellar chamber, two spacious double bedrooms and a shower room providing a white three piece suite.
Externally, a low maintenance courtyard garden is found to the rear, ideal for a table and chairs.
AVAILABLE FROM 09/11/2026.
View DetailsBoasting larger than average bedrooms, including a 16ft master bedroom. The accommodation in brief comprises: living room, kitchen/diner, a useful cellar chamber, two spacious double bedrooms and a shower room providing a white three piece suite.
Externally, a low maintenance courtyard garden is found to the rear, ideal for a table and chairs.
AVAILABLE FROM 09/11/2026.
Save Saved
24£2,000pcm
Semi Detached House
4 beds
MANAGED BY JULIAN WADDEN is this, immaculately presented four bedroom semi detached family home situated in the much sought after Heaton Manor development.
Positioned in close proximity to excellent local schools and convenient transport links, including a short stroll from the vibrant Heaton Moor village.
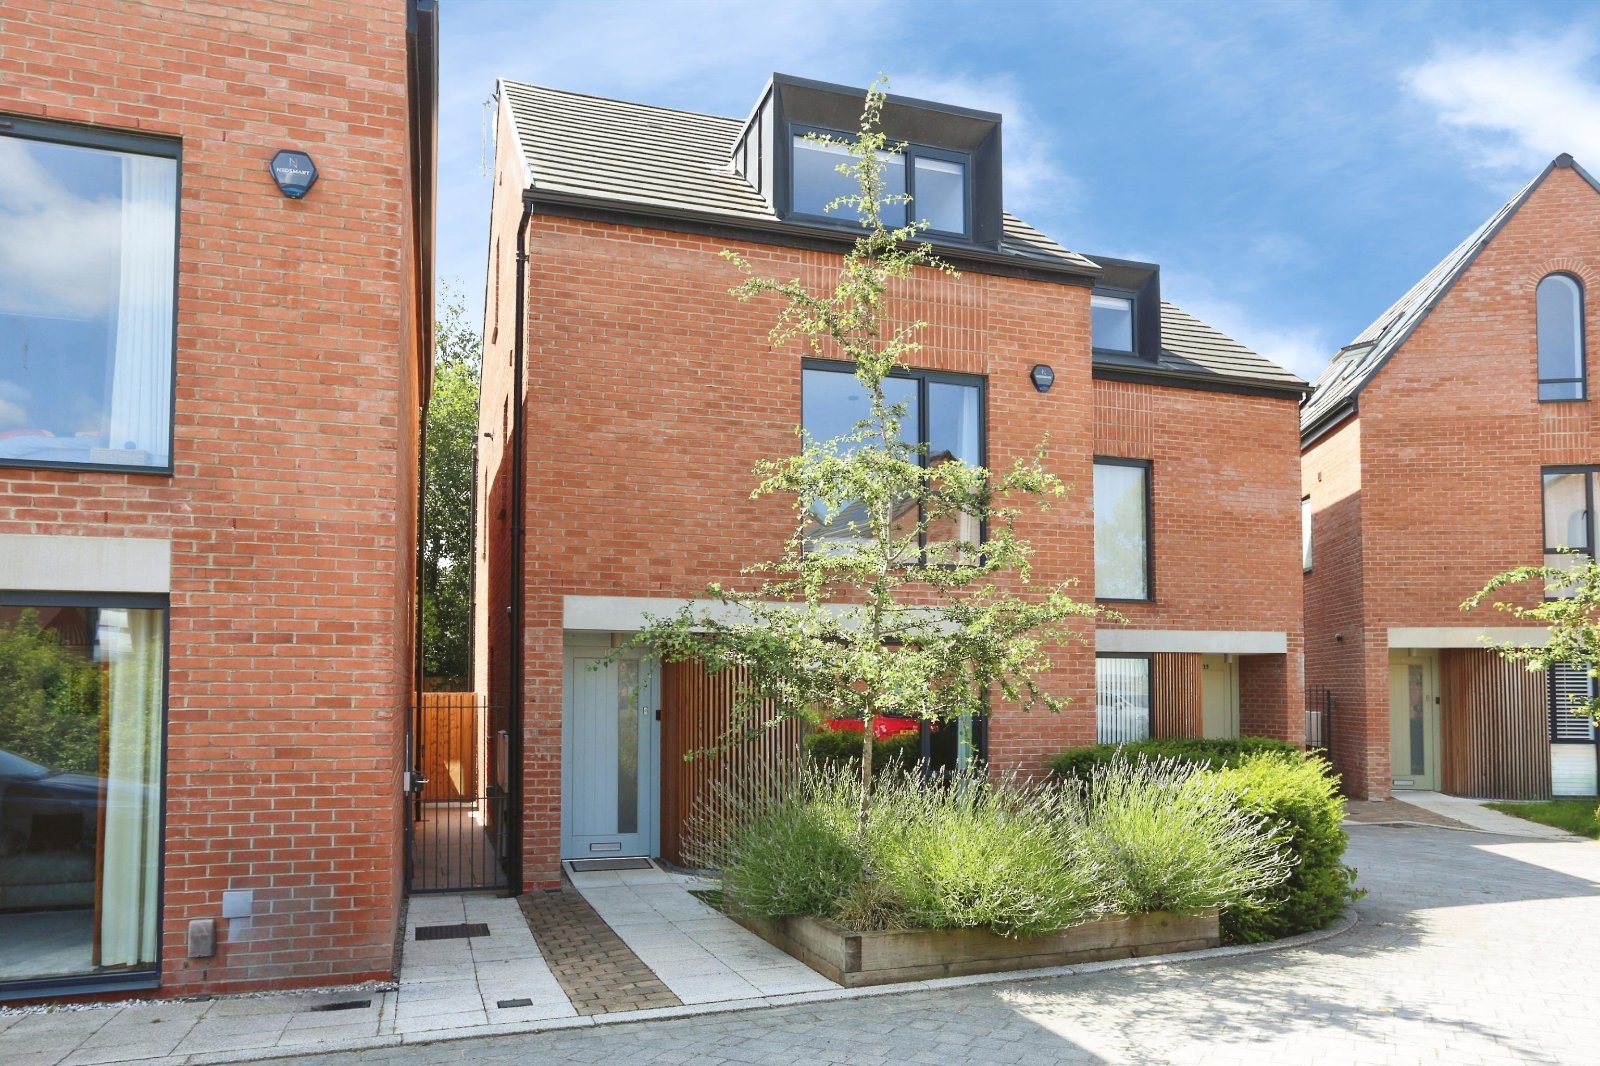
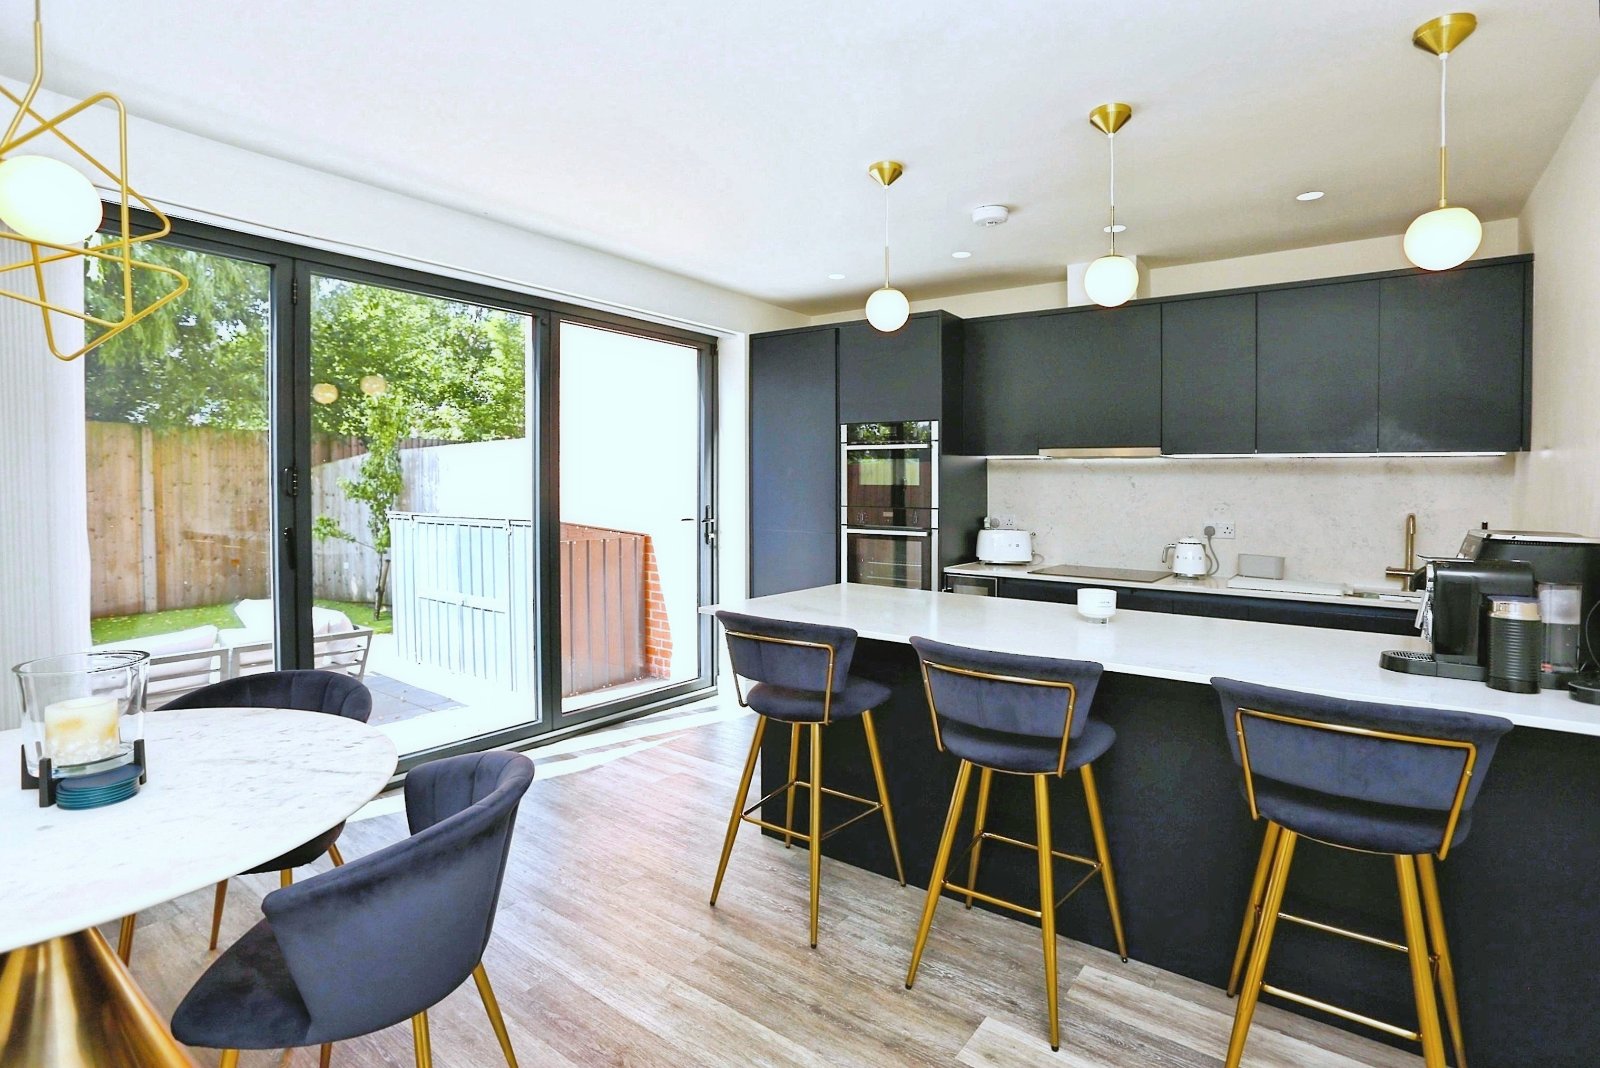
In brief the property comprises of; entrance hallway, modern fitted kitchen with built in appliances including, washing machine, dishwasher and Fridge/freezer, downstairs WC and a spacious living room with sky light windows and French doors leading to a good size enclosed rear garden.
To the first floor there are two well-proportioned bedrooms, with one of the bedrooms with fitted wardrobes and a modern shower bathroom. On the second floor there is a spacious principal bedroom with built in wardrobes and en-suite shower room. As well as a fourth double bedroom with fitted wardrobes and a three-piece family bathroom suite, rounding off the accommodation.
Outside there is an enclosed rear garden, with the garage converted into an outdoor bar/seating area, enhancing this fabulous entertainment space. Ample off-road parking is provided to the rear. Offered on a FURNISHED BASIS, available from 07/10/2026
EPC Rating B
Council Tax Band E
View DetailsPositioned in close proximity to excellent local schools and convenient transport links, including a short stroll from the vibrant Heaton Moor village.
In brief the property comprises of; entrance hallway, modern fitted kitchen with built in appliances including, washing machine, dishwasher and Fridge/freezer, downstairs WC and a spacious living room with sky light windows and French doors leading to a good size enclosed rear garden.
To the first floor there are two well-proportioned bedrooms, with one of the bedrooms with fitted wardrobes and a modern shower bathroom. On the second floor there is a spacious principal bedroom with built in wardrobes and en-suite shower room. As well as a fourth double bedroom with fitted wardrobes and a three-piece family bathroom suite, rounding off the accommodation.
Outside there is an enclosed rear garden, with the garage converted into an outdoor bar/seating area, enhancing this fabulous entertainment space. Ample off-road parking is provided to the rear. Offered on a FURNISHED BASIS, available from 07/10/2026
EPC Rating B
Council Tax Band E
The Heatons Office Reviews

 4.7 from 700+ reviews
We couldn't have asked for a better service from Julian Wadden when selling my Uncles house. Julian was genuinely passionate about the property and clearly cared about achieving the best possible result. Both Julian and Georgina have been attentive, professional and extremely helpful throughout the entire process. They kept us informed, w... more
Jo LawsonAugust 2026
The Heatons Property Market Data
Over the last 12 months, the average property sale price in The Heatons was £355,000, with homes taking an average of 48 days to sell. Buyer demand increased by 5.1% year-on-year.
The average rent achieved was £1,180 pcm, with properties taking an average of 14 days to let. Sellers achieved 99% of their asking price on average, reflecting strong demand across the local market.
Source - Land Registry
£355,000
Average sale price
£1,180
Average house rent per month
48 days
Average time to sell
14 days
Average time to let
up 5.1%
Buyer demand year-on-year
99%
of properties sold at asking price or above
Get a free property valuation in The Heatons
Our local team offers clear, detailed sales and rental valuations, shaped by current market conditions and demand across the area. Whether you’re planning your next move, considering letting or simply looking for an up to date view of your property’s value, we’re here to provide straightforward advice and local insight.
Our The Heatons Property Experts

Julian Bethell
Branch Manager Julian has been part of our Heatons team for over 15 years, bringing a deep understanding of the local market, he offers clear, trusted guidance at every stage.

Bernie McNally
Assistant ManagerBernie brings over 15 years of experience in the Heatons, offering strong local insight and clear support throughout your property journey.
View More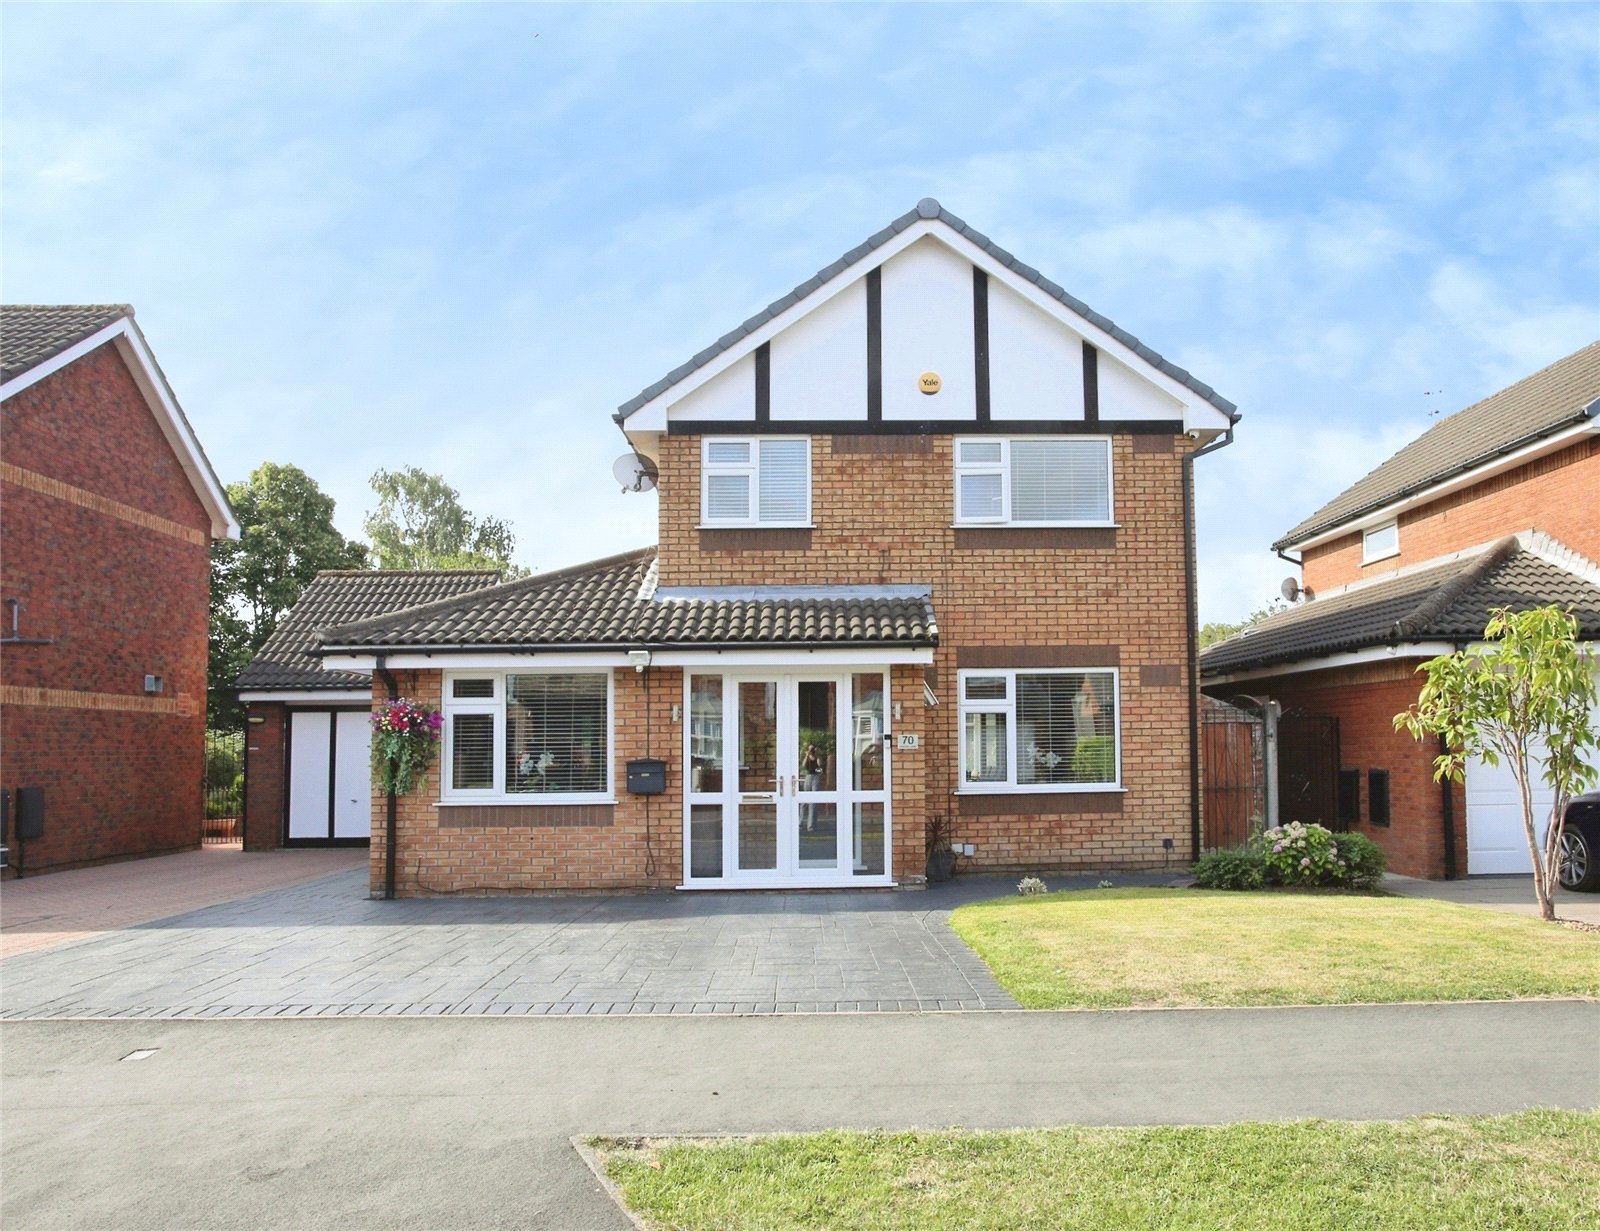
 43
43
Save Saved
Sold STC
32£565,000
Detached House
3 beds
Located just moments from the heart of Heaton Moor village, this thoughtfully extended modern detached home offers an exceptional combination of stylish contemporary living, generous accommodation and an enviable outlook. One of its most impressive features is the amazing uninterrupted south-facing rear aspect, overlooking open playing fields and providing a wonderful sense of space and privacy.
Immaculately presented and beautifully finished throughout, the accommodation is arranged over two floors and has been carefully designed to provide both practical family living and impressive spaces for entertaining.
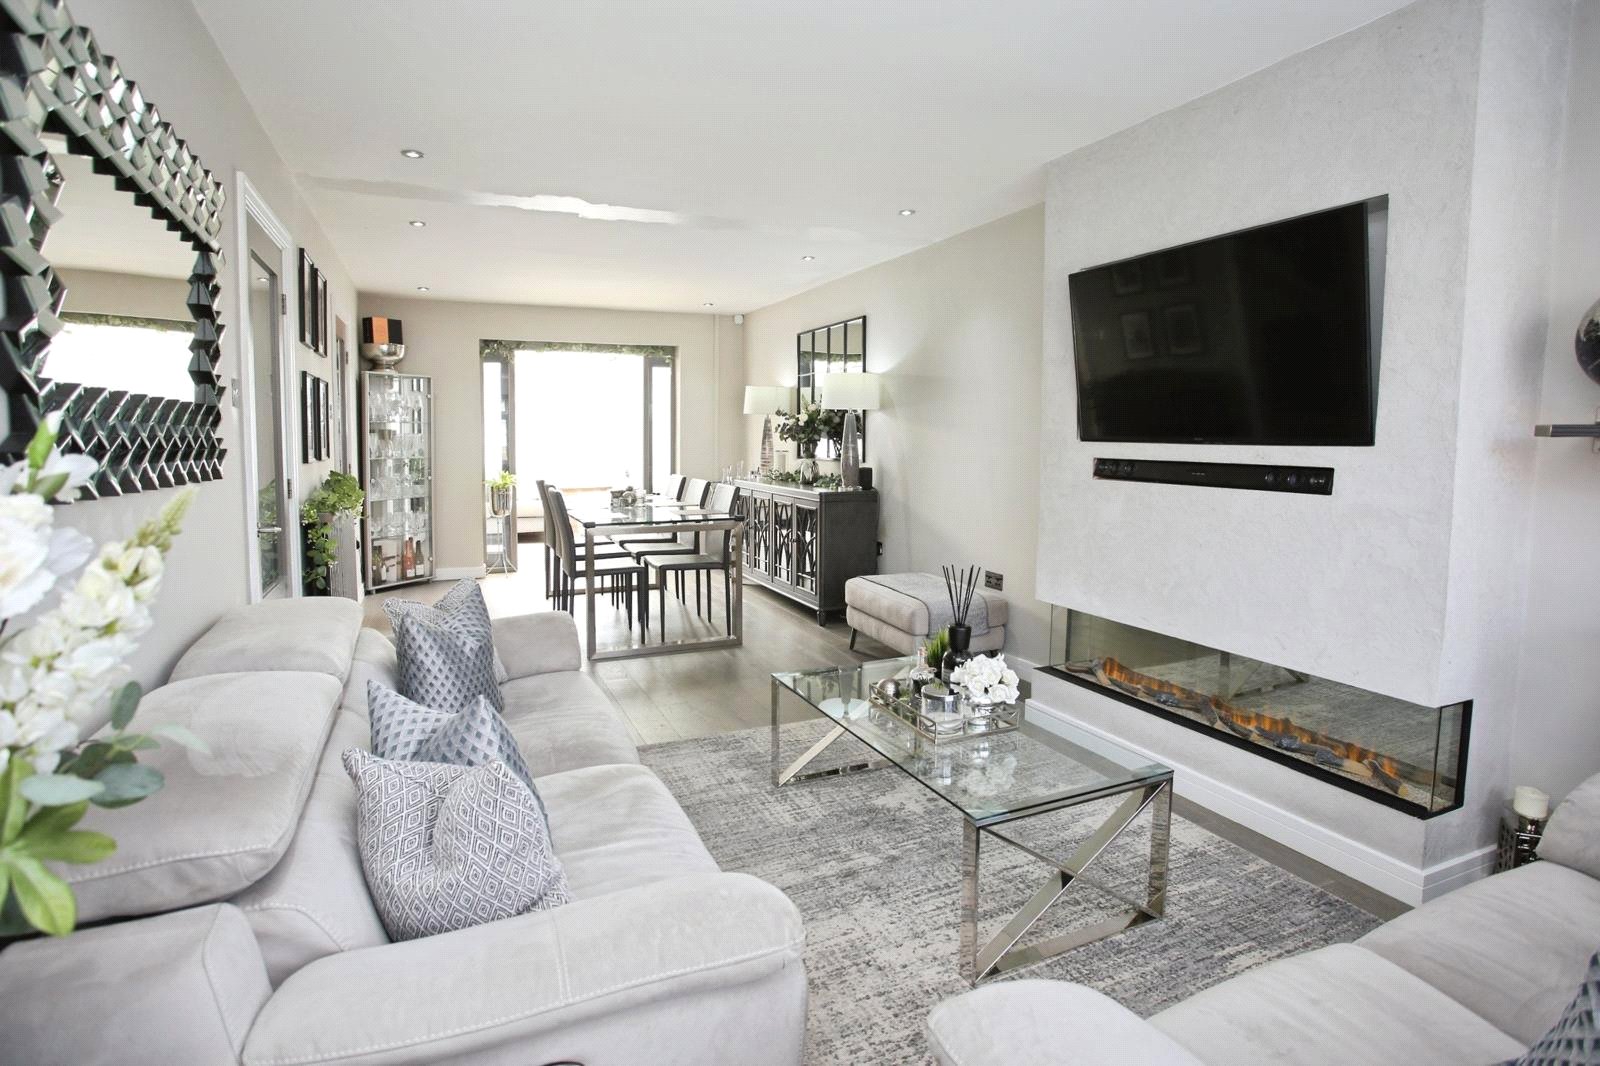
A welcoming porch opens into the inviting hallway, where useful understairs storage and a downstairs WC add everyday convenience. From here, the home opens into a superb open-plan living and dining space extending to an impressive 25 feet in length. The living area provides a striking focal point with a sleek, frameless three-sided gas fire set within the chimney breast. The chimney breast has been cleverly designed as a contemporary media wall, with the television sitting flush to create a streamlined and sophisticated finish. High-quality flooring flows throughout the ground floor, continuing seamlessly into the dining area, which offers ample room for freestanding furniture and provides a natural setting for both family meals and entertaining. The dining area leads through to a rear conservatory, creating a versatile additional reception space filled with natural light and enjoying delightful views across the gardens and towards the open playing fields beyond.
To the front of the property, the extended reception area adds further flexibility to the accommodation and could be used as a comfortable snug, home office or quiet retreat. The impressive open-plan breakfast kitchen has been designed with both style and functionality in mind, featuring generous quality work surfaces, a breakfast bar, integrated appliances and tiled splashback areas. French doors open directly onto the rear gardens, creating an effortless connection between the kitchen and outdoor space. A turning staircase rises to the first-floor landing, giving access to three bedrooms and a modern family bathroom fitted with a contemporary three-piece suite. The light-filled rear bedroom is particularly appealing, enjoying the wonderful elevated outlook, together with fitted wardrobes and its own en-suite shower room with a modern white suite.
Further benefits include a modern gas central heating system, UPVC double glazing and quality floor coverings throughout, ensuring the property is ready to move into and enjoy.
Outside, the property continues to impress. A driveway provides ample off-road parking to the front, while the well-maintained gardens offer attractive formal landscaping and a wonderful private setting. The rear garden is predominantly laid to lawn and has been thoughtfully zoned to create an ideal area for alfresco dining and outdoor entertaining. Mature planted borders add colour and interest, while a wooden-panelled fence provides a smart and enclosed boundary.
The current owners have created a home that offers considerable flexibility for the future. The extended kitchen and snug provide additional space and, subject to the necessary planning permission, there is potential to create further bedrooms above the extended areas.
The location is particularly well suited to family life, with highly regarded local schools close by, including the well-respected Norris Bank Primary School. A wealth of parks and green spaces are also nearby, providing excellent opportunities for outdoor recreation.
Heaton Moor village is just moments away and offers an enviable selection of independent cafés, restaurants, bars, traditional pubs and boutique shops. For commuters and those travelling further afield, the property is ideally placed for excellent transport links, with rail connections, the A6 and M60 motorway network providing convenient access to Manchester and beyond, while Manchester Airport offers straightforward connections across Europe and to destinations worldwide.
A beautifully presented which demands an early inspection.
View DetailsImmaculately presented and beautifully finished throughout, the accommodation is arranged over two floors and has been carefully designed to provide both practical family living and impressive spaces for entertaining.
A welcoming porch opens into the inviting hallway, where useful understairs storage and a downstairs WC add everyday convenience. From here, the home opens into a superb open-plan living and dining space extending to an impressive 25 feet in length. The living area provides a striking focal point with a sleek, frameless three-sided gas fire set within the chimney breast. The chimney breast has been cleverly designed as a contemporary media wall, with the television sitting flush to create a streamlined and sophisticated finish. High-quality flooring flows throughout the ground floor, continuing seamlessly into the dining area, which offers ample room for freestanding furniture and provides a natural setting for both family meals and entertaining. The dining area leads through to a rear conservatory, creating a versatile additional reception space filled with natural light and enjoying delightful views across the gardens and towards the open playing fields beyond.
To the front of the property, the extended reception area adds further flexibility to the accommodation and could be used as a comfortable snug, home office or quiet retreat. The impressive open-plan breakfast kitchen has been designed with both style and functionality in mind, featuring generous quality work surfaces, a breakfast bar, integrated appliances and tiled splashback areas. French doors open directly onto the rear gardens, creating an effortless connection between the kitchen and outdoor space. A turning staircase rises to the first-floor landing, giving access to three bedrooms and a modern family bathroom fitted with a contemporary three-piece suite. The light-filled rear bedroom is particularly appealing, enjoying the wonderful elevated outlook, together with fitted wardrobes and its own en-suite shower room with a modern white suite.
Further benefits include a modern gas central heating system, UPVC double glazing and quality floor coverings throughout, ensuring the property is ready to move into and enjoy.
Outside, the property continues to impress. A driveway provides ample off-road parking to the front, while the well-maintained gardens offer attractive formal landscaping and a wonderful private setting. The rear garden is predominantly laid to lawn and has been thoughtfully zoned to create an ideal area for alfresco dining and outdoor entertaining. Mature planted borders add colour and interest, while a wooden-panelled fence provides a smart and enclosed boundary.
The current owners have created a home that offers considerable flexibility for the future. The extended kitchen and snug provide additional space and, subject to the necessary planning permission, there is potential to create further bedrooms above the extended areas.
The location is particularly well suited to family life, with highly regarded local schools close by, including the well-respected Norris Bank Primary School. A wealth of parks and green spaces are also nearby, providing excellent opportunities for outdoor recreation.
Heaton Moor village is just moments away and offers an enviable selection of independent cafés, restaurants, bars, traditional pubs and boutique shops. For commuters and those travelling further afield, the property is ideally placed for excellent transport links, with rail connections, the A6 and M60 motorway network providing convenient access to Manchester and beyond, while Manchester Airport offers straightforward connections across Europe and to destinations worldwide.
A beautifully presented which demands an early inspection.
Save Saved
Sold STC
17£240,000
Terraced House
2 beds
Chain-free two bedroom terraced home on Carnforth Road in Heaton Chapel offered to the market with a generous floorplan and an even more generous garden to the rear that will be the envy of similar properties nearby. Sure to appeal to first-time buyers and downsizers alike, this property demands early inspection as recent listings on Carnorth Road have not graced the market for long.
Carnforth Road can be found in the popular residential setting of Heaton Chapel, well-known locally for its excellent array of local amenities. These include reputable local schools, excellent transport links via rail into Manchester and Stockport centres and road and easy access to Heaton Moor, Heaton Chapel, and Reddish high streets each promising a healthy variety of pubs, bars, and retail outlets. Many supermarkets are also close at hand. This home is within walking distance to Highfield Country Park and easily connected to the Fallowfield Loop - granting access to Chorlton and beyond.
Entering through the front, the property itself is briefly comprised of: entrance hallway, open-plan and spacious living/dining/sitting room spanning the full depth of the property with a fireplace to the centre and French Doors leading out onto the patio, and a galley-style kitchen complete with attractive fitted units, cupboards and worktops as well as a useful storage cupboard.
Single flight stairs to the first floor grant access to two comfortable double bedrooms with the larger of the two benefiting from dual aspect windows. The family bathroom completes the floor with a modern three-piece suite.
Externally, there is a garden to the front and a space that to the front that could be used for parking (please note there is no dipped curb). To the rear, the garden is truly enviable comprised of a mixture of patio, turf and decking and enjoys the sun throughout the day.
View DetailsCarnforth Road can be found in the popular residential setting of Heaton Chapel, well-known locally for its excellent array of local amenities. These include reputable local schools, excellent transport links via rail into Manchester and Stockport centres and road and easy access to Heaton Moor, Heaton Chapel, and Reddish high streets each promising a healthy variety of pubs, bars, and retail outlets. Many supermarkets are also close at hand. This home is within walking distance to Highfield Country Park and easily connected to the Fallowfield Loop - granting access to Chorlton and beyond.
Entering through the front, the property itself is briefly comprised of: entrance hallway, open-plan and spacious living/dining/sitting room spanning the full depth of the property with a fireplace to the centre and French Doors leading out onto the patio, and a galley-style kitchen complete with attractive fitted units, cupboards and worktops as well as a useful storage cupboard.
Single flight stairs to the first floor grant access to two comfortable double bedrooms with the larger of the two benefiting from dual aspect windows. The family bathroom completes the floor with a modern three-piece suite.
Externally, there is a garden to the front and a space that to the front that could be used for parking (please note there is no dipped curb). To the rear, the garden is truly enviable comprised of a mixture of patio, turf and decking and enjoys the sun throughout the day.
Save Saved
Sold STC
25£650,000
Semi Detached House
5 beds
A handsome four/five-bedroom Edwardian semi-detached home, located on a highly sought-after Heaton Chapel road. Perfectly placed just a short stroll from Heaton Chapel railway station, well-regarded local schools and the vibrant cafés, bars and restaurants of Heaton Moor, this substantial family home effortlessly combines elegant period character with stylish modern living.
Extending to an impressive 2,250 sq ft across four beautifully proportioned floors, the property has been lovingly maintained and sympathetically enhanced, retaining a wealth of original features that perfectly complement its contemporary upgrades. From the moment you step beneath the canopy entrance, the welcoming 18ft tiled reception hall sets the tone for the quality and charm found throughout, complete with a convenient ground floor WC.
To the front of the property, the elegant bay-fronted living room provides a cosy yet sophisticated space, centred around a charming multi-fuel stove. To the rear, an impressive 18ft sitting room enjoys French doors opening directly onto the beautifully west-facing landscaped gardens, creating a seamless connection between indoor and outdoor living. The spacious kitchen diner flows into a stylish contemporary fitted kitchen, appointed with sleek work surfaces and a range of integrated appliances, while a separate utility room offers additional storage, central heating boiler preparation space, and practicality for everyday family life.
The lower ground floor presents a versatile collection of four useful cellar chambers together with a separate WC, offering excellent potential for hobbies, storage, workshop space or further development, subject to any necessary permissions.
The first floor continues to impress with a generous landing leading to three well-proportioned double bedrooms and a beautifully appointed family bathroom featuring a modern three-piece suite. The principal bedroom has been thoughtfully enlarged by combining the original fourth bedroom to create a luxurious en-suite, complete with an elegant freestanding bath that adds a boutique hotel feel to this exceptional space.
A further turning staircase rises to the second floor, where a spacious landing provides room for additional furniture and leads to a brilliant top floor double bedroom together with a versatile study or fifth bedroom, making this floor ideal for older children, guests or those working from home.
Throughout the property, a wealth of original detailing has been carefully preserved, including stripped pine flooring, original internal doors, decorative ceiling coving, picture rails and attractive cast iron fireplaces, all complemented by contemporary cast iron radiators, UPVC double glazing and a modern gas central heating system.
Externally, the property is equally impressive. A flagged driveway provides off-road parking, while attractive front gardens are enclosed by a traditional low brick wall. To the rear, the delightful west-facing landscaped garden offers a superb private setting for family life and entertaining, with a generous lawn, attractive paved patio, raised timber decking ideal for alfresco dining, vegetable beds, two greenhouses all enclosed by timber fencing.
Situated within the catchment area for highly regarded local schools and enjoying outstanding transport links via nearby Heaton Chapel station, the property also benefits from easy access to Heaton Moor's thriving social scene, making it an outstanding choice for growing families seeking space, character and convenience.
Offering an exceptional blend of period elegance, generous accommodation and an enviable location, this remarkable home simply must be viewed to be fully appreciated. Contact our office today to arrange your viewing.
View DetailsExtending to an impressive 2,250 sq ft across four beautifully proportioned floors, the property has been lovingly maintained and sympathetically enhanced, retaining a wealth of original features that perfectly complement its contemporary upgrades. From the moment you step beneath the canopy entrance, the welcoming 18ft tiled reception hall sets the tone for the quality and charm found throughout, complete with a convenient ground floor WC.
To the front of the property, the elegant bay-fronted living room provides a cosy yet sophisticated space, centred around a charming multi-fuel stove. To the rear, an impressive 18ft sitting room enjoys French doors opening directly onto the beautifully west-facing landscaped gardens, creating a seamless connection between indoor and outdoor living. The spacious kitchen diner flows into a stylish contemporary fitted kitchen, appointed with sleek work surfaces and a range of integrated appliances, while a separate utility room offers additional storage, central heating boiler preparation space, and practicality for everyday family life.
The lower ground floor presents a versatile collection of four useful cellar chambers together with a separate WC, offering excellent potential for hobbies, storage, workshop space or further development, subject to any necessary permissions.
The first floor continues to impress with a generous landing leading to three well-proportioned double bedrooms and a beautifully appointed family bathroom featuring a modern three-piece suite. The principal bedroom has been thoughtfully enlarged by combining the original fourth bedroom to create a luxurious en-suite, complete with an elegant freestanding bath that adds a boutique hotel feel to this exceptional space.
A further turning staircase rises to the second floor, where a spacious landing provides room for additional furniture and leads to a brilliant top floor double bedroom together with a versatile study or fifth bedroom, making this floor ideal for older children, guests or those working from home.
Throughout the property, a wealth of original detailing has been carefully preserved, including stripped pine flooring, original internal doors, decorative ceiling coving, picture rails and attractive cast iron fireplaces, all complemented by contemporary cast iron radiators, UPVC double glazing and a modern gas central heating system.
Externally, the property is equally impressive. A flagged driveway provides off-road parking, while attractive front gardens are enclosed by a traditional low brick wall. To the rear, the delightful west-facing landscaped garden offers a superb private setting for family life and entertaining, with a generous lawn, attractive paved patio, raised timber decking ideal for alfresco dining, vegetable beds, two greenhouses all enclosed by timber fencing.
Situated within the catchment area for highly regarded local schools and enjoying outstanding transport links via nearby Heaton Chapel station, the property also benefits from easy access to Heaton Moor's thriving social scene, making it an outstanding choice for growing families seeking space, character and convenience.
Offering an exceptional blend of period elegance, generous accommodation and an enviable location, this remarkable home simply must be viewed to be fully appreciated. Contact our office today to arrange your viewing.
Save Saved
Sold STC
15£290,000
Terraced House
2 beds
A truly enchanting cottage-style terraced home, quietly tucked away within one of the most desirable pockets of the Heaton Mersey Conservation Area. Forming part of an attractive row of similar character cottages, this delightful home offers something far more than bricks and mortar. Park Place provides a gorgeous lifestyle, perfectly capturing the essence of 'Where Town Meets Country'. Beautiful walks and nature are quite literally moments from the front door, yet the vibrant amenities of Heaton Mersey village remain within easy reach.
Behind its handsome brick elevations lies a home that has been lovingly maintained and sympathetically enhanced, retaining an abundance of original period charm throughout. A hardwood entrance door opens into a welcoming living room where a beautiful cast iron fireplace creates an attractive focal point, complemented by an inset chimney breast, fitted shelving to the alcoves and useful built-in storage. The breakfast kitchen perfectly balances character with modern convenience, featuring attractive fitted units, complementary work surfaces, a ceramic sink with mixer tap, integrated appliances and attractive period-style tiling. A cupboard discreetly houses the gas central heating boiler, whilst a traditional stable door provides access to the rear. Completing the ground floor is a eye catching single-flight pine staircase which rises elegantly to the first floor landing.
The first floor continues to impress with charming period doors leading to both bedrooms. The principal bedroom is full of original character, boasting beautifully stripped pine floorboards together with a delightful cast iron fireplace set within the chimney breast, resting upon its original hearth. The second bedroom enjoys a pleasant rear aspect and, together with the contemporary bathroom, benefits from a cleverly designed Jack & Jill arrangement that maximises the available space above the staircase. With dual access, the layout is exceptionally practical for everyday living whilst also proving ideal when accommodating visiting family or guests.
Externally, the appeal continues. Residents benefit from ample communal parking to the rear, whilst the attractive communal gardens provide a welcoming setting for outdoor relaxation and alfresco dining. Each homeowner enjoys their own designated seating area, complemented by a beautifully maintained communal lawn that further enhances the friendly atmosphere of this unique development. The property also benefits from a useful brick-built outhouse, measuring approximately 5ft by 3ft, complete with power and lighting, currently utilised as a bike store with additional space for white goods. A separate coal store provides further valuable external storage.
Park Place is widely regarded as one of Heaton Mersey's hidden treasures. This charming private cobbled lane enjoys a wonderfully peaceful atmosphere that is rarely found, creating an idyllic setting rich in character and community spirit. At the top of the lane sits the ever-popular Crown public house alongside an excellent selection of independent cafés, shops and restaurants, whilst a nearby park and the stunning open green spaces of the Mersey Valley are just a short stroll away, offering endless opportunities for walking, cycling and outdoor recreation. Despite its tranquil village feel, the property enjoys exceptional convenience, being less than half a mile from East Didsbury Metrolink Station, providing direct access into Manchester city centre. Didsbury Village, Parrs Wood Leisure Complex, excellent schools, motorway links and a wealth of amenities are all within easy reach.
This outstanding home represents a truly rare opportunity to acquire not simply a beautiful period cottage, but a lifestyle that so many aspire to. Combining timeless character, thoughtful accommodation and an unrivalled location, it offers the perfect balance between countryside tranquillity and urban convenience. Speak to the residents of Vale Close and they will all tell you the same thing – it is a place people move to and rarely want to leave. Peaceful, picturesque and wonderfully connected, this is one of Heaton Mersey's best-kept secrets.
View DetailsBehind its handsome brick elevations lies a home that has been lovingly maintained and sympathetically enhanced, retaining an abundance of original period charm throughout. A hardwood entrance door opens into a welcoming living room where a beautiful cast iron fireplace creates an attractive focal point, complemented by an inset chimney breast, fitted shelving to the alcoves and useful built-in storage. The breakfast kitchen perfectly balances character with modern convenience, featuring attractive fitted units, complementary work surfaces, a ceramic sink with mixer tap, integrated appliances and attractive period-style tiling. A cupboard discreetly houses the gas central heating boiler, whilst a traditional stable door provides access to the rear. Completing the ground floor is a eye catching single-flight pine staircase which rises elegantly to the first floor landing.
The first floor continues to impress with charming period doors leading to both bedrooms. The principal bedroom is full of original character, boasting beautifully stripped pine floorboards together with a delightful cast iron fireplace set within the chimney breast, resting upon its original hearth. The second bedroom enjoys a pleasant rear aspect and, together with the contemporary bathroom, benefits from a cleverly designed Jack & Jill arrangement that maximises the available space above the staircase. With dual access, the layout is exceptionally practical for everyday living whilst also proving ideal when accommodating visiting family or guests.
Externally, the appeal continues. Residents benefit from ample communal parking to the rear, whilst the attractive communal gardens provide a welcoming setting for outdoor relaxation and alfresco dining. Each homeowner enjoys their own designated seating area, complemented by a beautifully maintained communal lawn that further enhances the friendly atmosphere of this unique development. The property also benefits from a useful brick-built outhouse, measuring approximately 5ft by 3ft, complete with power and lighting, currently utilised as a bike store with additional space for white goods. A separate coal store provides further valuable external storage.
Park Place is widely regarded as one of Heaton Mersey's hidden treasures. This charming private cobbled lane enjoys a wonderfully peaceful atmosphere that is rarely found, creating an idyllic setting rich in character and community spirit. At the top of the lane sits the ever-popular Crown public house alongside an excellent selection of independent cafés, shops and restaurants, whilst a nearby park and the stunning open green spaces of the Mersey Valley are just a short stroll away, offering endless opportunities for walking, cycling and outdoor recreation. Despite its tranquil village feel, the property enjoys exceptional convenience, being less than half a mile from East Didsbury Metrolink Station, providing direct access into Manchester city centre. Didsbury Village, Parrs Wood Leisure Complex, excellent schools, motorway links and a wealth of amenities are all within easy reach.
This outstanding home represents a truly rare opportunity to acquire not simply a beautiful period cottage, but a lifestyle that so many aspire to. Combining timeless character, thoughtful accommodation and an unrivalled location, it offers the perfect balance between countryside tranquillity and urban convenience. Speak to the residents of Vale Close and they will all tell you the same thing – it is a place people move to and rarely want to leave. Peaceful, picturesque and wonderfully connected, this is one of Heaton Mersey's best-kept secrets.
Save Saved
Sold STC
17£490,000
Semi Detached House
4 beds
An immaculate three storey family home on the exclusive cul-de-sac of Heaton Grove in Heaton Chapel promising well-proportioned and modern accommodation spanning over 1500 square feet over three floors. This home presents an excellent opportunity for a growing family to move into a ‘turn-key’ property. Early viewings come highly recommended.
Heaton Grove is tucked away off the end of a desirable cobbled road and is just a short stroll from thriving restaurants, delis, independent shops and Heaton Chapel train station which provides direct routes to Manchester City Centre and beyond. With Highfield Country Park on your doorstep and a five minute walk to Heaton Moor village, Heaton Grove is a must-have address in The Heatons.
Entering through the front, the property is briefly comprised of: entrance hallway with understairs WC and integrated cupboard, living room to the front with beautiful almost floor-to-ceiling windows, an open-plan kitchen/dining room to the rear spanning the full width of the home featuring bi-folding doors onto the garden, quartz worktops throughout and a full range of integrated appliances.
Turning stairs lead to the first floor with two well-proportioned double bedrooms each adorned with their own dressing room and tiled en-suite shower rooms. Two further double bedrooms may be found to the top floor with especially generous high ceilings for second floor bedrooms. Each of these span the full width of the home and are ideal for growing families. A family bathroom completes the floor to the centre with a modern three-piece suite.
The property includes underfloor heating via modern thermostats, a Worcester Bosch boiler still under warranty and solar panels which contribute to the running costs in the home.
Externally, the property benefits from off-street parking for two cars. To the rear, the garden is westerly facing and enjoys the sun especially in the afternoon. This space is comprised of a mixture of patio and turf.
View DetailsHeaton Grove is tucked away off the end of a desirable cobbled road and is just a short stroll from thriving restaurants, delis, independent shops and Heaton Chapel train station which provides direct routes to Manchester City Centre and beyond. With Highfield Country Park on your doorstep and a five minute walk to Heaton Moor village, Heaton Grove is a must-have address in The Heatons.
Entering through the front, the property is briefly comprised of: entrance hallway with understairs WC and integrated cupboard, living room to the front with beautiful almost floor-to-ceiling windows, an open-plan kitchen/dining room to the rear spanning the full width of the home featuring bi-folding doors onto the garden, quartz worktops throughout and a full range of integrated appliances.
Turning stairs lead to the first floor with two well-proportioned double bedrooms each adorned with their own dressing room and tiled en-suite shower rooms. Two further double bedrooms may be found to the top floor with especially generous high ceilings for second floor bedrooms. Each of these span the full width of the home and are ideal for growing families. A family bathroom completes the floor to the centre with a modern three-piece suite.
The property includes underfloor heating via modern thermostats, a Worcester Bosch boiler still under warranty and solar panels which contribute to the running costs in the home.
Externally, the property benefits from off-street parking for two cars. To the rear, the garden is westerly facing and enjoys the sun especially in the afternoon. This space is comprised of a mixture of patio and turf.
Save Saved
Sold STC
34£725,000
Detached Bungalow
4 beds
A rare opportunity to acquire a truly exceptional detached bungalow, occupying a secluded corner plot in one of Heaton Chapel’s most desirable residential locations. Beautifully presented throughout with striking contemporary décor and thoughtfully designed living spaces, this unique home offers a superb blend of style, comfort and versatility.
The property is welcomed by a spacious entrance porch which leads into the heart of the home – an outstanding 26ft x 22ft open-plan living, dining and kitchen area. Featuring impressive vaulted ceilings and an abundance of natural light, this spectacular space is perfectly suited to modern family living and entertaining. The bespoke fitted kitchen is complemented by integrated appliances and a stylish breakfast bar, while bi-fold doors from the dining area create a seamless connection to the private rear gardens.
An inner hallway, illuminated by a Velux window set within a further vaulted ceiling, incorporates a useful study area and provides access to the remaining accommodation. There are four well-proportioned bedrooms, including a generous principal bedroom with a contemporary en-suite shower room. A modern family bathroom serves the remaining bedrooms. Completing the accommodation is a versatile rear lounge featuring fitted storage units and French doors opening directly onto the gardens, creating an ideal additional reception space, guest suite or relaxation room. The flexible layout is particularly well suited to visiting family members or multi-generational living.
Outside, the property continues to impress. A gravelled driveway provides ample off-road parking and leads to a substantial detached brick-built garage measuring approximately 18ft x 16ft. Equipped with power, lighting and an electric up-and-over door, the garage also benefits from a pitched roof offering excellent storage potential. The mature gardens wrap around three sides of the property, providing a wonderful sense of privacy and seclusion. Raised decking and flagged patio areas offer the perfect setting for outdoor entertaining and al fresco dining.
Roxton Road enjoys a highly convenient position within the western side of Heaton Chapel, close to an excellent range of amenities and transport connections. The A6 provides straightforward access into Manchester city centre, while Heaton Chapel railway station is within comfortable walking distance. The vibrant centres of Heaton Moor, Heaton Chapel and Reddish are all nearby, offering an excellent selection of independent shops, cafés, bars, restaurants, supermarkets and everyday conveniences.
A truly distinctive bungalow offering outstanding living accommodation, beautiful gardens and a highly sought-after location. Internal inspection is essential to fully appreciate the quality, space and lifestyle on offer.
View DetailsThe property is welcomed by a spacious entrance porch which leads into the heart of the home – an outstanding 26ft x 22ft open-plan living, dining and kitchen area. Featuring impressive vaulted ceilings and an abundance of natural light, this spectacular space is perfectly suited to modern family living and entertaining. The bespoke fitted kitchen is complemented by integrated appliances and a stylish breakfast bar, while bi-fold doors from the dining area create a seamless connection to the private rear gardens.
An inner hallway, illuminated by a Velux window set within a further vaulted ceiling, incorporates a useful study area and provides access to the remaining accommodation. There are four well-proportioned bedrooms, including a generous principal bedroom with a contemporary en-suite shower room. A modern family bathroom serves the remaining bedrooms. Completing the accommodation is a versatile rear lounge featuring fitted storage units and French doors opening directly onto the gardens, creating an ideal additional reception space, guest suite or relaxation room. The flexible layout is particularly well suited to visiting family members or multi-generational living.
Outside, the property continues to impress. A gravelled driveway provides ample off-road parking and leads to a substantial detached brick-built garage measuring approximately 18ft x 16ft. Equipped with power, lighting and an electric up-and-over door, the garage also benefits from a pitched roof offering excellent storage potential. The mature gardens wrap around three sides of the property, providing a wonderful sense of privacy and seclusion. Raised decking and flagged patio areas offer the perfect setting for outdoor entertaining and al fresco dining.
Roxton Road enjoys a highly convenient position within the western side of Heaton Chapel, close to an excellent range of amenities and transport connections. The A6 provides straightforward access into Manchester city centre, while Heaton Chapel railway station is within comfortable walking distance. The vibrant centres of Heaton Moor, Heaton Chapel and Reddish are all nearby, offering an excellent selection of independent shops, cafés, bars, restaurants, supermarkets and everyday conveniences.
A truly distinctive bungalow offering outstanding living accommodation, beautiful gardens and a highly sought-after location. Internal inspection is essential to fully appreciate the quality, space and lifestyle on offer.
Save Saved
Sold STC
17£290,000
Terraced House
3 beds
Chain-free three bedroom period home on Bankfield Avenue in Heaton Norris offered to the market in need of refurbishment and modernisation throughout that will be attractive to first-time buyers and families seeking a property to improve to their own specification. An excellent opportunity for the next homeowner to put their own stamp on this generous Victorian terrace with early viewings highly recommended.
Bankfield Avenue is located off the eastern end of Didsbury Road in Heaton Norris providing excellent transport links via the East Didsbury Metrolink and connections to the A6 and M60 trunk roads. Local amenities also include the Merseyway Shopping centre a mere 10 minute walk away. Heaton Moor Road with its superb selection of pubs, bars and retail outlets is a similar distance away. Reputable local primary and secondary schools are also in abundance.
Entering through the front, the property itself is briefly comprised of: entrance hallway, open-plan living/dining room area with characteristic bay window the front and an integrated storage cupboard to the living room, a larger-style kitchen for a terrace on this street with fitted units, cupboards and worktops throughout. A rear hall and downstairs WC completes the bottom floor.
Single flight stairs to the first floor grant access to three well-proportioned bedrooms ideal for the growing family. The smallest of the three rooms to the rear would make for a useful work-from-home space or creche. The floor is completed by a shower room comprised of a three-piece suite.
Externally, the property includes off-street parking to the front. To the rear, the garden is predominantly paved and a generous size for a terrace in the area. With some refurbishment, this would make a wonderful space to enjoy the summer months.
View DetailsBankfield Avenue is located off the eastern end of Didsbury Road in Heaton Norris providing excellent transport links via the East Didsbury Metrolink and connections to the A6 and M60 trunk roads. Local amenities also include the Merseyway Shopping centre a mere 10 minute walk away. Heaton Moor Road with its superb selection of pubs, bars and retail outlets is a similar distance away. Reputable local primary and secondary schools are also in abundance.
Entering through the front, the property itself is briefly comprised of: entrance hallway, open-plan living/dining room area with characteristic bay window the front and an integrated storage cupboard to the living room, a larger-style kitchen for a terrace on this street with fitted units, cupboards and worktops throughout. A rear hall and downstairs WC completes the bottom floor.
Single flight stairs to the first floor grant access to three well-proportioned bedrooms ideal for the growing family. The smallest of the three rooms to the rear would make for a useful work-from-home space or creche. The floor is completed by a shower room comprised of a three-piece suite.
Externally, the property includes off-street parking to the front. To the rear, the garden is predominantly paved and a generous size for a terrace in the area. With some refurbishment, this would make a wonderful space to enjoy the summer months.
Save Saved
Sold STC
25£495,000
Semi Detached House
3 beds
Occupying a prime position along one of the area's most desirable residential roads, this wonderful mid-1920s three-bedroom semi-detached home combines timeless character with generous family accommodation, creating an exceptional opportunity for those seeking a property that offers charm, practicality and an enviable lifestyle. Boasting an attractive deep frontage, handsome period brick elevations and an abundance of original features, this lovely home demands an early inspection.
The accommodation begins with an entrance porch which leads into an inviting hallway, accessed through a beautiful stained-glass door. The hallway immediately showcases the property's character, enhanced by original wall panelling and a useful built-in storage cupboard, setting the tone for the accommodation that follows.
The bay-fronted living room is a wonderfully bright and welcoming reception space, with a walk-in bay window allowing natural light to flood the room while providing ample space for a range of furniture. To the rear, the spacious dining room offers an ideal setting for both family meals and entertaining, with French doors opening directly onto a raised decked seating area, perfect for alfresco dining during the warmer months. The contemporary kitchen is fitted with a comprehensive range of modern units complemented by practical work surfaces, providing an ideal environment for everyday family life. Original pine floorboards flow throughout the ground floor, adding warmth and authenticity while perfectly complementing the home's period appeal.
A turning staircase rises to the first floor where the spacious landing provides access to three well-proportioned bedrooms, two of which benefit from floor-to-ceiling fitted wardrobes, offering excellent storage without compromising space. The family bathroom is fitted with a three-piece suite, while a separate utility room provides additional practicality with space for white goods.
Throughout the home, an impressive collection of original features has been lovingly retained, including stained-glass detailing, the original staircase, decorative wall panelling and elegant ceiling coving. These period touches blend effortlessly with the comfort and efficiency of modern gas central heating, creating a home that successfully balances character with contemporary living.
Outside, the property continues to impress. Twin wrought iron gates open onto an attractive deep frontage with formal gardens and off-road parking, while a flagged driveway leads to an attached garage, providing further parking and valuable storage. Mature trees frame the front garden, creating an attractive and welcoming first impression.
The rear garden offers a peaceful and private setting, predominantly laid to lawn and surrounded by established trees and shrubs. It provides an excellent space for children to play, keen gardeners to enjoy or simply somewhere to relax and entertain family and friends in complete privacy.
Perfectly positioned for family life, the property falls within the catchment area of highly regarded primary and secondary schools and is only a short stroll from the vibrant centre of Heaton Moor, where an excellent selection of independent cafés, bars, restaurants and shops create a thriving village atmosphere. Heaton Chapel railway station is also within comfortable walking distance, offering direct rail links into Manchester Piccadilly and beyond, making this an outstanding home for commuters and families alike. Combining period elegance, generous accommodation, beautiful gardens and an exceptional location, this charming home represents a rare opportunity to acquire a superb family residence in one of the area's most sought-after locations.
View DetailsThe accommodation begins with an entrance porch which leads into an inviting hallway, accessed through a beautiful stained-glass door. The hallway immediately showcases the property's character, enhanced by original wall panelling and a useful built-in storage cupboard, setting the tone for the accommodation that follows.
The bay-fronted living room is a wonderfully bright and welcoming reception space, with a walk-in bay window allowing natural light to flood the room while providing ample space for a range of furniture. To the rear, the spacious dining room offers an ideal setting for both family meals and entertaining, with French doors opening directly onto a raised decked seating area, perfect for alfresco dining during the warmer months. The contemporary kitchen is fitted with a comprehensive range of modern units complemented by practical work surfaces, providing an ideal environment for everyday family life. Original pine floorboards flow throughout the ground floor, adding warmth and authenticity while perfectly complementing the home's period appeal.
A turning staircase rises to the first floor where the spacious landing provides access to three well-proportioned bedrooms, two of which benefit from floor-to-ceiling fitted wardrobes, offering excellent storage without compromising space. The family bathroom is fitted with a three-piece suite, while a separate utility room provides additional practicality with space for white goods.
Throughout the home, an impressive collection of original features has been lovingly retained, including stained-glass detailing, the original staircase, decorative wall panelling and elegant ceiling coving. These period touches blend effortlessly with the comfort and efficiency of modern gas central heating, creating a home that successfully balances character with contemporary living.
Outside, the property continues to impress. Twin wrought iron gates open onto an attractive deep frontage with formal gardens and off-road parking, while a flagged driveway leads to an attached garage, providing further parking and valuable storage. Mature trees frame the front garden, creating an attractive and welcoming first impression.
The rear garden offers a peaceful and private setting, predominantly laid to lawn and surrounded by established trees and shrubs. It provides an excellent space for children to play, keen gardeners to enjoy or simply somewhere to relax and entertain family and friends in complete privacy.
Perfectly positioned for family life, the property falls within the catchment area of highly regarded primary and secondary schools and is only a short stroll from the vibrant centre of Heaton Moor, where an excellent selection of independent cafés, bars, restaurants and shops create a thriving village atmosphere. Heaton Chapel railway station is also within comfortable walking distance, offering direct rail links into Manchester Piccadilly and beyond, making this an outstanding home for commuters and families alike. Combining period elegance, generous accommodation, beautiful gardens and an exceptional location, this charming home represents a rare opportunity to acquire a superb family residence in one of the area's most sought-after locations.
Save Saved
Sold STC
20£340,000
Semi Detached House
3 beds
Chain-free family property on Broadstone Hall Road South in Heaton Chapel offered to the market in a well-presented condition throughout that will be attractive to first-time buyers seeking their first ‘step’ onto the property ladder. In a move-in condition, the plot lends itself well to the possibility of extension to the rear and/or side (subject to planning permission/regulations) and would make a superb ‘forever home’. Early viewings recommended.
Broadstone Hall Road South benefits from an array of local amenities including reputable local schools, excellent transport links via rail and road and easy access to Heaton Moor, Chapel, and Reddish high streets by foot each promising a healthy variety of pubs, bars, and retail outlets. Many supermarkets are also close at hand. Broadstone Hall Primary school is also directly around the corner from the property making the property attractive to young families.
Entering through the front porch, the property itself is briefly comprised of: entrance hallway with understairs cupboard, living room to the front with characteristic bay window which is south-facing and enjoys the sun through the day, an open-plan kitchen/dining room that spans the full width of the home including attractive fitted units, cupboards and worktops as well as a breakfast bar and ample room for a dining room table and French Doors to the rear.
Single flight stairs to the first floor grant access to three well-proportioned bedrooms with the largest two enjoying integrated storage to an entire wall each. The family bath/shower room is comprised of a four-piece suite and attractive tiling.
Externally, there are low-maintenance gardens and a driveway to the front, which extends down the side. To the rear, the garden is a generous size and comprised of a mixture of paving, turf and plant beds. A larger-than-average detached garage offers off-street parking and external storage opportunities.
View DetailsBroadstone Hall Road South benefits from an array of local amenities including reputable local schools, excellent transport links via rail and road and easy access to Heaton Moor, Chapel, and Reddish high streets by foot each promising a healthy variety of pubs, bars, and retail outlets. Many supermarkets are also close at hand. Broadstone Hall Primary school is also directly around the corner from the property making the property attractive to young families.
Entering through the front porch, the property itself is briefly comprised of: entrance hallway with understairs cupboard, living room to the front with characteristic bay window which is south-facing and enjoys the sun through the day, an open-plan kitchen/dining room that spans the full width of the home including attractive fitted units, cupboards and worktops as well as a breakfast bar and ample room for a dining room table and French Doors to the rear.
Single flight stairs to the first floor grant access to three well-proportioned bedrooms with the largest two enjoying integrated storage to an entire wall each. The family bath/shower room is comprised of a four-piece suite and attractive tiling.
Externally, there are low-maintenance gardens and a driveway to the front, which extends down the side. To the rear, the garden is a generous size and comprised of a mixture of paving, turf and plant beds. A larger-than-average detached garage offers off-street parking and external storage opportunities.
Save Saved
Sold STC
31£425,000
Semi Detached House
3 beds
Extended three bedroom/two shower room family home on a commanding corner plot in the idyllic cul-de-sac of Ingram Drive in Heaton Mersey offered to the market with a large garden to the side and rear, contemporary kitchen and bathroom fittings and two reception rooms ideal for the growing family. This property is also a stone's throw away from Heaton Mersey Common with the path to the Common literally behind this house, which is an ideal place for children to play and dog-walking. Rarely do properties grace the market on this street with early viewings highly recommended.
This particular section of Ingram Drive is an idyllic cul-de-sac in the northwestern end of the desirable residential setting of Heaton Mersey. Transport links are excellent and plentiful with the Kingsway/A34 less than a minute’s drive away and with East Didsbury Metrolink and several rail stations also within walking distance. A Tesco Supermarket is less than a ten minute’s walk northbound. Surely the highlight of the location for family buyers will be the wealth of reputable primary and secondary schools close at hand.
Entering through the front porch, the property itself is briefly comprised of: reception room to the left currently used as a dining room, a second reception room to the right in the extension benefiting from dual aspect windows allowing for a light and airy feel throughout and sliding doors onto the rear garden, a modern kitchen including a range of fitted units, cupboards and worktops as well as integrated appliances.
Single flight stairs to the first floor grant access to three well-proportioned bedrooms. The largest of these rooms in the extension boasts dual aspect windows and its own en-suite shower room comprised of a modern three-piece suite. The second largest enjoys its own integrated storage cupboards. The family shower room completes the floor with a modern three-piece suite and tiling.
Externally, there are gardens and a slightly larger-than-average driveway to the front offering off-street parking and an EV charger. To the side and rear, the gardens are two-tiered and comprised of a mixture of flags to the lower area and turf to the higher. The higher section of the garden and decked area in particular enjoy the sun through most of the day. A useful shed offers external storage.
View DetailsThis particular section of Ingram Drive is an idyllic cul-de-sac in the northwestern end of the desirable residential setting of Heaton Mersey. Transport links are excellent and plentiful with the Kingsway/A34 less than a minute’s drive away and with East Didsbury Metrolink and several rail stations also within walking distance. A Tesco Supermarket is less than a ten minute’s walk northbound. Surely the highlight of the location for family buyers will be the wealth of reputable primary and secondary schools close at hand.
Entering through the front porch, the property itself is briefly comprised of: reception room to the left currently used as a dining room, a second reception room to the right in the extension benefiting from dual aspect windows allowing for a light and airy feel throughout and sliding doors onto the rear garden, a modern kitchen including a range of fitted units, cupboards and worktops as well as integrated appliances.
Single flight stairs to the first floor grant access to three well-proportioned bedrooms. The largest of these rooms in the extension boasts dual aspect windows and its own en-suite shower room comprised of a modern three-piece suite. The second largest enjoys its own integrated storage cupboards. The family shower room completes the floor with a modern three-piece suite and tiling.
Externally, there are gardens and a slightly larger-than-average driveway to the front offering off-street parking and an EV charger. To the side and rear, the gardens are two-tiered and comprised of a mixture of flags to the lower area and turf to the higher. The higher section of the garden and decked area in particular enjoy the sun through most of the day. A useful shed offers external storage.
Save Saved
Sold STC
14£325,000
Apartment
2 beds
A brilliant Ground Floor Apartment in the Heart of Heaton Moor
A rare opportunity to acquire this beautifully presented two-bedroom ground floor apartment, occupying one of the most desirable positions within the development. Extending to an impressive 778 sq ft, the property offers spacious and well-balanced accommodation, including two generous double bedrooms, an en-suite shower room, and a superb 17ft x 14ft living room with French doors opening directly onto the communal gardens. Offered to the market with no onward chain, this is an excellent opportunity for a range of purchasers.
Elder Court is a highly regarded gated development set back from Heaton Moor Road, providing residents with a peaceful setting whilst being just moments from the vibrant centre of Heaton Moor Village. The village offers an excellent selection of independent shops, cafés, restaurants, pubs and bars, all within easy walking distance. Commuters are equally well served, with Heaton Chapel railway station less than a ten-minute walk away and regular bus services operating along Heaton Moor Road.
Accessed via a secure communal entrance with intercom system, the apartment opens into a welcoming entrance hallway complete with useful storage and a separate boiler cupboard. The contemporary kitchen enjoys dual-aspect windows, modern fitted units, ample worktop space and room for a range of appliances.
The spacious open-plan living and dining room is undoubtedly a standout feature, measuring over 17 feet in length and more than 14 feet in width. Filled with natural light from dual-aspect windows, the room also benefits from French doors that provide direct access to the attractive communal gardens, creating an ideal space for both relaxing and entertaining.
There are two well-proportioned double bedrooms, both offering comfortable accommodation. The principal bedroom benefits from its own en-suite shower room, while the second bedroom is served by a stylish family bathroom fitted with a modern white three-piece suite.
Externally, residents enjoy the security and convenience of a private gated car park to the rear of the development, together with additional visitor parking spaces. The beautifully maintained communal gardens surround the building and provide attractive green spaces for residents to enjoy throughout the year.
This exceptional apartment combines generous accommodation, a prime Heaton Moor location and excellent amenities on the doorstep, making it an ideal home for downsizers, first-time buyers and investors alike. Early viewing is highly recommended.
View DetailsA rare opportunity to acquire this beautifully presented two-bedroom ground floor apartment, occupying one of the most desirable positions within the development. Extending to an impressive 778 sq ft, the property offers spacious and well-balanced accommodation, including two generous double bedrooms, an en-suite shower room, and a superb 17ft x 14ft living room with French doors opening directly onto the communal gardens. Offered to the market with no onward chain, this is an excellent opportunity for a range of purchasers.
Elder Court is a highly regarded gated development set back from Heaton Moor Road, providing residents with a peaceful setting whilst being just moments from the vibrant centre of Heaton Moor Village. The village offers an excellent selection of independent shops, cafés, restaurants, pubs and bars, all within easy walking distance. Commuters are equally well served, with Heaton Chapel railway station less than a ten-minute walk away and regular bus services operating along Heaton Moor Road.
Accessed via a secure communal entrance with intercom system, the apartment opens into a welcoming entrance hallway complete with useful storage and a separate boiler cupboard. The contemporary kitchen enjoys dual-aspect windows, modern fitted units, ample worktop space and room for a range of appliances.
The spacious open-plan living and dining room is undoubtedly a standout feature, measuring over 17 feet in length and more than 14 feet in width. Filled with natural light from dual-aspect windows, the room also benefits from French doors that provide direct access to the attractive communal gardens, creating an ideal space for both relaxing and entertaining.
There are two well-proportioned double bedrooms, both offering comfortable accommodation. The principal bedroom benefits from its own en-suite shower room, while the second bedroom is served by a stylish family bathroom fitted with a modern white three-piece suite.
Externally, residents enjoy the security and convenience of a private gated car park to the rear of the development, together with additional visitor parking spaces. The beautifully maintained communal gardens surround the building and provide attractive green spaces for residents to enjoy throughout the year.
This exceptional apartment combines generous accommodation, a prime Heaton Moor location and excellent amenities on the doorstep, making it an ideal home for downsizers, first-time buyers and investors alike. Early viewing is highly recommended.
Save Saved
Sold STCPrestige
43£1,050,000
Semi Detached House
5 beds
Occupying a prime position with open forward views across Heaton Moor Park, this imposing and substantial five(previously six) bedroomed Edwardian residence offers an exceptional blend of period grandeur, contemporary comfort, and versatile family living. Extending across three impressive floors, with the added benefit of cellar chambers at lower ground level, this handsome home provides generous and beautifully appointed accommodation designed to meet the needs of modern family life.
A raised side entrance porch leads into a most impressive reception hallway, setting the tone for the character and charm found throughout the property. A convenient ground floor WC is positioned off the hallway, while the magnificent reception rooms provide superb living and entertaining space, enhanced by striking walk-in bay windows that flood the interiors with natural light and frame delightful views. With working fire places, and amazing original detailing throughout, these rooms set the standard throughout the home.
At the rear of the home, lies a stunning 22-foot dining kitchen, thoughtfully designed with contemporary fitted units, quality work surfaces, and a stylish breakfast bar. This spacious family hub offers the perfect setting for everyday living, informal dining, and entertaining guests, and gives access to the raised area providing space for a small table and chairs.
Providing good head height, lower ground floor provides useful cellar chambers. They offer excellent storage potential and flexibility for a variety of uses.
A beautiful period turning staircase rises to the first-floor landing, where four well-proportioned bedrooms provide comfortable accommodation for family members and guests alike. The luxurious family bathroom is fitted with an elegant four-piece Burlington suite, including a freestanding claw-and-ball-foot bath that perfectly complements the property's Edwardian heritage.
Continuing to the second floor, a further turning staircase leads to an exceptional principal suite. Previously two separate bedrooms, this truly luxurious retreat features a spacious walk-in dressing area, a beautifully appointed en-suite bathroom, and access to a charming secret eaves area. Floor-to-ceiling wardrobes, exposed beams, decorative wooden panelling, and a central dressing table combine to create an indulgent and highly individual space that serves as a private sanctuary within the home.
Throughout the property, a wealth of original features has been carefully preserved, including decorative covings and stunning stained-glass windows, while a modern central heating system ensures comfort and efficiency. Externally, the deep frontage provides ample off-road parking. Notably, a fitted electric car charging point, can also be found.
Laid mainly to lawn, mature rear gardens offer a secluded and peaceful outdoor environment, ideal for relaxation and family enjoyment. Two notable features to the rear gardens, are the Artic Cabin, which seats several people, and an above ground swimming pool. These are both included in the price, but notably the latter sits on paving and can be removed if necessary.
Situated within one of Heaton Moor's most sought-after residential locations, this exquisite family home enjoys easy access to local shops, highly regarded schools, Heaton Chapel railway station, and excellent motorway connections.
Combining impressive proportions, timeless character, and an enviable setting overlooking the park, this is a rare opportunity to acquire a truly outstanding period residence.
View DetailsA raised side entrance porch leads into a most impressive reception hallway, setting the tone for the character and charm found throughout the property. A convenient ground floor WC is positioned off the hallway, while the magnificent reception rooms provide superb living and entertaining space, enhanced by striking walk-in bay windows that flood the interiors with natural light and frame delightful views. With working fire places, and amazing original detailing throughout, these rooms set the standard throughout the home.
At the rear of the home, lies a stunning 22-foot dining kitchen, thoughtfully designed with contemporary fitted units, quality work surfaces, and a stylish breakfast bar. This spacious family hub offers the perfect setting for everyday living, informal dining, and entertaining guests, and gives access to the raised area providing space for a small table and chairs.
Providing good head height, lower ground floor provides useful cellar chambers. They offer excellent storage potential and flexibility for a variety of uses.
A beautiful period turning staircase rises to the first-floor landing, where four well-proportioned bedrooms provide comfortable accommodation for family members and guests alike. The luxurious family bathroom is fitted with an elegant four-piece Burlington suite, including a freestanding claw-and-ball-foot bath that perfectly complements the property's Edwardian heritage.
Continuing to the second floor, a further turning staircase leads to an exceptional principal suite. Previously two separate bedrooms, this truly luxurious retreat features a spacious walk-in dressing area, a beautifully appointed en-suite bathroom, and access to a charming secret eaves area. Floor-to-ceiling wardrobes, exposed beams, decorative wooden panelling, and a central dressing table combine to create an indulgent and highly individual space that serves as a private sanctuary within the home.
Throughout the property, a wealth of original features has been carefully preserved, including decorative covings and stunning stained-glass windows, while a modern central heating system ensures comfort and efficiency. Externally, the deep frontage provides ample off-road parking. Notably, a fitted electric car charging point, can also be found.
Laid mainly to lawn, mature rear gardens offer a secluded and peaceful outdoor environment, ideal for relaxation and family enjoyment. Two notable features to the rear gardens, are the Artic Cabin, which seats several people, and an above ground swimming pool. These are both included in the price, but notably the latter sits on paving and can be removed if necessary.
Situated within one of Heaton Moor's most sought-after residential locations, this exquisite family home enjoys easy access to local shops, highly regarded schools, Heaton Chapel railway station, and excellent motorway connections.
Combining impressive proportions, timeless character, and an enviable setting overlooking the park, this is a rare opportunity to acquire a truly outstanding period residence.
View More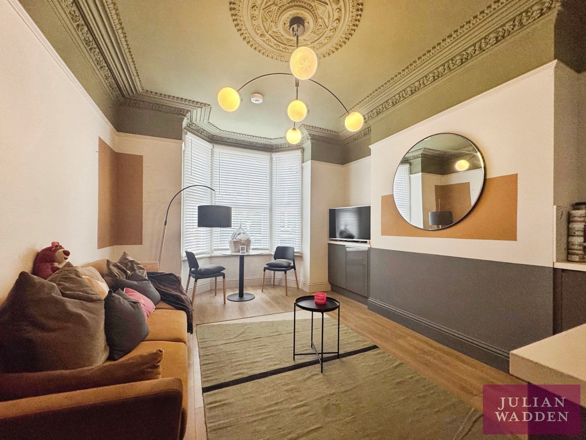
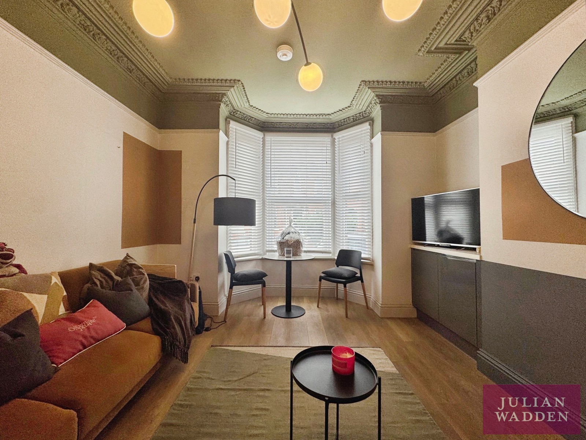
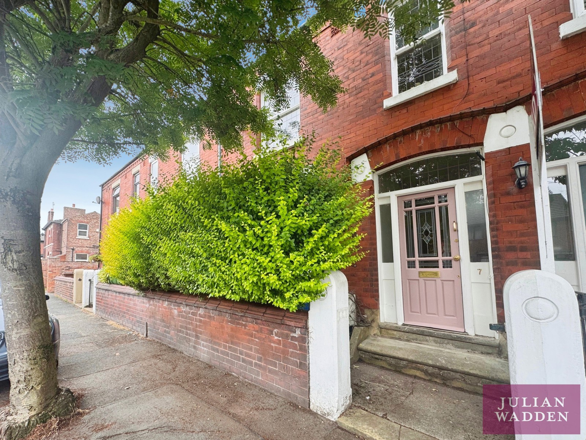
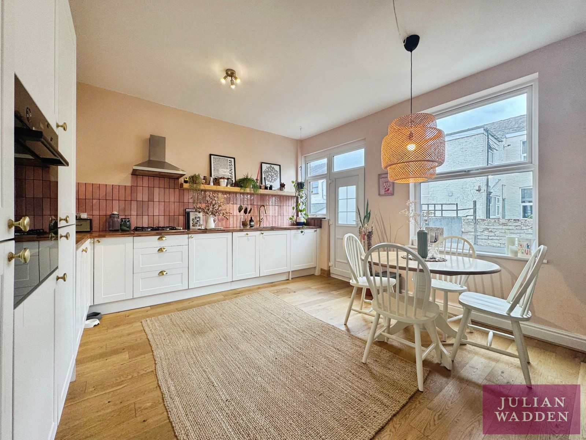
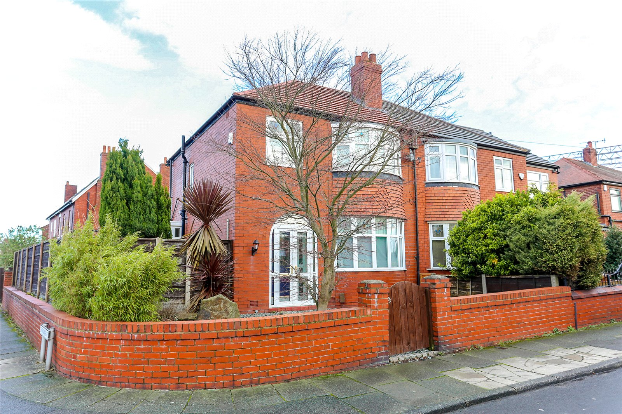
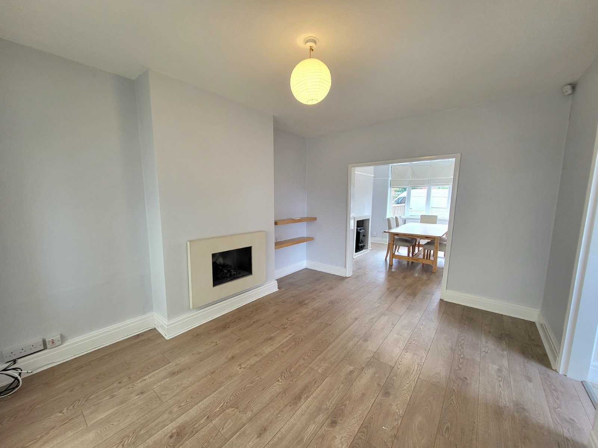
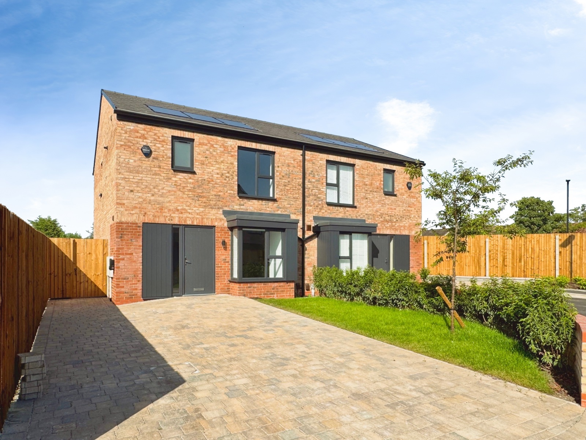
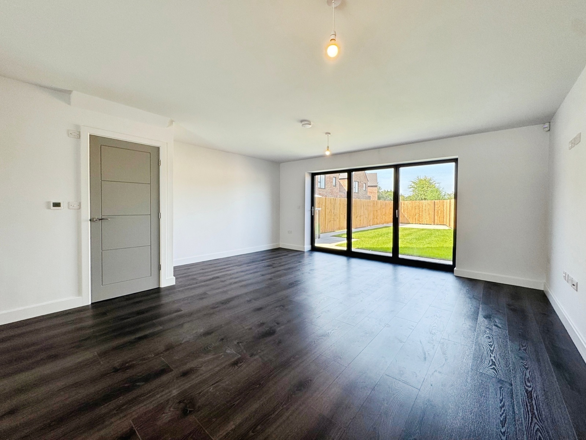
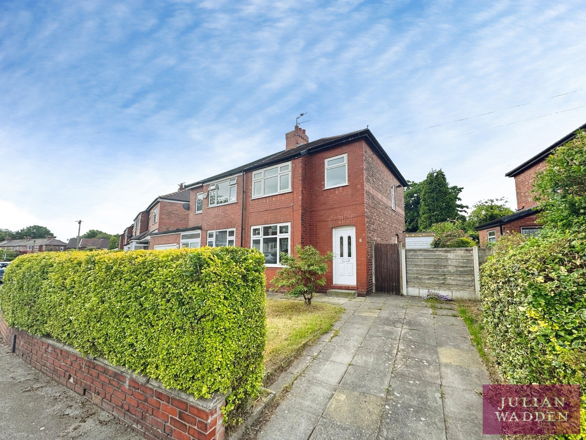
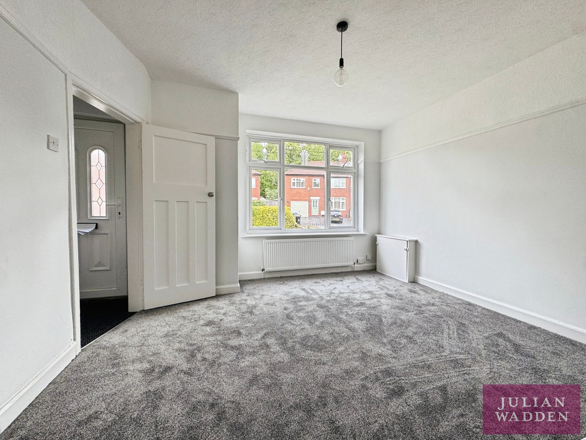
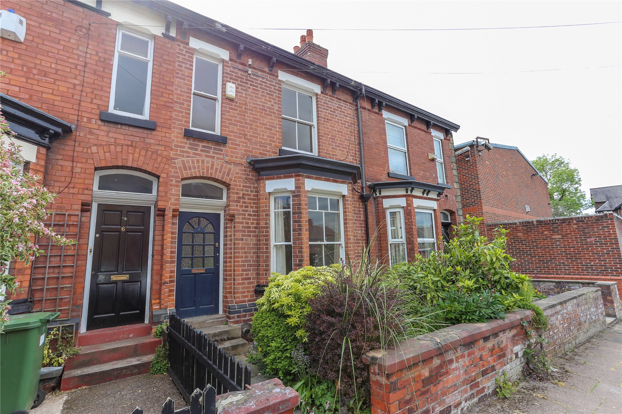
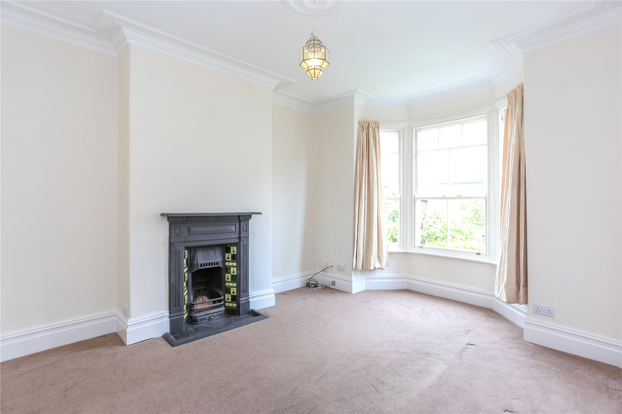
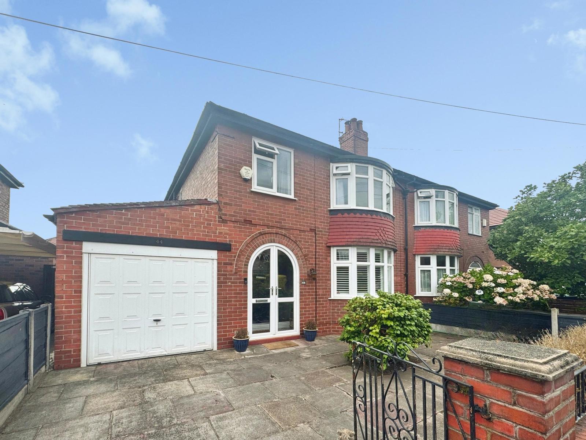
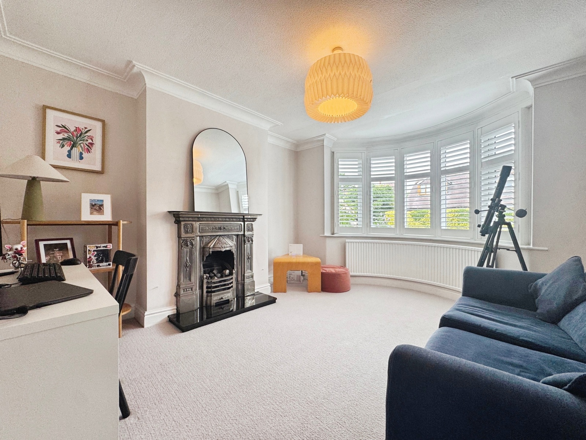
Save Saved
Let Agreed
7£1,050pcm
Apartment
1 beds
**AVAILABLE 21ST SEPTEMBER**
A beautifully refurbished one-bedroom apartment located in the sought-after area of Heaton Chapel, available in September. This stylish property offers modern living with a bright and spacious lounge, complemented by a separate bedroom and a contemporary fitted kitchen.
The apartment features a stunning, high-spec bathroom finished to an exceptional standard, adding a touch of luxury to the space. Recently renovated throughout, the property benefits from a fresh, modern feel, making it ideal for professionals or individuals seeking a comfortable and low-maintenance home.
Externally, the property includes the added convenience of a private car park to the rear, providing secure off-road parking.
Situated in a desirable location with excellent transport links and local amenities nearby, this is a fantastic opportunity to enjoy modern living in Heaton Chapel.
All bills included except electricity.
EPC - E
Council Tax - C
View DetailsA beautifully refurbished one-bedroom apartment located in the sought-after area of Heaton Chapel, available in September. This stylish property offers modern living with a bright and spacious lounge, complemented by a separate bedroom and a contemporary fitted kitchen.
The apartment features a stunning, high-spec bathroom finished to an exceptional standard, adding a touch of luxury to the space. Recently renovated throughout, the property benefits from a fresh, modern feel, making it ideal for professionals or individuals seeking a comfortable and low-maintenance home.
Externally, the property includes the added convenience of a private car park to the rear, providing secure off-road parking.
Situated in a desirable location with excellent transport links and local amenities nearby, this is a fantastic opportunity to enjoy modern living in Heaton Chapel.
All bills included except electricity.
EPC - E
Council Tax - C
Save Saved
Let Agreed
18£1,500pcm
Terraced House
3 beds
Introducing Norris Avenue, Norris Bank – a beautifully presented three-bedroom period home, offered unfurnished and available from 25th September.
Situated in the ever-popular Norris Bank area, this charming home seamlessly blends character features with modern living, making it an ideal choice for families and professionals alike.
The accommodation opens into a welcoming entrance hallway with stylish tiled flooring, leading to a bright and spacious front living room featuring stunning stained-glass windows and an attractive chimney breast recess. To the rear, the generous dining room boasts solid wooden flooring and provides access to a useful storage room, while the fitted kitchen offers ample space for everyday living.
A staircase rises to the first-floor landing, where period doors lead to three well-proportioned bedrooms. The two principal bedrooms retain their original charm with beautiful cast-iron fireplaces, while the family bathroom is fitted with a contemporary three-piece suite.
Externally, the property benefits from a well-maintained front garden and an attractive enclosed courtyard garden to the rear, creating the perfect space for relaxing or entertaining.
Combining period charm, generous living space and a sought-after location, this delightful home is not to be missed. Early viewing is highly recommended.
EPC - Pending
View DetailsSituated in the ever-popular Norris Bank area, this charming home seamlessly blends character features with modern living, making it an ideal choice for families and professionals alike.
The accommodation opens into a welcoming entrance hallway with stylish tiled flooring, leading to a bright and spacious front living room featuring stunning stained-glass windows and an attractive chimney breast recess. To the rear, the generous dining room boasts solid wooden flooring and provides access to a useful storage room, while the fitted kitchen offers ample space for everyday living.
A staircase rises to the first-floor landing, where period doors lead to three well-proportioned bedrooms. The two principal bedrooms retain their original charm with beautiful cast-iron fireplaces, while the family bathroom is fitted with a contemporary three-piece suite.
Externally, the property benefits from a well-maintained front garden and an attractive enclosed courtyard garden to the rear, creating the perfect space for relaxing or entertaining.
Combining period charm, generous living space and a sought-after location, this delightful home is not to be missed. Early viewing is highly recommended.
EPC - Pending
Save Saved
Let Agreed
16£1,800pcm
Semi Detached House
3 beds
Available from 28th September Is this beautifully presented 3 bedroom semi detached home on a generous corner plot within strolling distance of Heaton Moor Village.
Boasting a modern décor, this ideal family home in brief comprises: entrance vestibule, inviting hallway, bay fronted dining room open to a rear lounge which has French doors to a conservatory. A spacious kitchen with plenty of wall and base units, integrated Fridge/Freezer and dishwasher included. To the first floor there are three bedrooms and a family bathroom with a three-piece suite.
Warmed via a gas central heating system, the property also has Upvc double glazed windows.
Externally the garden offers both a lawned area and decking with a gate to a detached garage and driveway to the rear.
The house is offered on an unfurnished basis/ part furnished basis landlord is flexible.
View DetailsBoasting a modern décor, this ideal family home in brief comprises: entrance vestibule, inviting hallway, bay fronted dining room open to a rear lounge which has French doors to a conservatory. A spacious kitchen with plenty of wall and base units, integrated Fridge/Freezer and dishwasher included. To the first floor there are three bedrooms and a family bathroom with a three-piece suite.
Warmed via a gas central heating system, the property also has Upvc double glazed windows.
Externally the garden offers both a lawned area and decking with a gate to a detached garage and driveway to the rear.
The house is offered on an unfurnished basis/ part furnished basis landlord is flexible.
Save Saved
Let Agreed
20£1,700pcm
Semi Detached House
3 beds
AVAILABLE NOW
A striking three-bedroom semi-detached contemporary home available to let, offering stylish and spacious accommodation throughout.
Boasting exceptional build quality, large windows that flood the property with natural light, an attractive open-plan layout, and high-quality interior finishes, this impressive home is ideally suited to professional tenants, couples, and families alike.
The accommodation briefly comprises an entrance hallway with access to a convenient ground-floor W.C., a modern kitchen fitted with contemporary units, complementary work surfaces, and integrated appliances, together with a dining area and a superb rear living room. The living space offers ample room for freestanding furniture and benefits from impressive bi-fold doors opening onto the rear garden.
To the first floor, the landing provides access to three well-proportioned bedrooms and a stylish modern bathroom featuring a large rainwater shower cubicle, Hansgrohe brassware and Duravit sanitary ware.
Externally, the property benefits from a block-paved driveway providing off-road parking, landscaped frontage, an EV charging point, photovoltaic solar panels to help improve energy efficiency, and an enclosed rear garden with a paved patio area.
This beautifully presented home offers modern, energy-efficient living in a highly desirable setting and is available to let immediately, subject to referencing.
*VIRGIN FIBRE INTERNET INCLUDED*
View DetailsA striking three-bedroom semi-detached contemporary home available to let, offering stylish and spacious accommodation throughout.
Boasting exceptional build quality, large windows that flood the property with natural light, an attractive open-plan layout, and high-quality interior finishes, this impressive home is ideally suited to professional tenants, couples, and families alike.
The accommodation briefly comprises an entrance hallway with access to a convenient ground-floor W.C., a modern kitchen fitted with contemporary units, complementary work surfaces, and integrated appliances, together with a dining area and a superb rear living room. The living space offers ample room for freestanding furniture and benefits from impressive bi-fold doors opening onto the rear garden.
To the first floor, the landing provides access to three well-proportioned bedrooms and a stylish modern bathroom featuring a large rainwater shower cubicle, Hansgrohe brassware and Duravit sanitary ware.
Externally, the property benefits from a block-paved driveway providing off-road parking, landscaped frontage, an EV charging point, photovoltaic solar panels to help improve energy efficiency, and an enclosed rear garden with a paved patio area.
This beautifully presented home offers modern, energy-efficient living in a highly desirable setting and is available to let immediately, subject to referencing.
*VIRGIN FIBRE INTERNET INCLUDED*
Save Saved
Let Agreed
14£1,400pcm
Semi Detached House
3 beds
AVAILABLE NOW
Three-bedroom semi-detached family home available to let on Briarfield Road in Heaton Chapel, deal for families, professional couples, or those seeking additional space, this well-presented property combines comfortable living with a convenient location.
Situated in a quiet residential setting while remaining well connected to a wide range of local amenities, the property is perfectly placed for everyday convenience. Early viewing is highly recommended.
Briarfield Road benefits from an excellent selection of local amenities, including well-regarded schools, convenient transport links by both rail and road, and easy access on foot to Reddish, Heaton Chapel, and Heaton Moor high streets. These areas offer a diverse range of shops, cafés, pubs, bars, and other leisure facilities, while several supermarkets are also located nearby.
EPC - C
Council Tax - B
View DetailsThree-bedroom semi-detached family home available to let on Briarfield Road in Heaton Chapel, deal for families, professional couples, or those seeking additional space, this well-presented property combines comfortable living with a convenient location.
Situated in a quiet residential setting while remaining well connected to a wide range of local amenities, the property is perfectly placed for everyday convenience. Early viewing is highly recommended.
Briarfield Road benefits from an excellent selection of local amenities, including well-regarded schools, convenient transport links by both rail and road, and easy access on foot to Reddish, Heaton Chapel, and Heaton Moor high streets. These areas offer a diverse range of shops, cafés, pubs, bars, and other leisure facilities, while several supermarkets are also located nearby.
EPC - C
Council Tax - B
Save Saved
Let Agreed
10£1,300pcm
Terraced House
2 beds
Julian Wadden are proud to present this highly desirable two double bedroom, period terraced home located in the heart of Heaton Chapel.
This beautiful property has been newly refurbished and is immaculately presented throughout.
The ground floor offers a entrance hallway with stripped wooden floors and staircase leading to the first floor. There is a large lounge with feature walk-in bay window, a spacious dining room and a stylish fitted kitchen.
Upstairs there are two light-filler double bedrooms, both with stunning wooden floors, and a contemporary family bathroom.
This characterful property is offered on an unfurnished basis and is availble from the 22nd September
EPC Rating - D.
Council Tax Band - B
View DetailsThis beautiful property has been newly refurbished and is immaculately presented throughout.
The ground floor offers a entrance hallway with stripped wooden floors and staircase leading to the first floor. There is a large lounge with feature walk-in bay window, a spacious dining room and a stylish fitted kitchen.
Upstairs there are two light-filler double bedrooms, both with stunning wooden floors, and a contemporary family bathroom.
This characterful property is offered on an unfurnished basis and is availble from the 22nd September
EPC Rating - D.
Council Tax Band - B
Save Saved
Let Agreed
17£2,000pcm
Semi Detached House
3 beds
AVAILABLE NOW
A BEAUTIFUL three bedroomed, bay fronted, semi-detached property located on a sought after road within walking distance of Heaton Moor centre. The property, which is immaculate inside, comprises; porch, entrance hallway, bay fronted lounge, kitchen to the rear which has been opened up and extended with large bi folding doors leading to the beautiful lawned garden and patio area . To the first floor are three well proportioned bedrooms and a four piece bathroom suite. Externally there are formal gardens with driveway to front leading to attached garage, with patio area and south easterly facing lawned gardens to rear.
EPC - D
View DetailsA BEAUTIFUL three bedroomed, bay fronted, semi-detached property located on a sought after road within walking distance of Heaton Moor centre. The property, which is immaculate inside, comprises; porch, entrance hallway, bay fronted lounge, kitchen to the rear which has been opened up and extended with large bi folding doors leading to the beautiful lawned garden and patio area . To the first floor are three well proportioned bedrooms and a four piece bathroom suite. Externally there are formal gardens with driveway to front leading to attached garage, with patio area and south easterly facing lawned gardens to rear.
EPC - D
Frequently Asked Questions
Find answers to some of the most common questions about buying, selling, letting and renting with Julian Wadden. If you need more help, our local team is always happy to assist.
The Heatons remain one of South Manchester’s most desirable locations, known for their strong community feel, period homes and welcoming neighbourhoods. Each area, compromising of - Heaton Moor, Heaton Mersey, Heaton Chapel and Heaton Norris, all have their own identity, from lively, boutique-lined high streets to quieter, residential roads. The area continues to prove particularly popular with families, thanks to its highly regarded schools, excellent green spaces such as Heaton Moor Park and Reddish Vale and straightforward access into Manchester city centre. Overall, the Heatons has a great balance of lifestyle, convenience and character, making them a consistently popular choice.
Each of the Heatons offers something a little different, so the right fit will depend on your lifestyle and priorities. Heaton Moor is often seen as the most desirable, known for its vibrant, village‑like atmosphere and thriving high street of independent bars, cafes and shops, making it especially popular with professionals. Heaton Mersey provides a quieter, more residential feel, with excellent green spaces, appealing to families seeking a more relaxed pace while staying well connected. Heaton Chapel strikes a balance between the two, offering a variety of property types alongside strong transport links into both Stockport and Manchester. Heaton Norris, together with Heaton Chapel, tends to offer more accessible price points, with ongoing regeneration and improving connectivity making both increasingly attractive options for first‑time buyers.
Heaton Moor is typically the most expensive of the four and widely considered the prime spot. Its strong village-like feel, independent high street and overall lifestyle, continue to drive demand, which in turn supports higher property values. Period homes in particular command a premium here.
Overall, property values across the Heatons typically sit above many nearby Stockport areas, reflecting both their popularity and convenient access into Manchester. While offering a similar mix of Victorian and Edwardian homes, prices generally remain more attainable than in Didsbury. This gives the Heatons a real advantage, offering a strong sense of lifestyle and connectivity while still remaining more affordable than some of South Manchester’s higher-priced hotspots.
The Heatons is a solid choice for investment, with consistent demand from both buyers and renters, strong transport links into Manchester and a well established reputation all contribute to long-term stability. Areas like Heaton Norris and parts of Heaton Chapel, where prices are more accessible, often present particularly good opportunities for growth, especially with ongoing regeneration and continued buyer interest in the wider area.