
Chandos Road, Heaton Chapel, Stockport, SK4
About
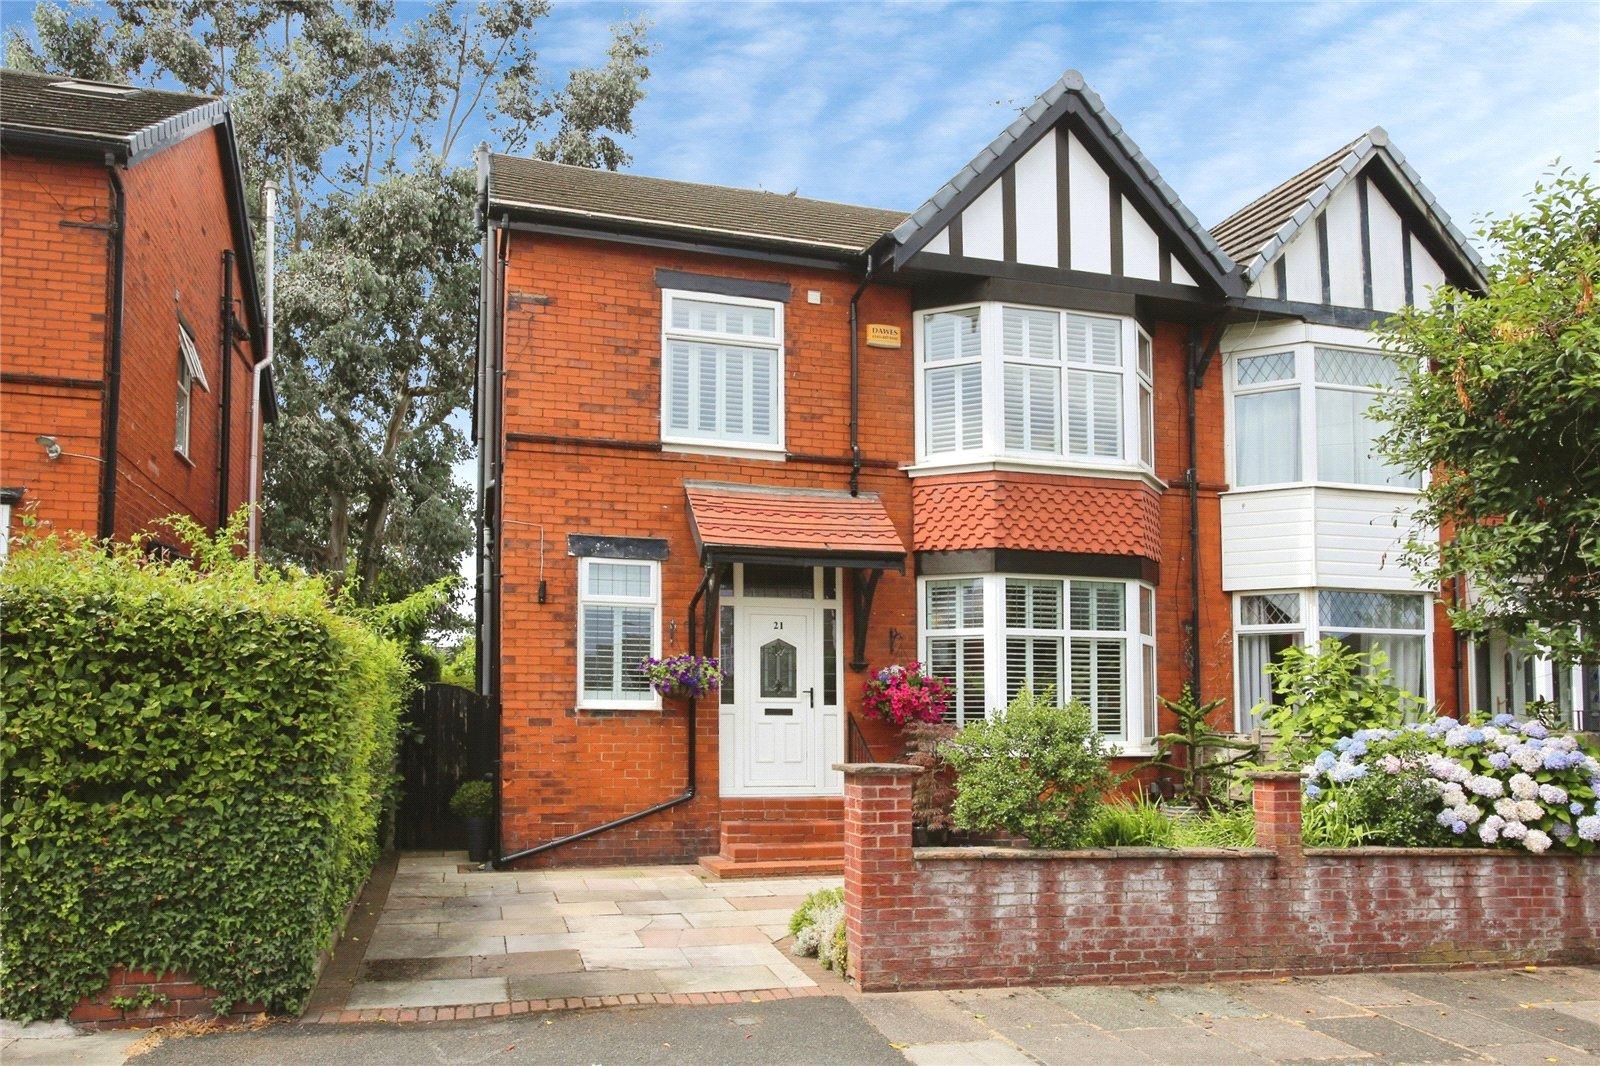
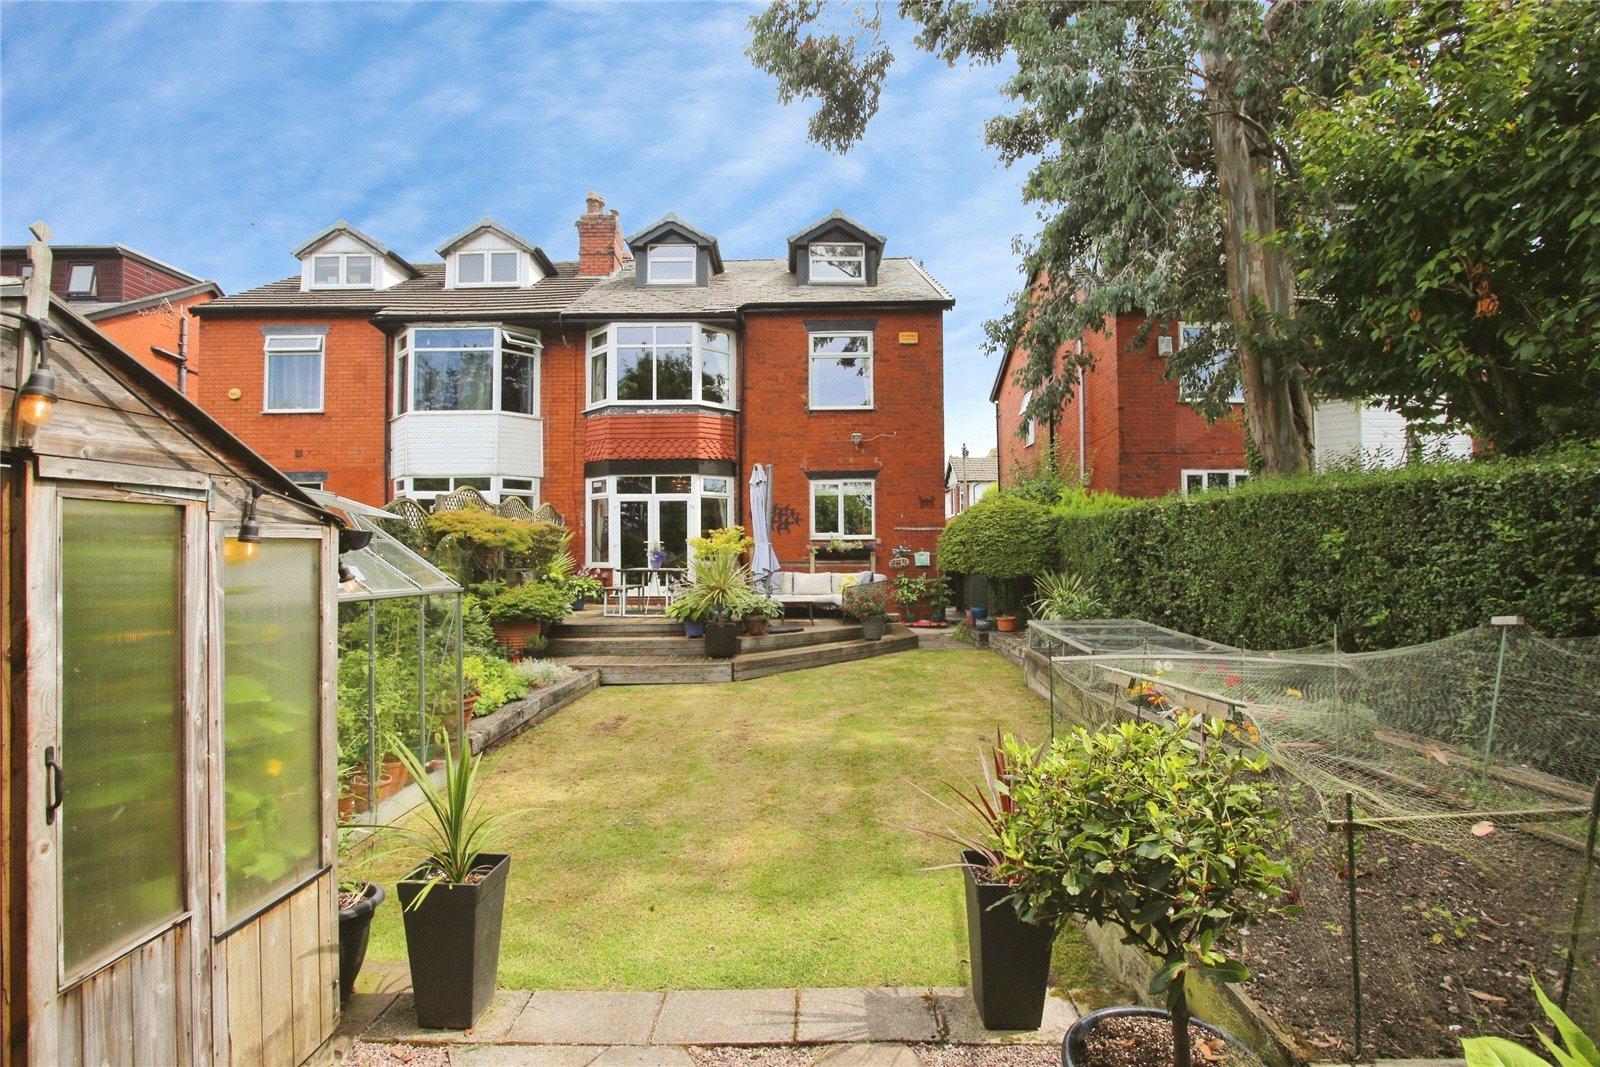
A handsome four/five-bedroom Edwardian semi-detached home, located on a highly sought-after Heaton Chapel road. Perfectly placed just a short stroll from Heaton Chapel railway station, well-regarded local schools and the vibrant cafés, bars and restaurants of Heaton Moor, this substantial family home effortlessly combines elegant period character with stylish modern living.
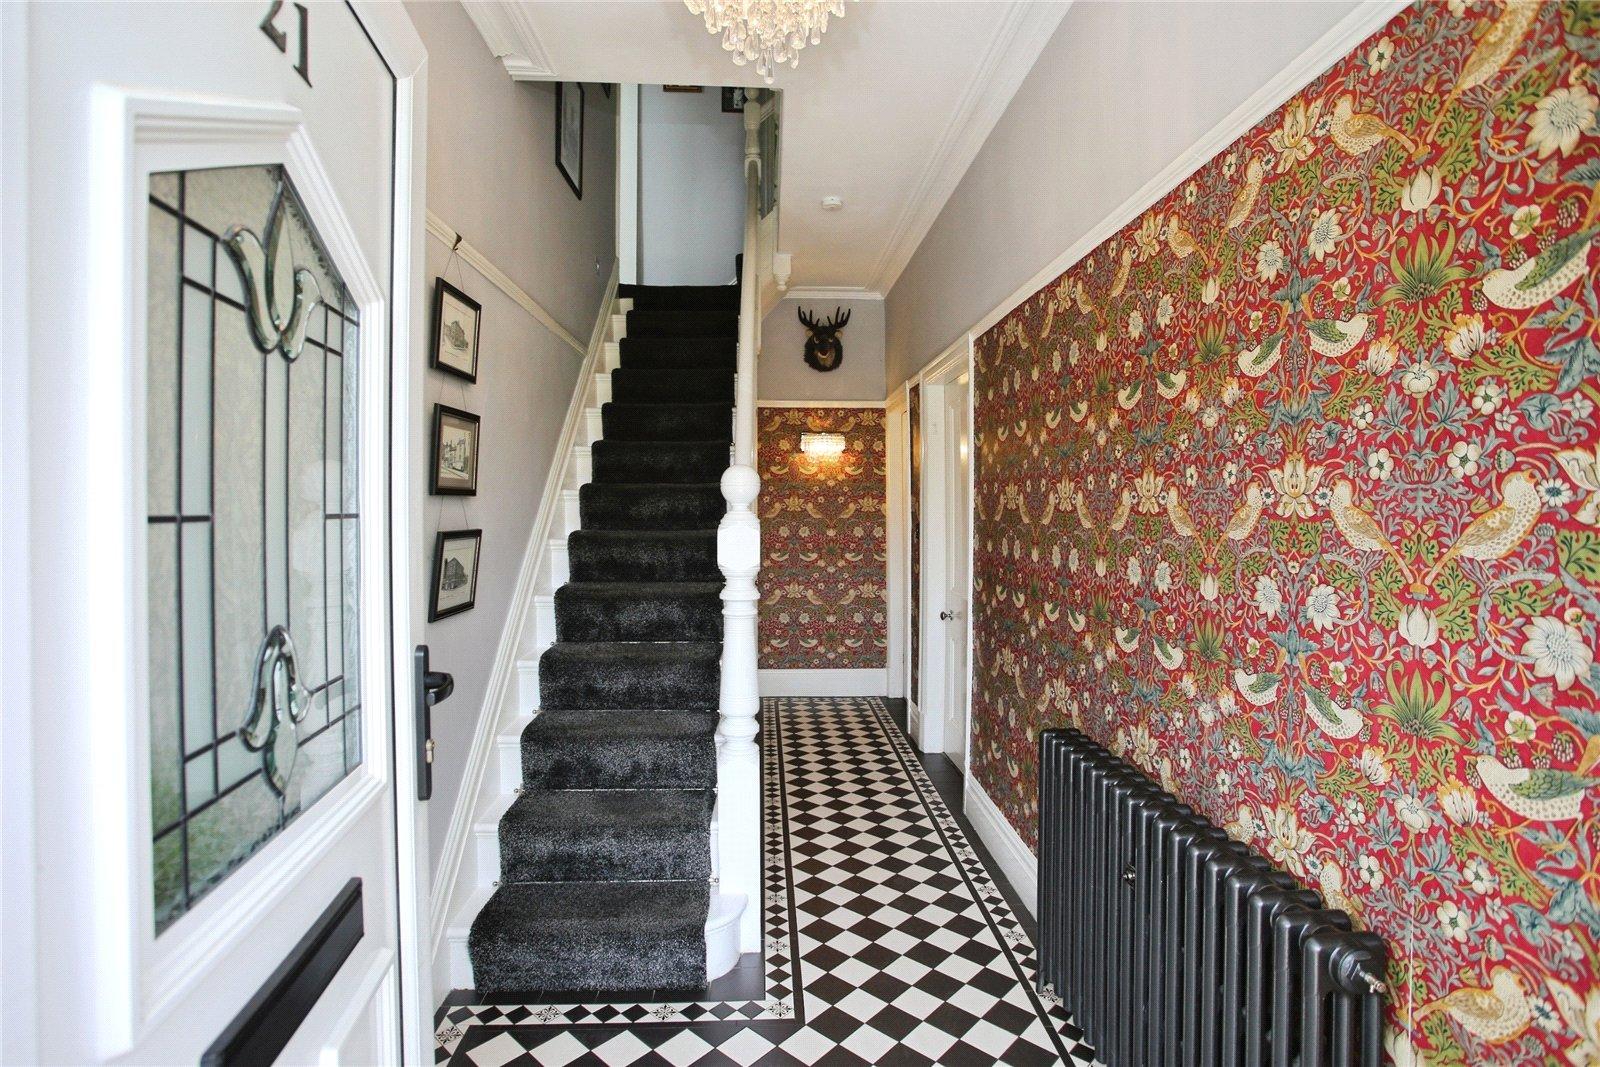
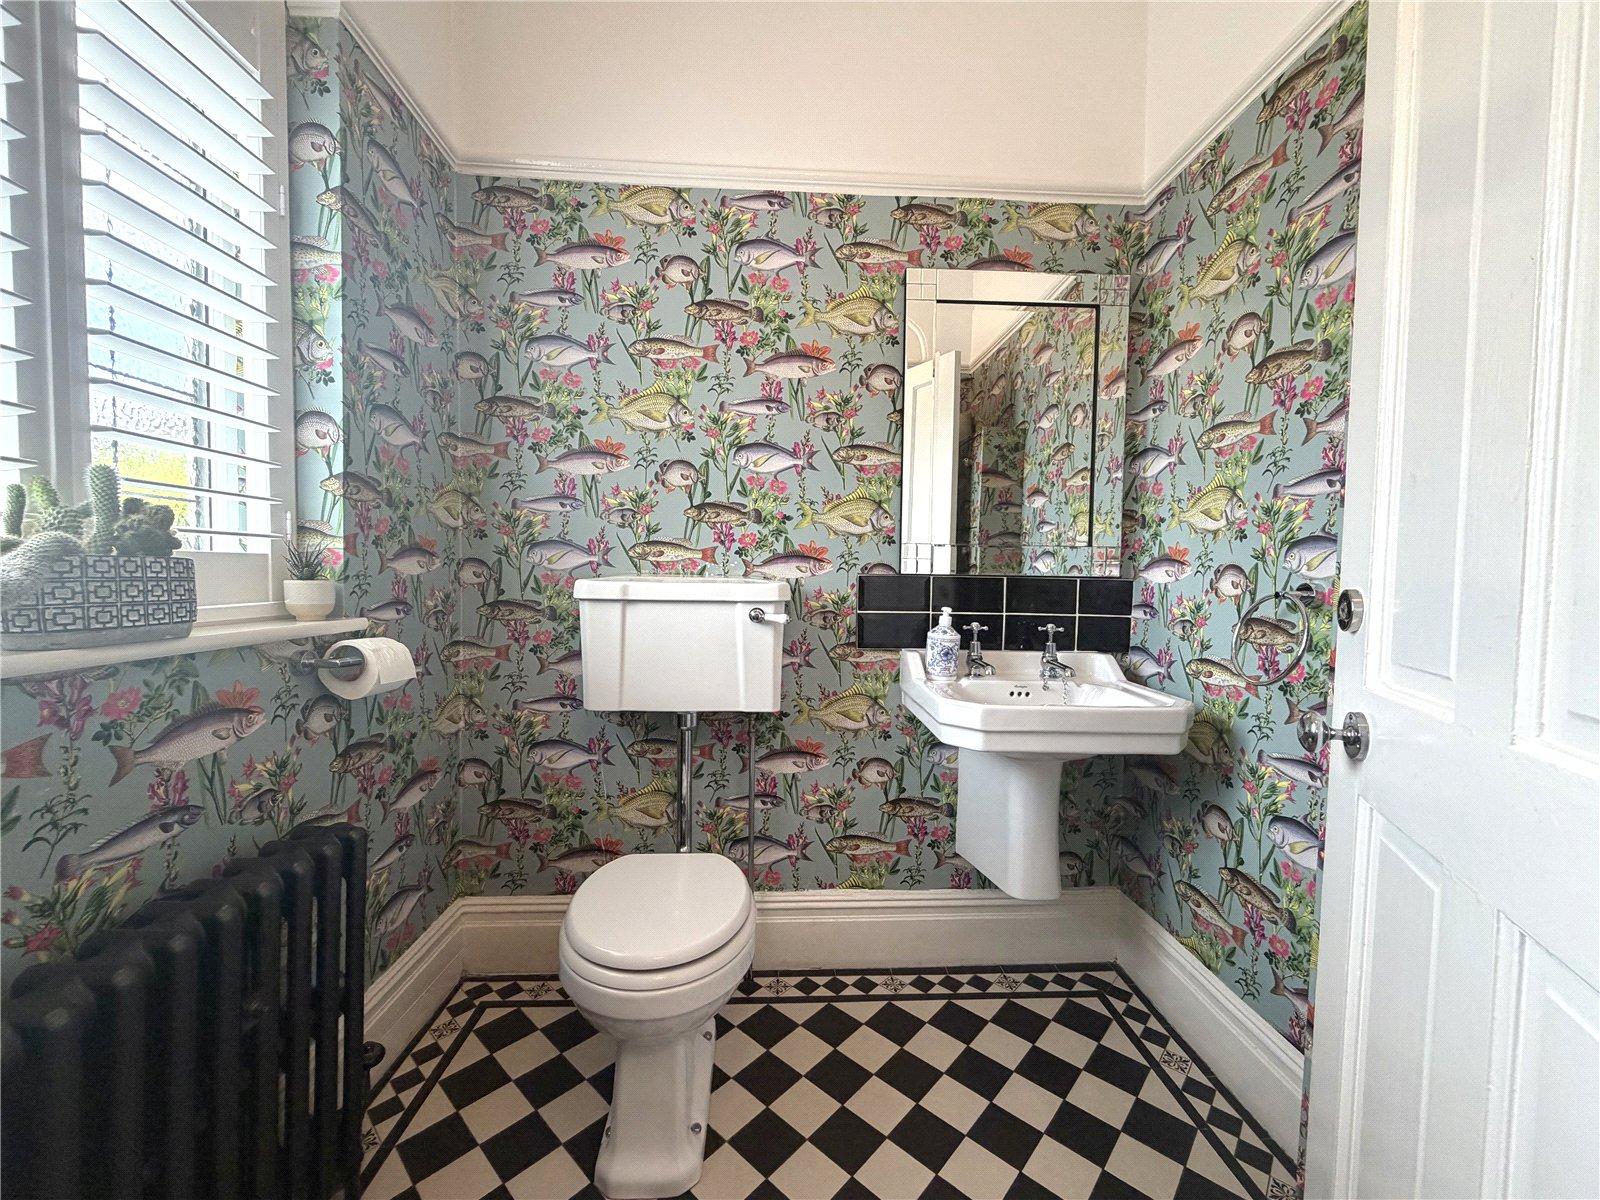
Extending to an impressive 2,250 sq ft across four beautifully proportioned floors, the property has been lovingly maintained and sympathetically enhanced, retaining a wealth of original features that perfectly complement its contemporary upgrades. From the moment you step beneath the canopy entrance, the welcoming 18ft tiled reception hall sets the tone for the quality and charm found throughout, complete with a convenient ground floor WC.
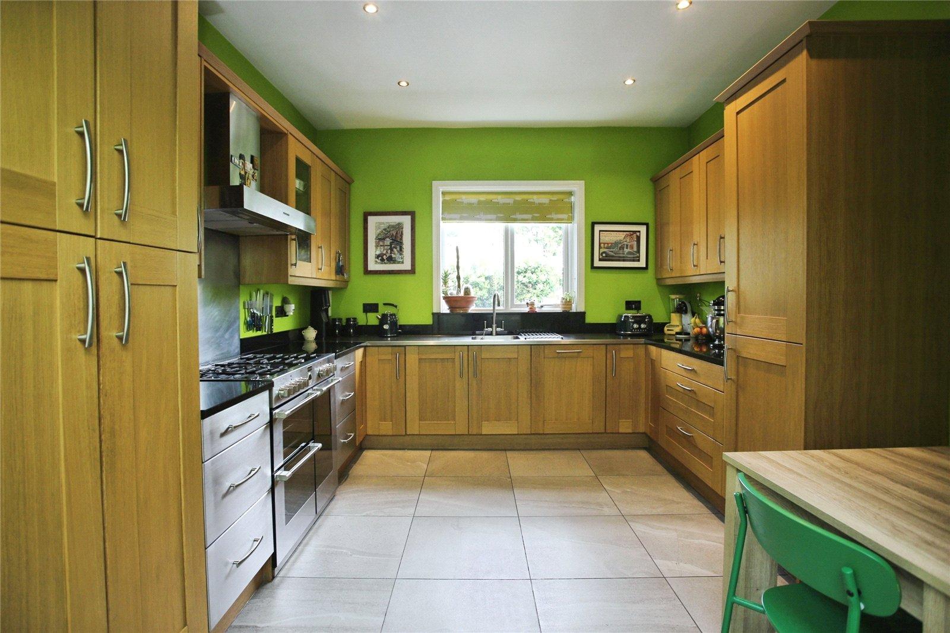
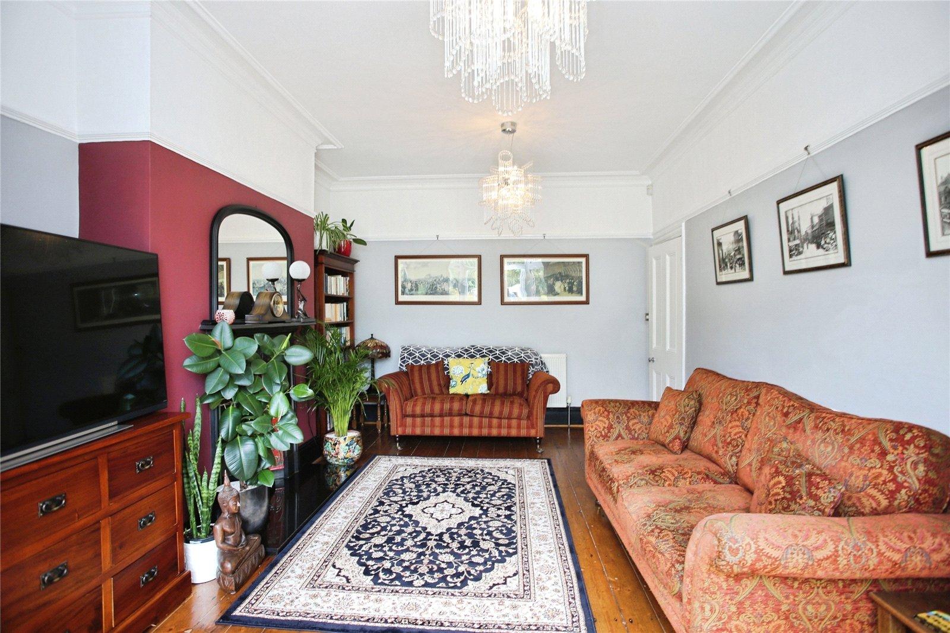
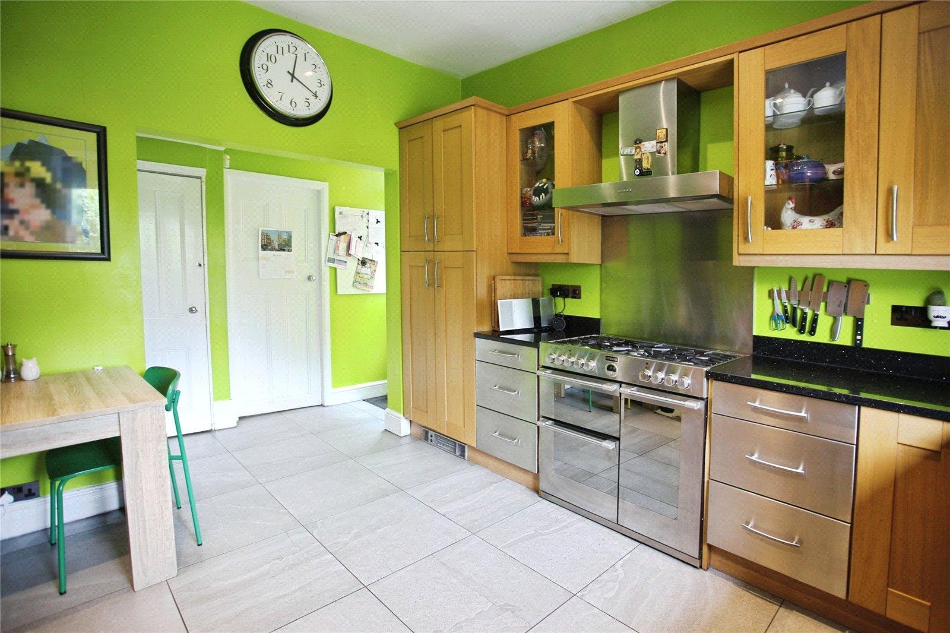
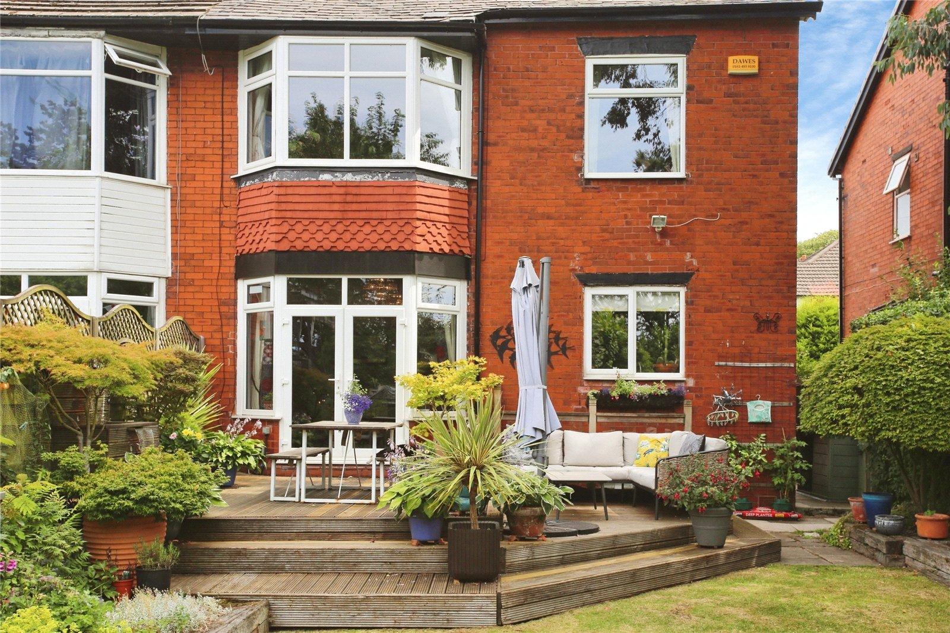
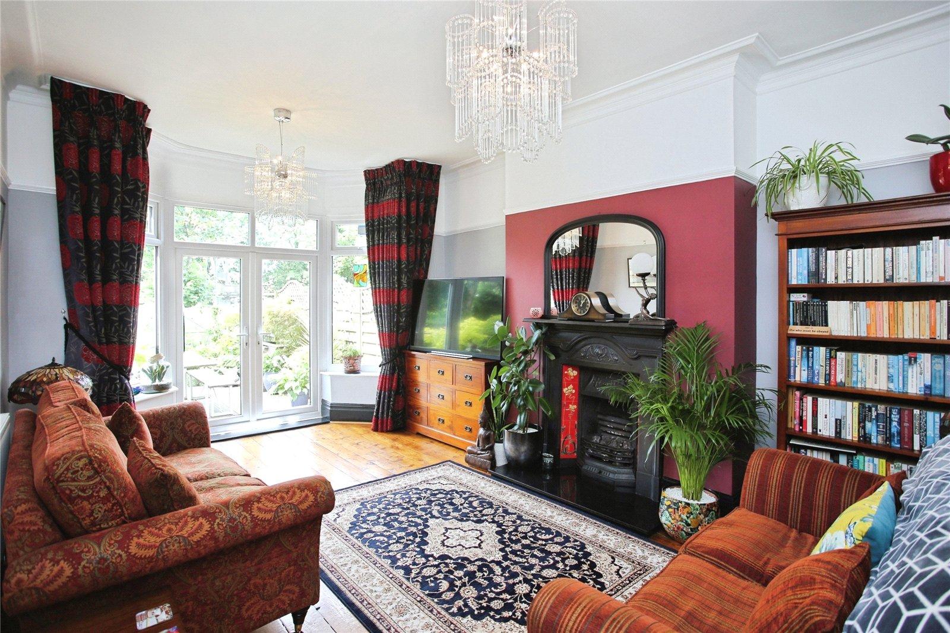
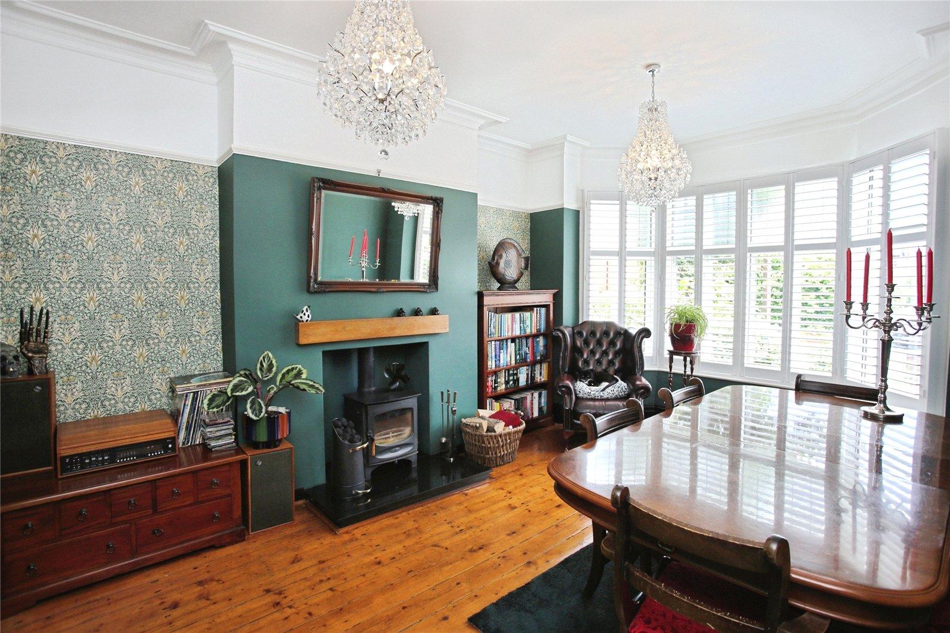
To the front of the property, the elegant bay-fronted living room provides a cosy yet sophisticated space, centred around a charming multi-fuel stove. To the rear, an impressive 18ft sitting room enjoys French doors opening directly onto the beautifully west-facing landscaped gardens, creating a seamless connection between indoor and outdoor living. The spacious kitchen diner flows into a stylish contemporary fitted kitchen, appointed with sleek work surfaces and a range of integrated appliances, while a separate utility room offers additional storage, central heating boiler preparation space, and practicality for everyday family life.
The lower ground floor presents a versatile collection of four useful cellar chambers together with a separate WC, offering excellent potential for hobbies, storage, workshop space or further development, subject to any necessary permissions.
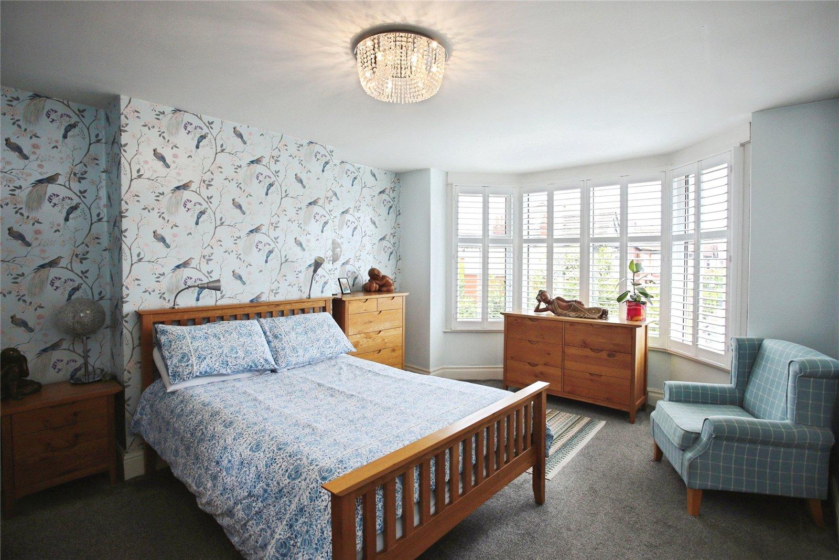
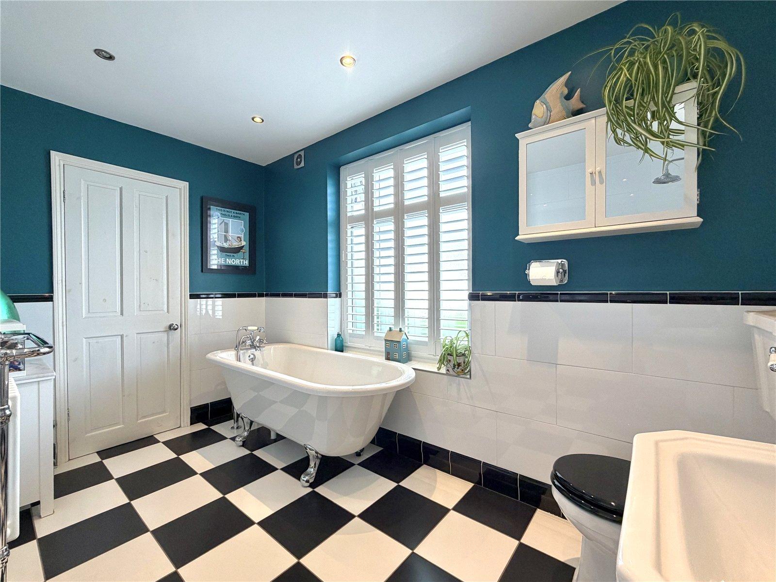
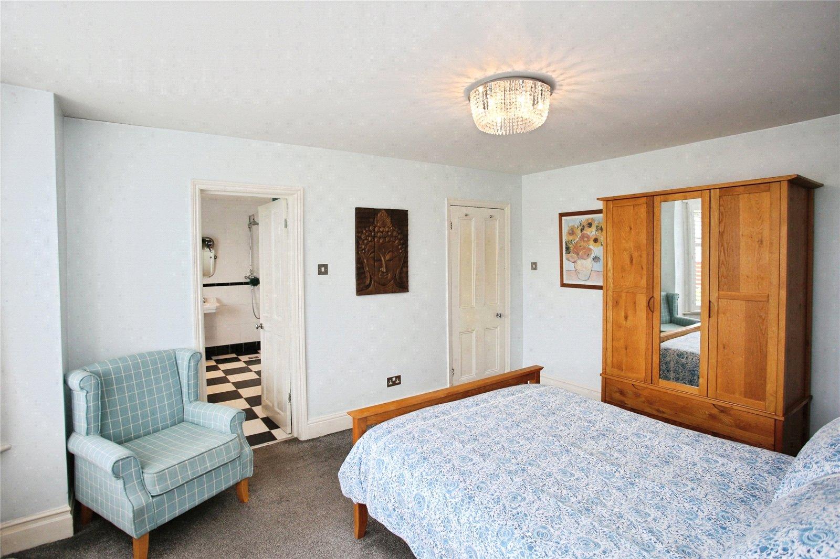
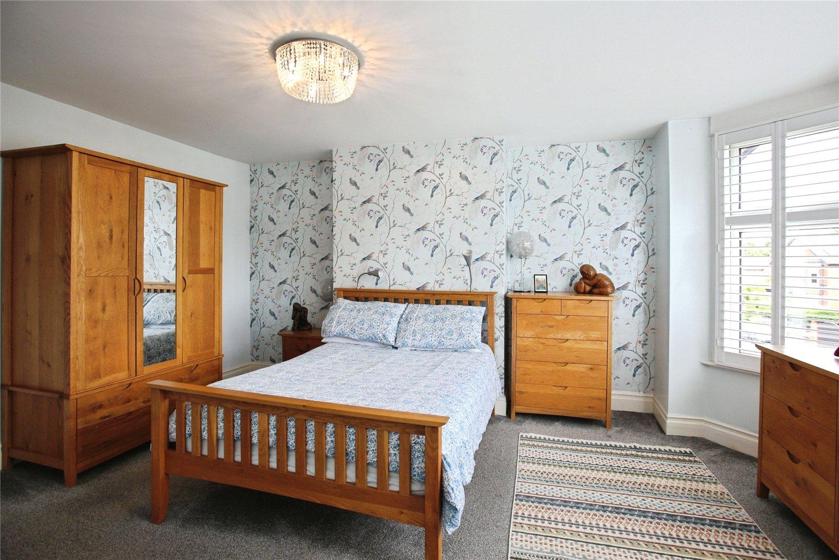
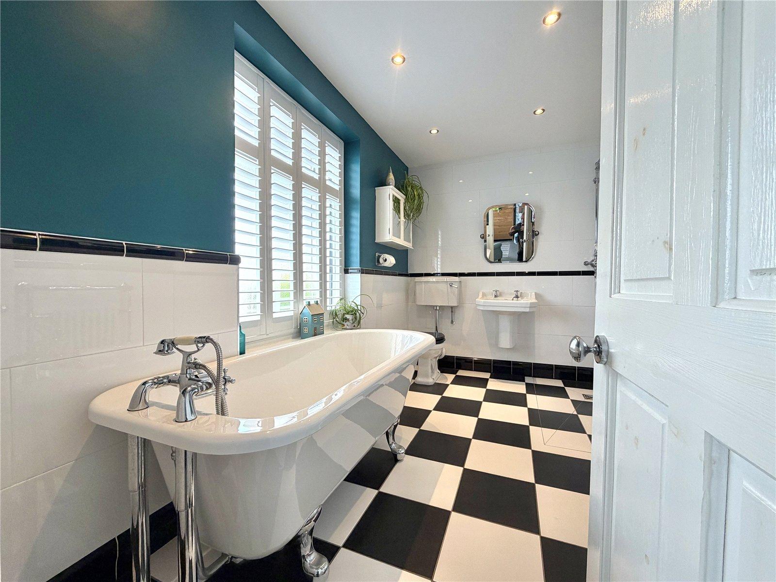
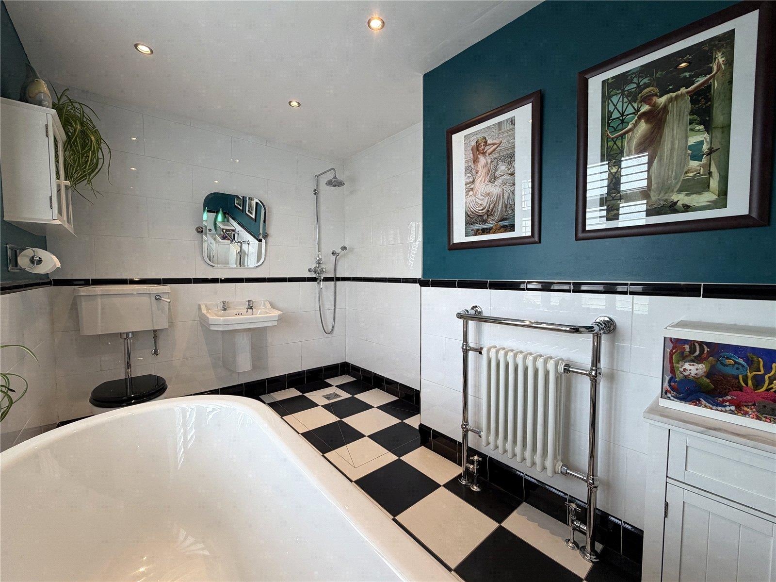
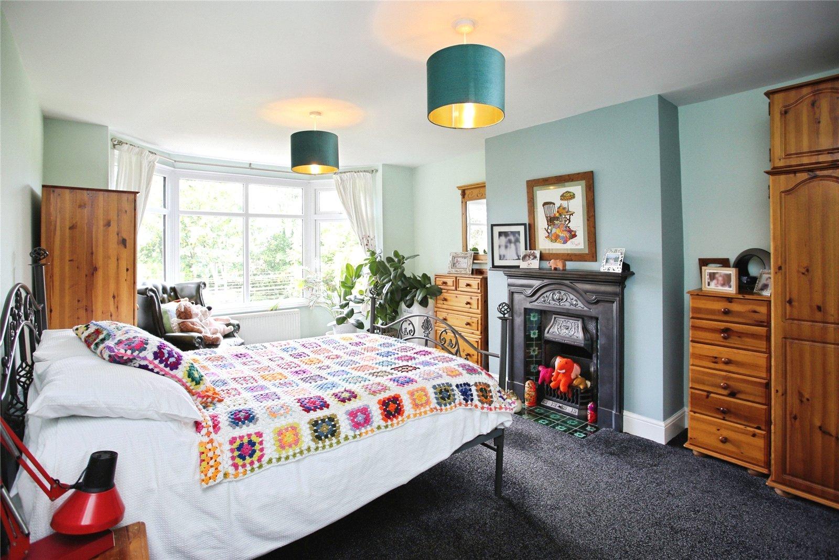
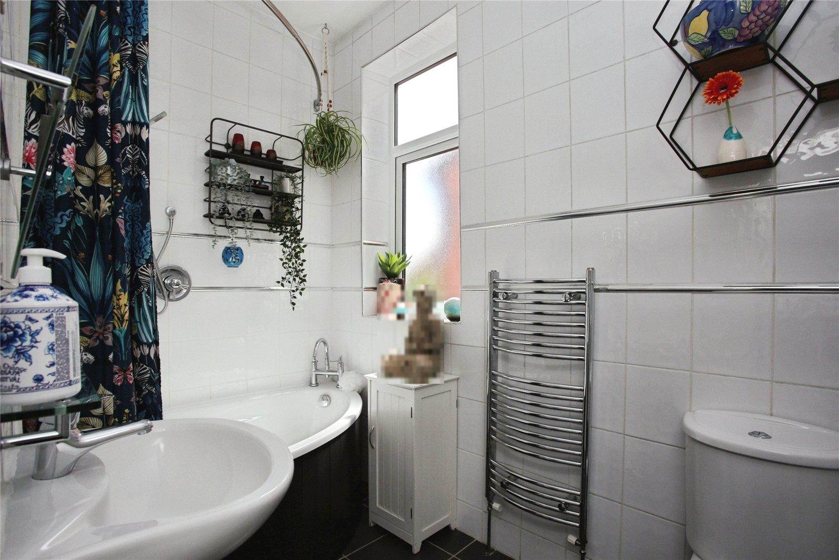
The first floor continues to impress with a generous landing leading to three well-proportioned double bedrooms and a beautifully appointed family bathroom featuring a modern three-piece suite. The principal bedroom has been thoughtfully enlarged by combining the original fourth bedroom to create a luxurious en-suite, complete with an elegant freestanding bath that adds a boutique hotel feel to this exceptional space.
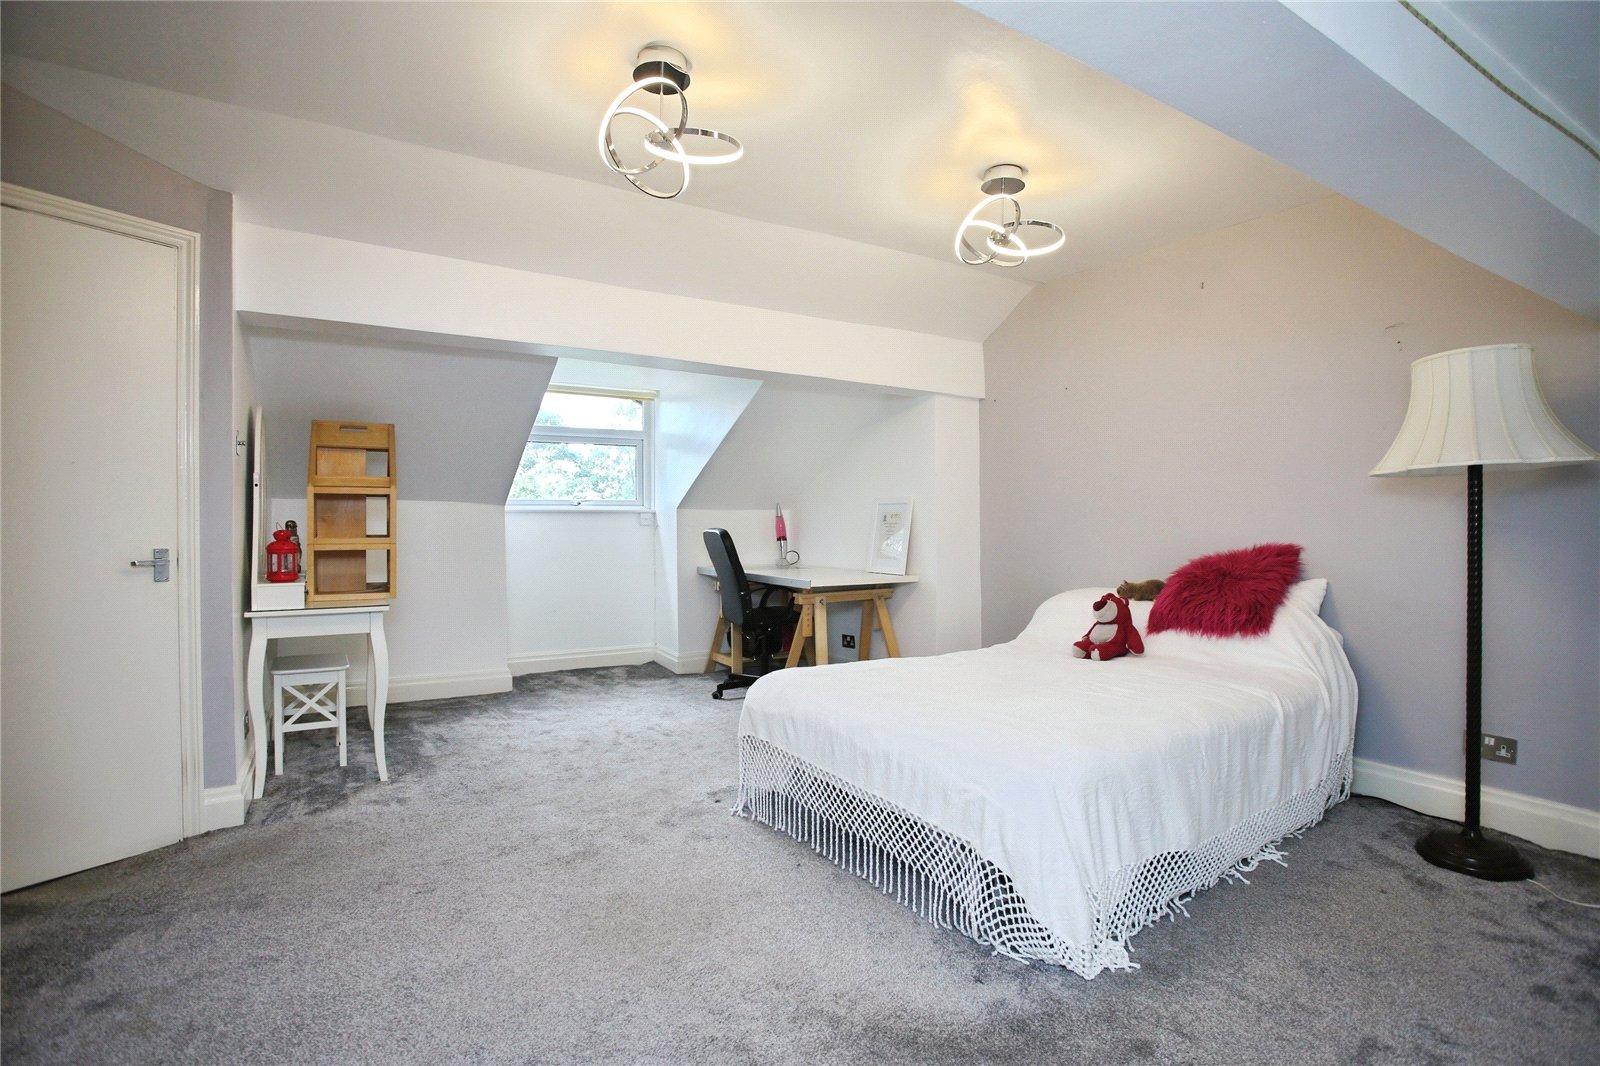
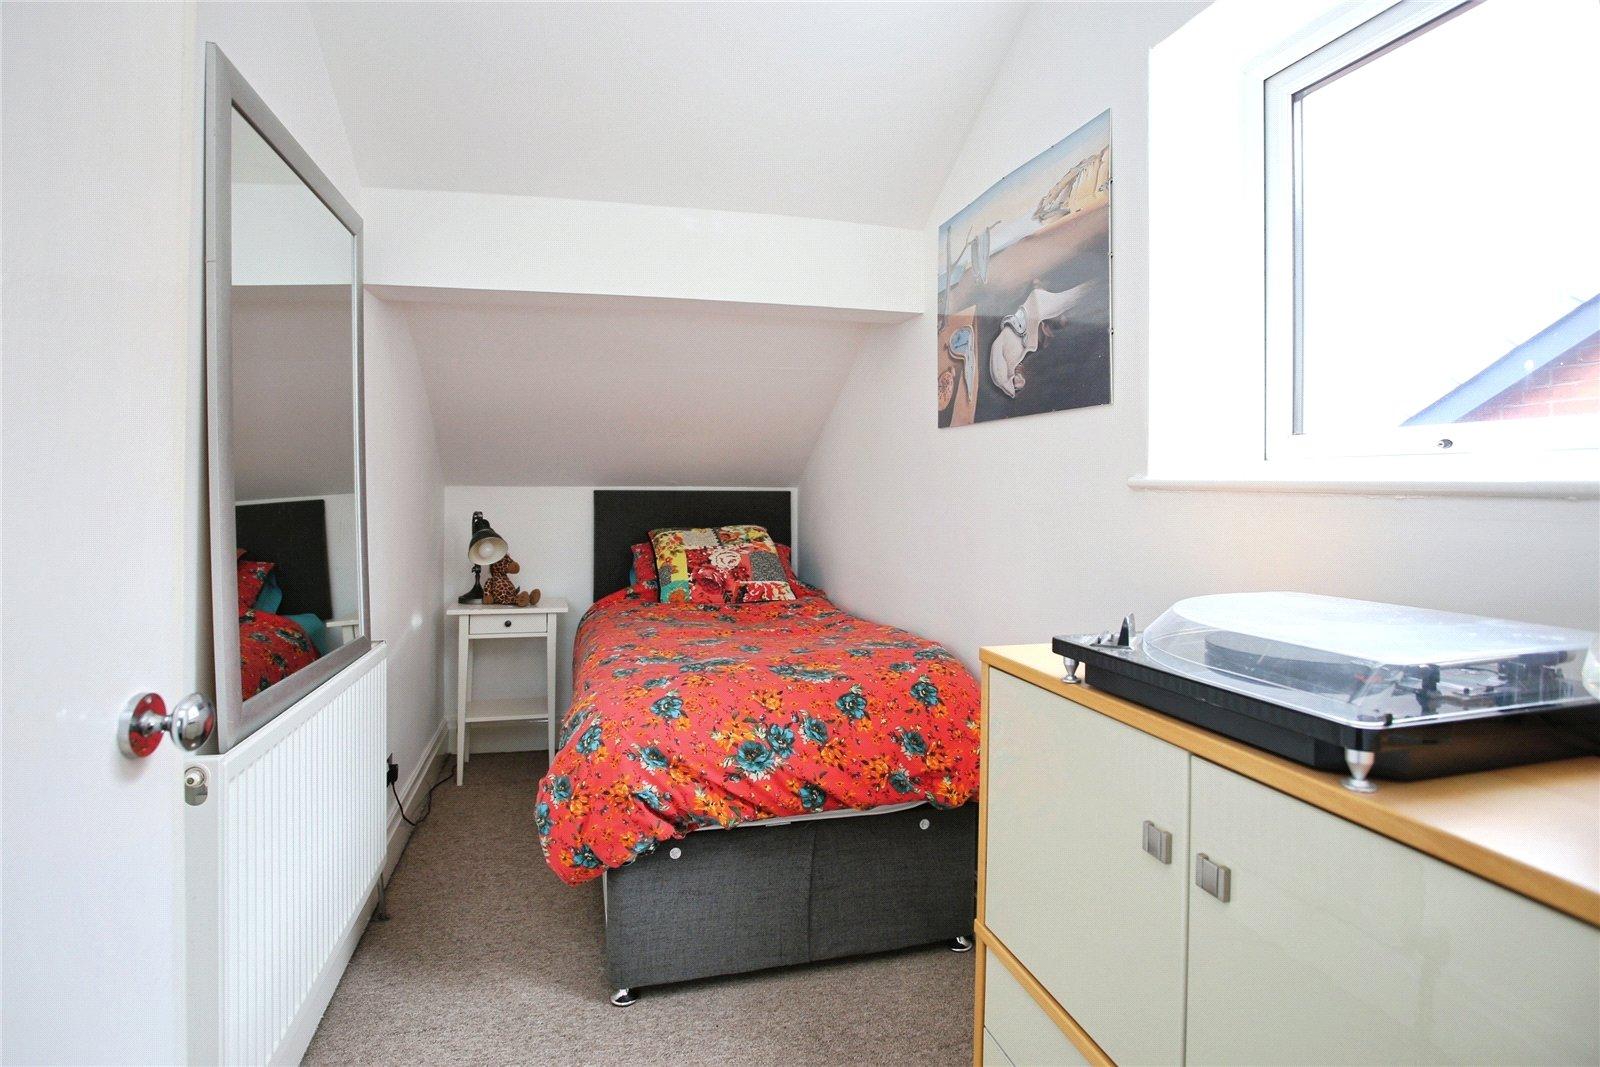
A further turning staircase rises to the second floor, where a spacious landing provides room for additional furniture and leads to a brilliant top floor double bedroom together with a versatile study or fifth bedroom, making this floor ideal for older children, guests or those working from home.
Throughout the property, a wealth of original detailing has been carefully preserved, including stripped pine flooring, original internal doors, decorative ceiling coving, picture rails and attractive cast iron fireplaces, all complemented by contemporary cast iron radiators, UPVC double glazing and a modern gas central heating system.
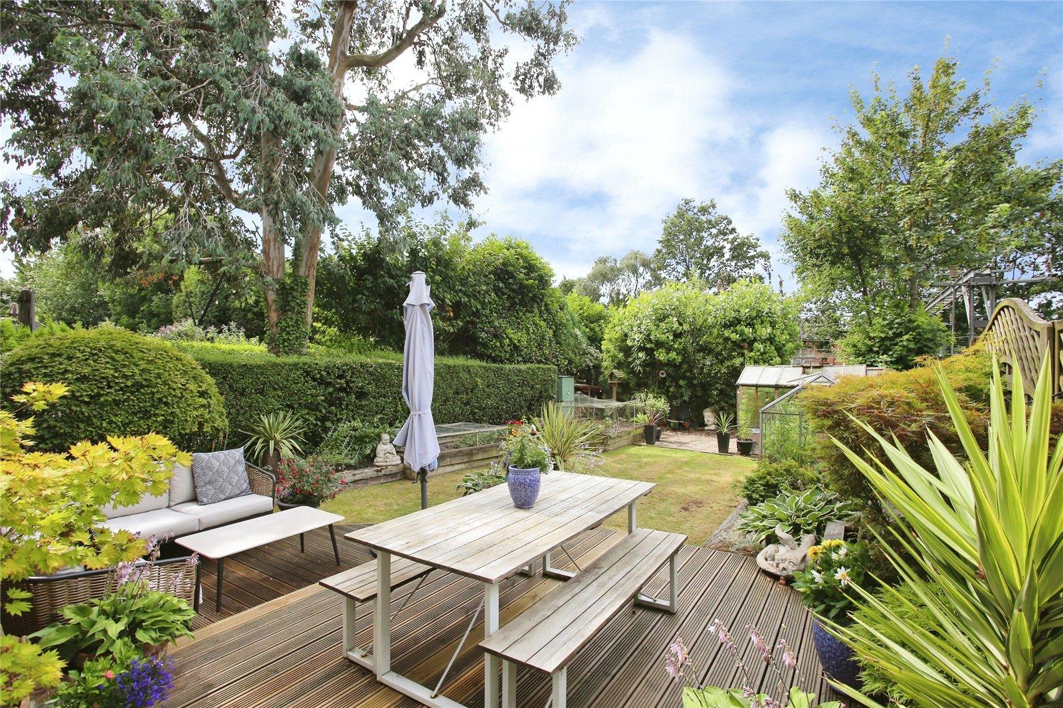
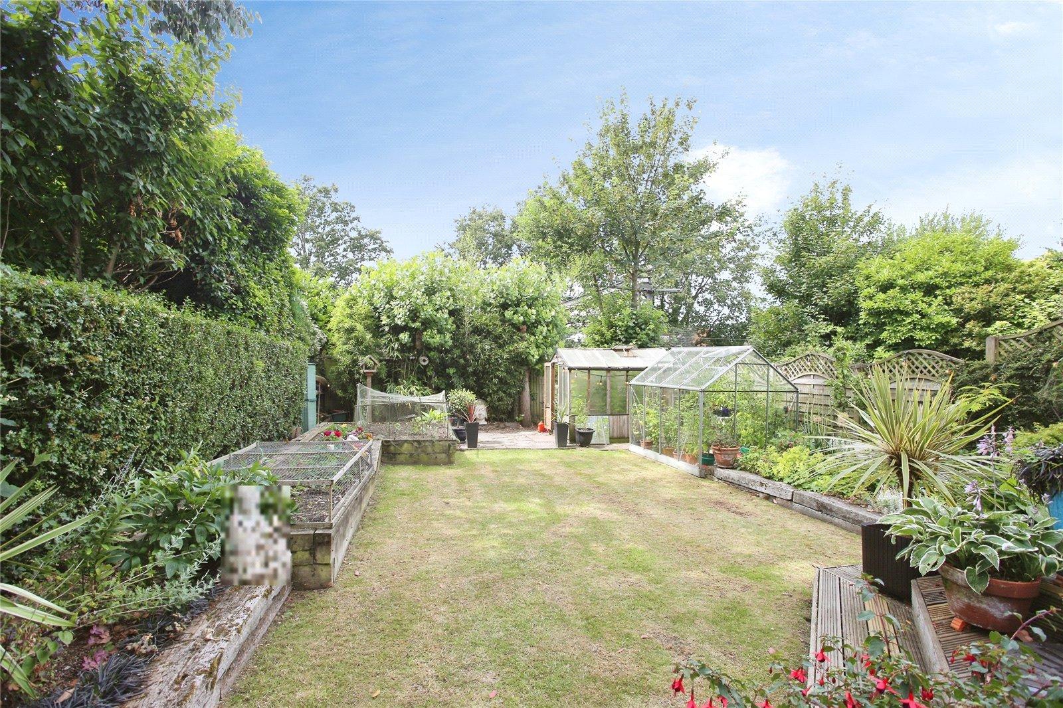
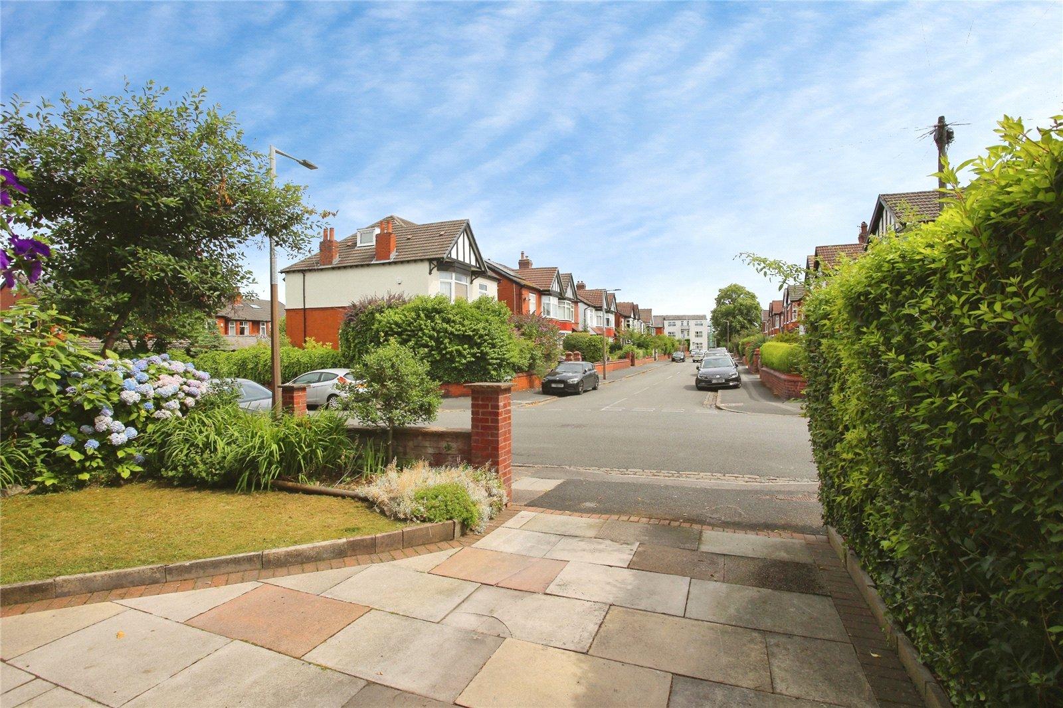
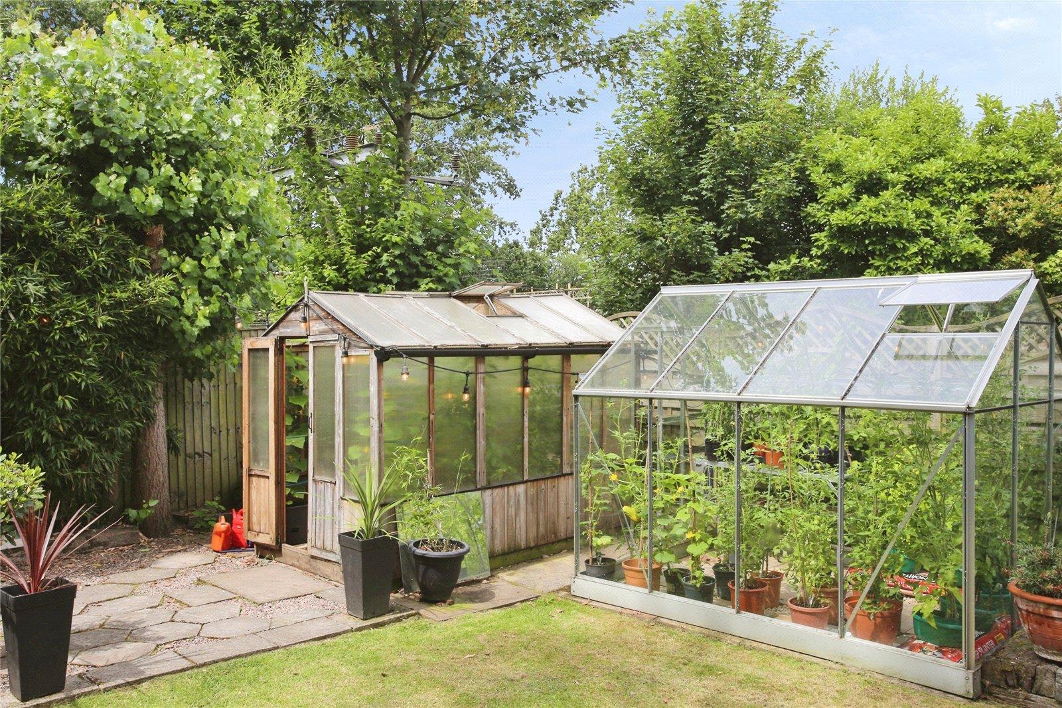
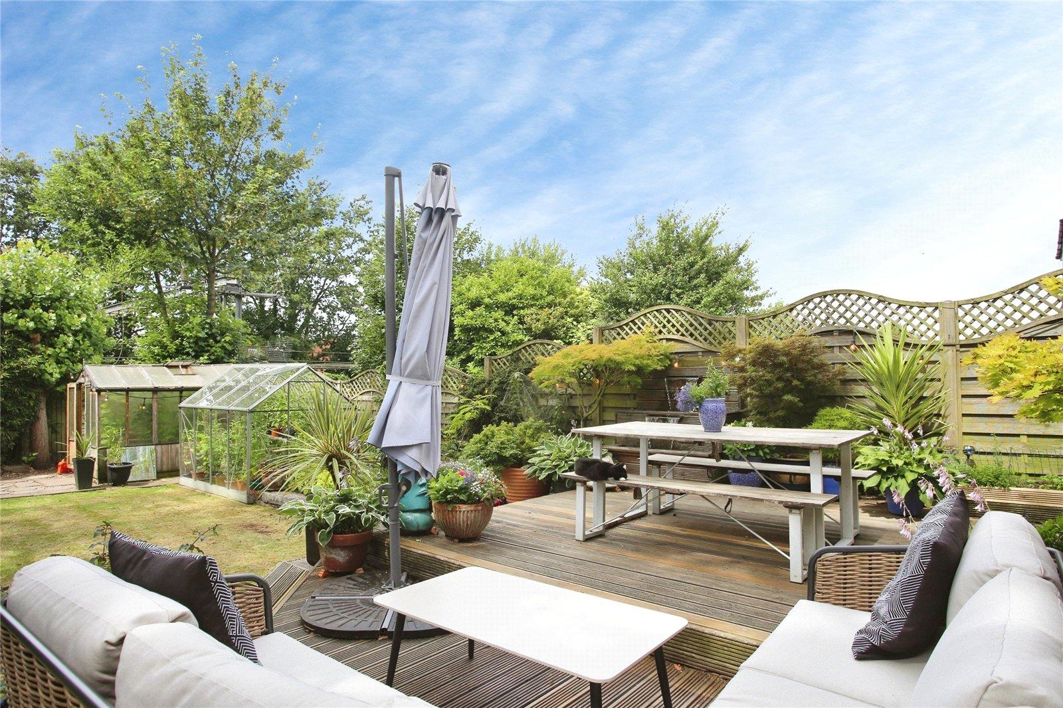
Externally, the property is equally impressive. A flagged driveway provides off-road parking, while attractive front gardens are enclosed by a traditional low brick wall. To the rear, the delightful west-facing landscaped garden offers a superb private setting for family life and entertaining, with a generous lawn, attractive paved patio, raised timber decking ideal for alfresco dining, vegetable beds, two greenhouses all enclosed by timber fencing.
Situated within the catchment area for highly regarded local schools and enjoying outstanding transport links via nearby Heaton Chapel station, the property also benefits from easy access to Heaton Moor's thriving social scene, making it an outstanding choice for growing families seeking space, character and convenience.
Offering an exceptional blend of period elegance, generous accommodation and an enviable location, this remarkable home simply must be viewed to be fully appreciated. Contact our office today to arrange your viewing.
Details
- Semi Detached House5 beds / 2 receptions
- SizeApprox 2,250 sq ft
- TenureFreehold
- Council Tax BandD
- EPC RatingC