
Sandhurst Avenue, West Didsbury, Manchester, M20
About
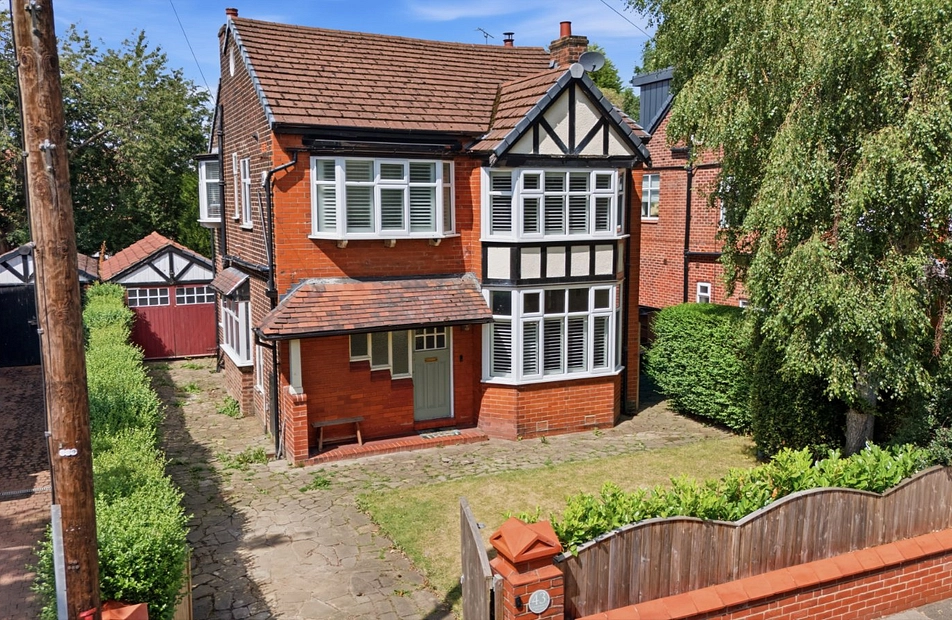
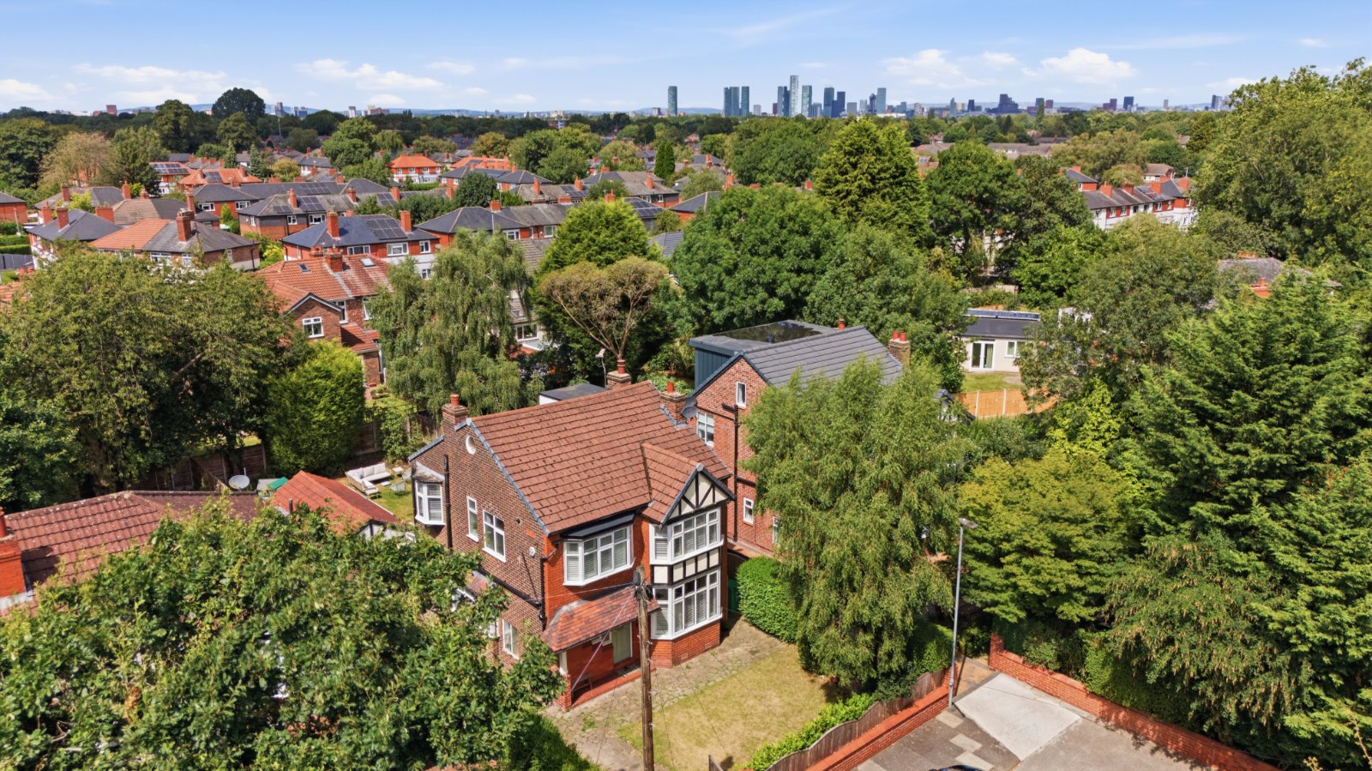
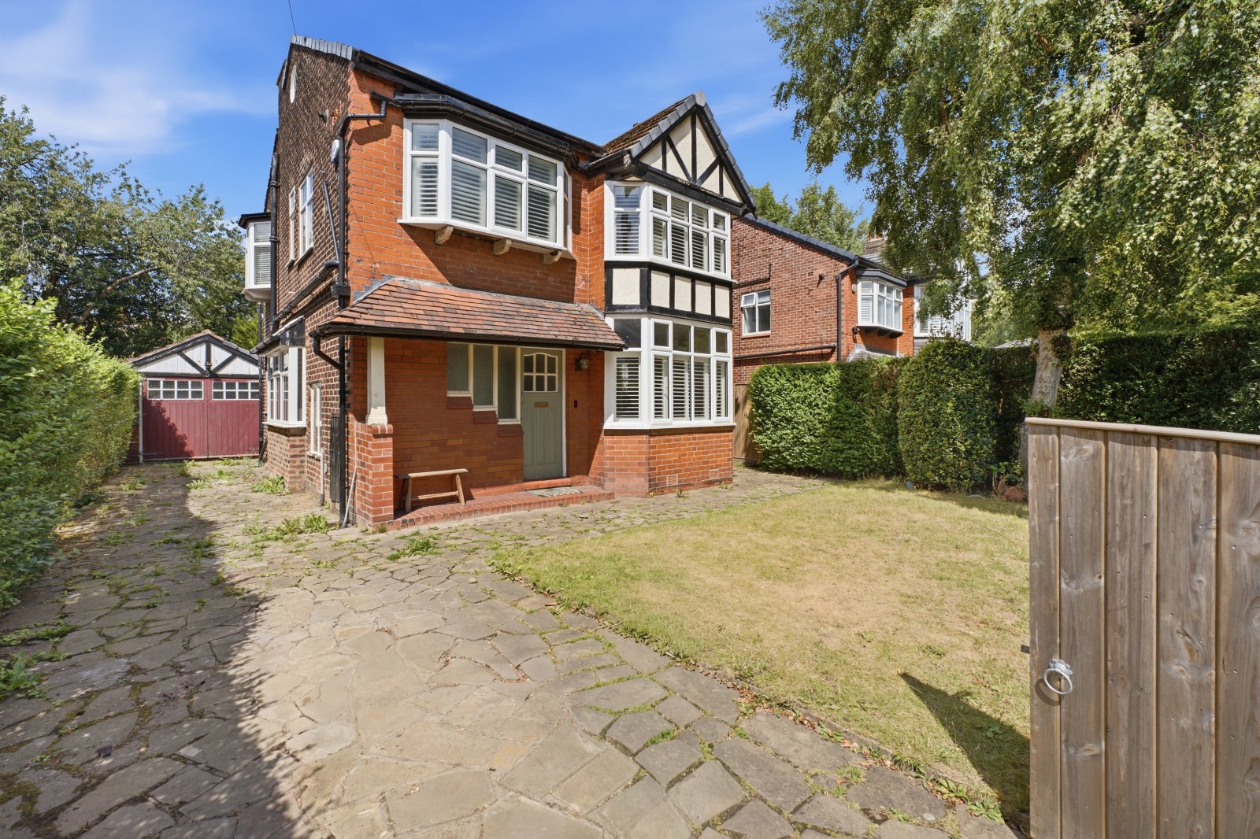
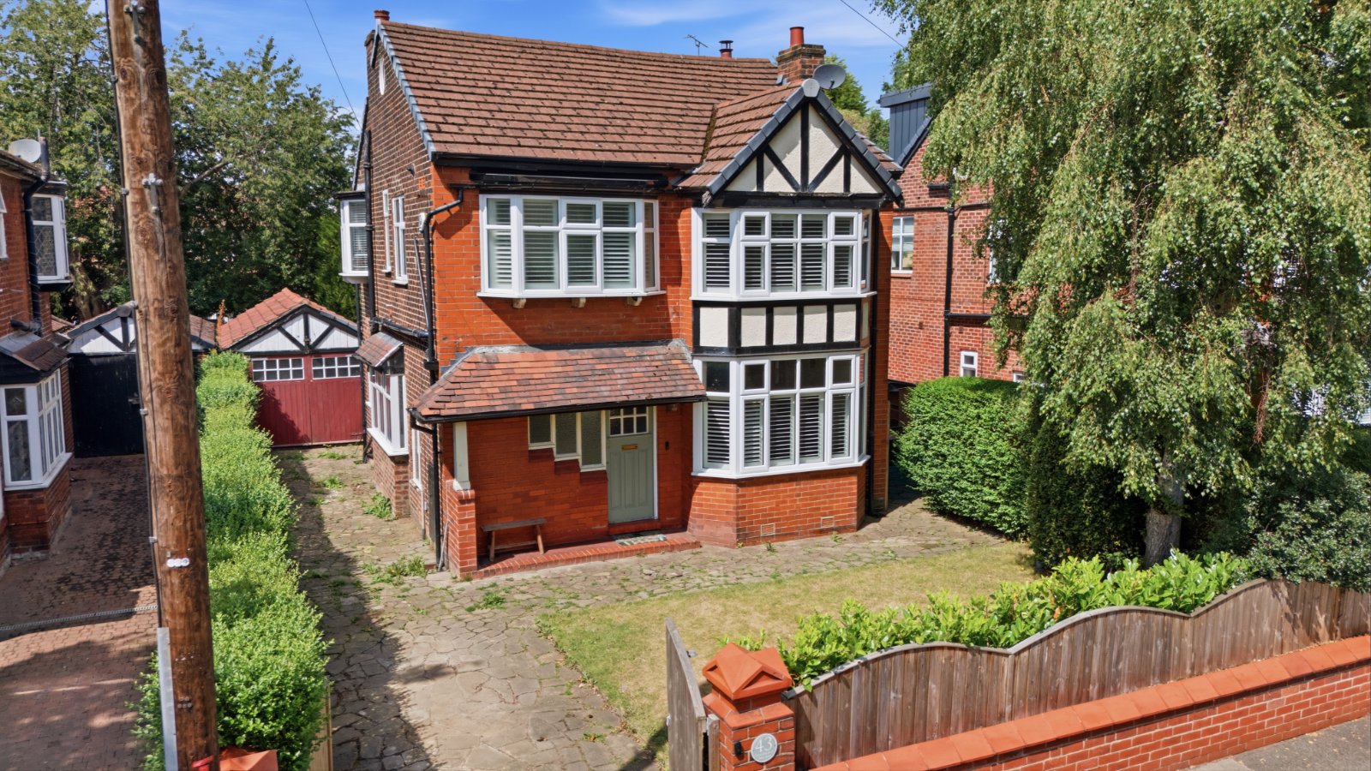
An impressive detached family home occupying a peaceful cul-de-sac in one of West Didsbury's most sought-after locations, just a short walk from Burton Road with its excellent selection of independent cafés, bars, restaurants, shops, Metrolink station and the highly regarded Didsbury High School.
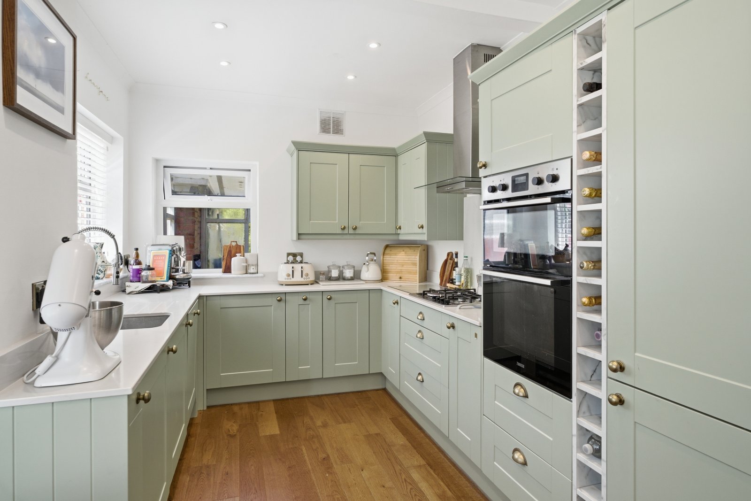
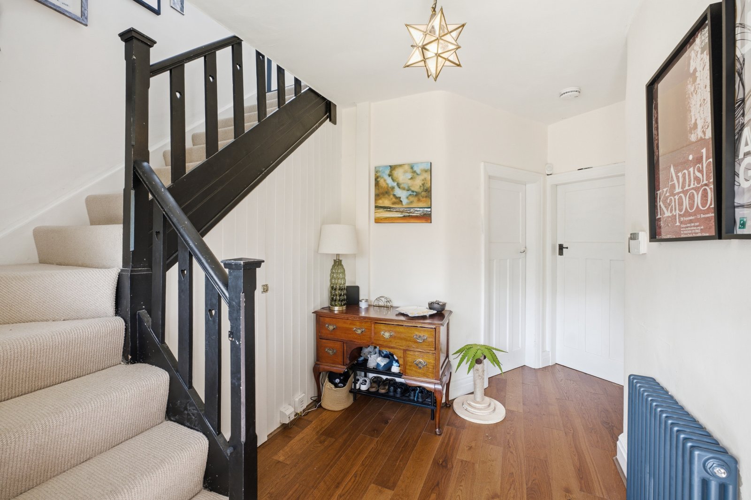
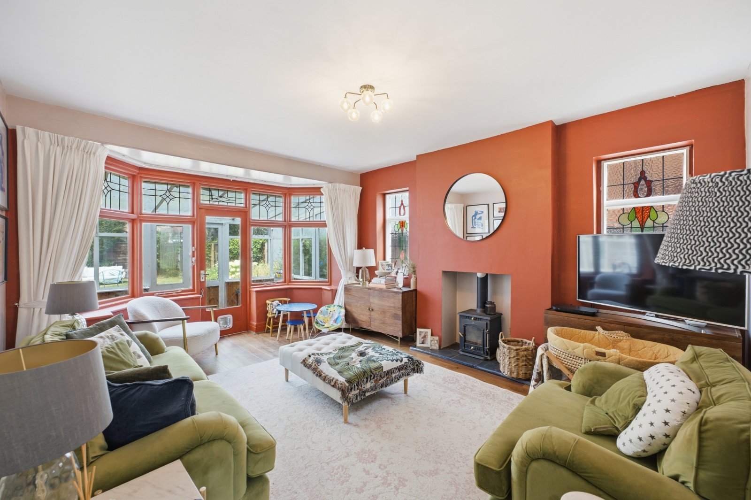
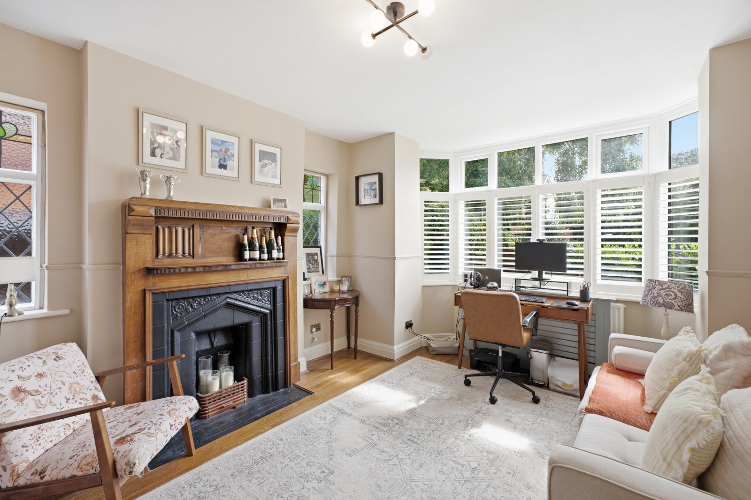
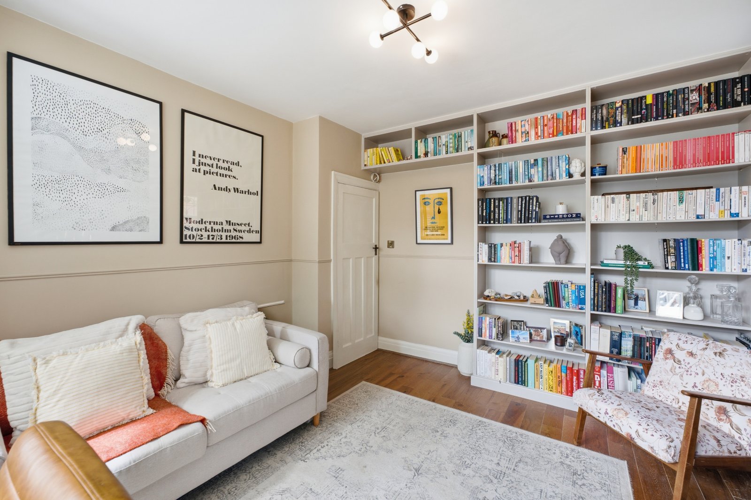
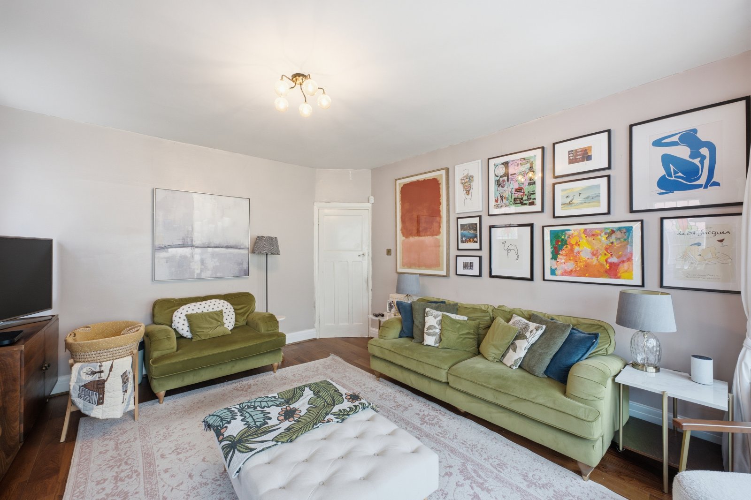
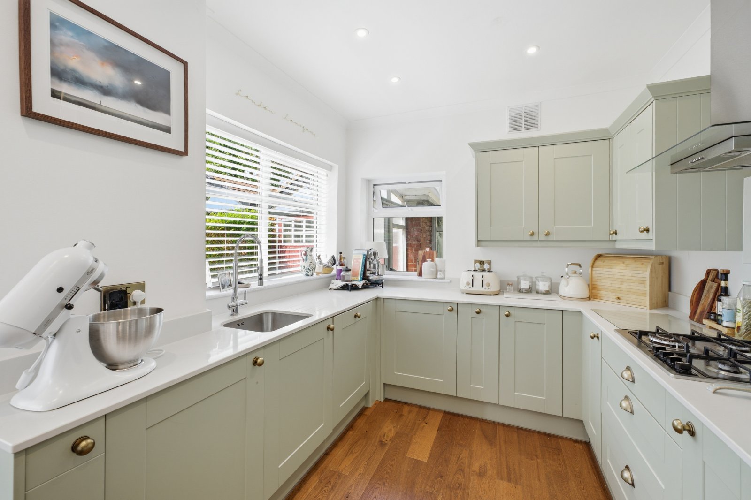
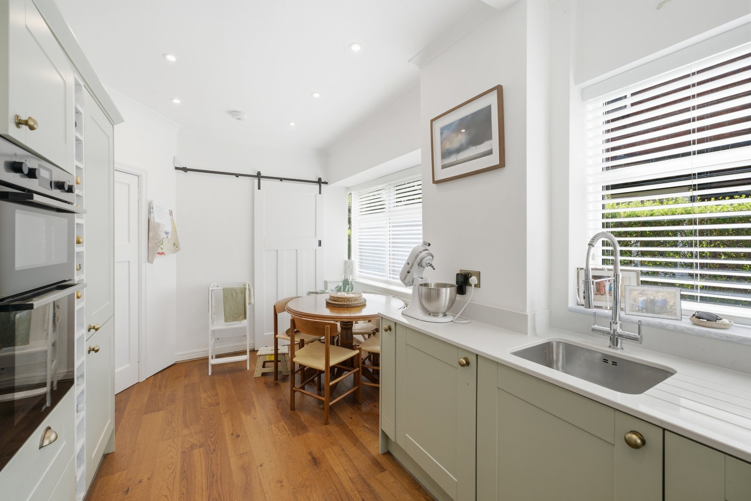
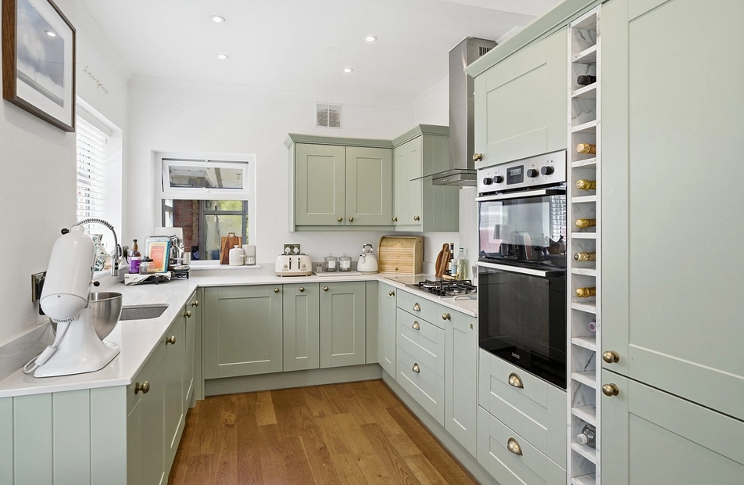
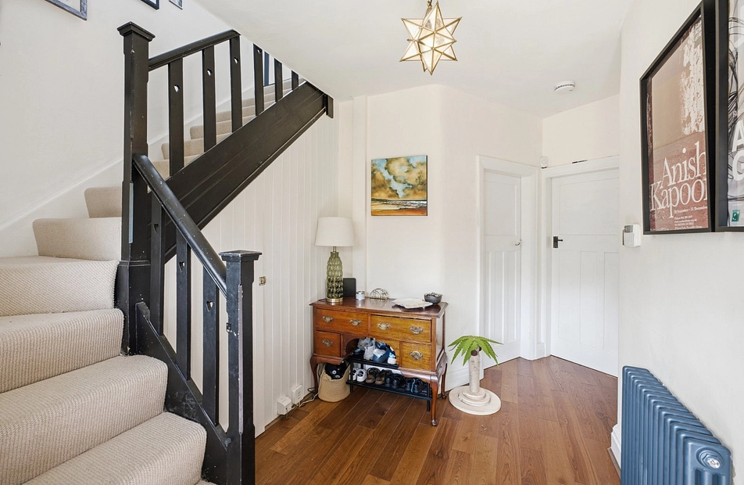
The spacious and well-planned accommodation briefly comprises a welcoming entrance hallway with staircase rising to the first floor, a superb bay-fronted lounge flooded with natural light from windows to both the front and side aspects, and a separate sitting room featuring an attractive fireplace and double doors opening into the conservatory, creating an excellent additional reception space. The generous kitchen/dining room is fitted with a comprehensive range of base and wall units with work surfaces over and offers ample space for a family dining table within the bright bay window area.
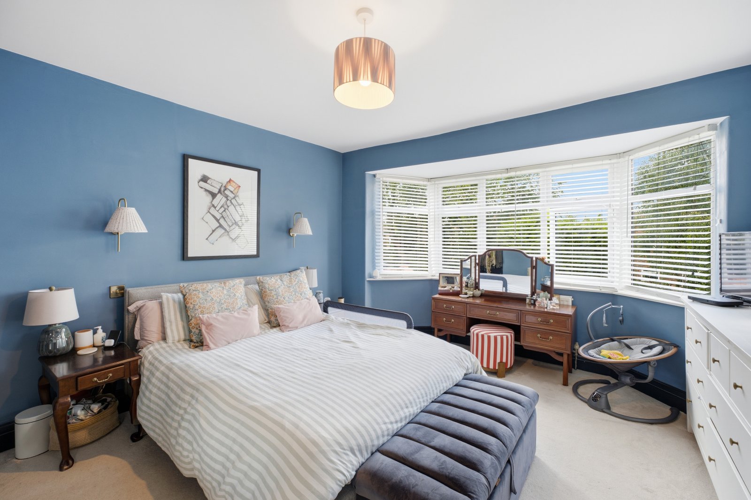
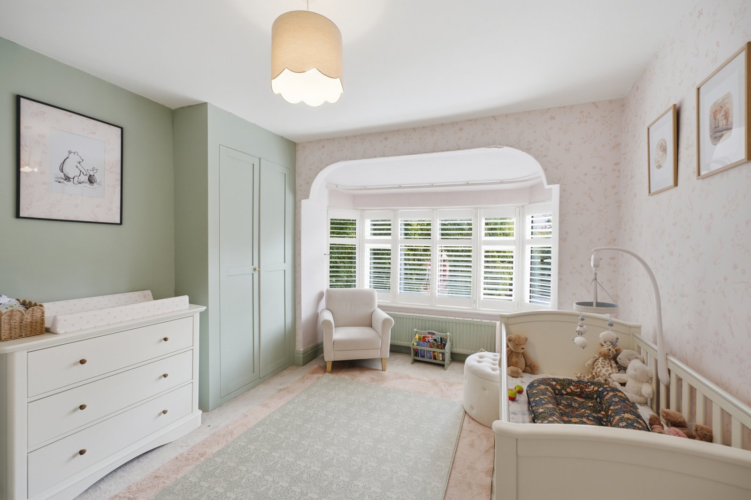
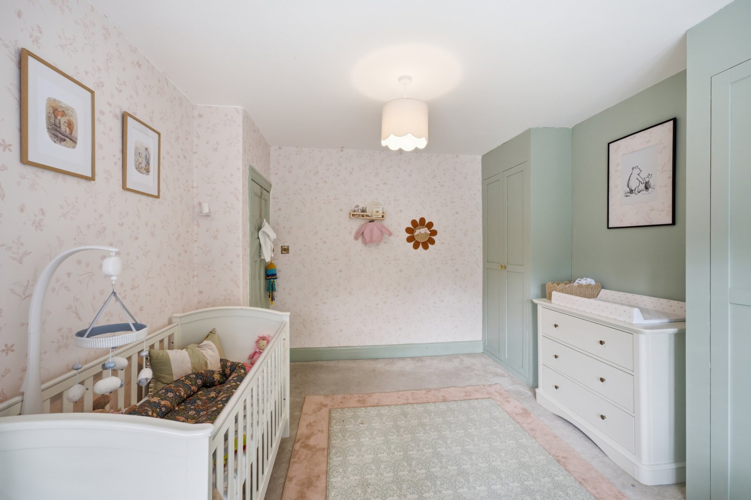
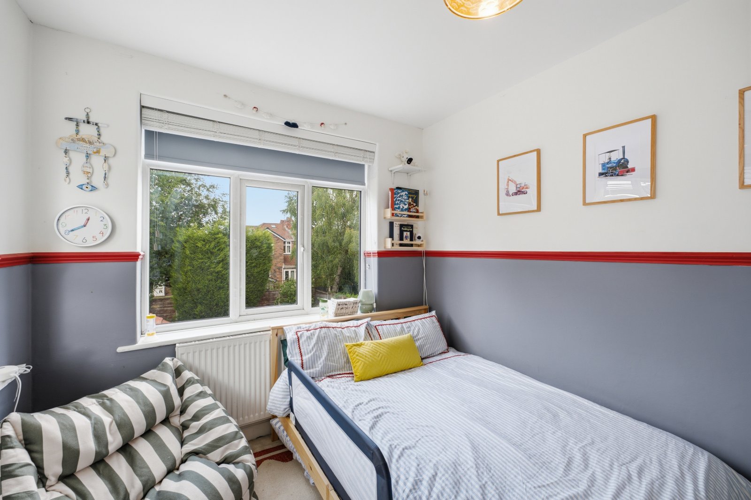
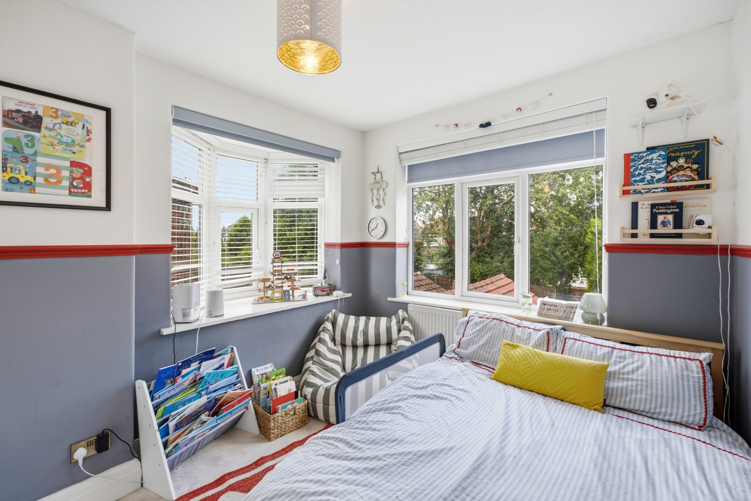
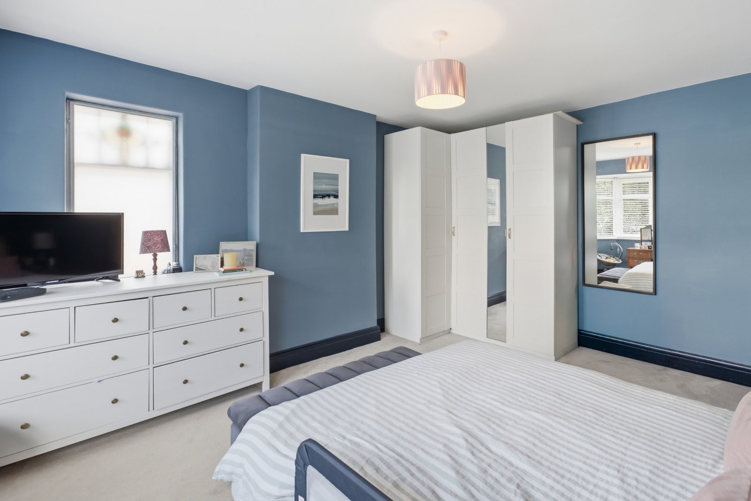
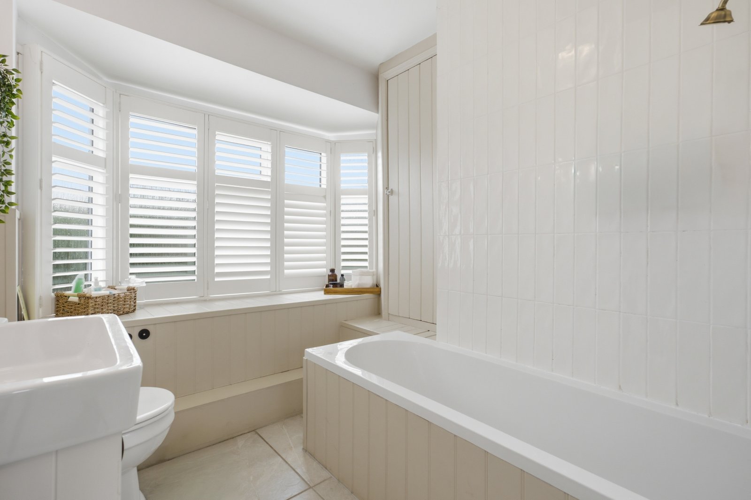
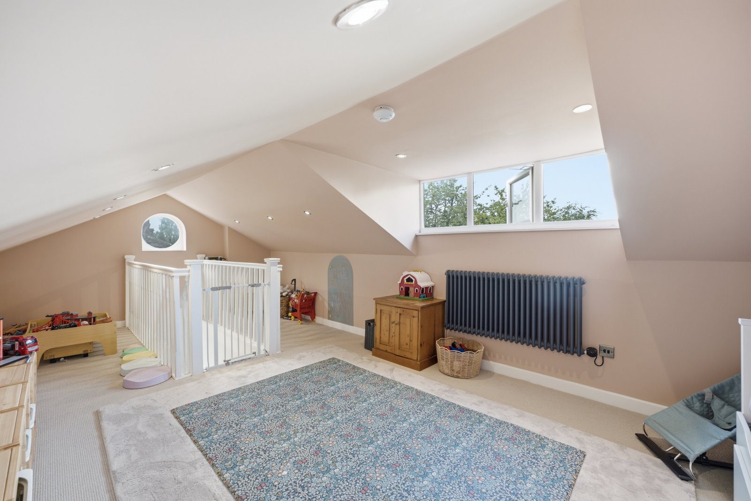
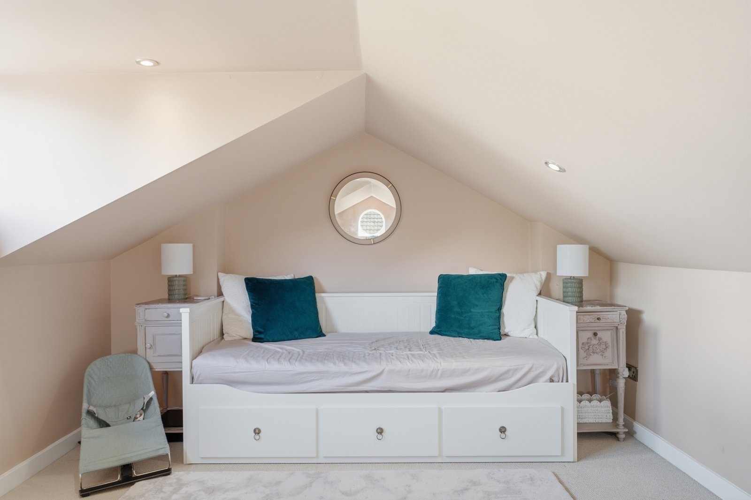
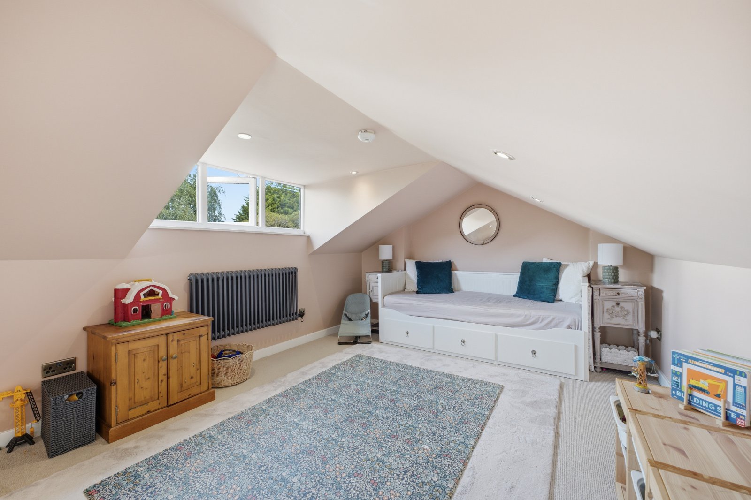
To the first floor are three exceptionally spacious double bedrooms, including a superb principal bedroom enjoying a large bay window overlooking the rear garden. A well-appointed family bathroom completes the first-floor accommodation and is fitted with a white suite incorporating a shower over the bath. Stairs continue to the second floor where a converted loft room provides versatile additional space, ideal for a home office, hobbies room or occasional guest accommodation.
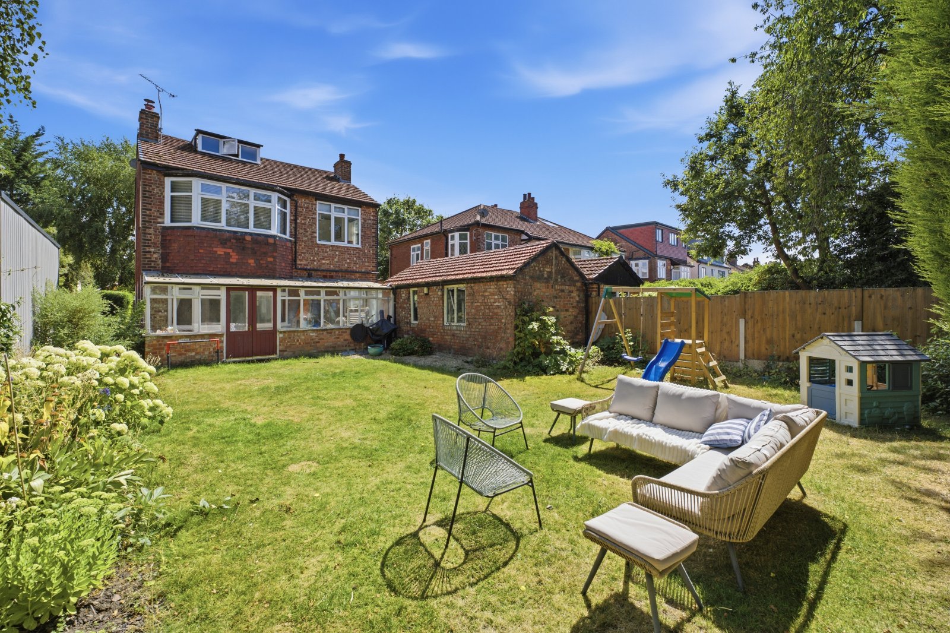
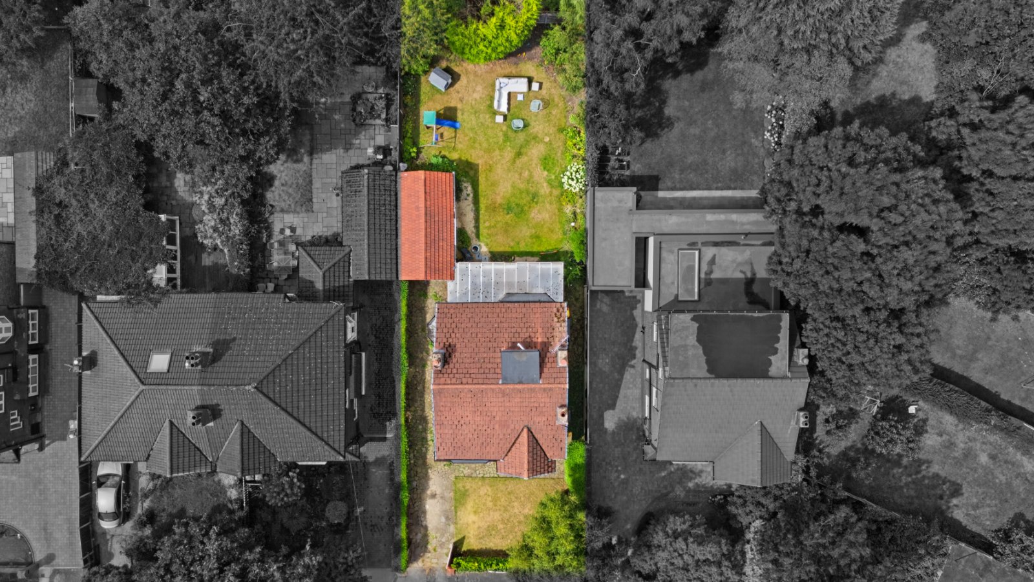
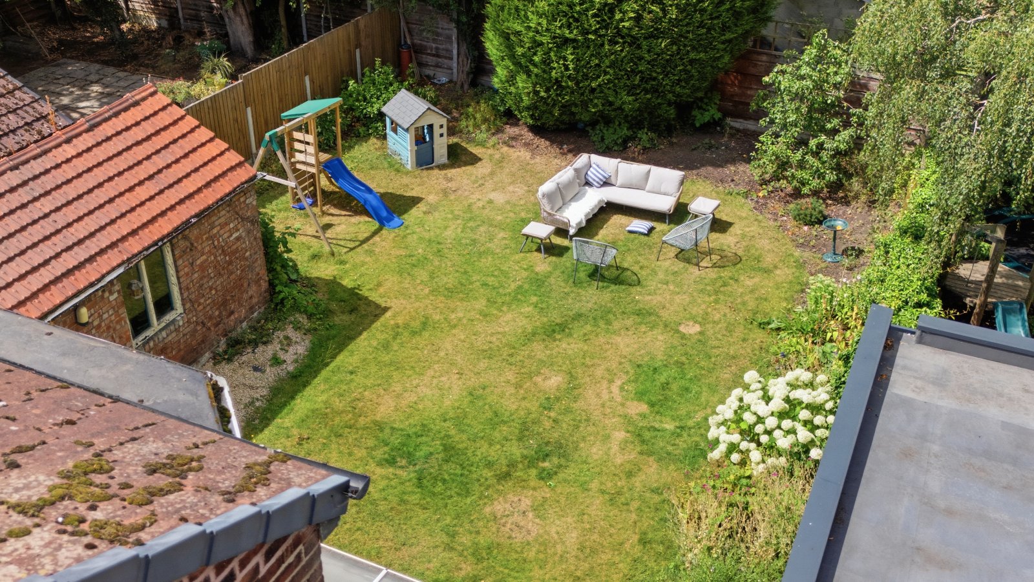
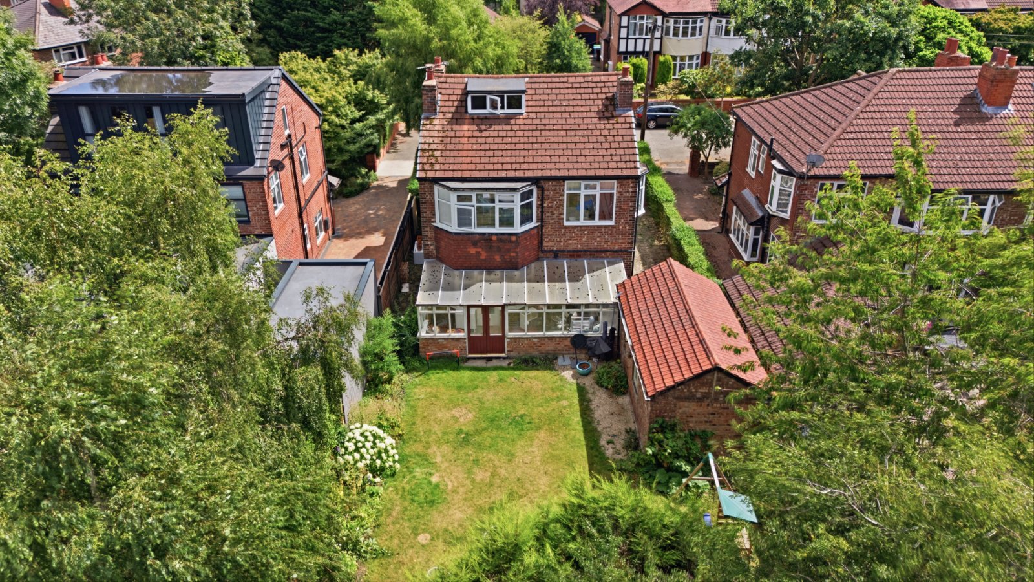
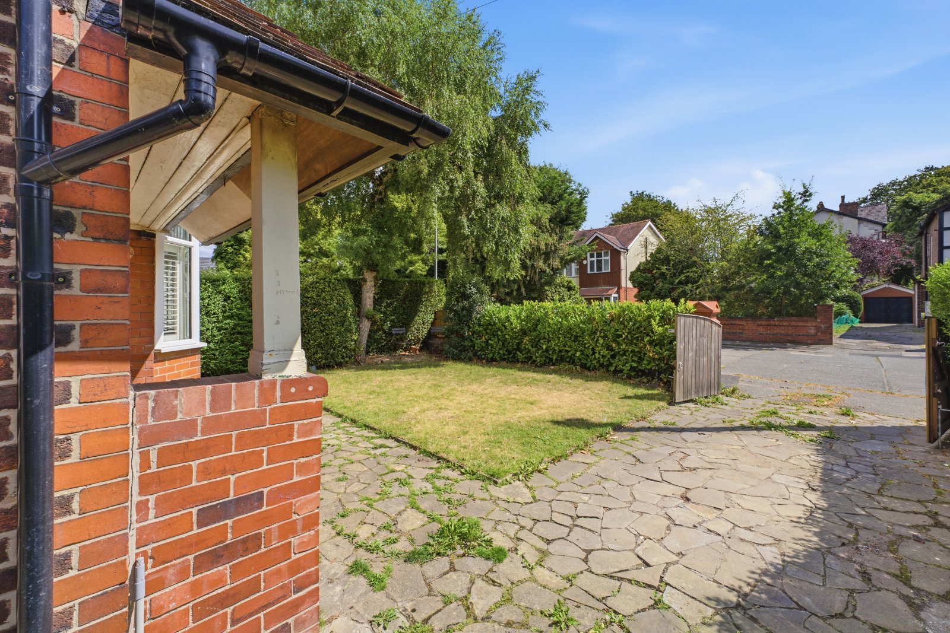
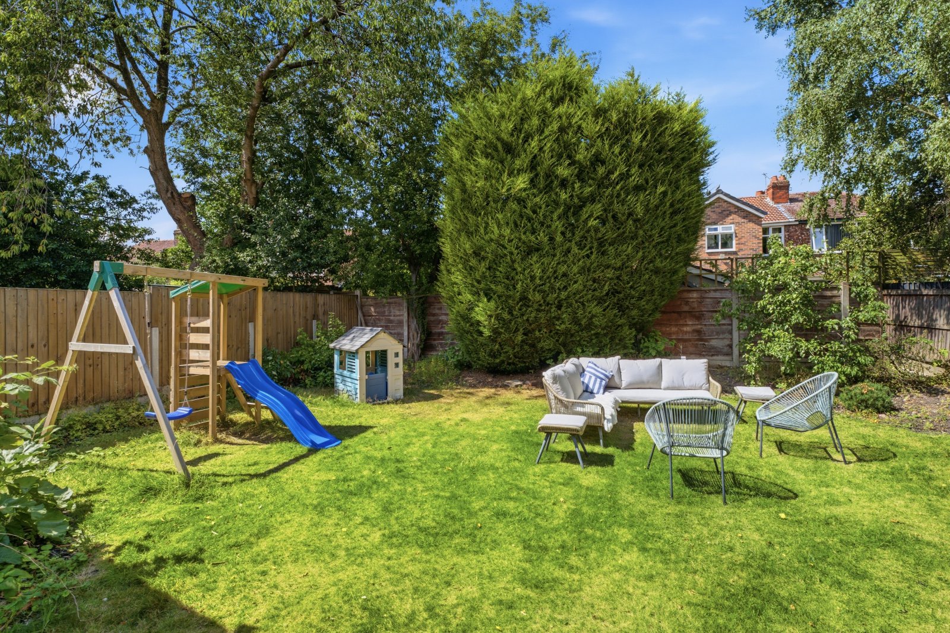
Externally, the property enjoys a generous frontage with a driveway providing ample off-road parking for several vehicles, leading to a detached garage positioned to the side and rear. The front garden is attractively landscaped with a lawn, mature shrubs and colourful planting, while the substantial rear garden offers a large central lawn surrounded by well-stocked borders, creating an ideal setting for families and outdoor entertaining.
Properties of this calibre and location are rarely available, and an internal viewing is strongly recommended to fully appreciate everything this exceptional home has to offer.
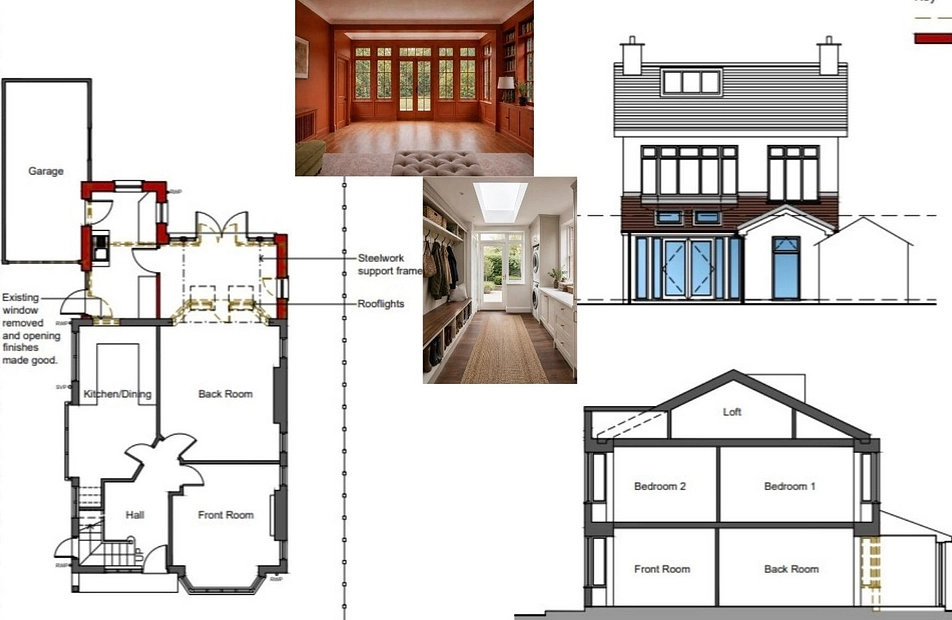
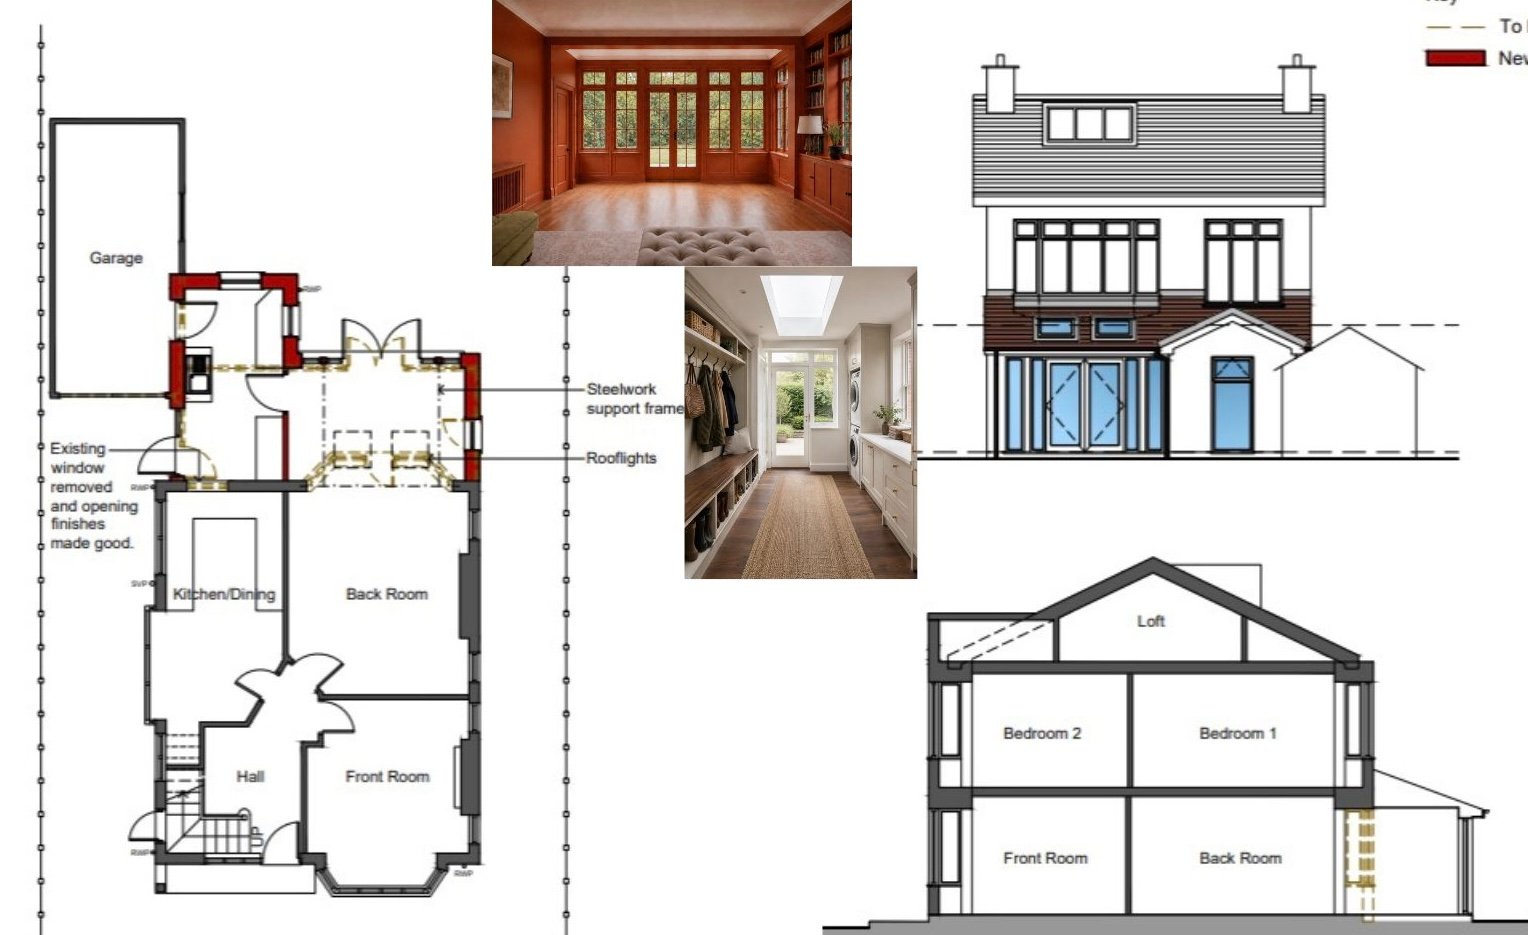
N.B The property benefits from approved planning commission for a single story extension to the back of the house which would extend the lounge, include a laundry forward/boot room and connect the house with the Garage. Ref:137643/FH/2023
Details
- Detached House
- SizeApprox 1,817 sq ft
- TenureFreehold
- Council Tax BandD
- EPC RatingD
Are you ready to Sell or Let your property?
We combine local insight with real market data to give you a valuation you can trust, along with clear advice on your options, timelines, and next steps. No commitment required.