
Green Pastures, Heaton Mersey, Stockport, SK4
About
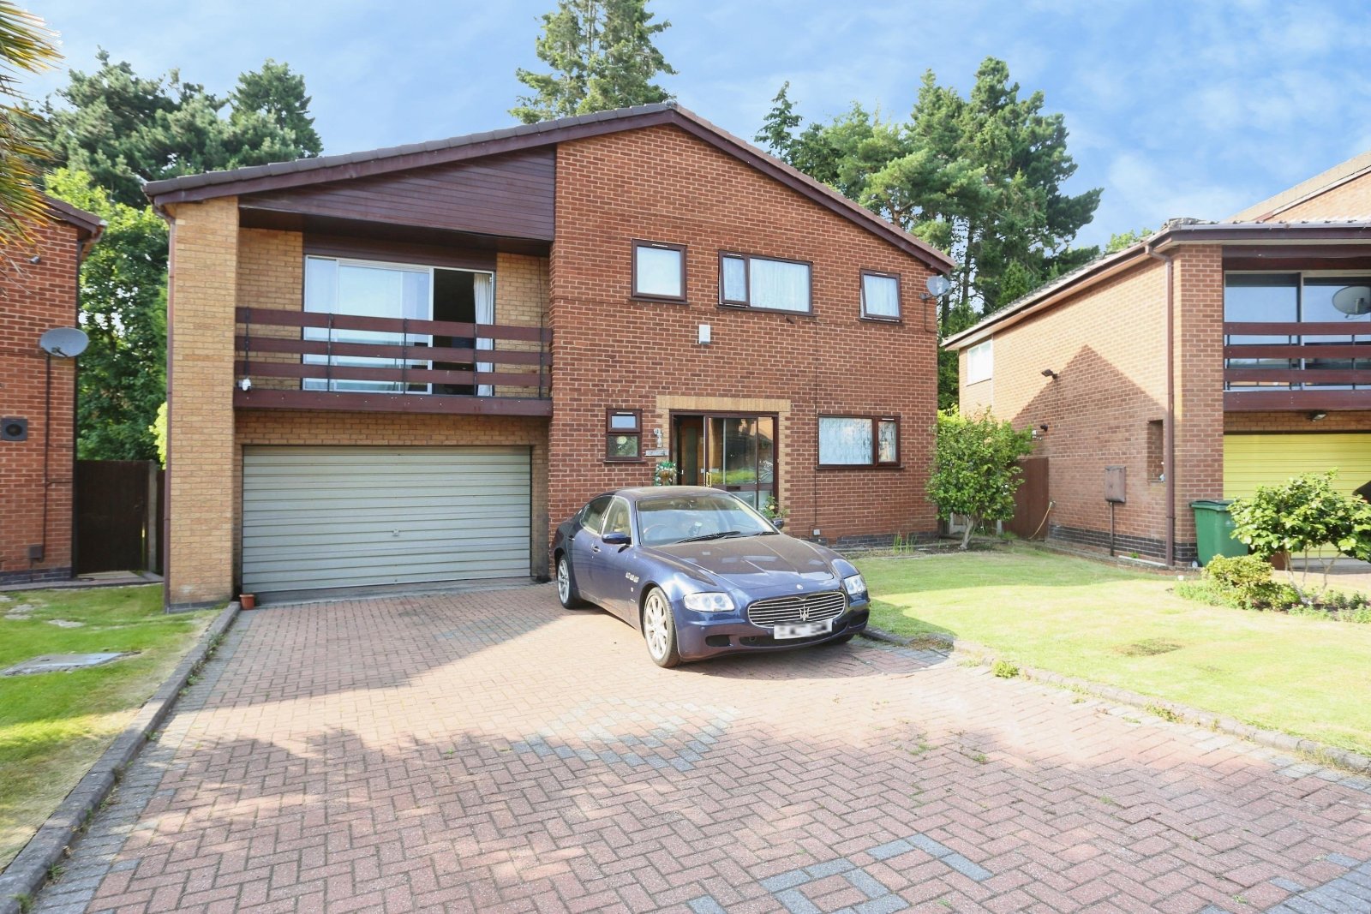
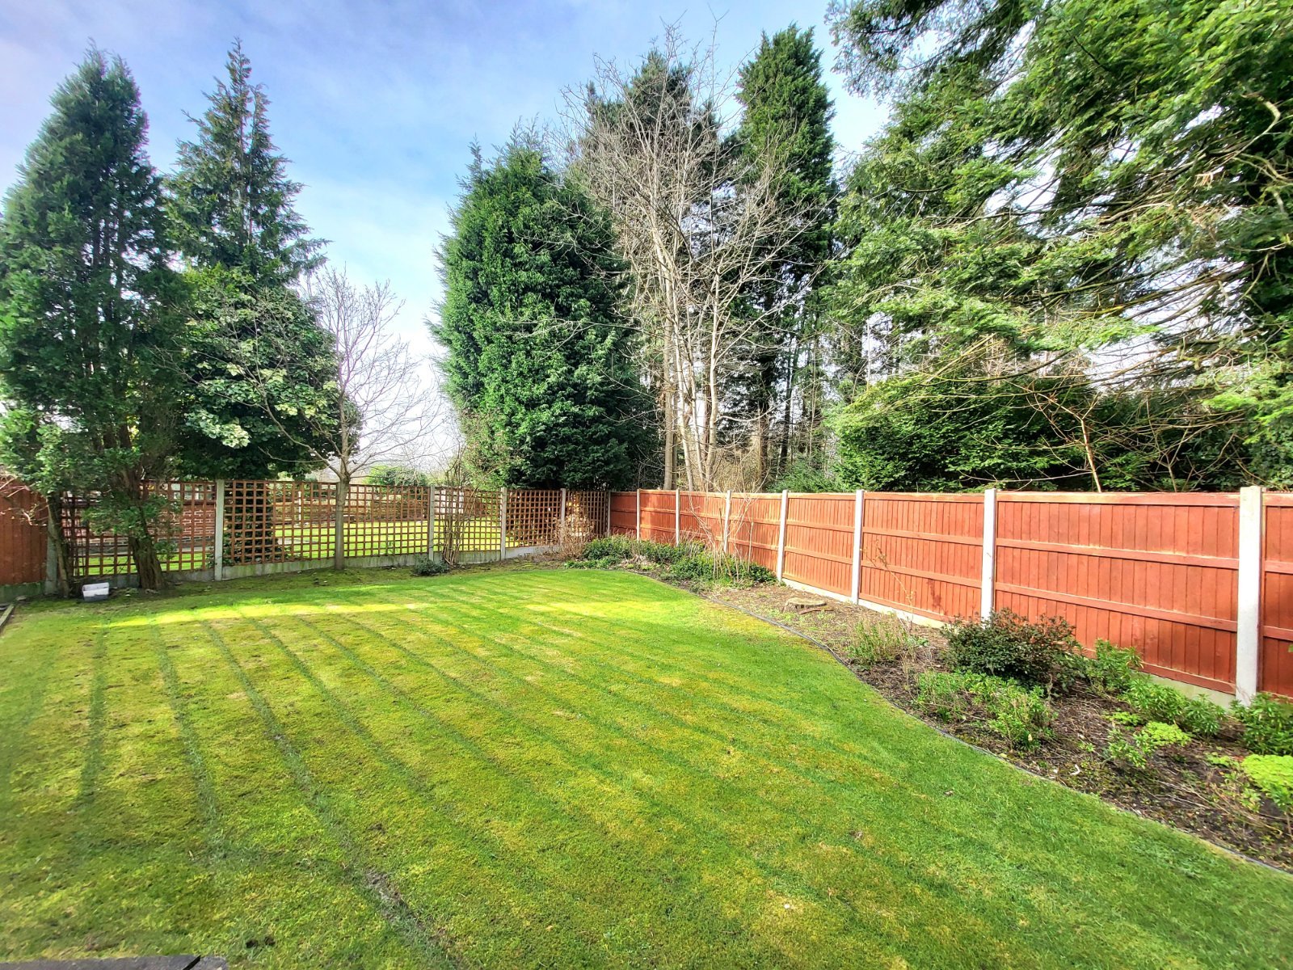
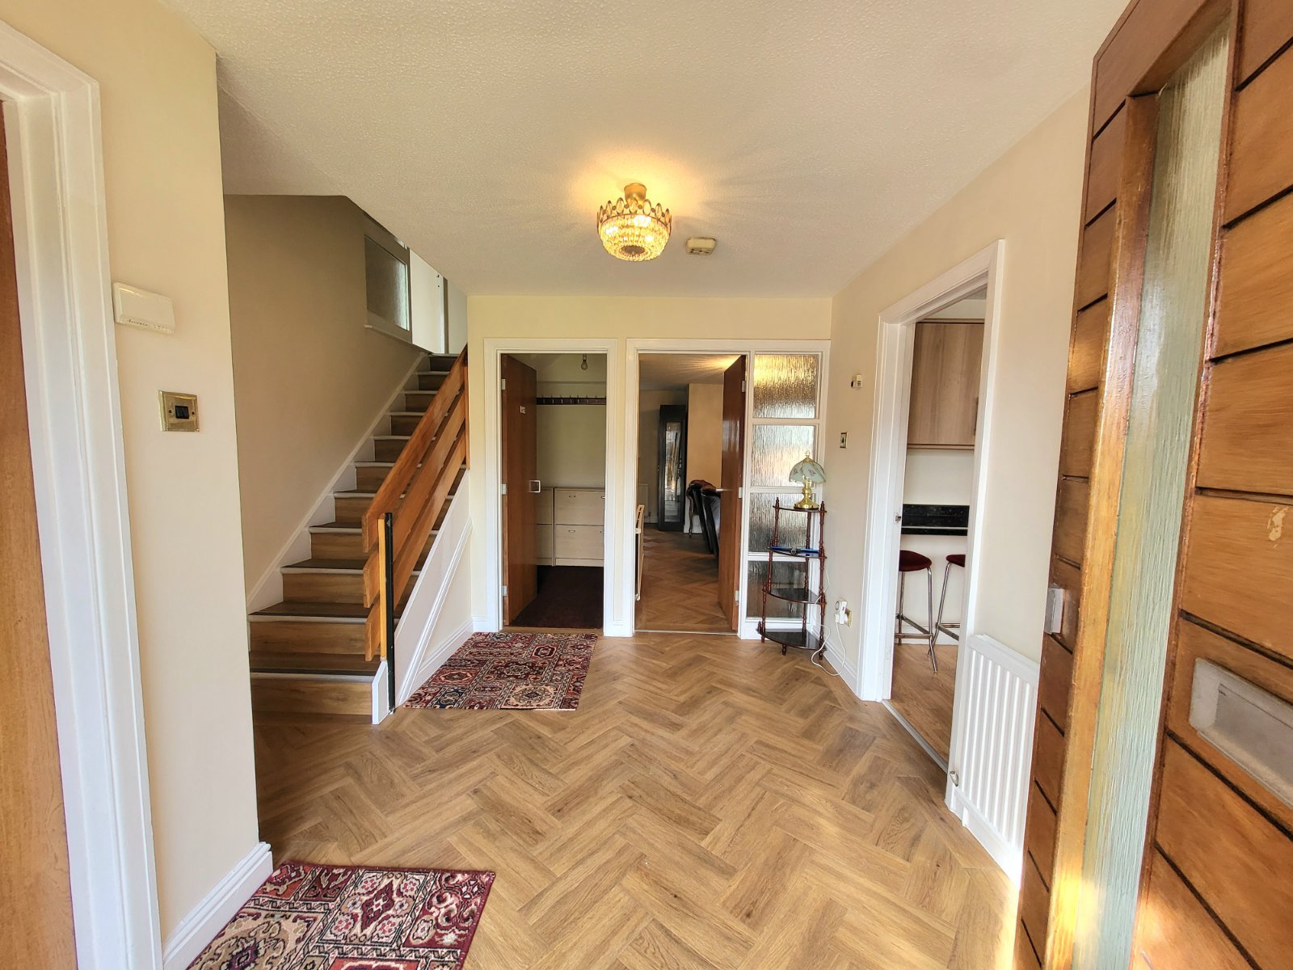
Chain-free and larger-than-average five bed detached family home on the ever sought-after Green Pastures in Heaton Mersey situated at the very end of the cul-de-sac section of the road and boasting a large curved plot with a larger garden. Properties do not often grace the market on this end of Green Pastures and less still in such a move-in condition with early viewings highly recommended.
Ideally-situated in an equidistant position between Heaton Moor and Didsbury villages both of which offer a vast array of local amenities and within walking distance to East Didsbury Metro/Rail stations, Green Pastures is also comfortably situated away from the busy main roads in a particularly leafy area of the desirable residential setting of Heaton Mersey. Zoned for reputable primary and secondary schools, the street is an ideal choice for growing families looking for their forever home.
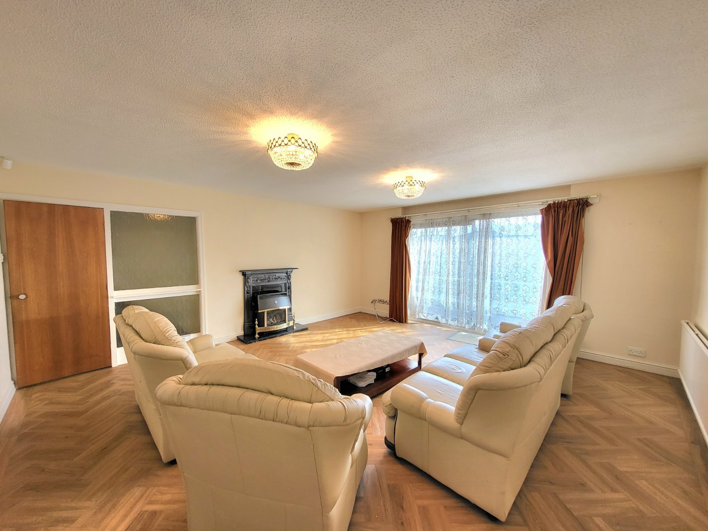
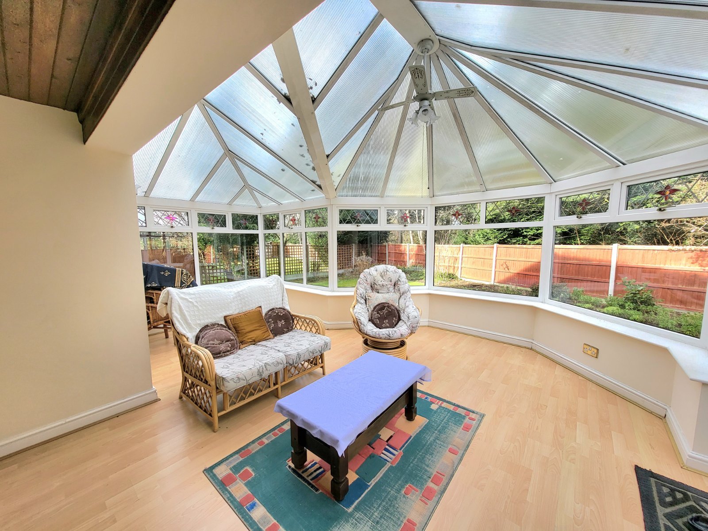
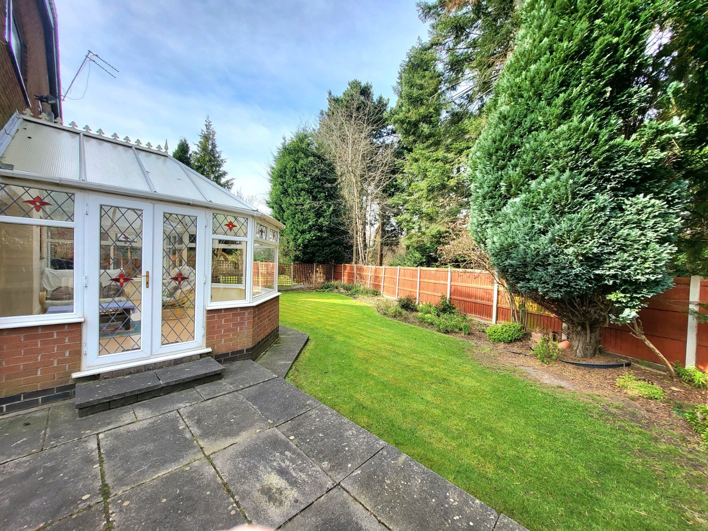
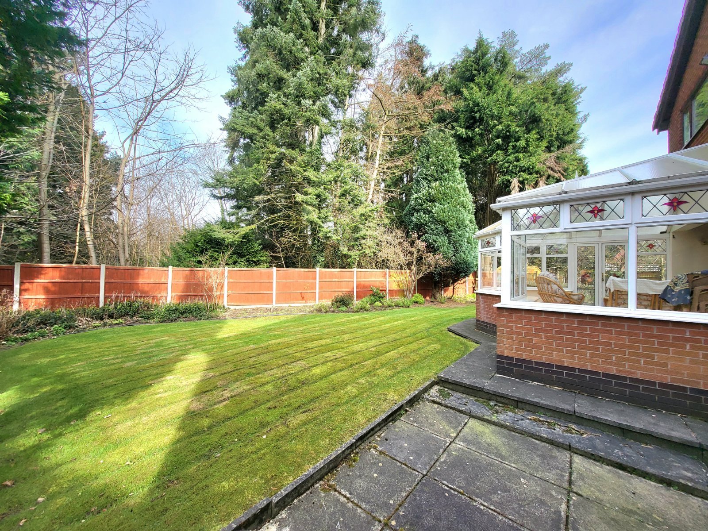
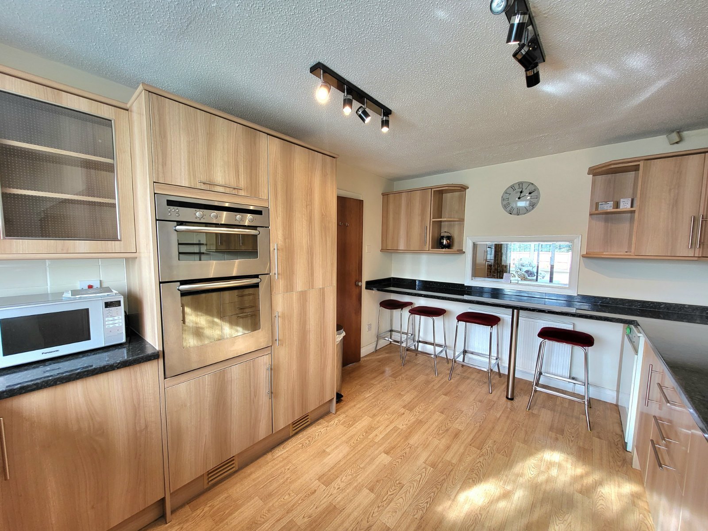
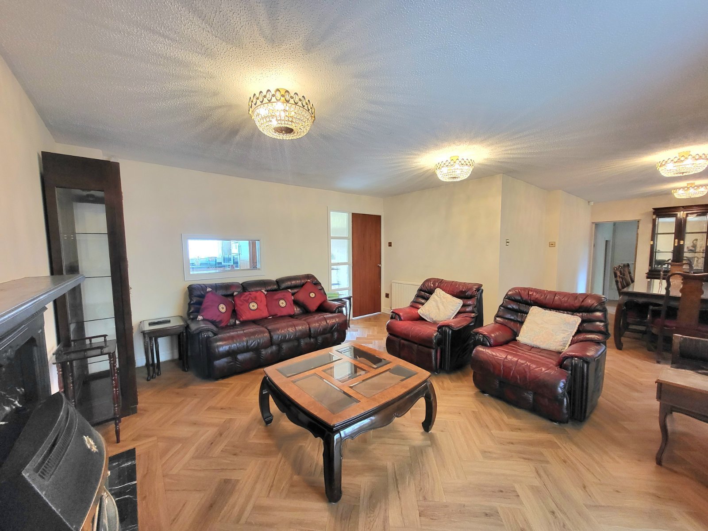
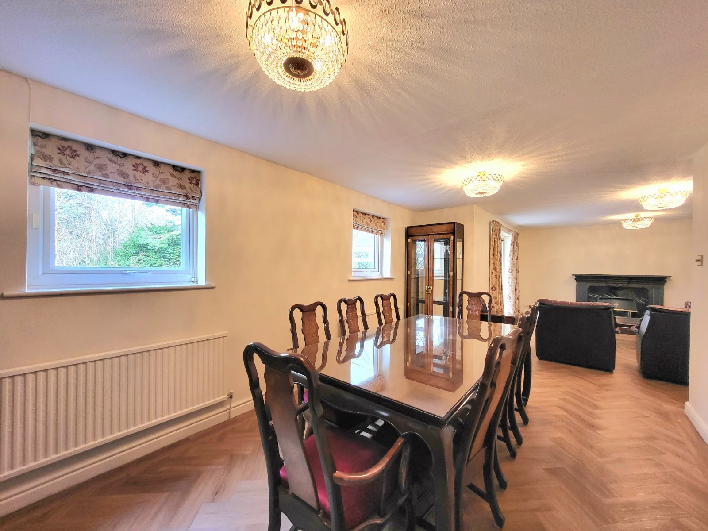
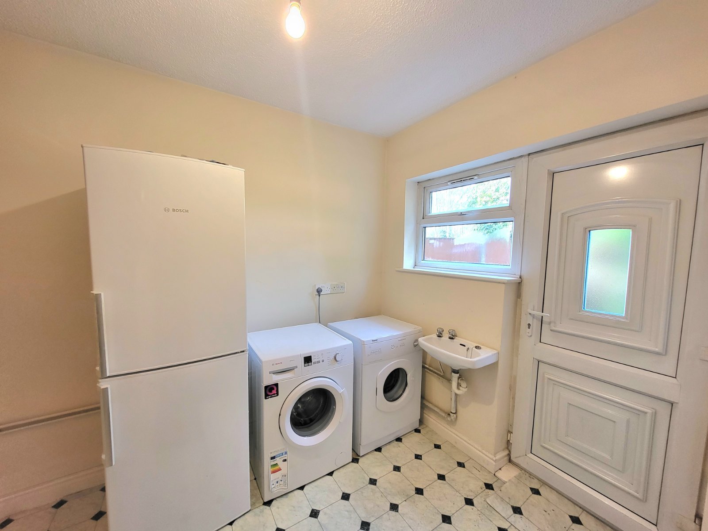
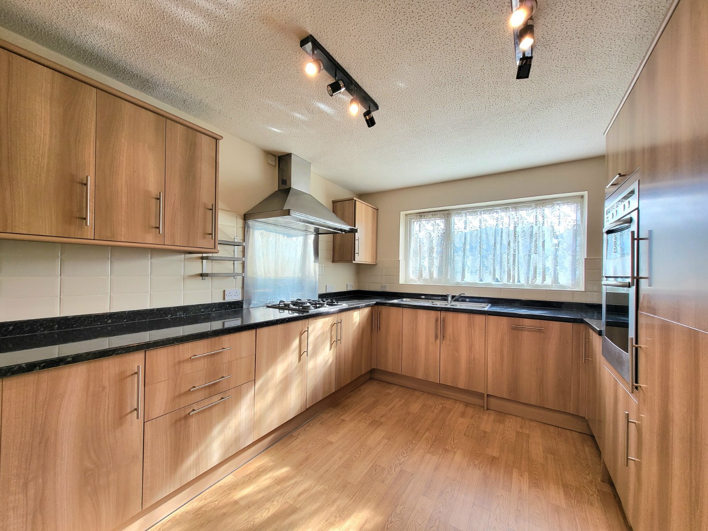
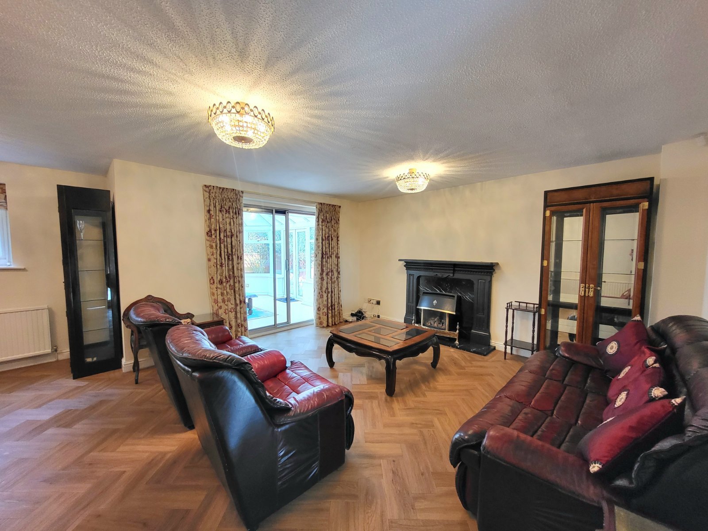
Entering through the front porch, the ground floor is briefly comprised of: commanding entrance hallway with useful understairs cupboard and WC, a modern kitchen including a range of integrated appliances, worktops and units, a very spacious open-plan living/dining room area spanning almost the full width of the original home, a large conservatory to the rear which enjoys the sun in the morning and afternoon, and a utility area to the very back corner.
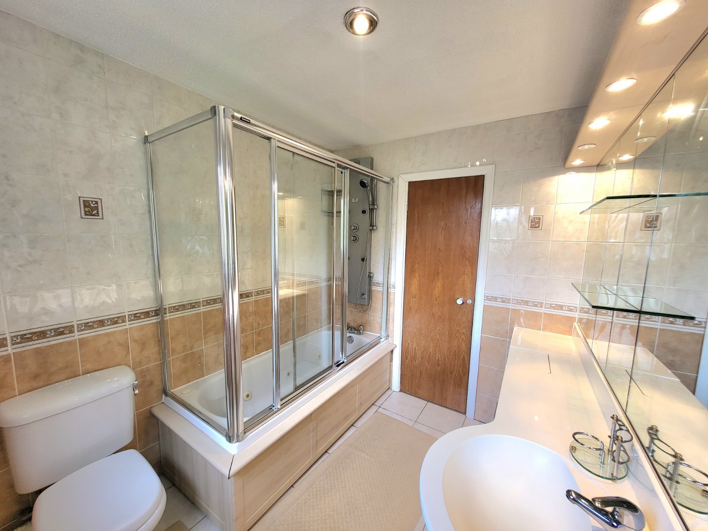
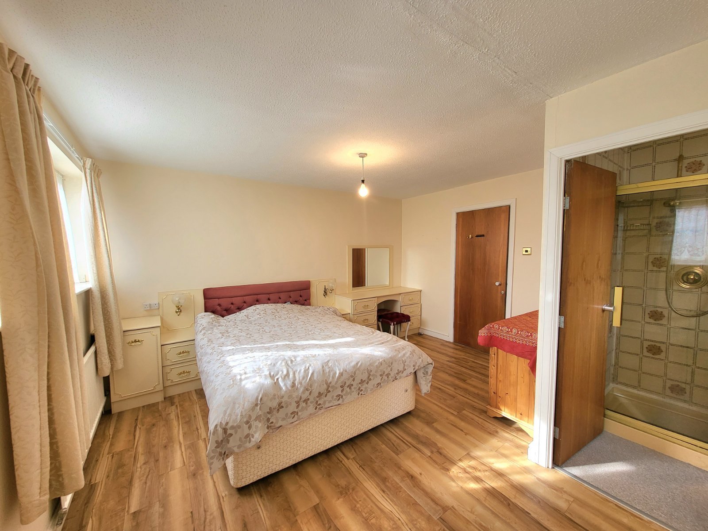
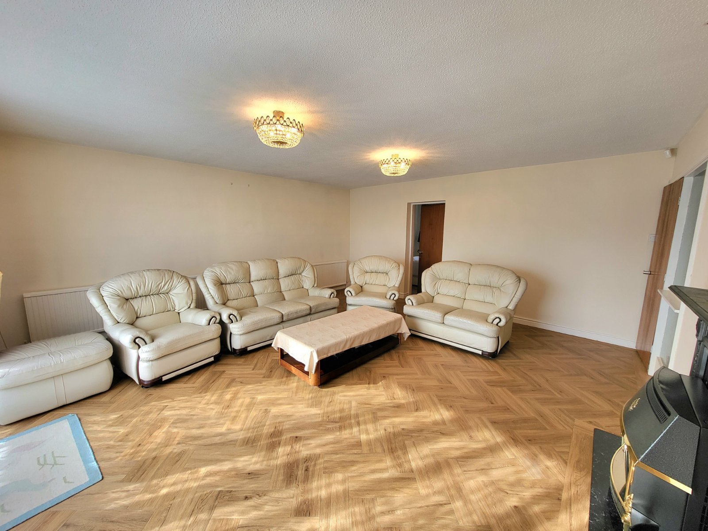
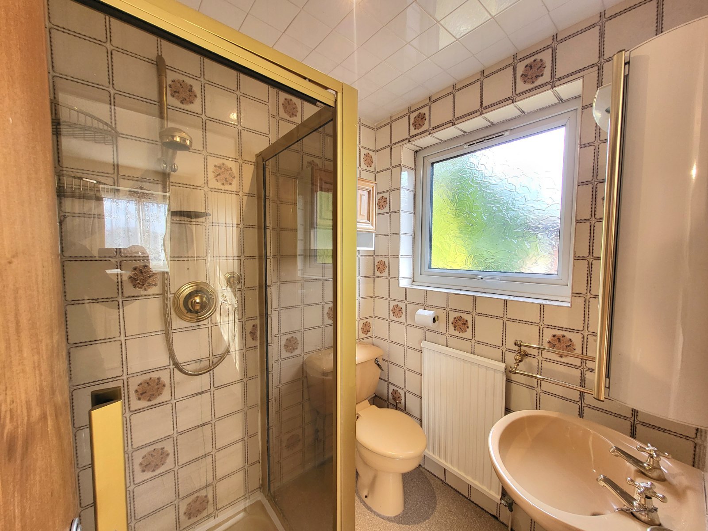
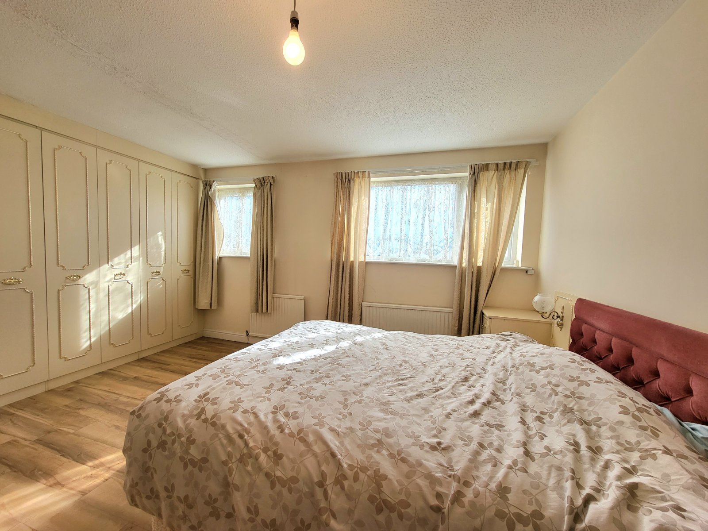
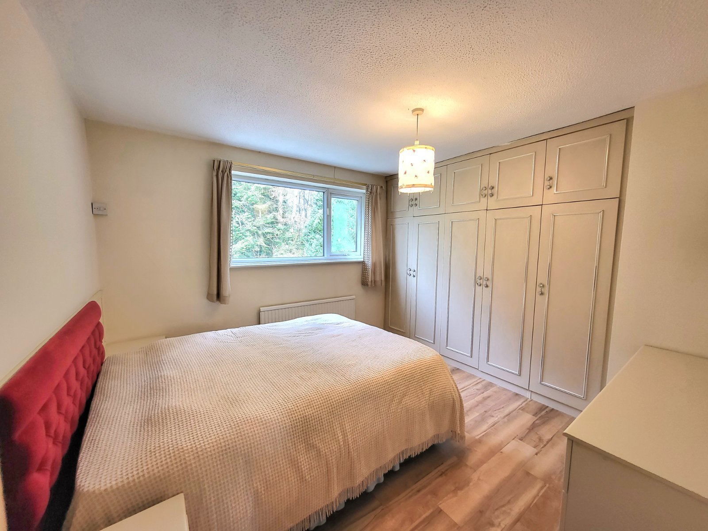
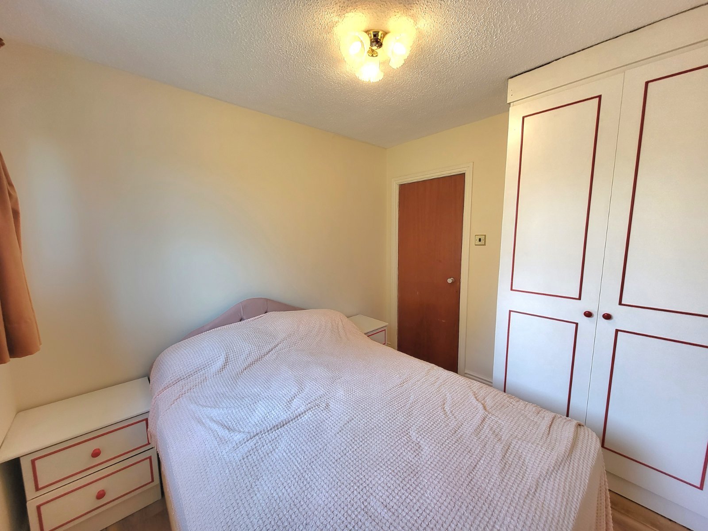
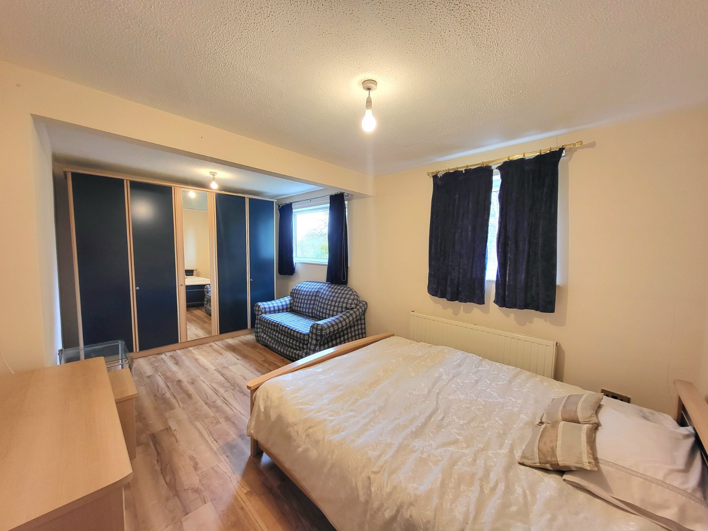
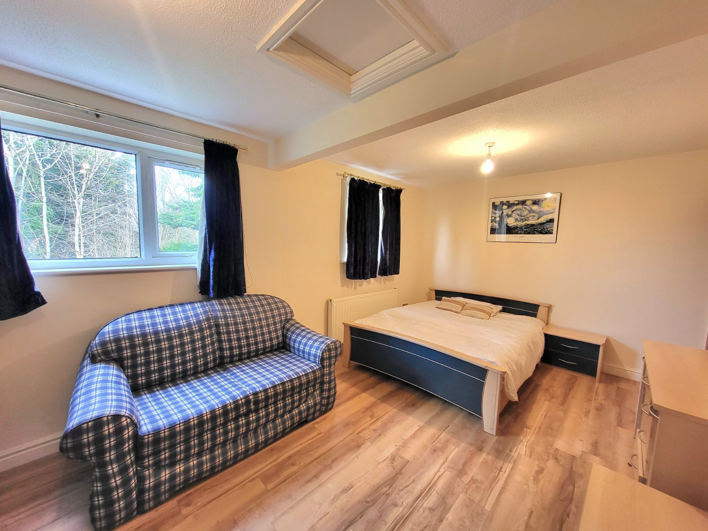
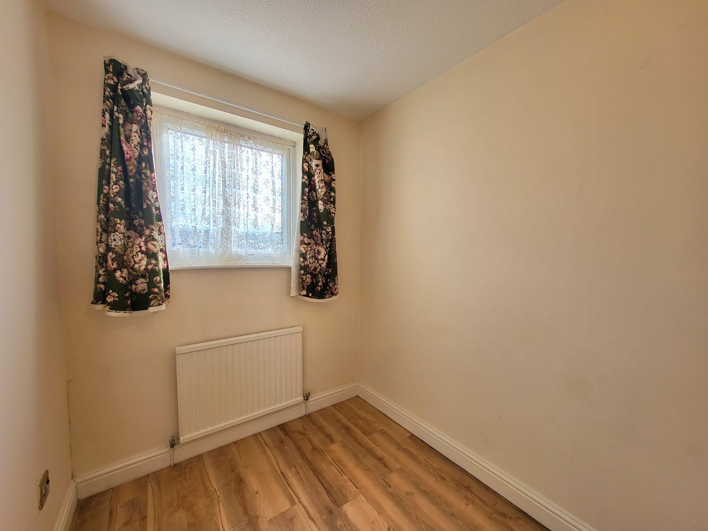
Single flight stairs lead to the first floor landing granting access to the second large living room benefiting from a large south-facing balcony that enjoys the sun throughout the day. This room leads onto a versatile bedroom/work-from-home space. The remaining four bedrooms are well-proportioned with the majority boasting their own integrated wardrobes and the principal room enjoying its own en-suite shower room. The family bathroom completes the floor with a serviceable three-piece suite.
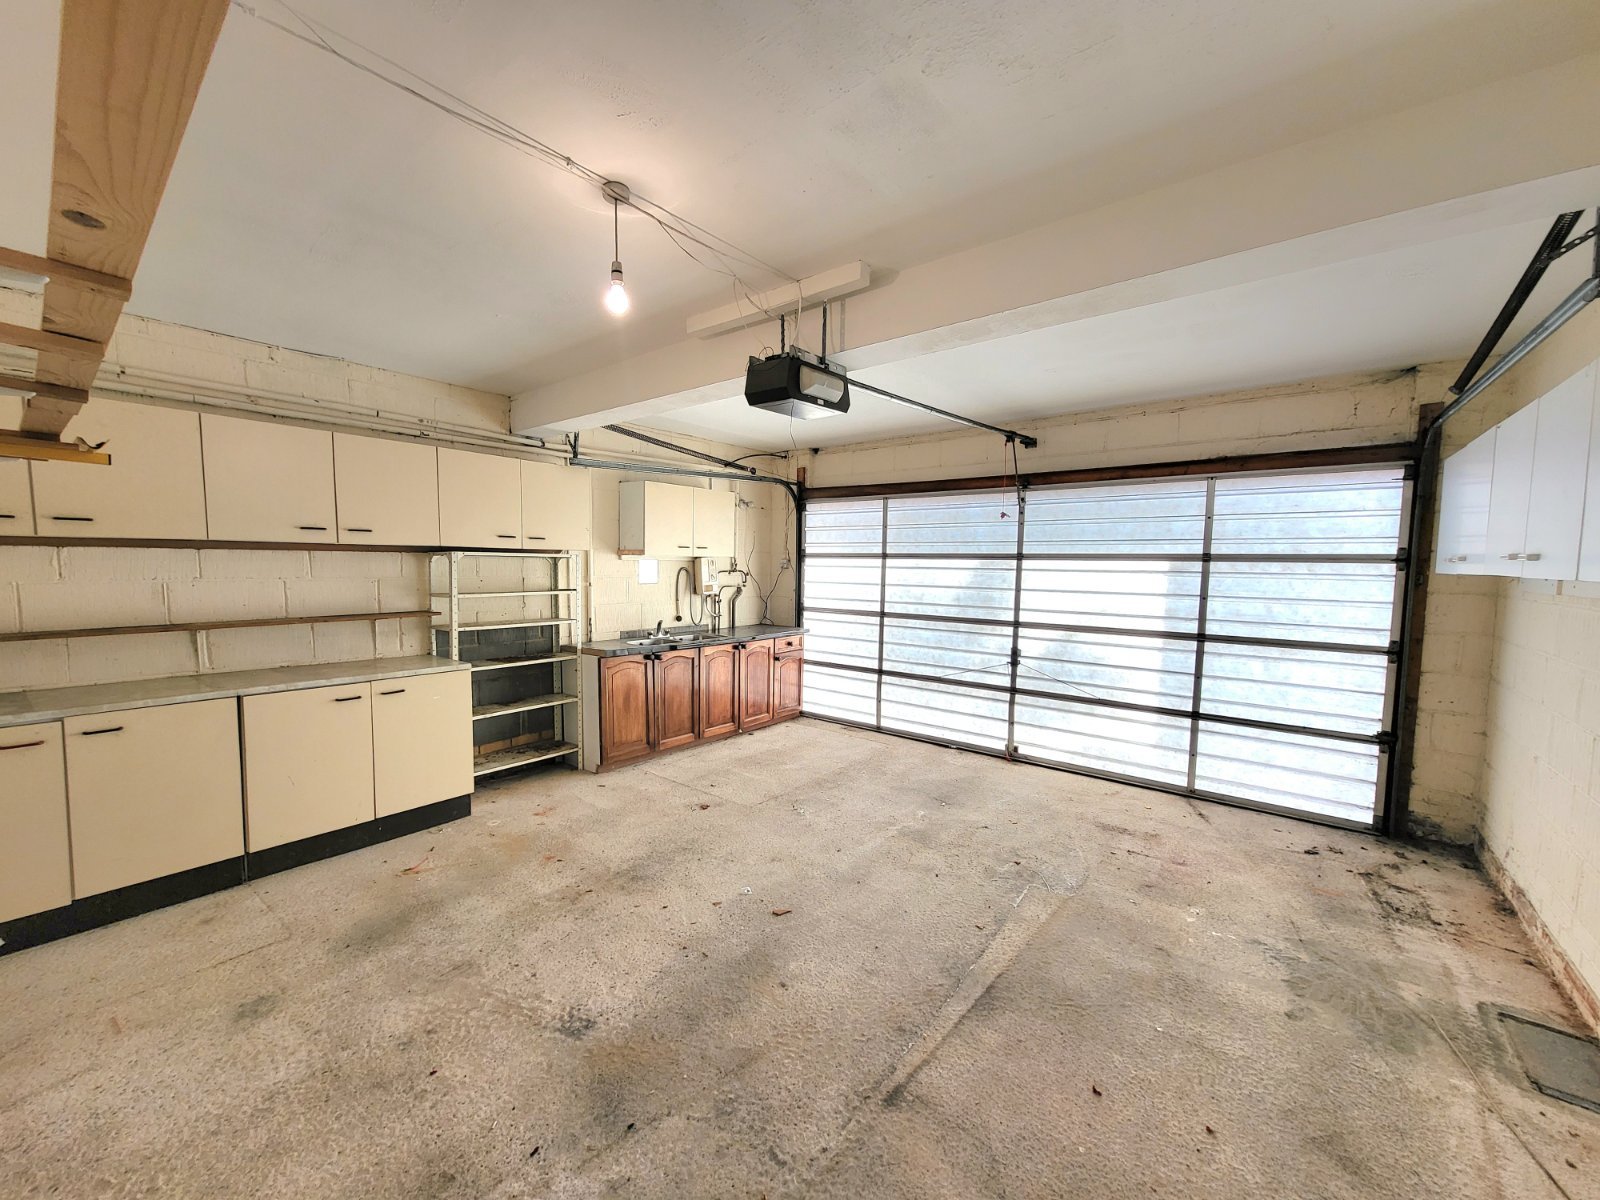
Externally, there is a large driveway to the front offering off-street parking for multiple cars. A small garden is also situated here. The large double garage is integral to the property and offers opportunity for internal storage and further parking. Other residents have also developed these areas further (subject to planning/regulations). The rear garden is especially large and comprised of a mixture of turf and paving.
Details
- Detached House5 beds / 3 baths / 3 receptions
- SizeApprox 2,274 sq ft
- TenureLeasehold
- Council Tax BandG
- EPC RatingE

Are you ready to Sell or Let your property?
We combine local insight with real market data to give you a valuation you can trust, along with clear advice on your options, timelines, and next steps. No commitment required.