
About
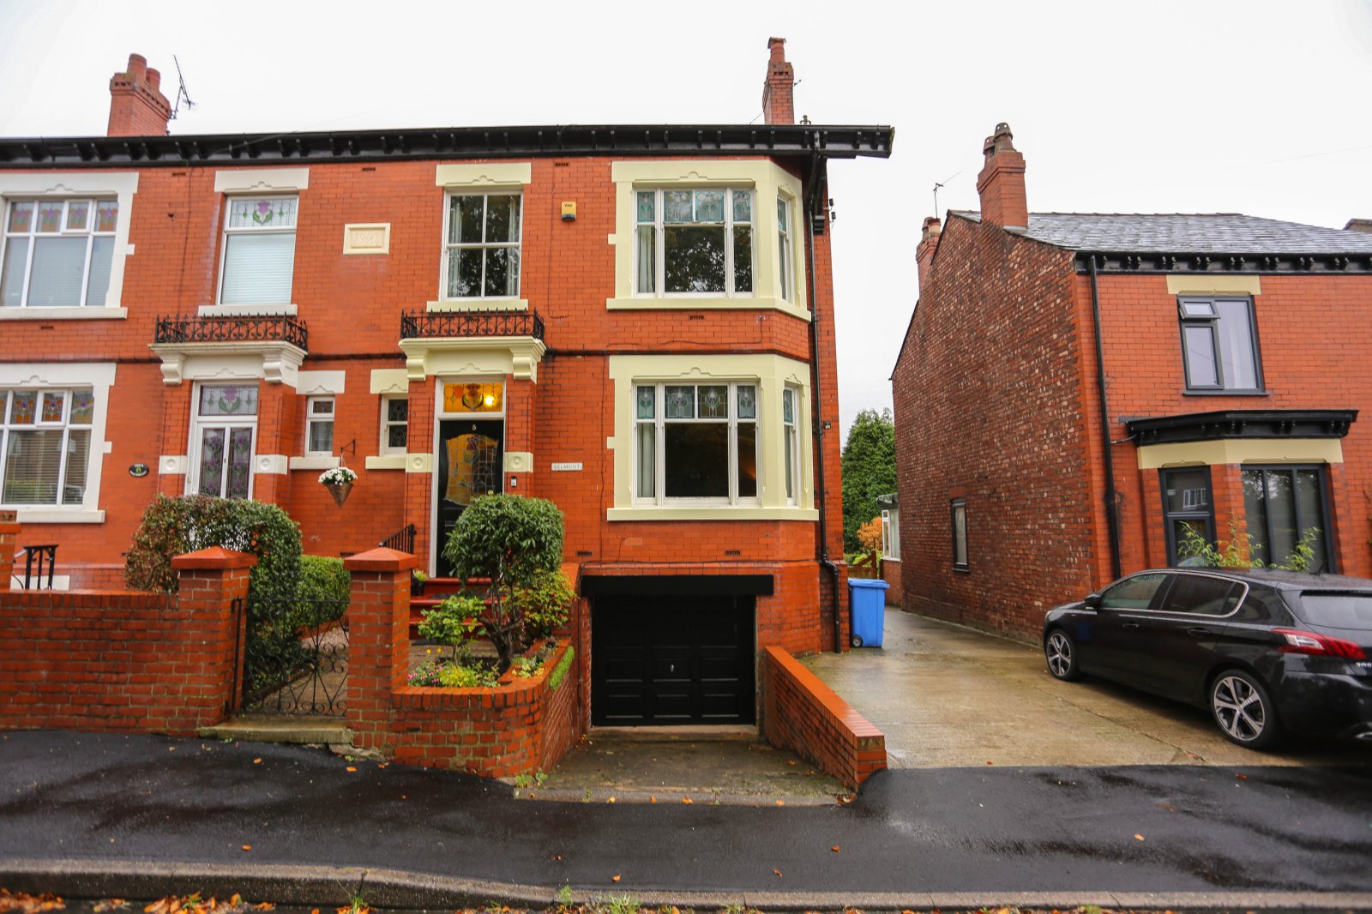
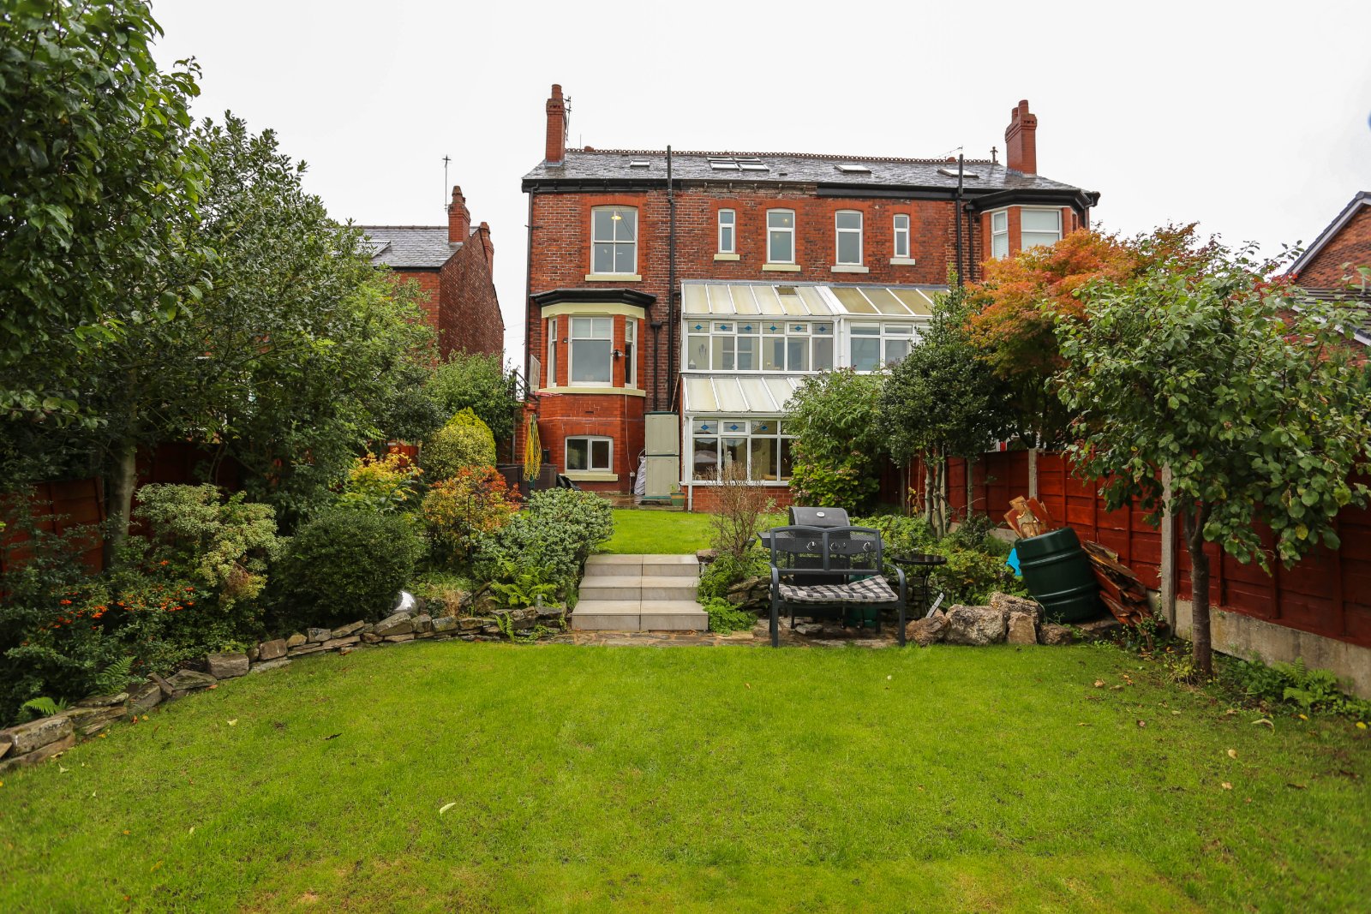
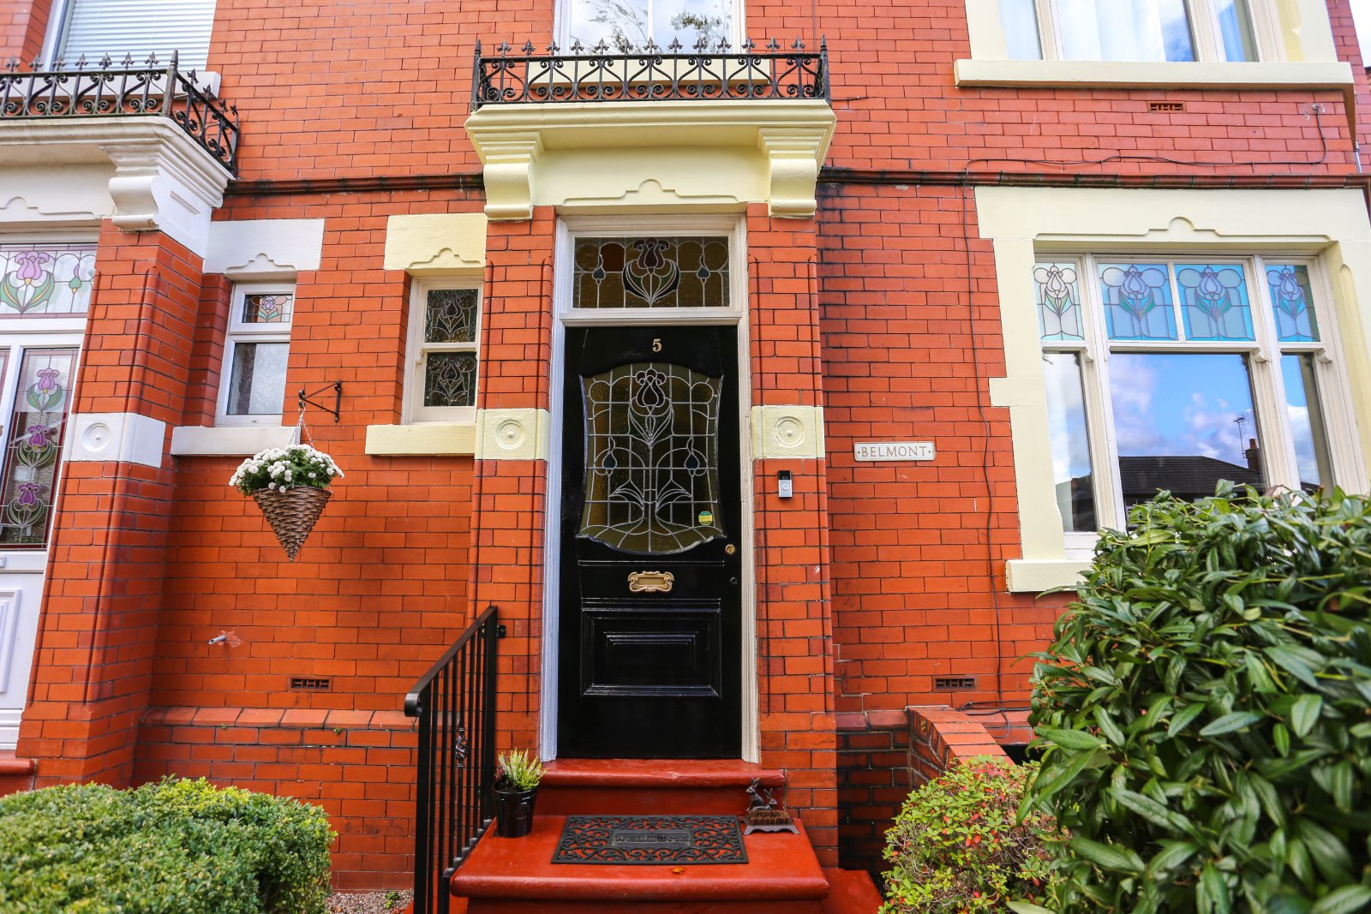
This charming Edwardian family home boast an abundance of space with accommodation spanning over four floors with stunning period features throughout with a fabulous rear garden and is a wonderful home fit for a large growing family.
This charming Edwardian family home boast an abundance of space with accommodation spanning over four floors with stunning period features throughout with a fabulous rear garden and is a wonderful home fit for a large growing family. The home spans over 2500 sq feet, so much larger than alot of detached homes in the area.
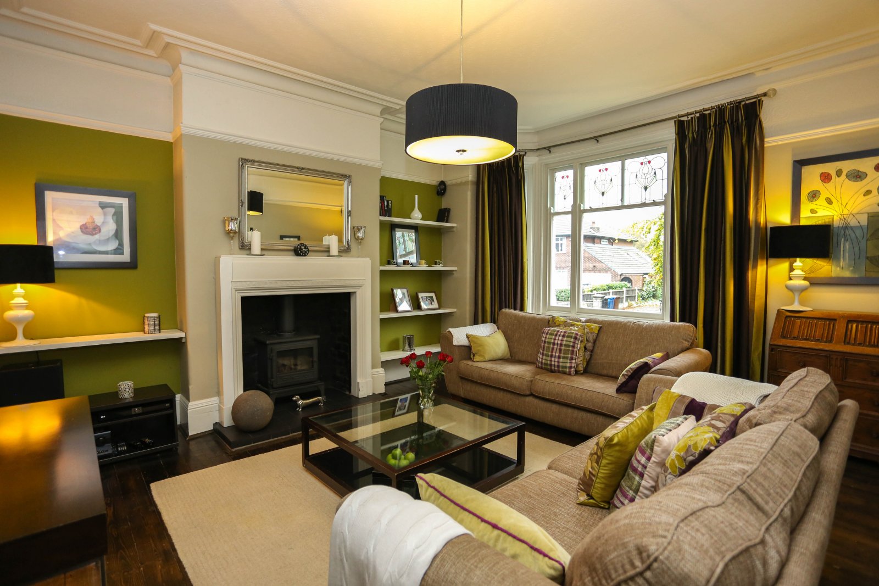
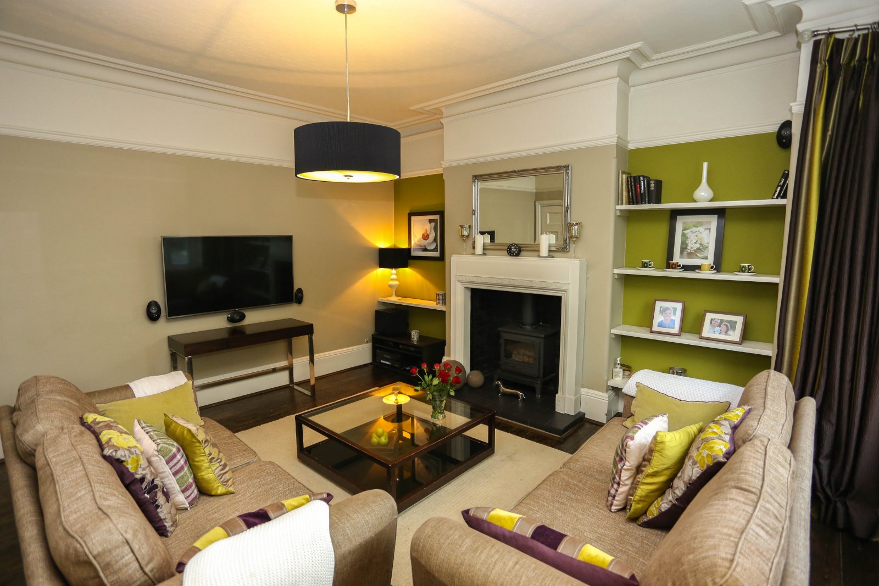
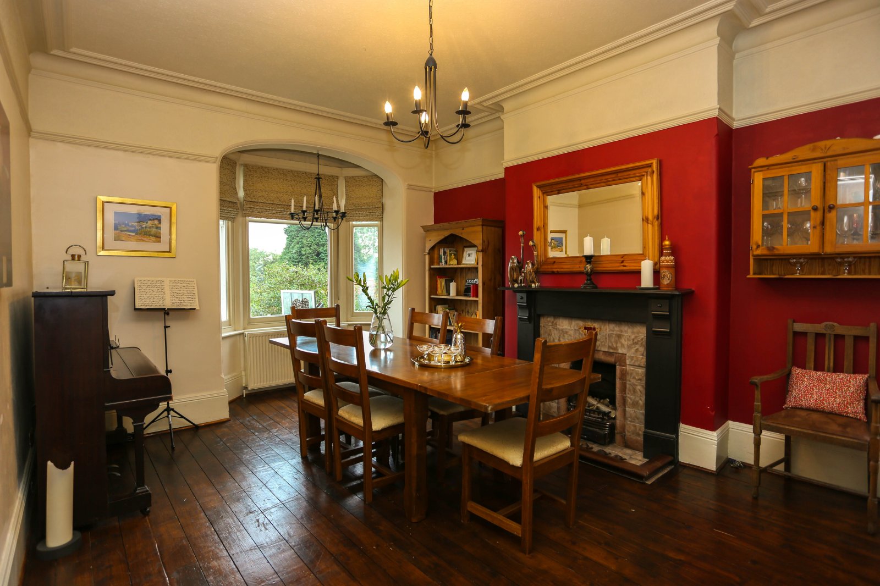
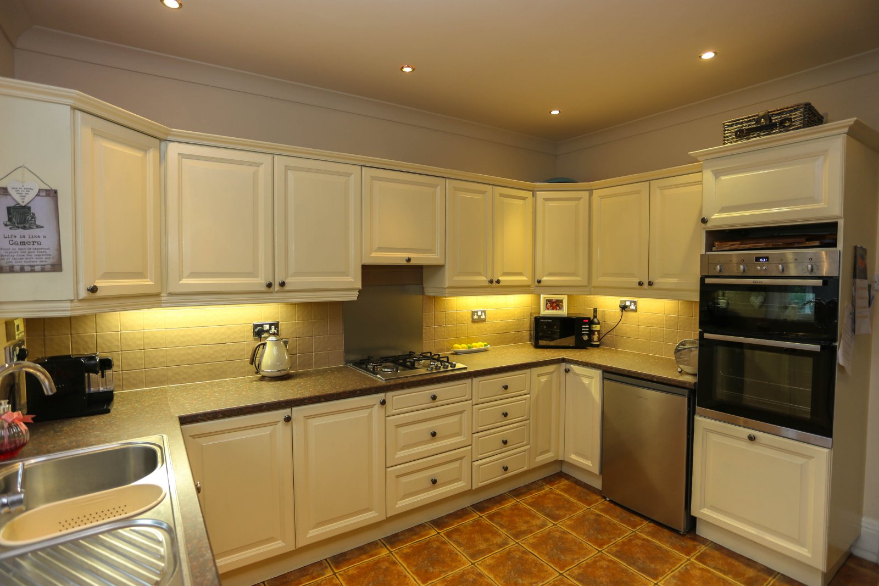
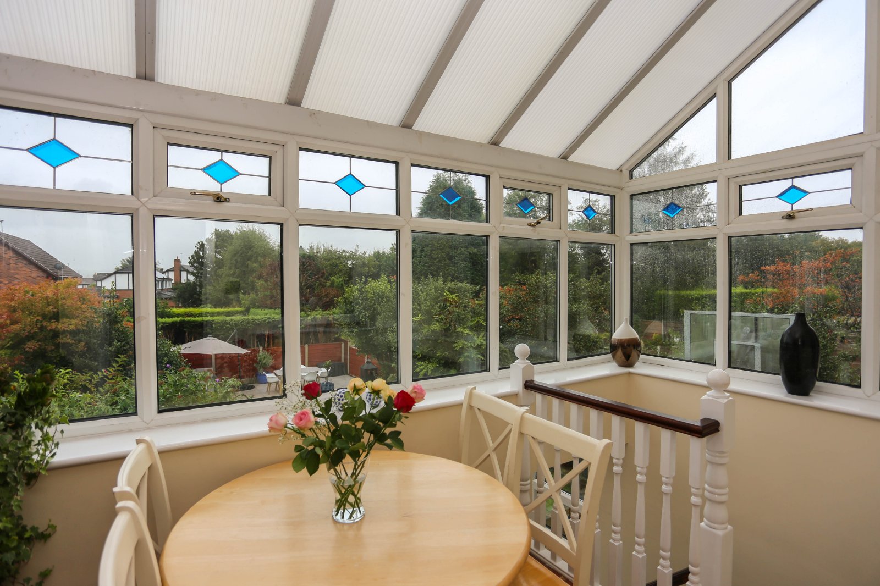
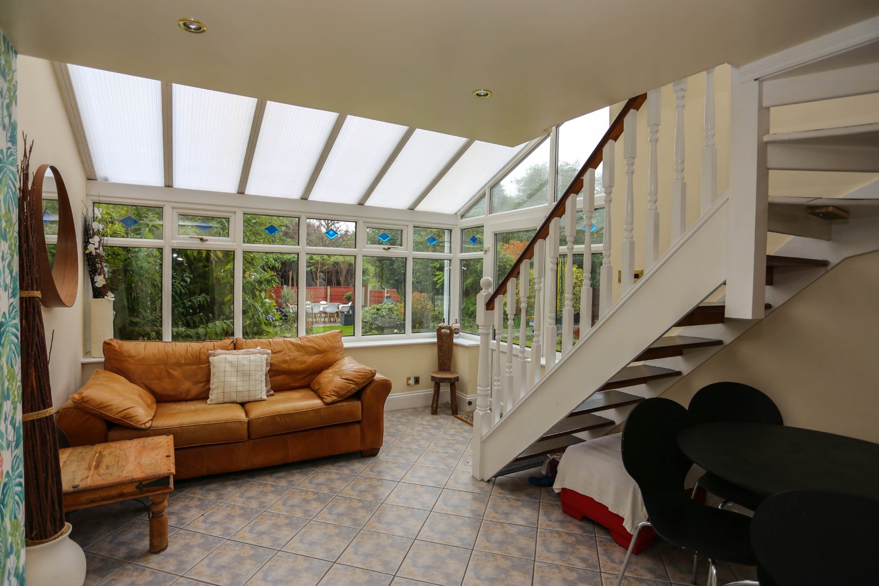
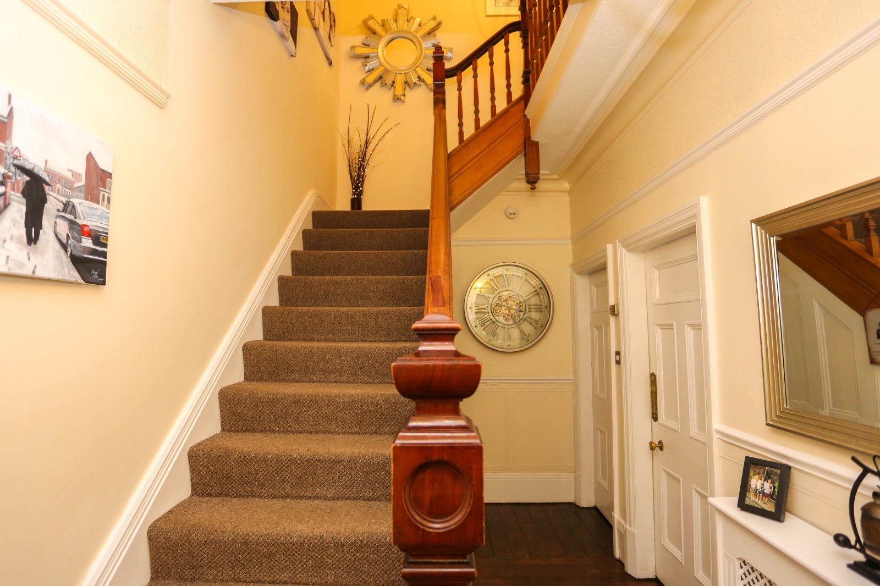
The accommodation comprises: The home is entered through the original door into the welcoming hallway with high ceilings and feature cornice and original wood polished floors. stairs lead up to the first floor and stairs lead down to the basement level. The large lounge offers high ceiling with decorative cornice and picture rail. large original sash window, living flame modern gas fire, polished original wood flooring. The impressive dining room has high ceilings and large window to the rear enjoying views over the rear garden. The modern fitted kitchen has matching wall and base units with worktop over. from here you can enjoy your breakfast at the adjoining sun room and enjoy views to the rear garden and stairs lead down to basement level.
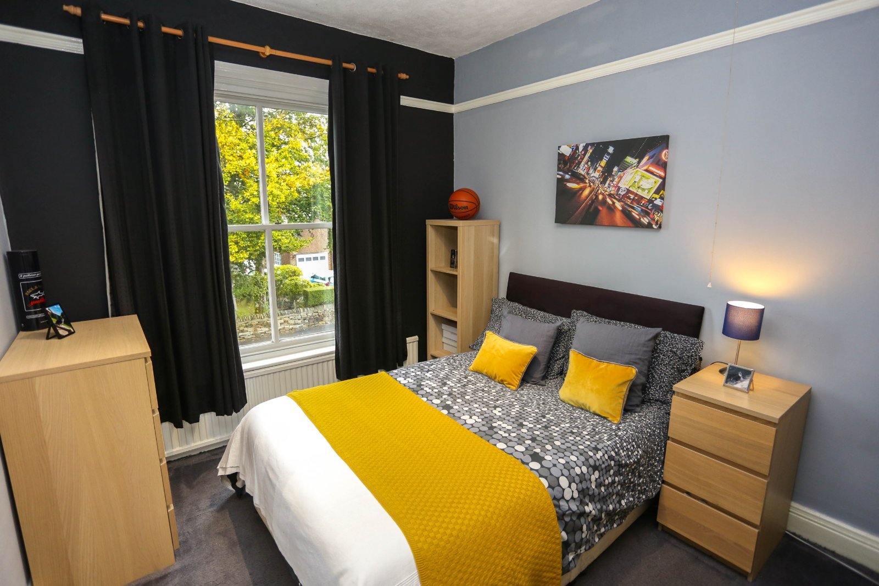
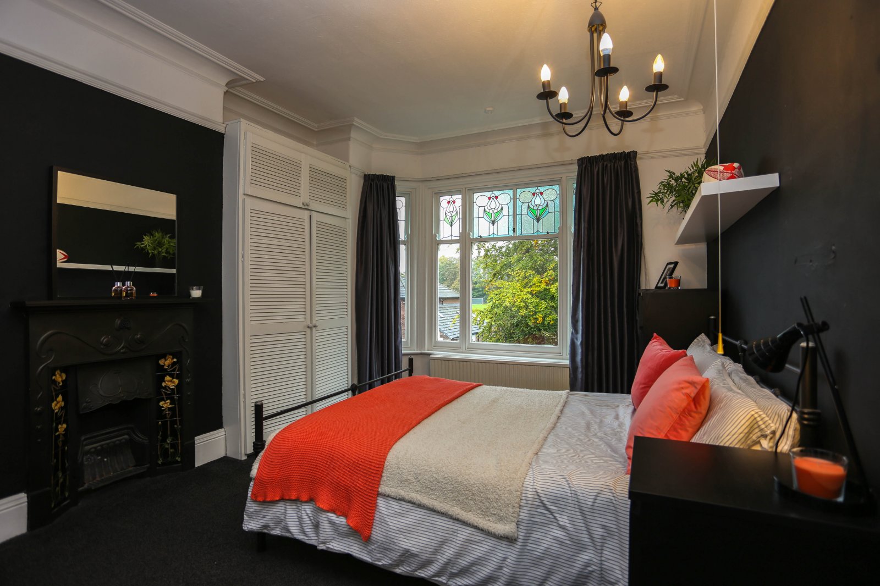
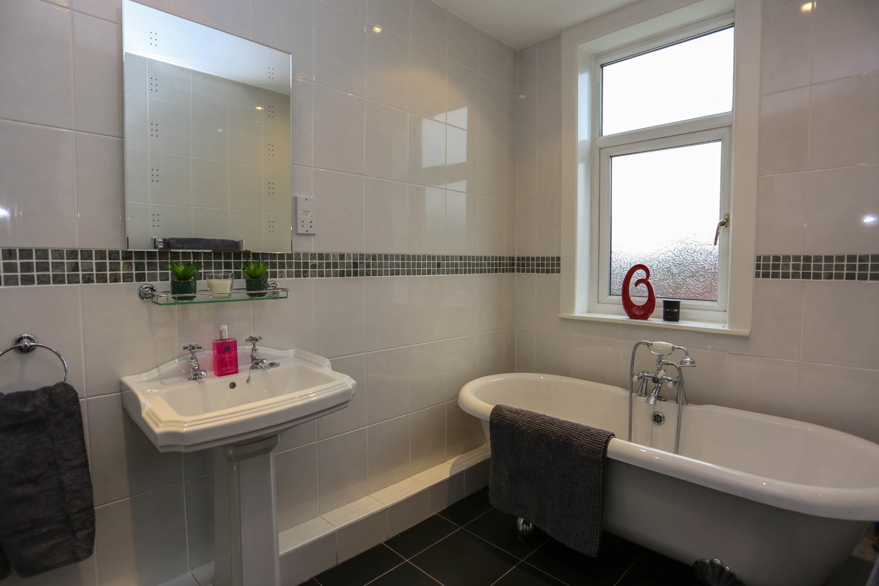
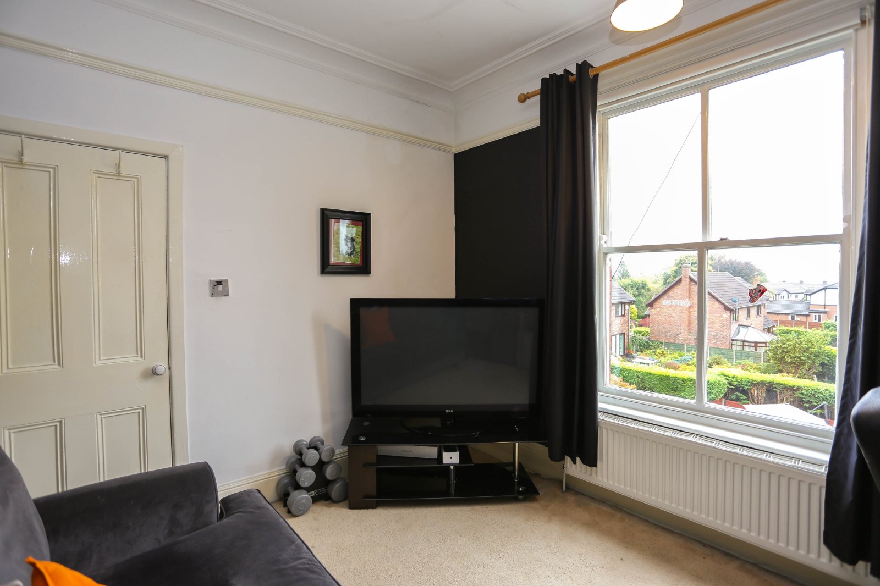
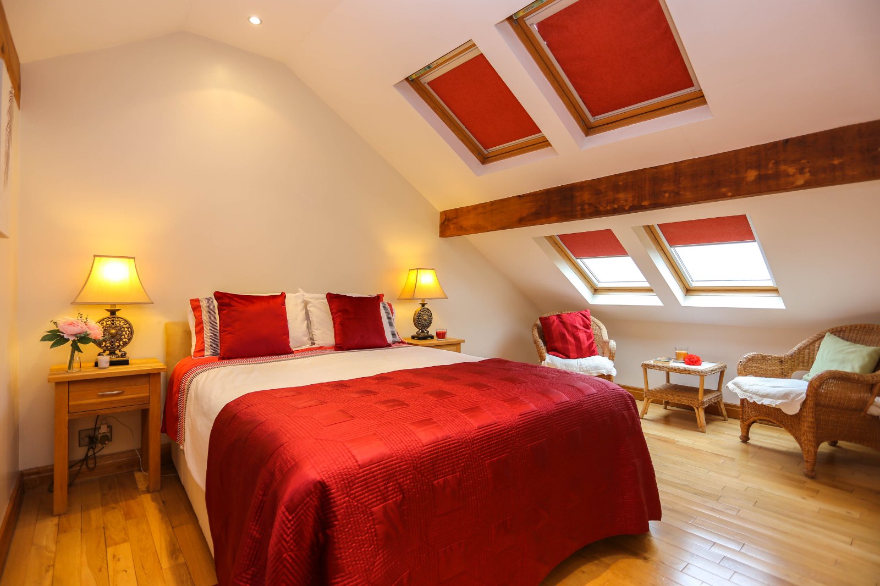
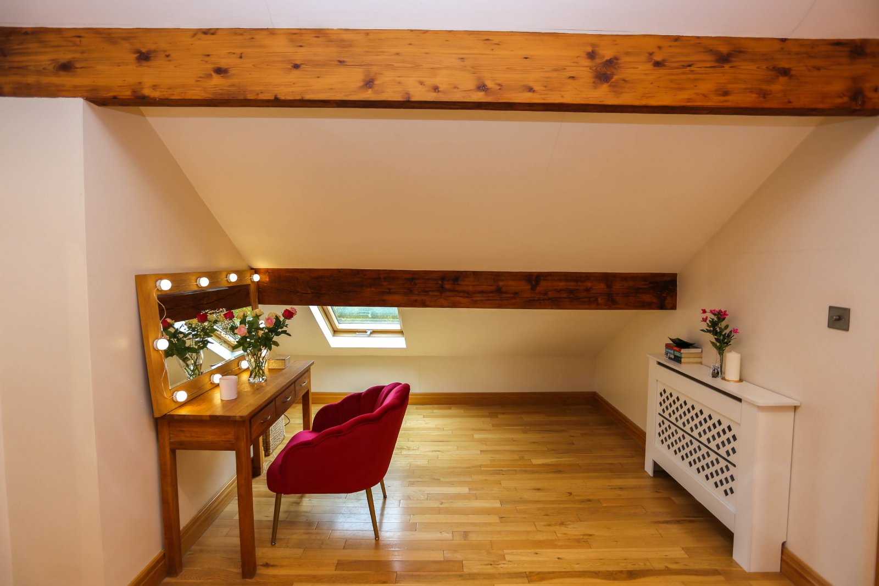
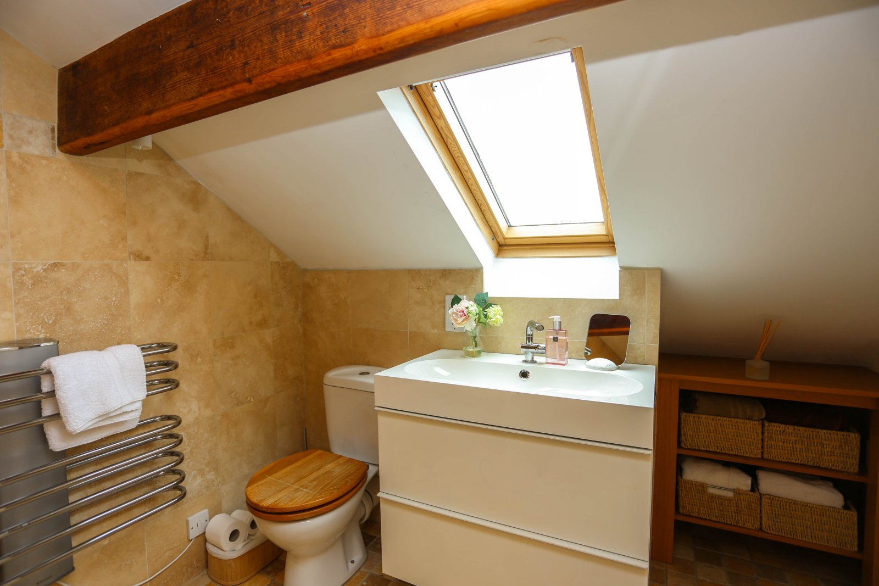
To the first floor there are three double bedrooms. The modern family bathroom has a Victorian style free standing bath, walk in shower cubical, heated towel rail, modern black porcelain tiled floor. sperate WC. The first floor also has a useful study room perfect for anyone working from home with stairs leading up to the elegant principal loft bedroom with with en suite shower room, walk in wardrobe, beamed ceiling, solid oak flooring, dressing srea with superb storage facilities and several Velux windows.
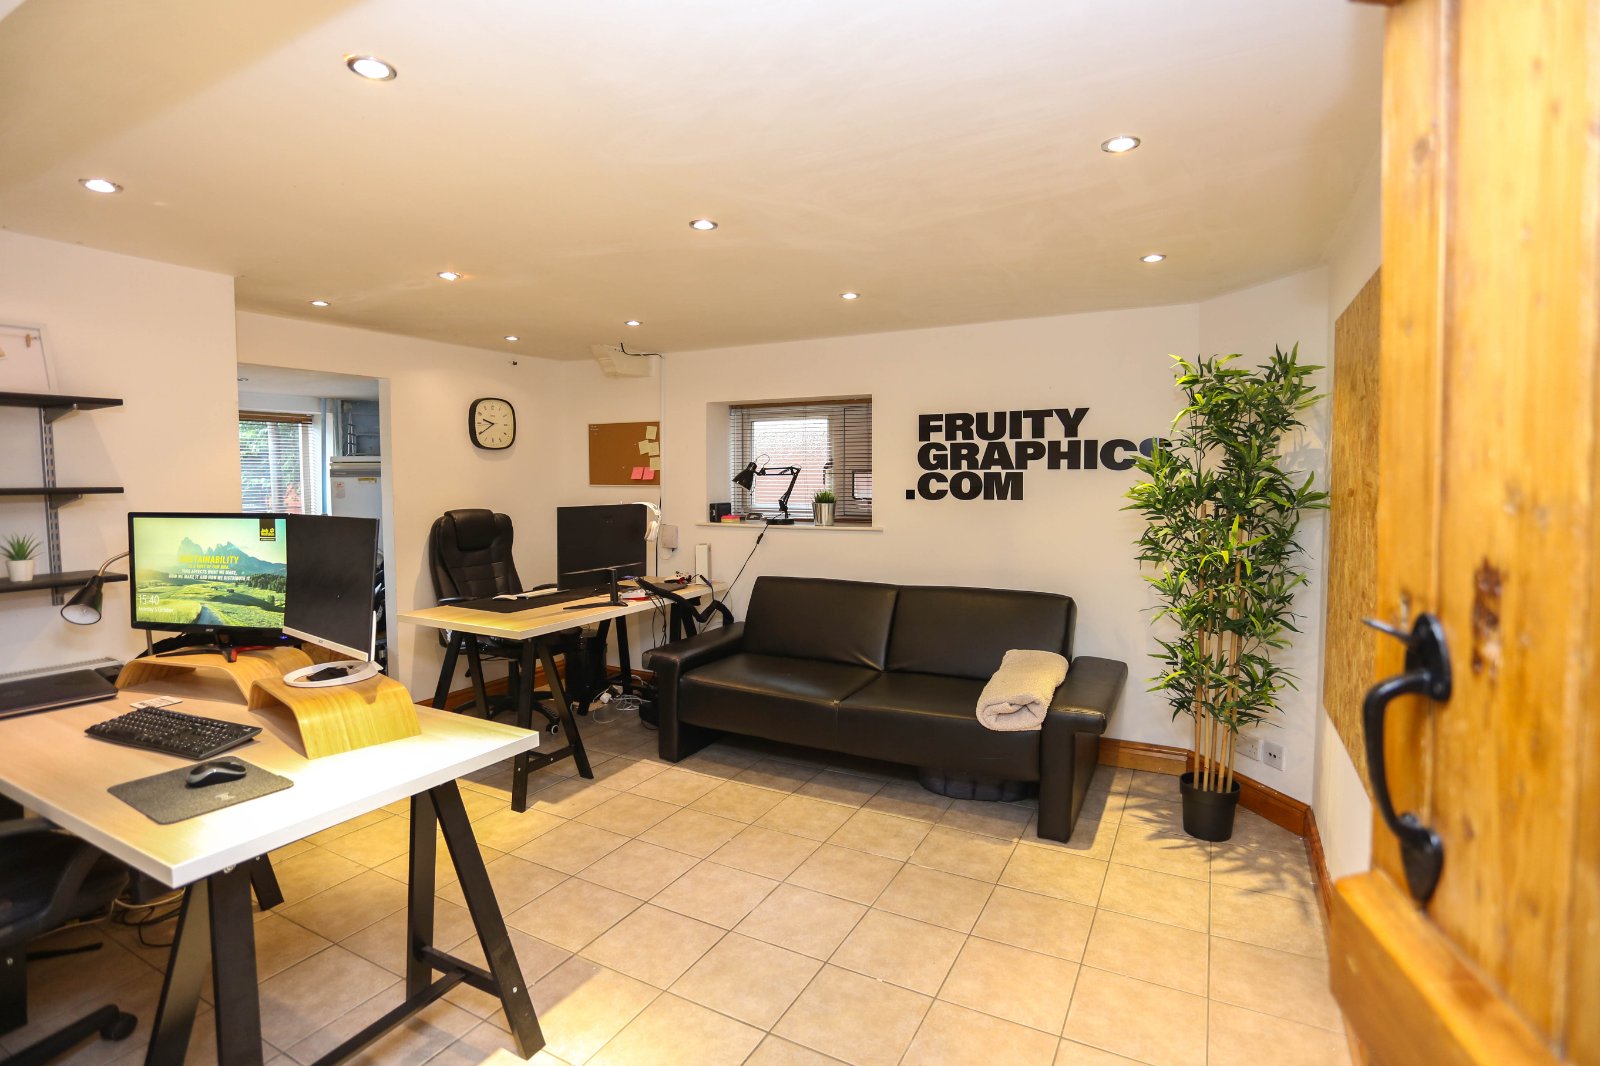
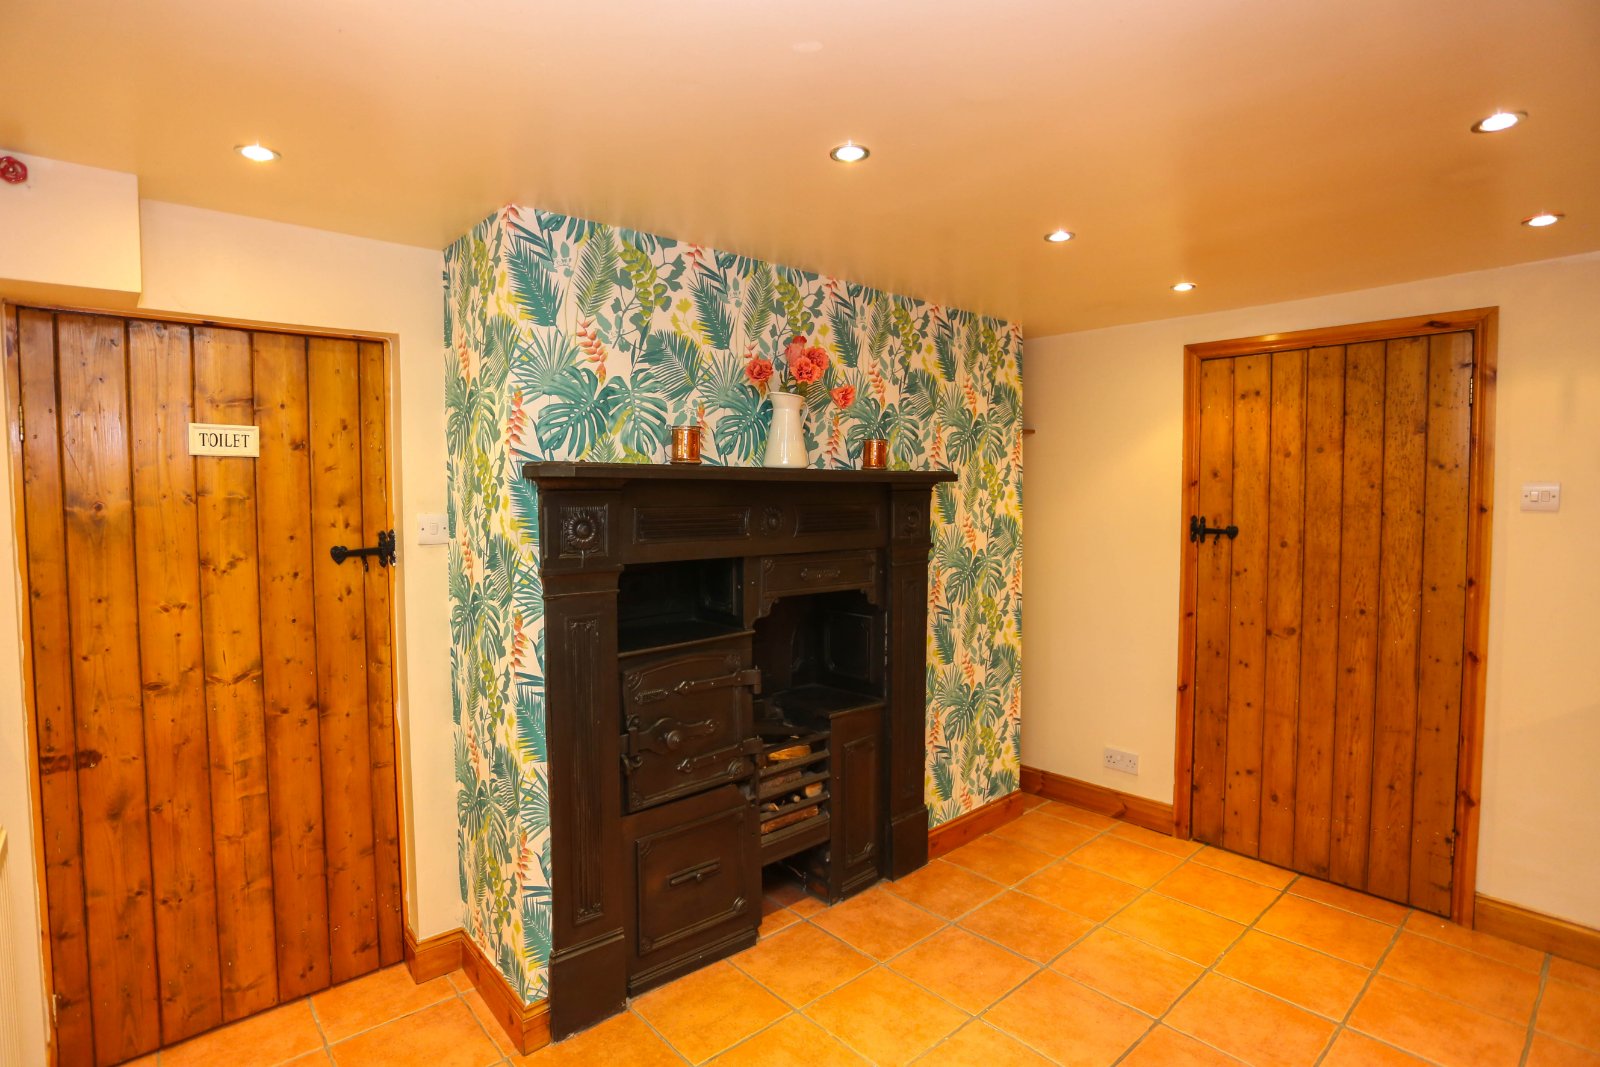
The basement level is a splendid floor offering a garden room offering multiple uses, utility room and WC, office currently with two desks or could be used another bedroom, integral garage with up and over door with access to the front.
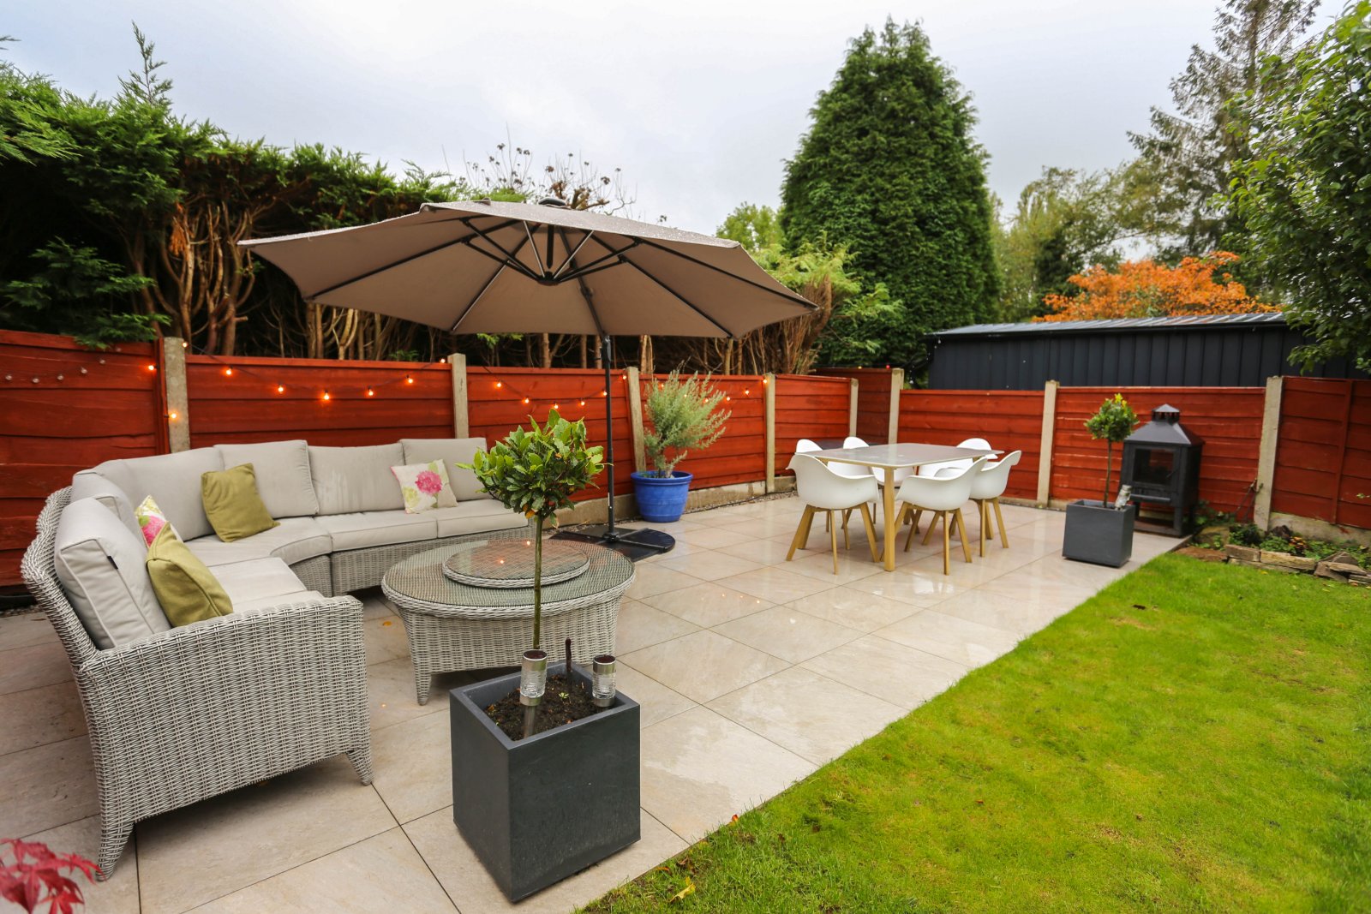
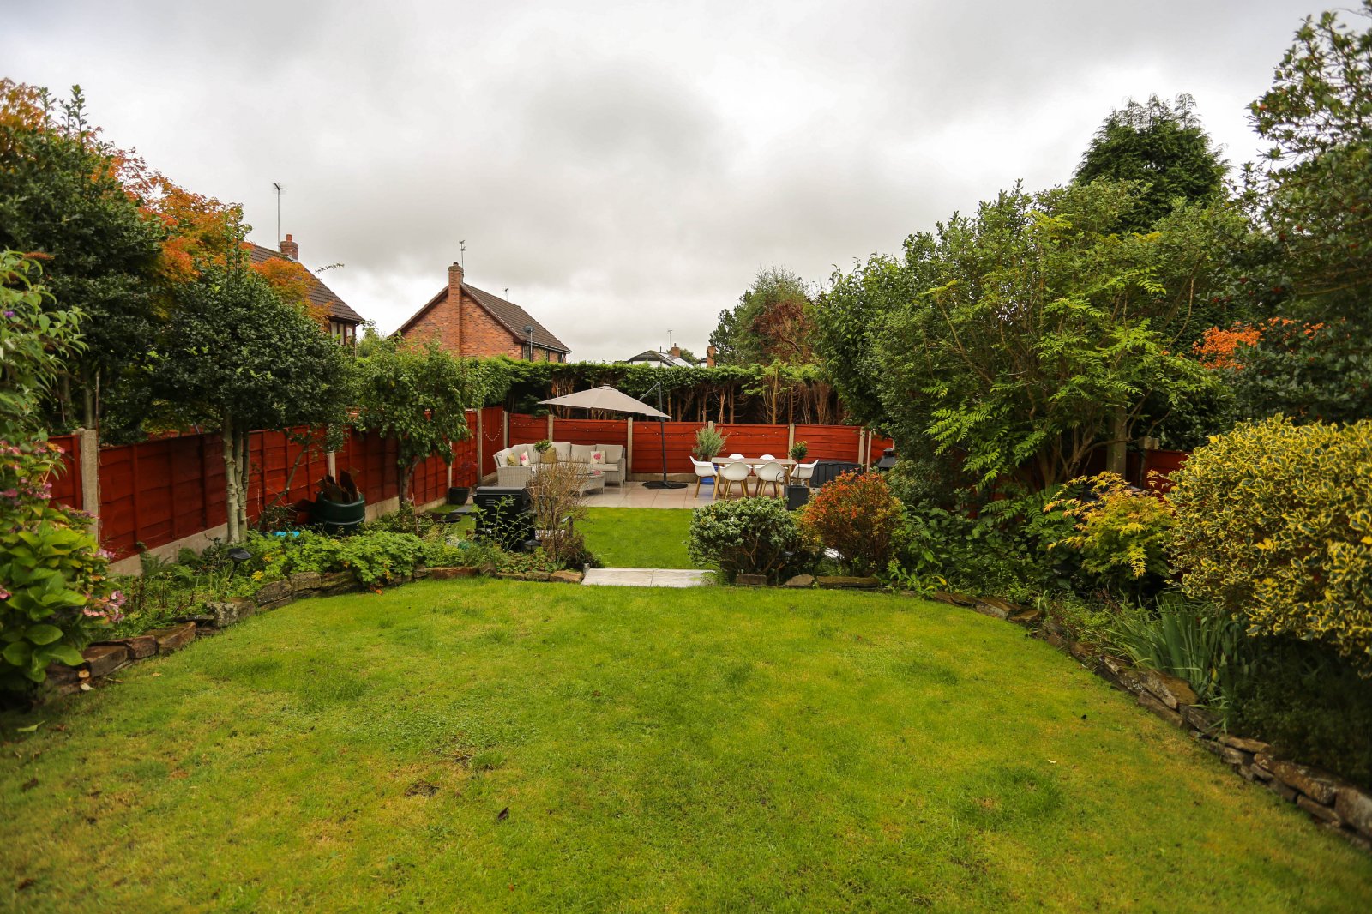
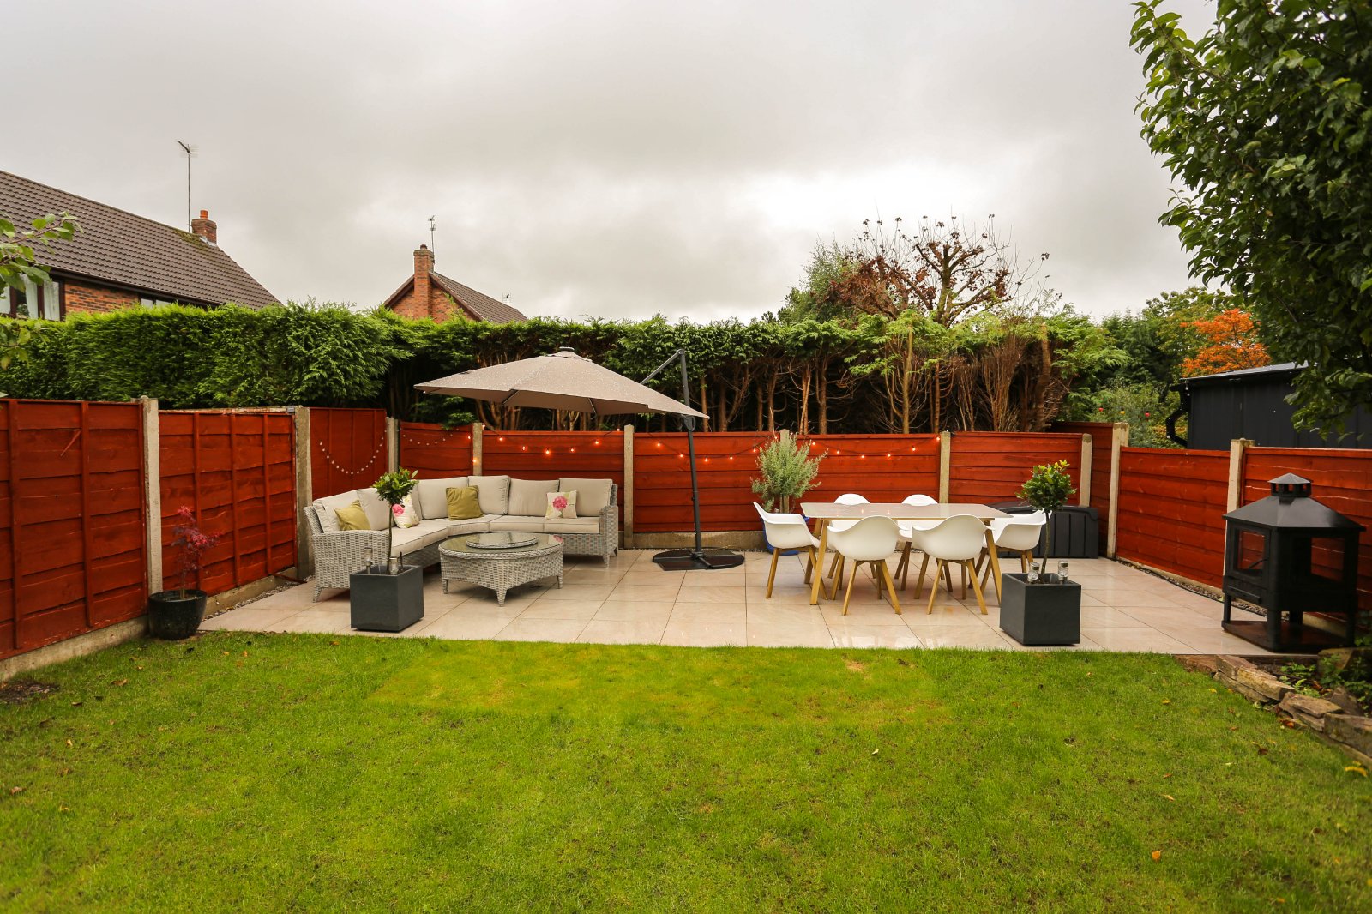
To the front there is a shared driveway which leads to the rear garden. The rear garden there is a lawned area which leads to the extensive modernised garden patio with porcelain slabs with outside electricity, a lovely place to relax or entertain family and friends.
Details
- Semi Detached House4 beds / 2 baths / 2 receptions
- TenureFreehold
Are you ready to Sell or Let your property?
We combine local insight with real market data to give you a valuation you can trust, along with clear advice on your options, timelines, and next steps. No commitment required.