
Parrs Wood Road, Didsbury, Manchester, M20
About
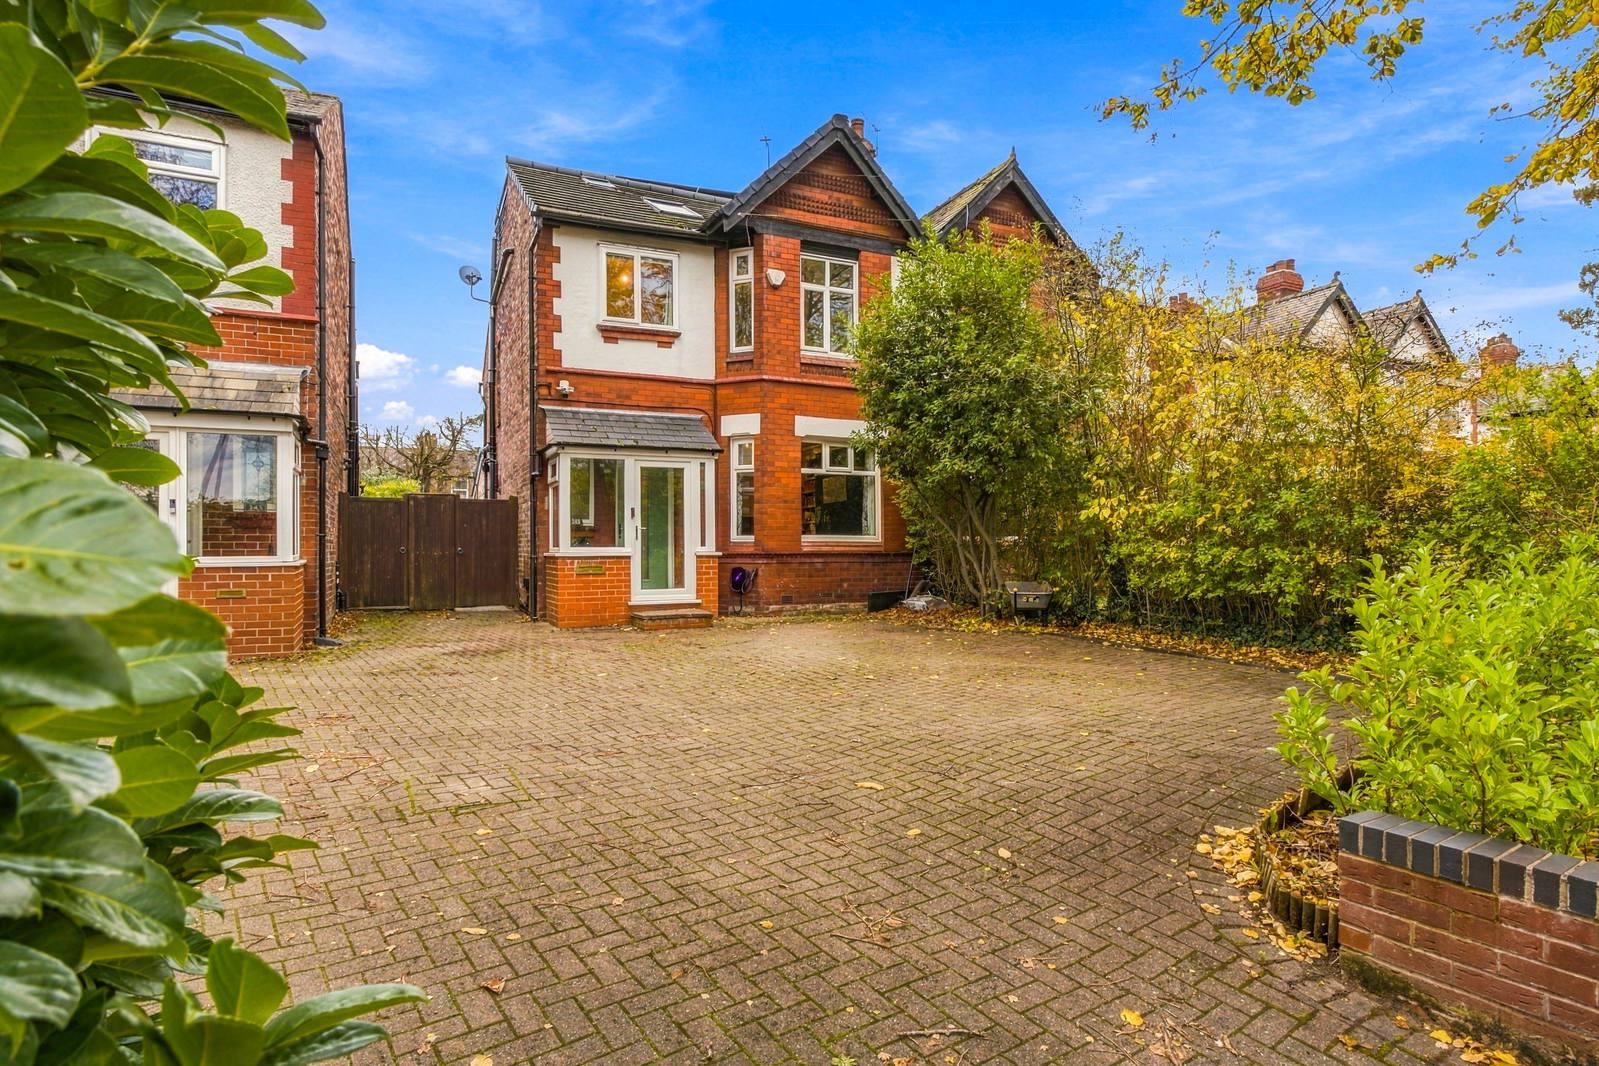
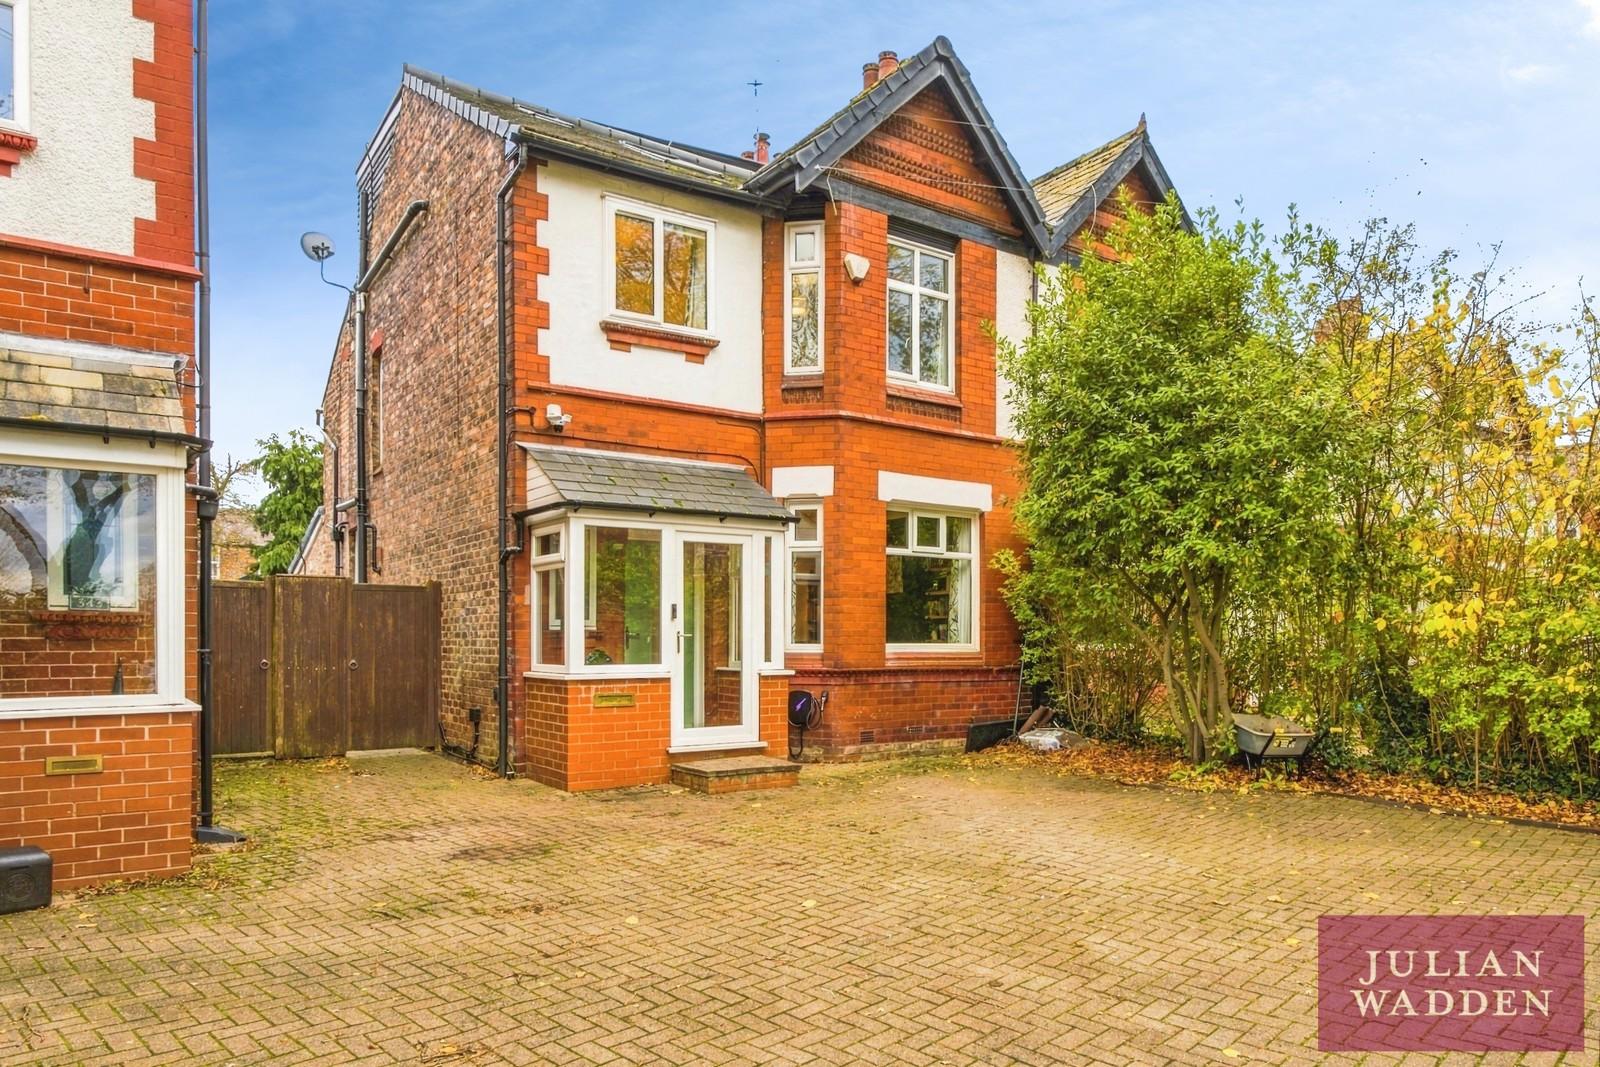
A thoughtfully extended and deceptively spacious semi-detached family home, situated in this highly sought-after location just a short distance from Didsbury Village, within easy reach of excellent primary and secondary schools, and benefiting from superb road and rail links into and out of Manchester City Centre. Enhanced by a clever dormer loft conversion, the property offers generous and versatile accommodation arranged over three floors, complemented by a superb family garden and modern energy-efficient features including solar panels and a battery storage system.
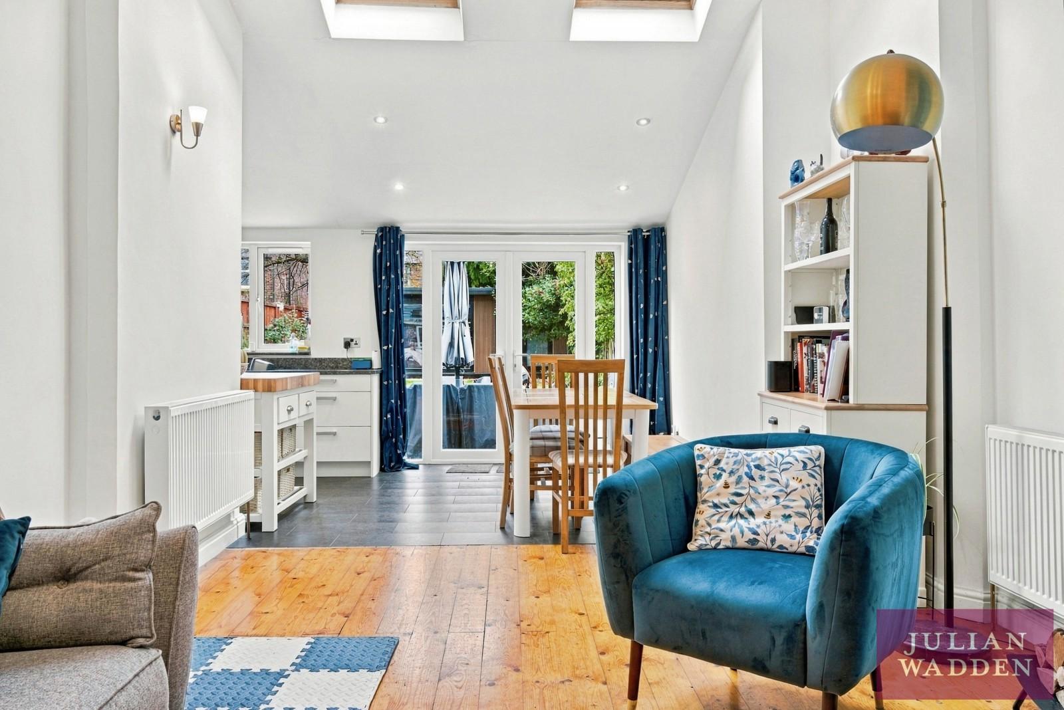
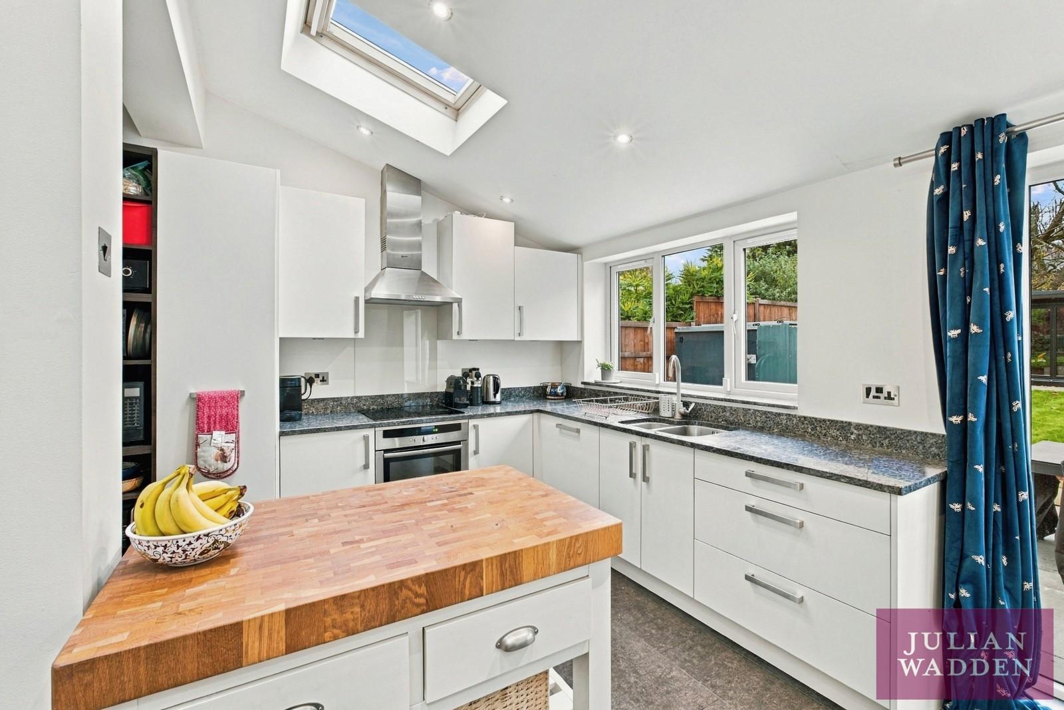
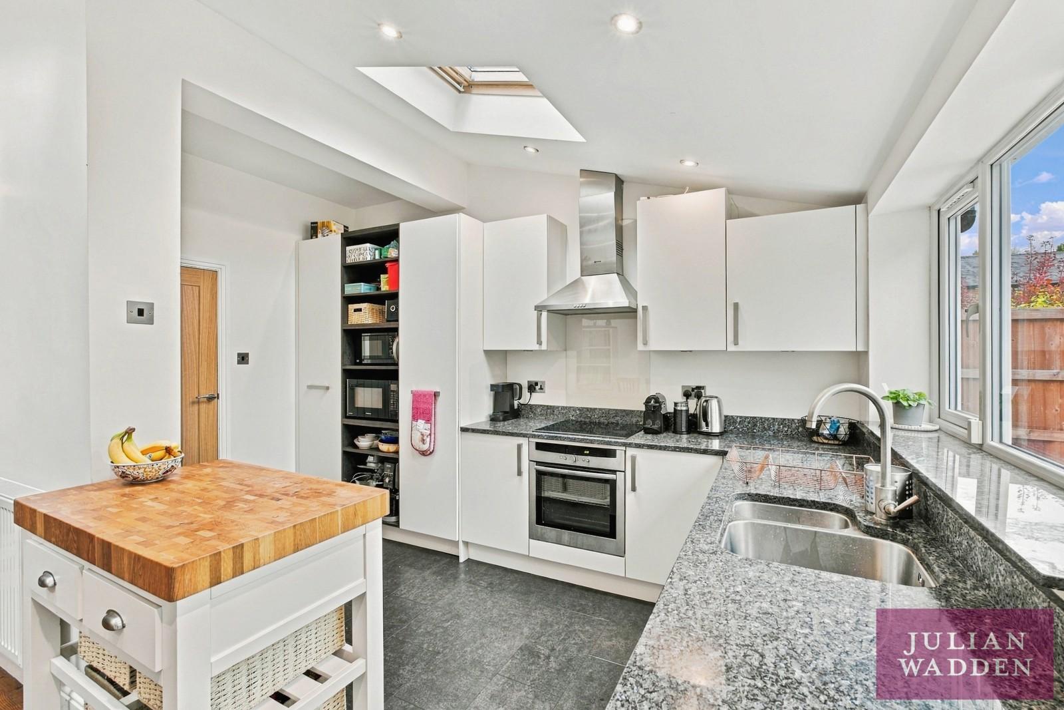
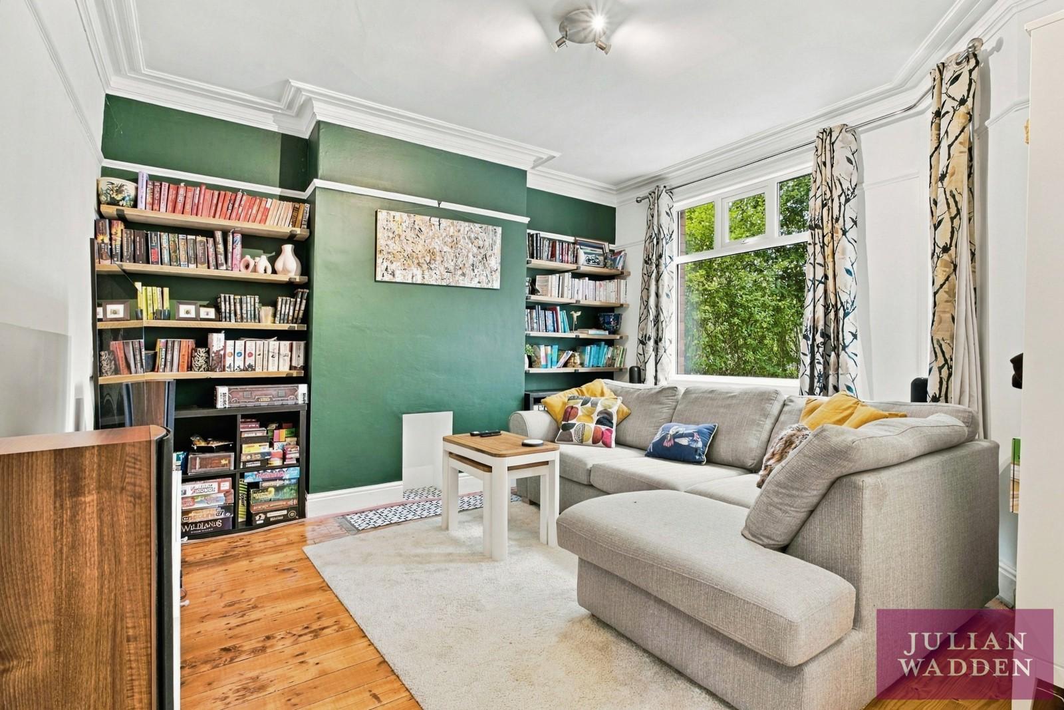
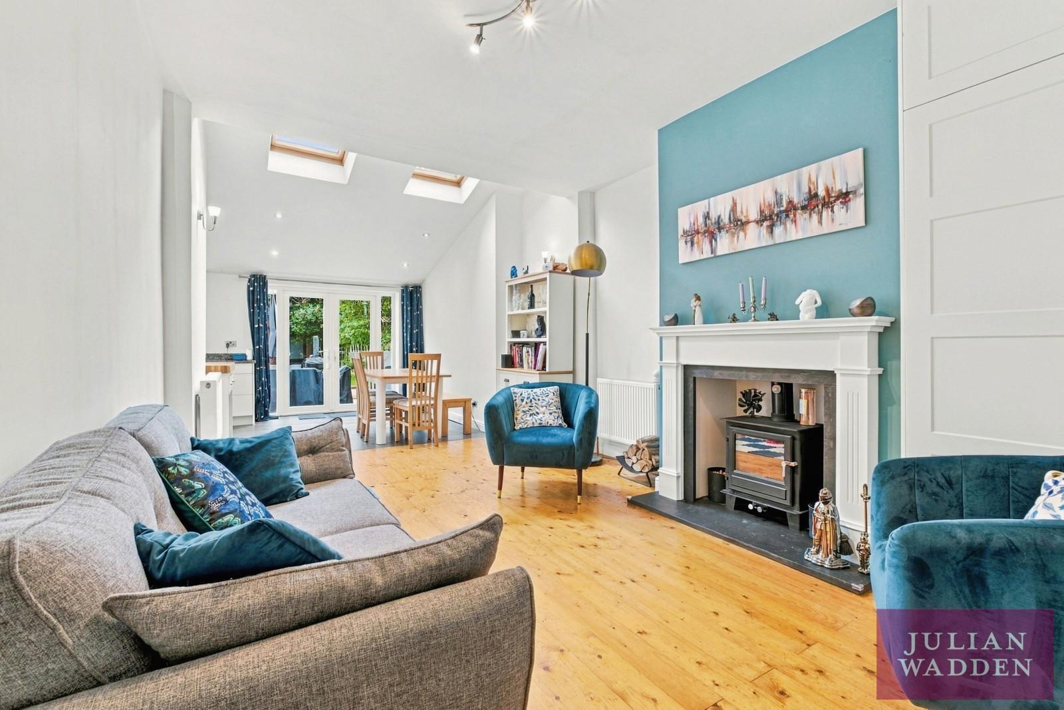
The accommodation comprises an entrance porch leading into a spacious hallway with access to a downstairs WC. The bay-fronted lounge enjoys a pleasant outlook to the front, while the family room to the rear features an attractive gas fire and opens into a fabulous extended kitchen, dining and family space. The kitchen is fitted with an attractive range of units complemented by granite worktops and a full range of integrated Neff appliances. Skylight windows flood the room with natural light, whilst glazed double doors provide seamless access to the rear garden. A useful utility room, positioned off the kitchen, incorporates an additional sink and space for both a washing machine and dryer.
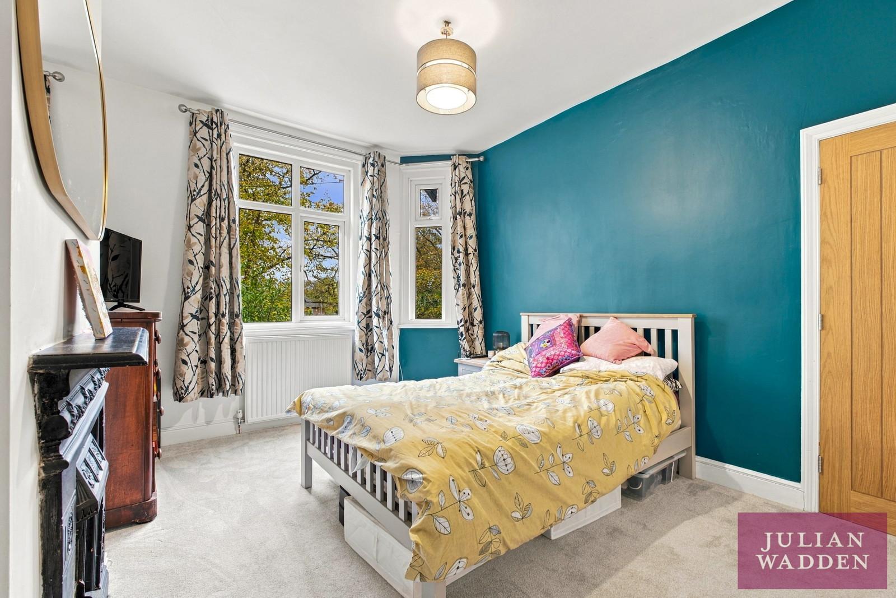
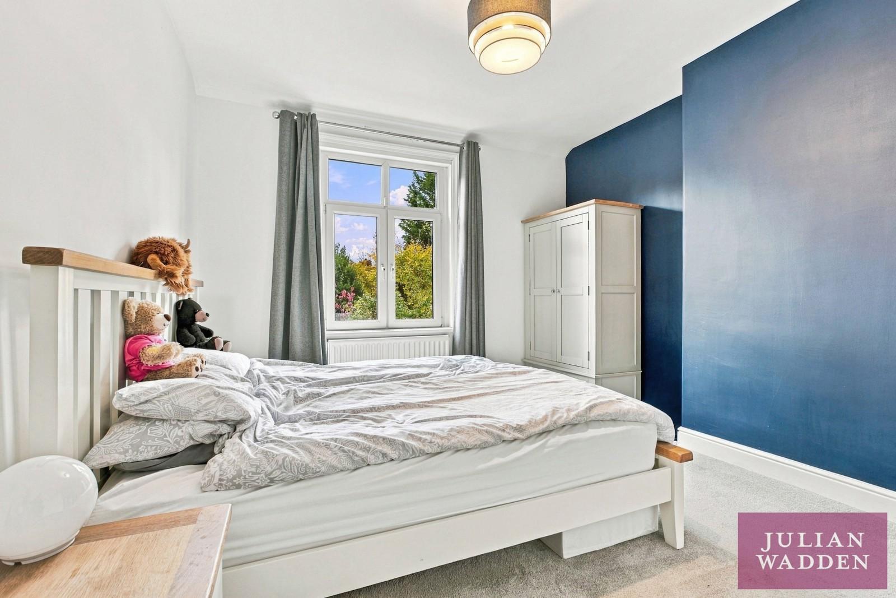
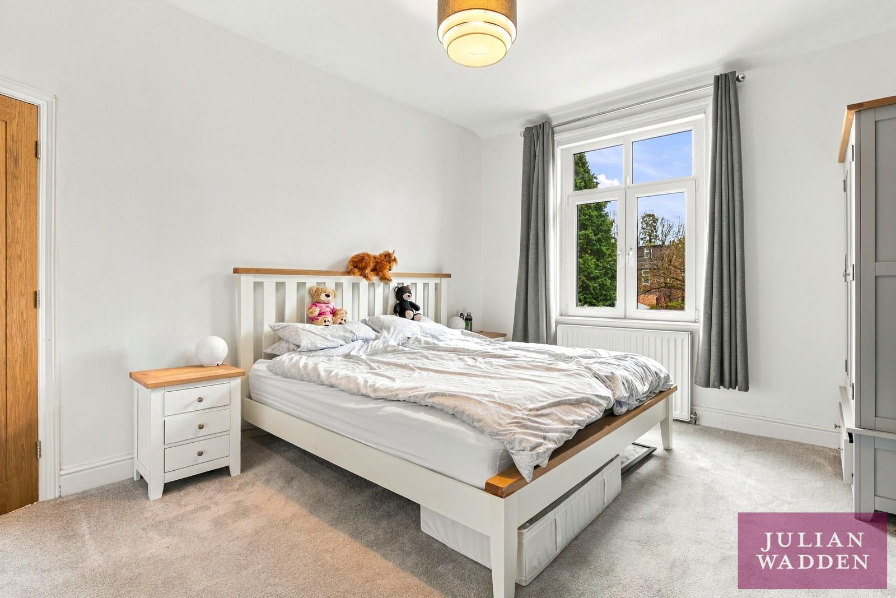
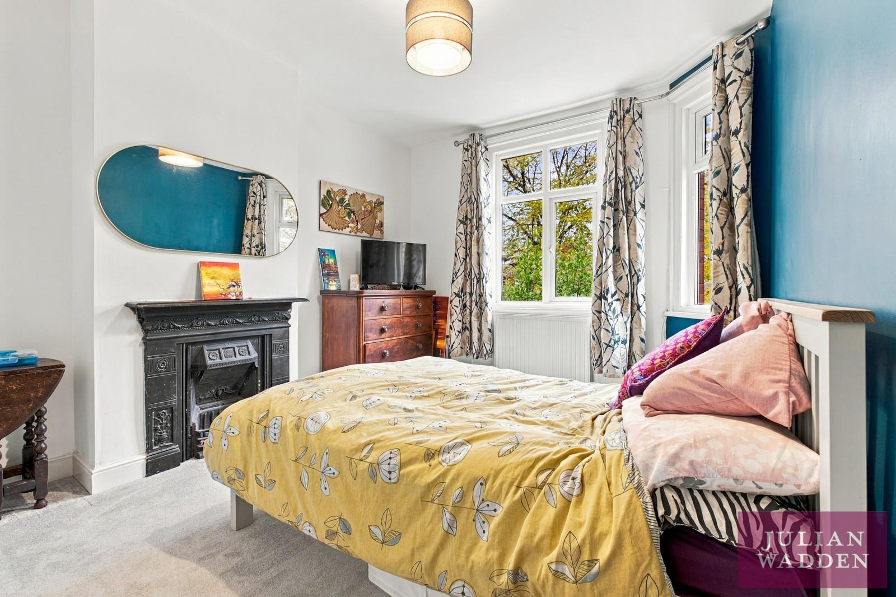
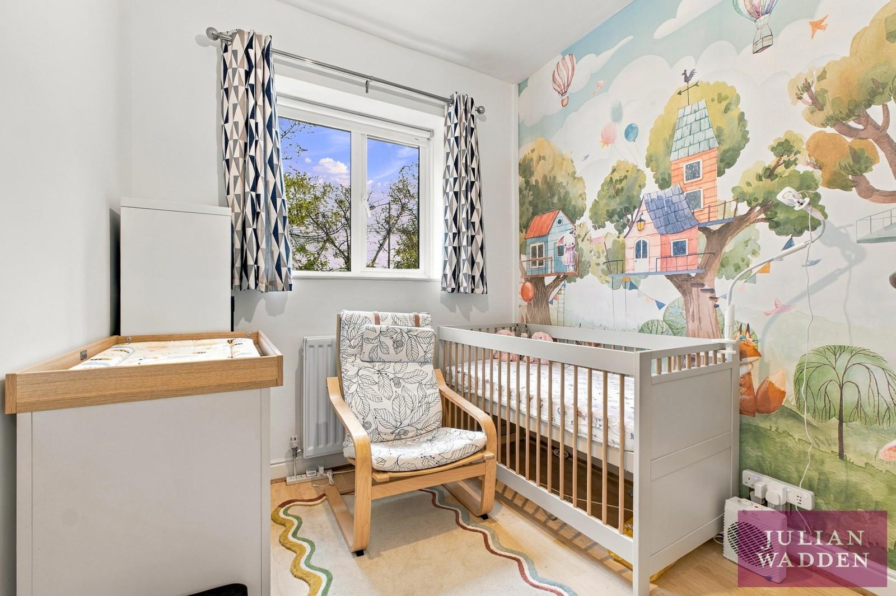
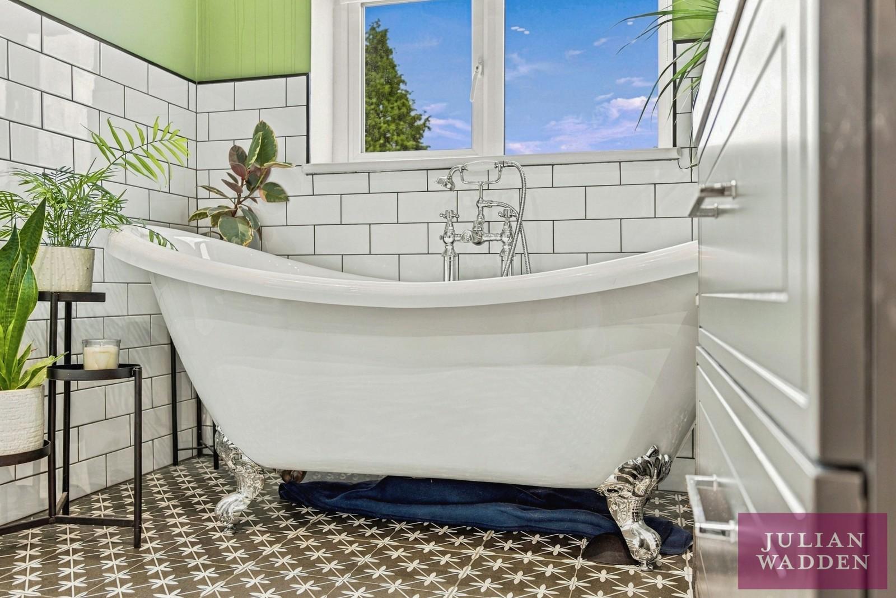
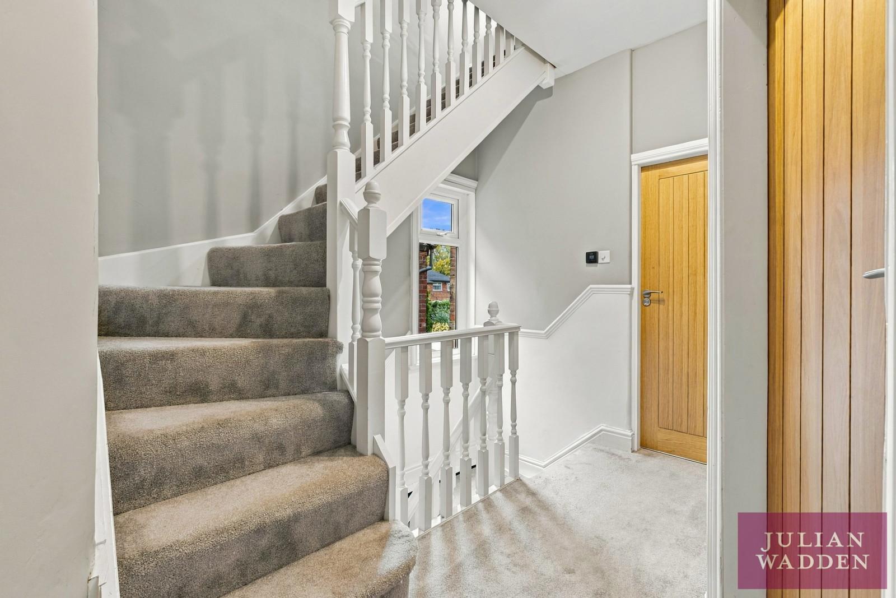
To the first floor, the landing provides access to three well-proportioned bedrooms, the re-fitted family bathroom, with a turning staircase leading to the second floor.
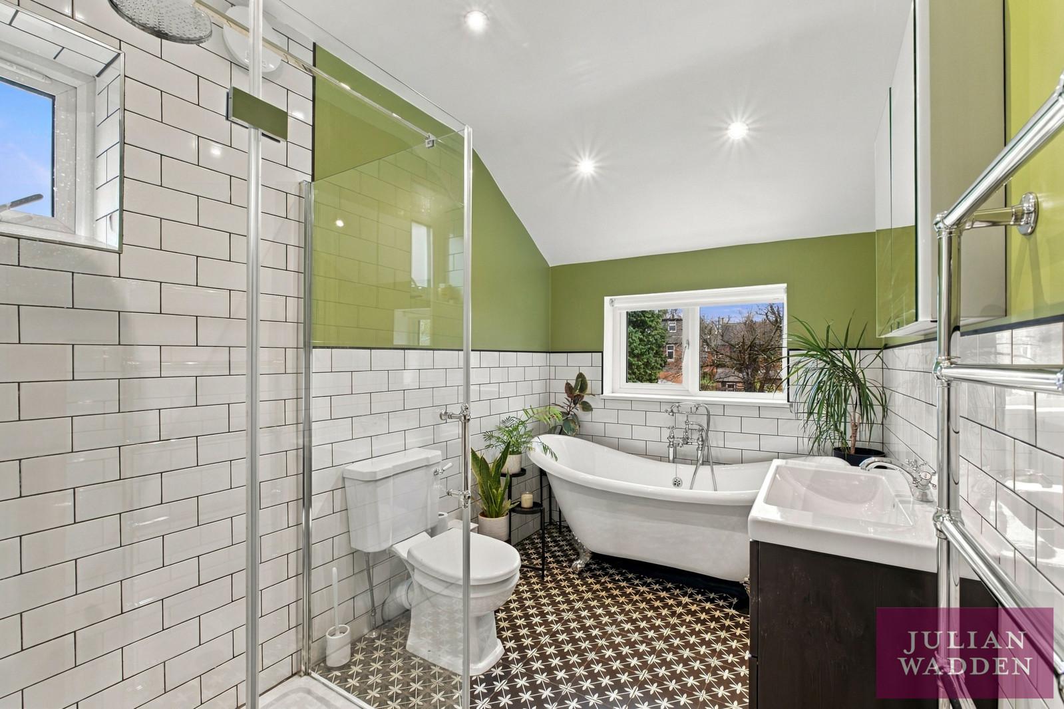
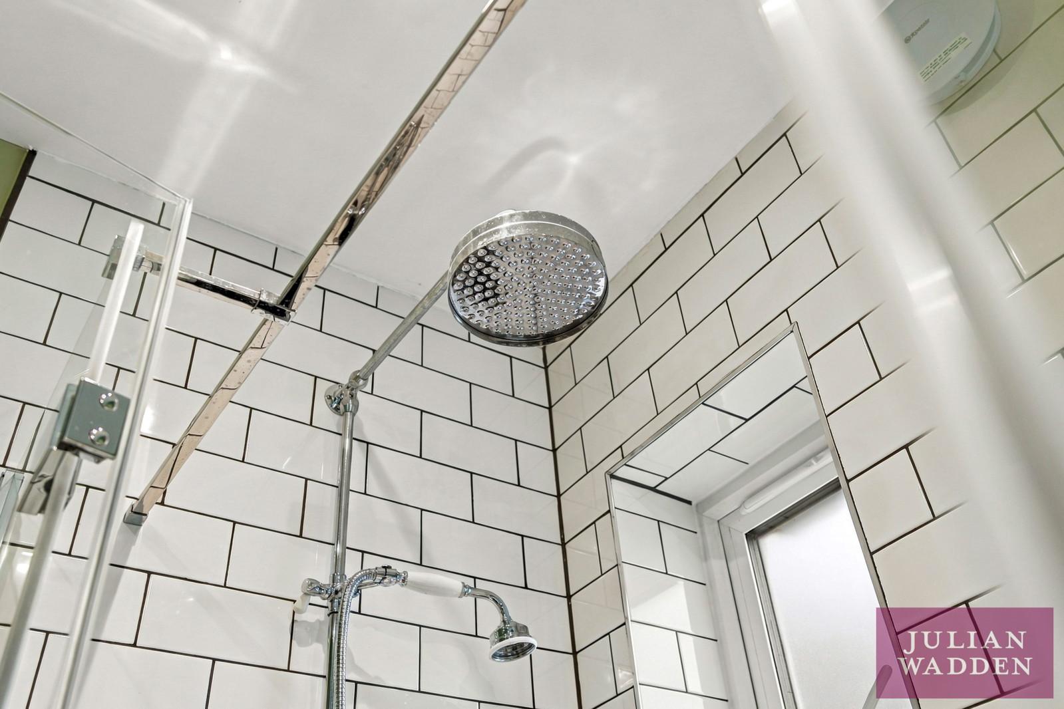
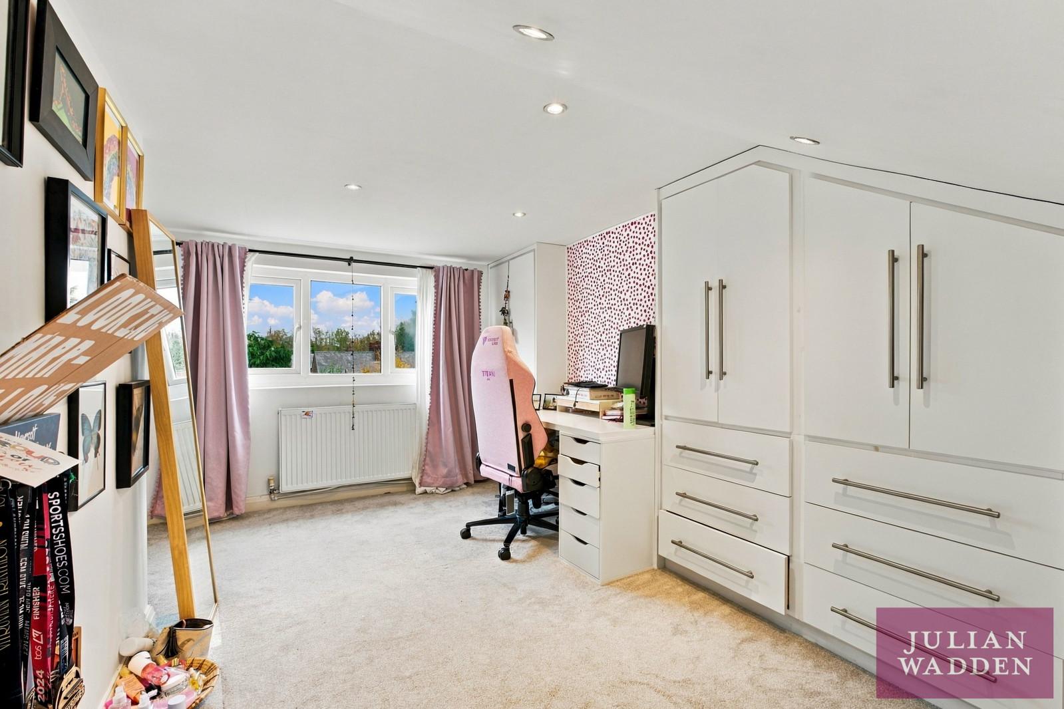
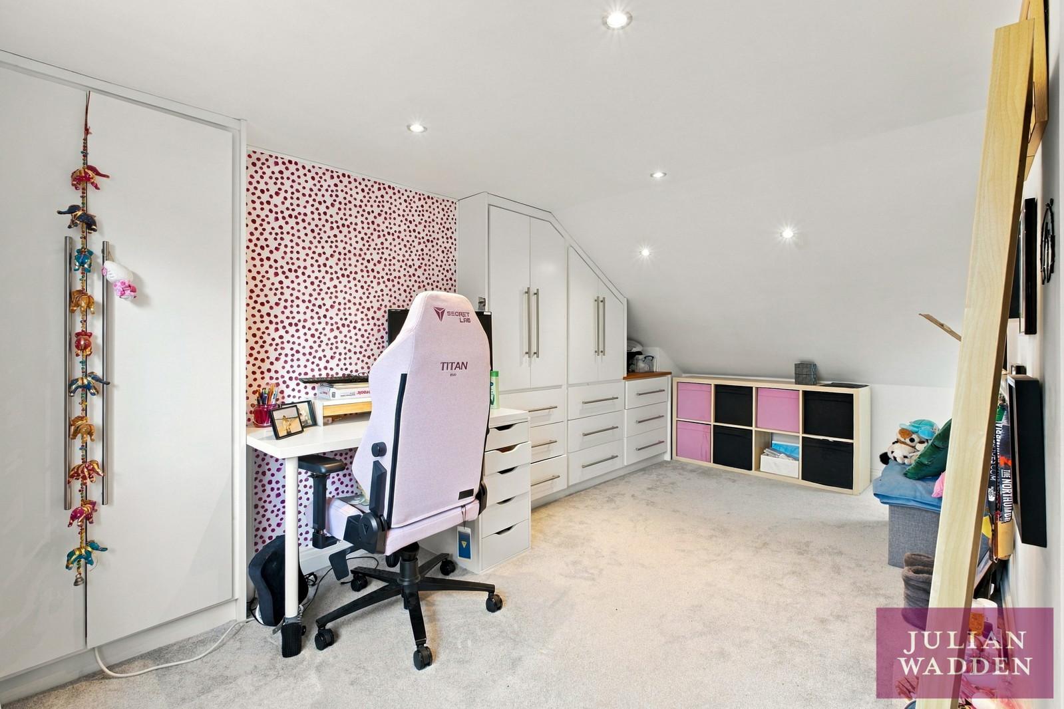
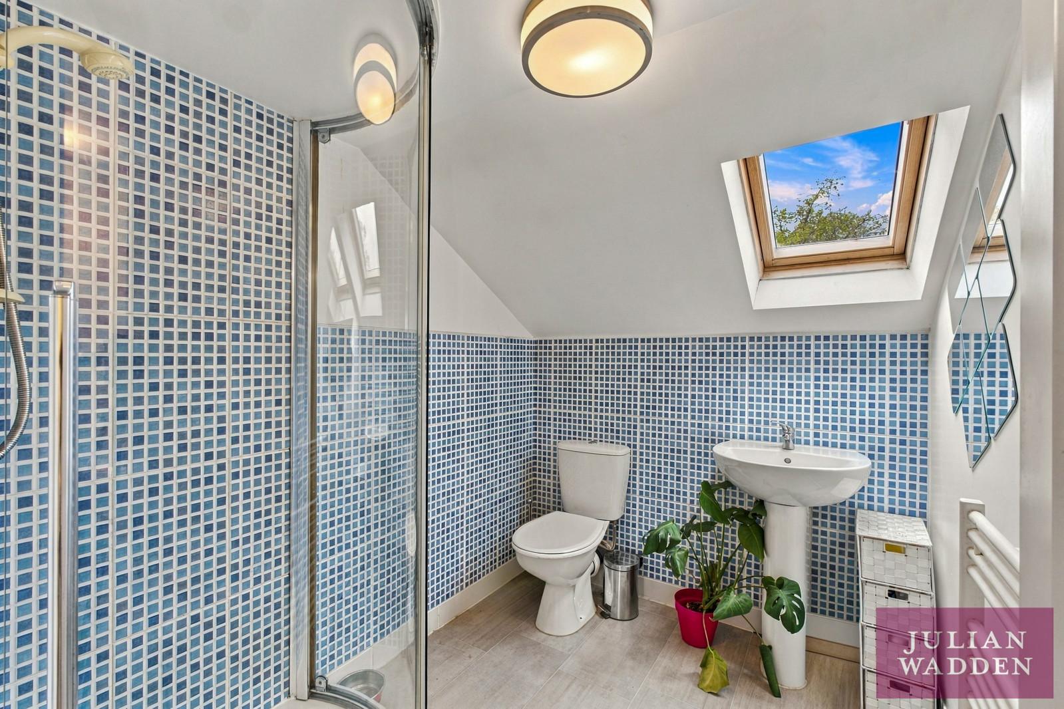
The second-floor landing benefits from a rear-facing window and leads to an attractive shower room and an impressive double bedroom enjoying lovely elevated views over the rear garden. This room further benefits from a comprehensive range of fitted wardrobes and access to a useful storage recess.
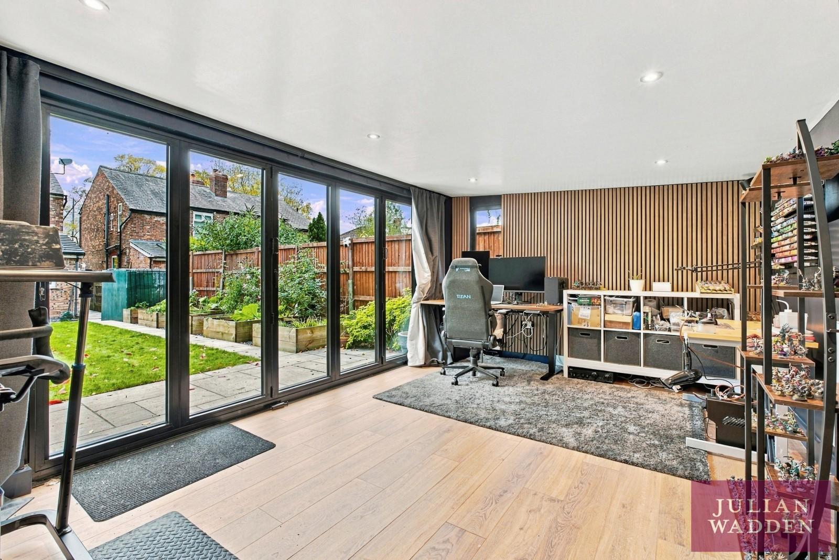
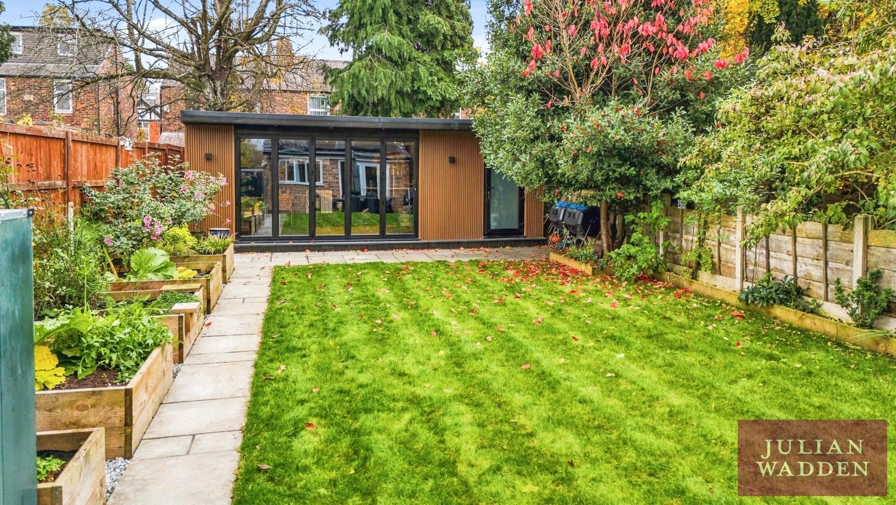
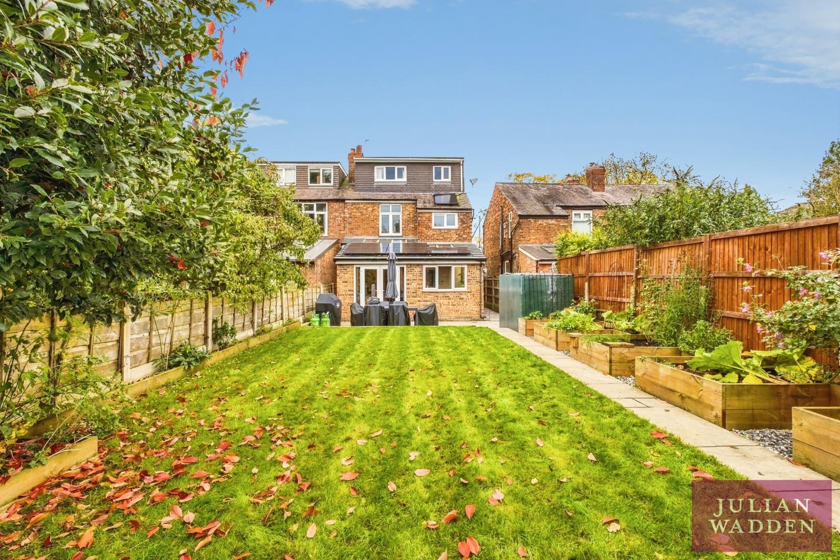
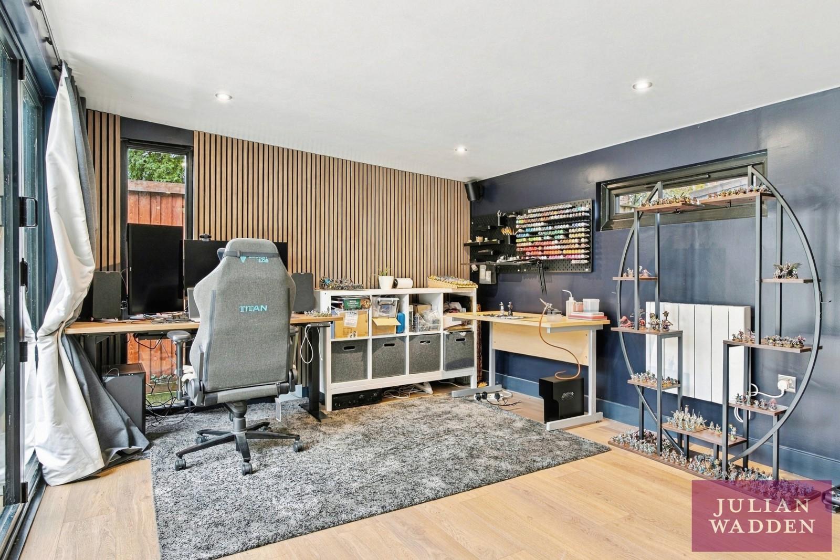
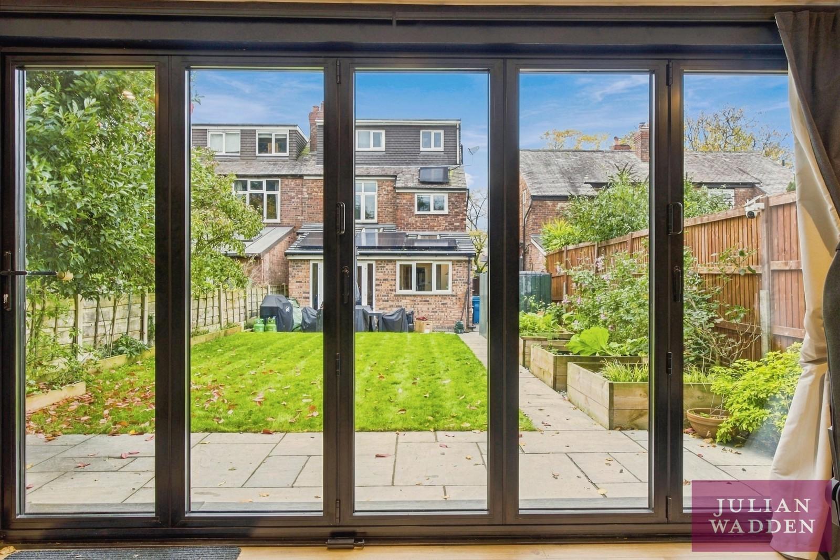
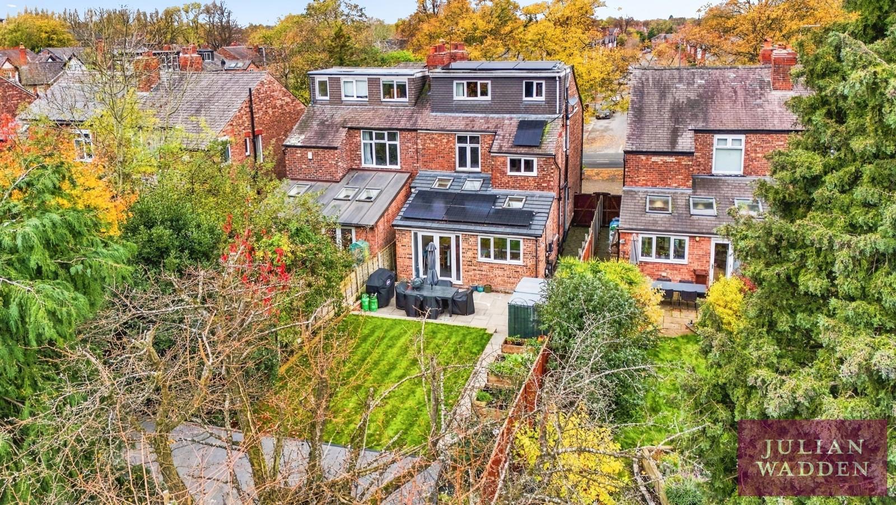
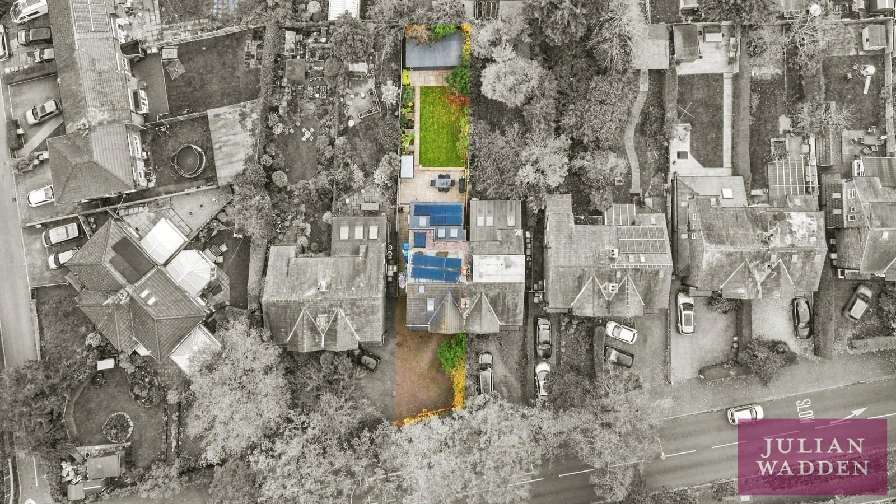
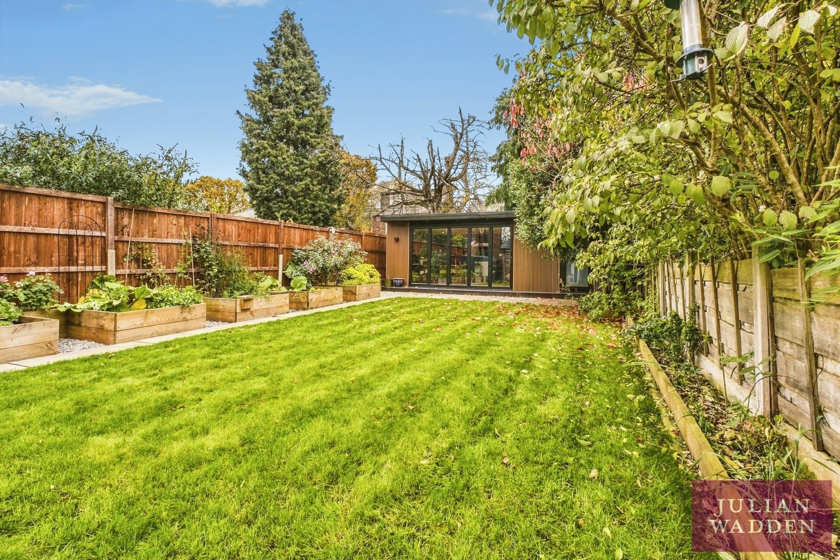
Externally, the property is approached via a large driveway, the entrance to which is shared, providing ample off-road parking. Gated side access leads to the delightful rear garden, which features a substantial paved patio adjoining the house, stepping up to a generous lawned area surrounded by mature, well-stocked borders and a further vegetable garden beyond. Located at the end of the garden is a superb detached garden room/garage, fully equipped with power and lighting and featuring stylish bi-folding doors, creating an ideal space for entertaining, a home office, gym, or additional family accommodation.
Additional feature: Solar panels installed on the roof are complemented by a battery storage system, helping to improve the home's energy efficiency and reduce running costs.
Details
- Semi Detached House4 beds / 2 baths / 2 receptions
- SizeApprox 1,840 sq ft
- TenureFreehold
- Council Tax BandD
- EPC RatingD

Are you ready to Sell or Let your property?
We combine local insight with real market data to give you a valuation you can trust, along with clear advice on your options, timelines, and next steps. No commitment required.