
Kingsleigh Road, Heaton Mersey, Stockport, SK4
About
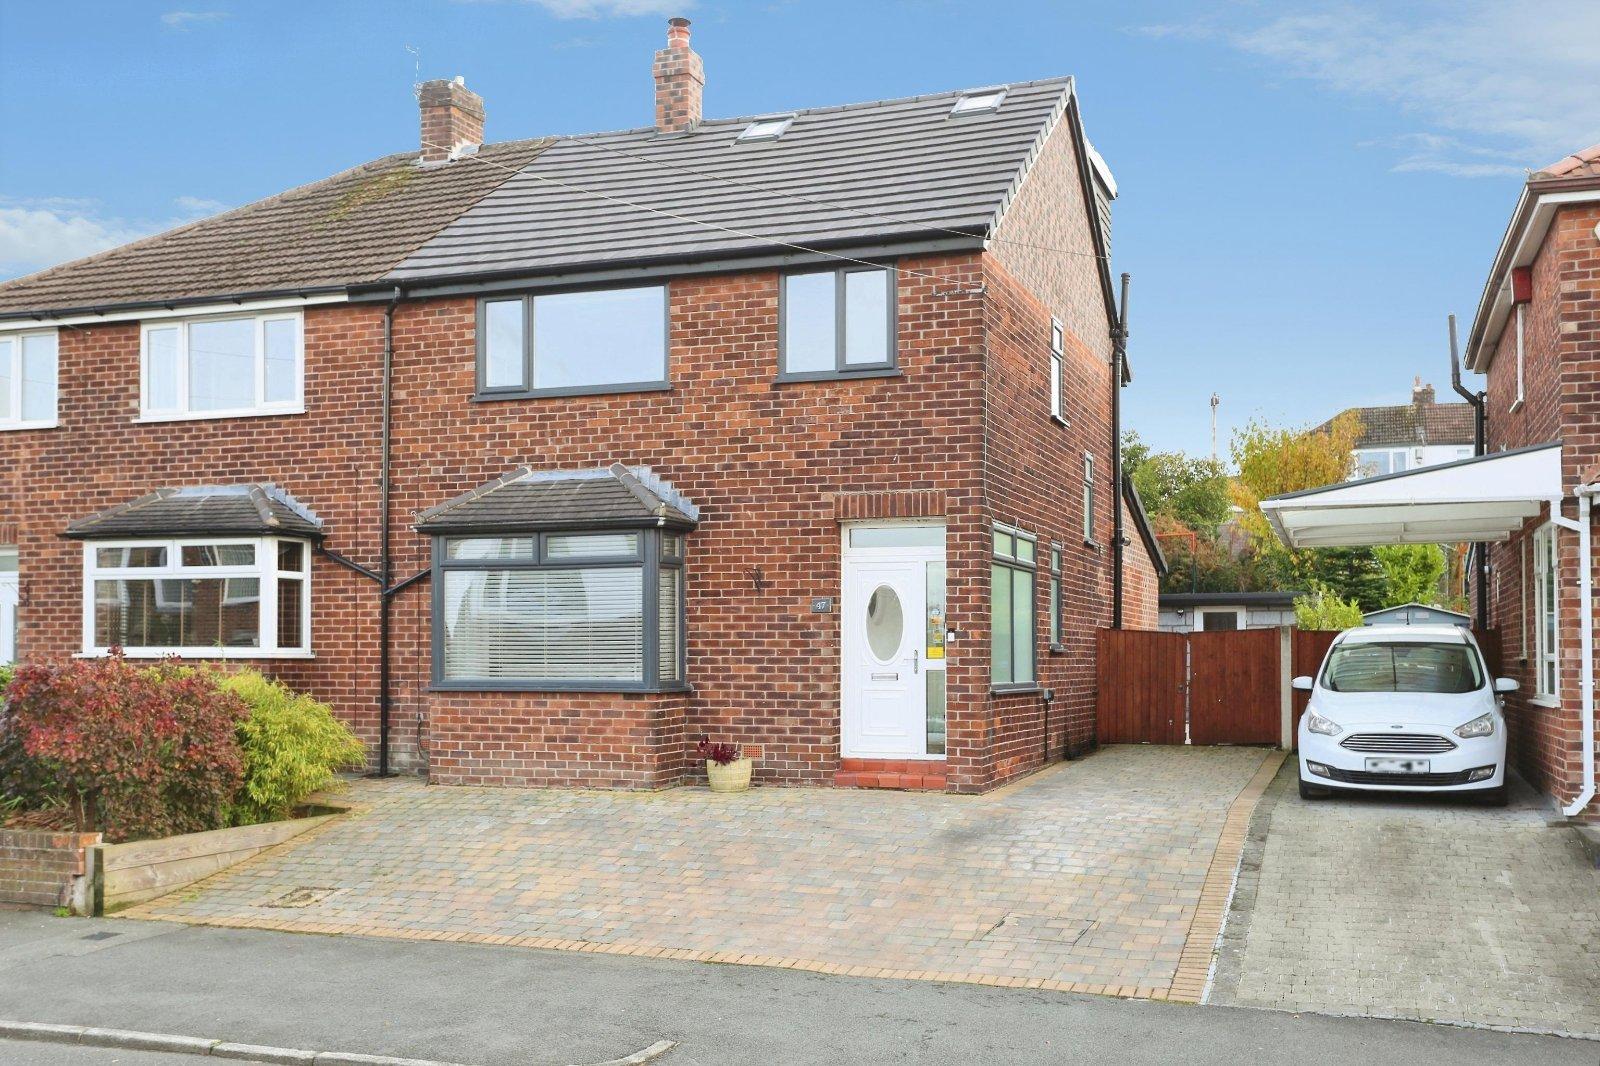
Vastly extended and much improved four bedroom/two bathroom family home on Kingsleigh Road in Heaton Mersey with a modern interior and very generous rear garden that will naturally appeal to growing families seeking their ‘forever home’. Zoned for arguably the most reputable local primary and secondary school in the locality and within walking distance to Heaton Moor Road and its array of amenities, the property will not be gracing the market for long with early viewings recommended.
Kingsleigh Road is a quiet street in the popular residential setting of Heaton Mersey, ideally situated close to a variety of local amenities. Heaton Moor Road with its range of retail outlets, pubs, and bars is a mere ten-minute walk away. Reputable local schools are close at hand, in particular the prestigious Tithe Barn Primary School and Priestnall School. The popular Heaton Moor Golf Club is also close at hand. And just a five-minute walk away is a large Tesco supermarket.
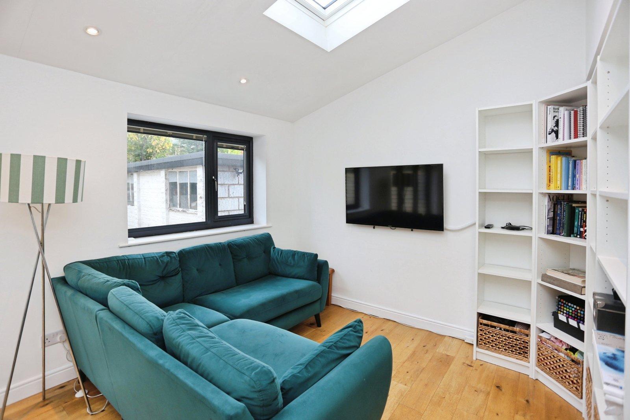
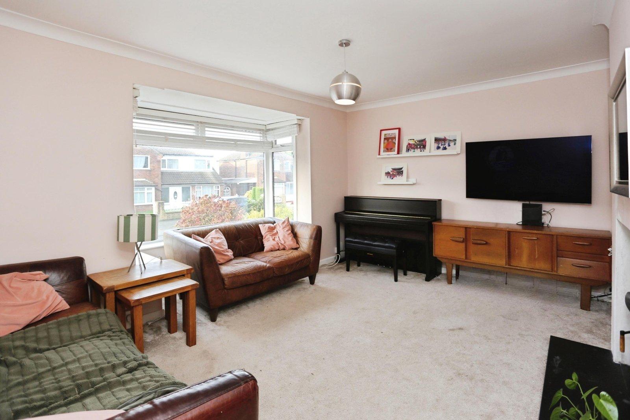
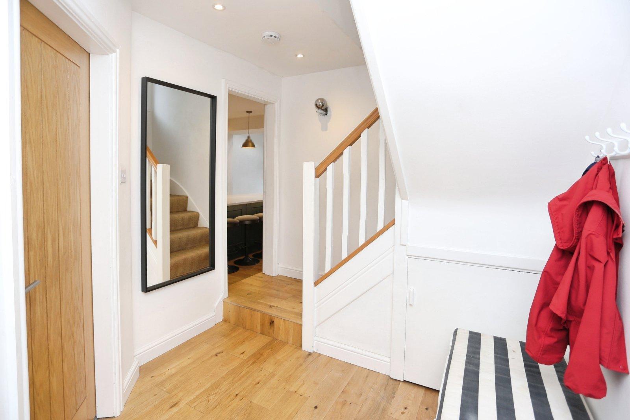
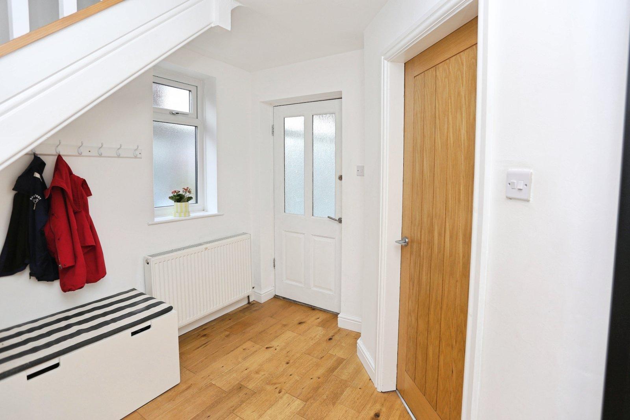
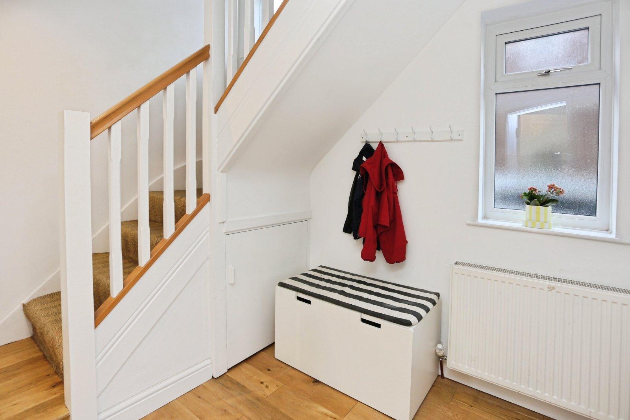
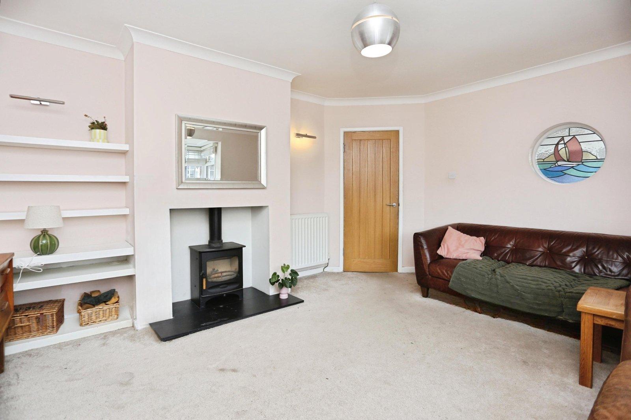
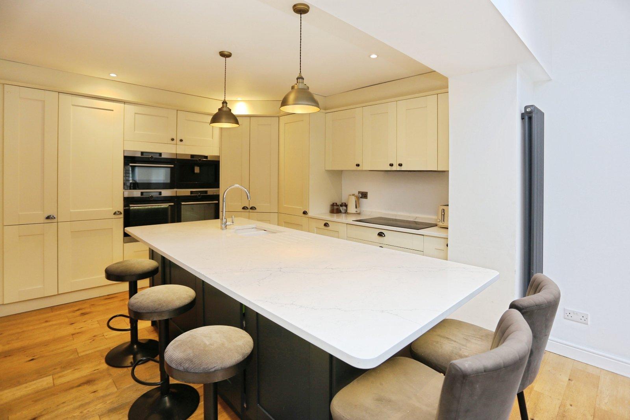
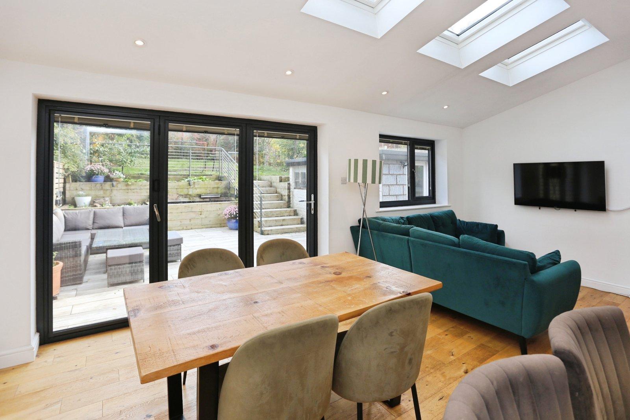
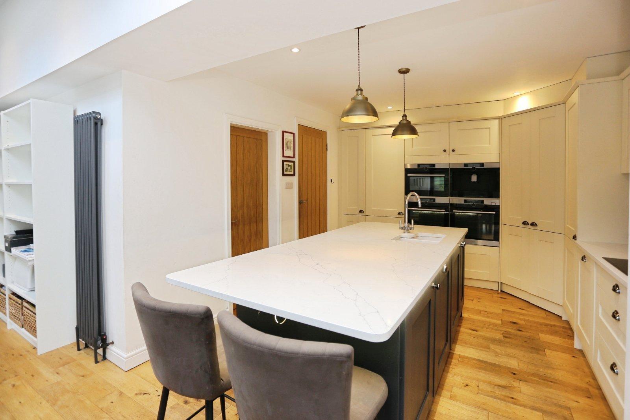
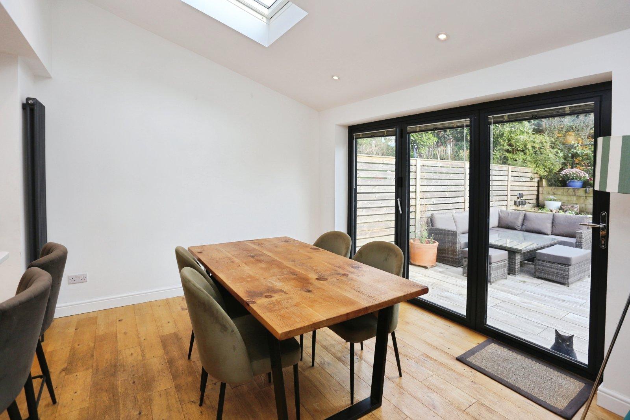
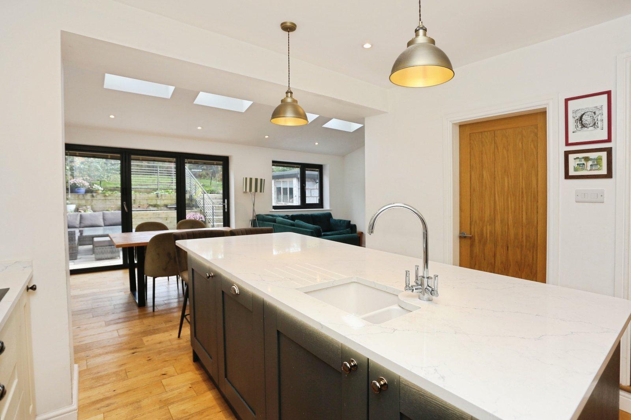
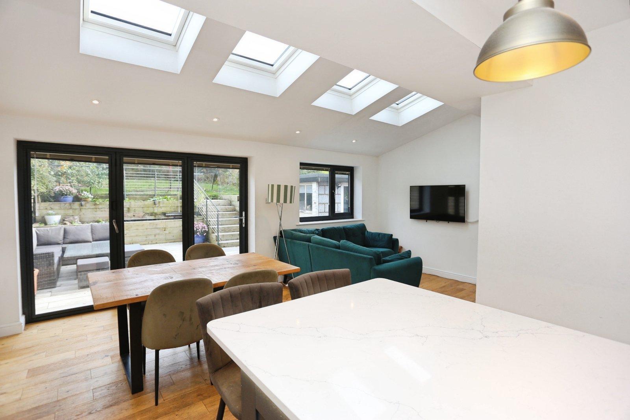
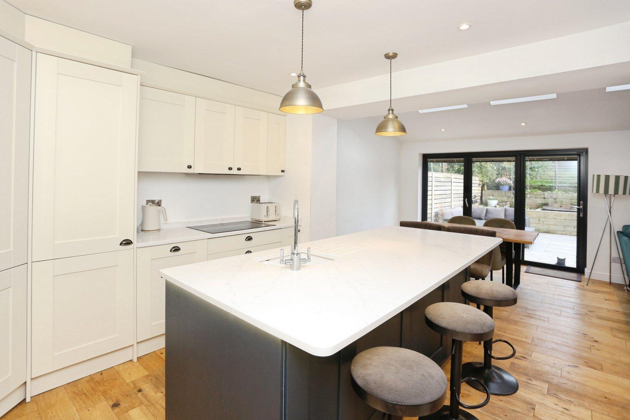
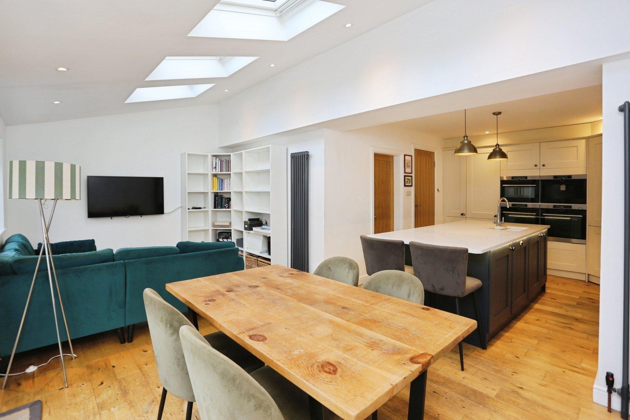
Entering through the front, the ground floor is briefly comprised of: entrance hall, hallway featuring ample room for a small cloak/shoes area, a spacious living room to the front with a characteristic bay window and log-burner to the centre as well as an original port-hole stained glass window, a modern and extended kitchen/sitting/dining area benefiting from shaker-style units, quartz worktops as well as a large island and a full range of integrated appliances. This space also features bi-folding doors onto the rear patio, four skylights to allow ample light into the space and a sitting area to the corner that serves as a useful reception area. A utility room off the kitchen including a WC completes the floor.
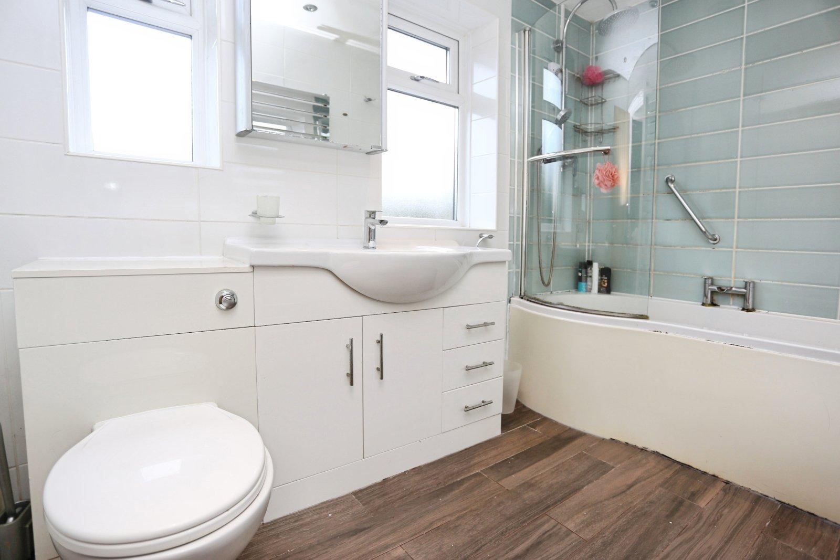
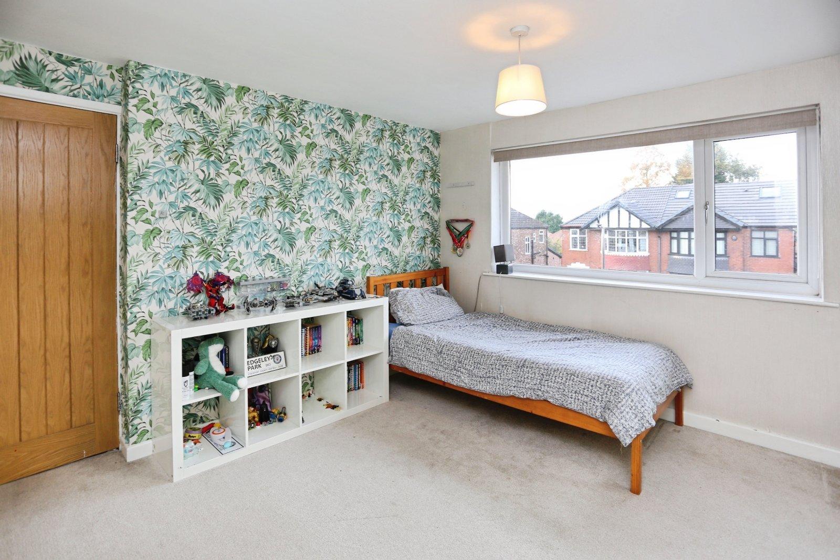
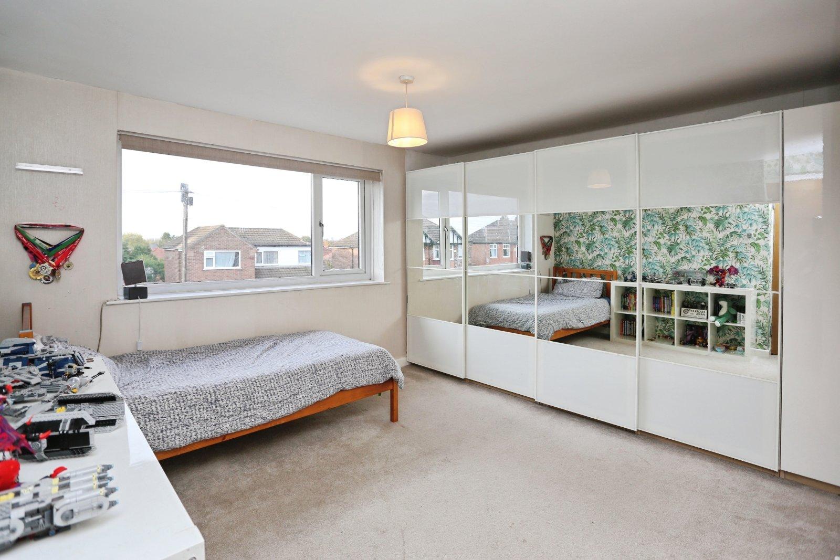
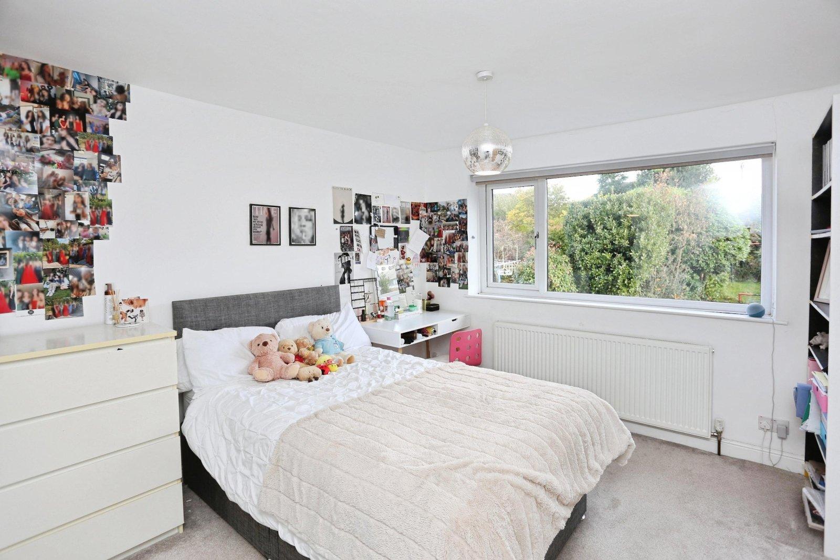
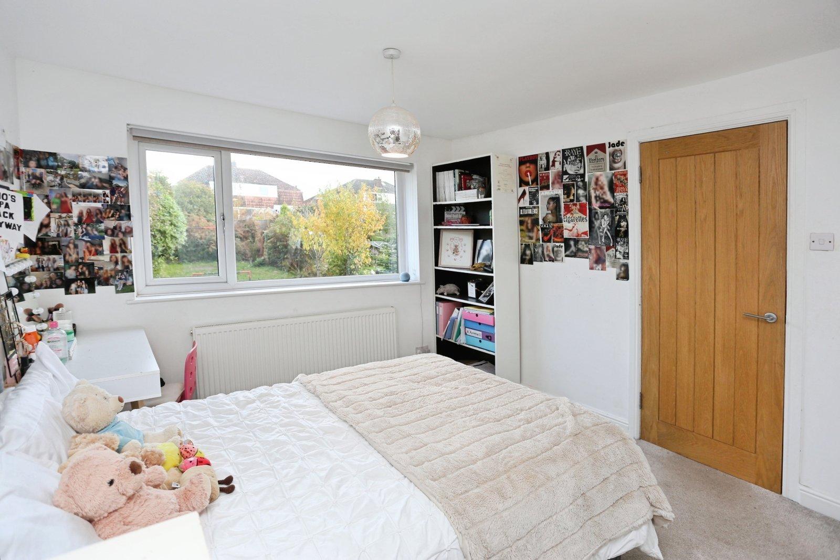
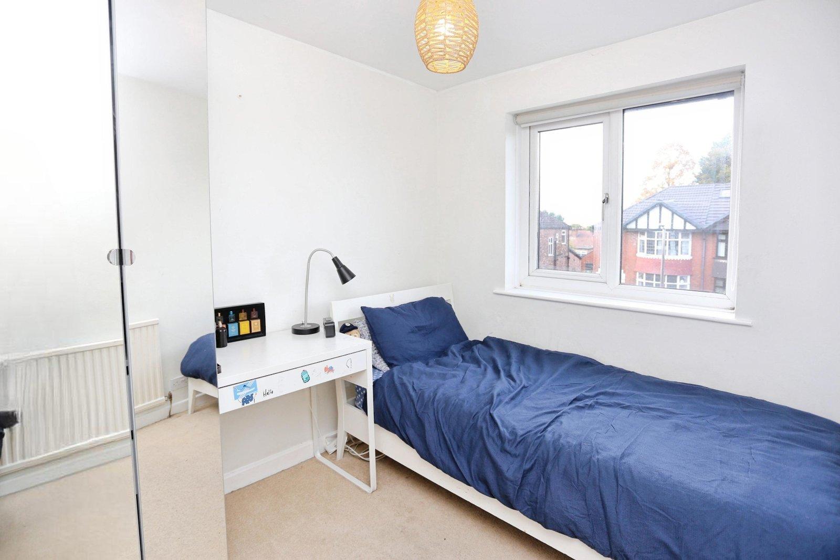
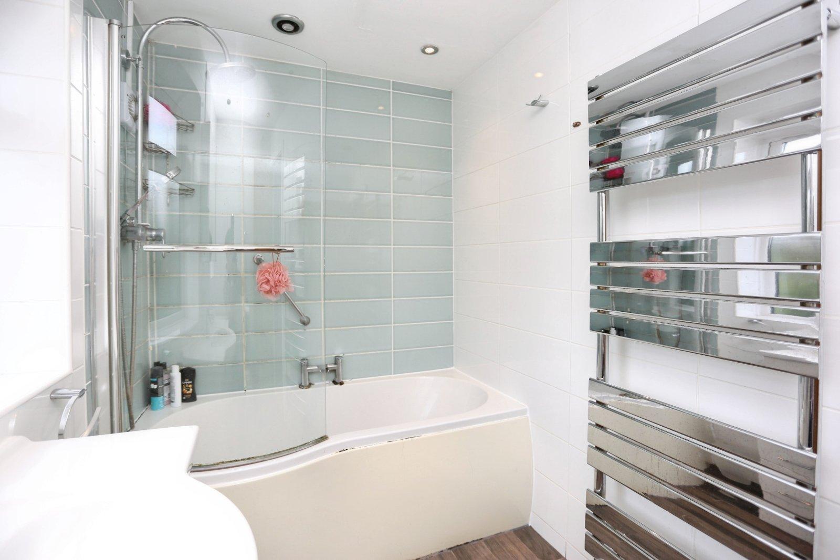
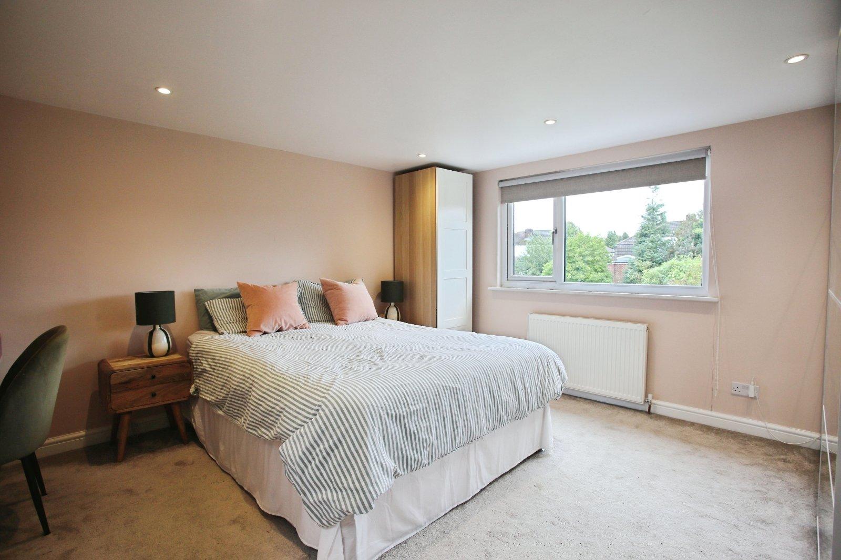
Wraparound stairs to the first floor grant access to a larger-than-average landing with an integrated cupboard. Three bedrooms are situated with the two larger comfortably housing double beds and ample furniture. The family bathroom completes the floor with a contemporary three-piece suite and tiling.
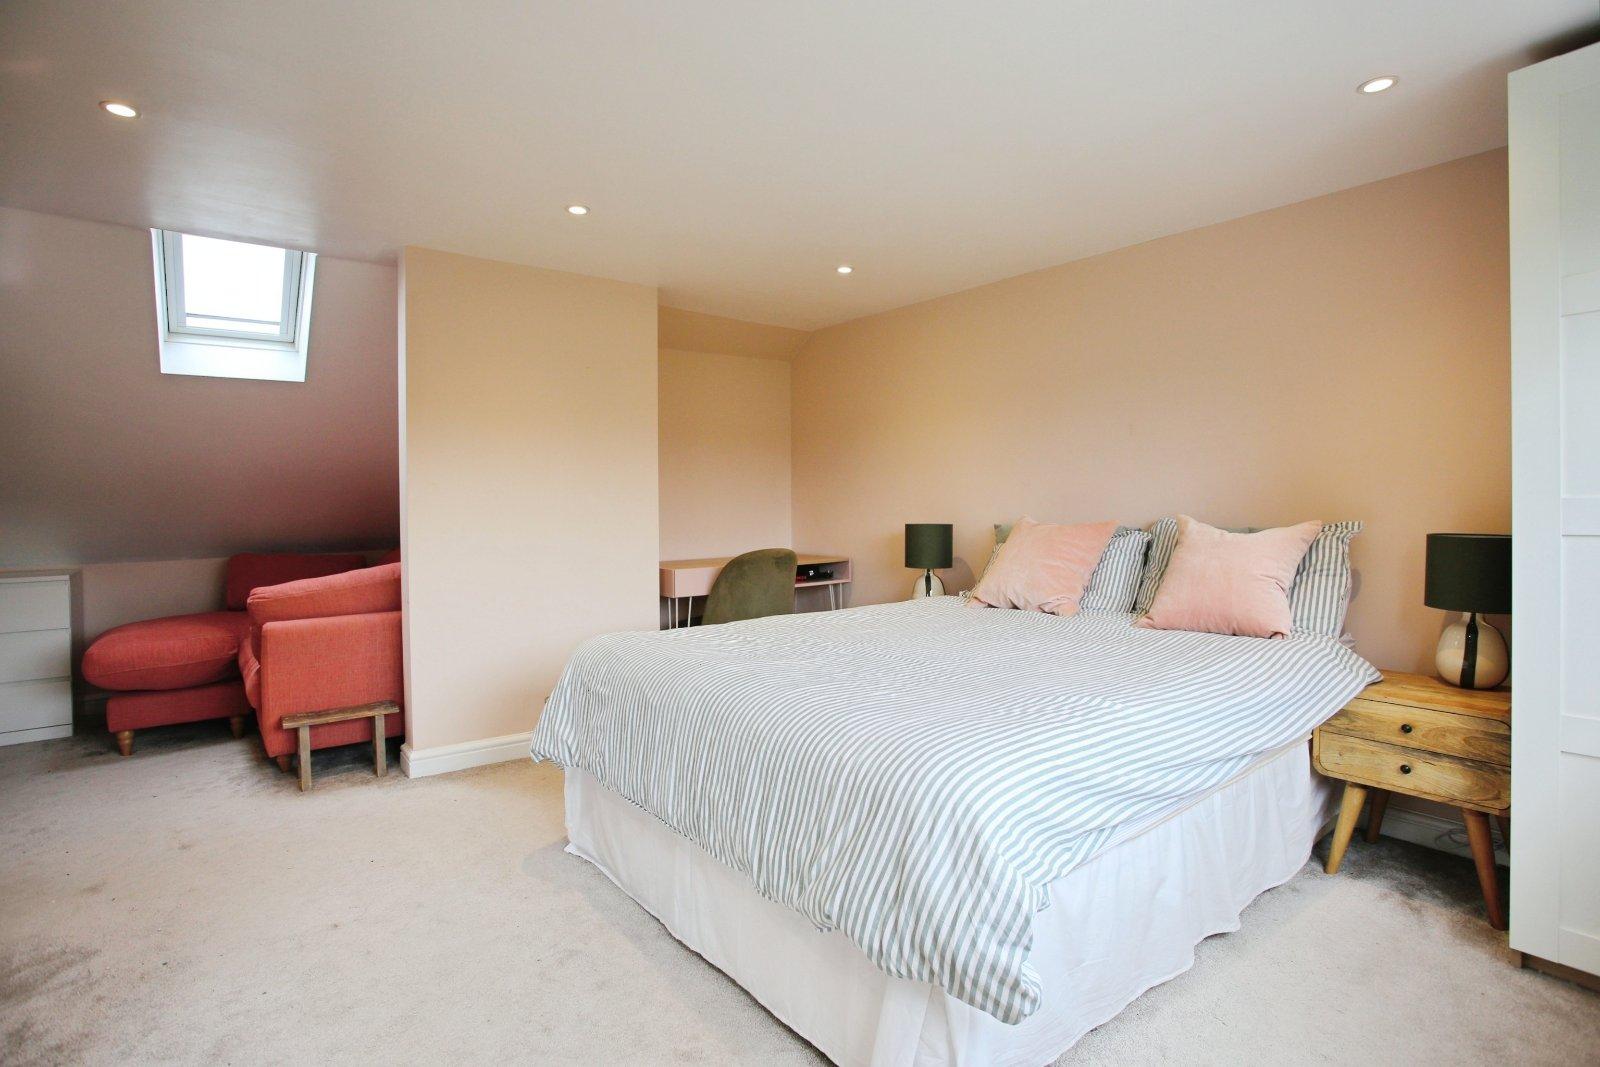
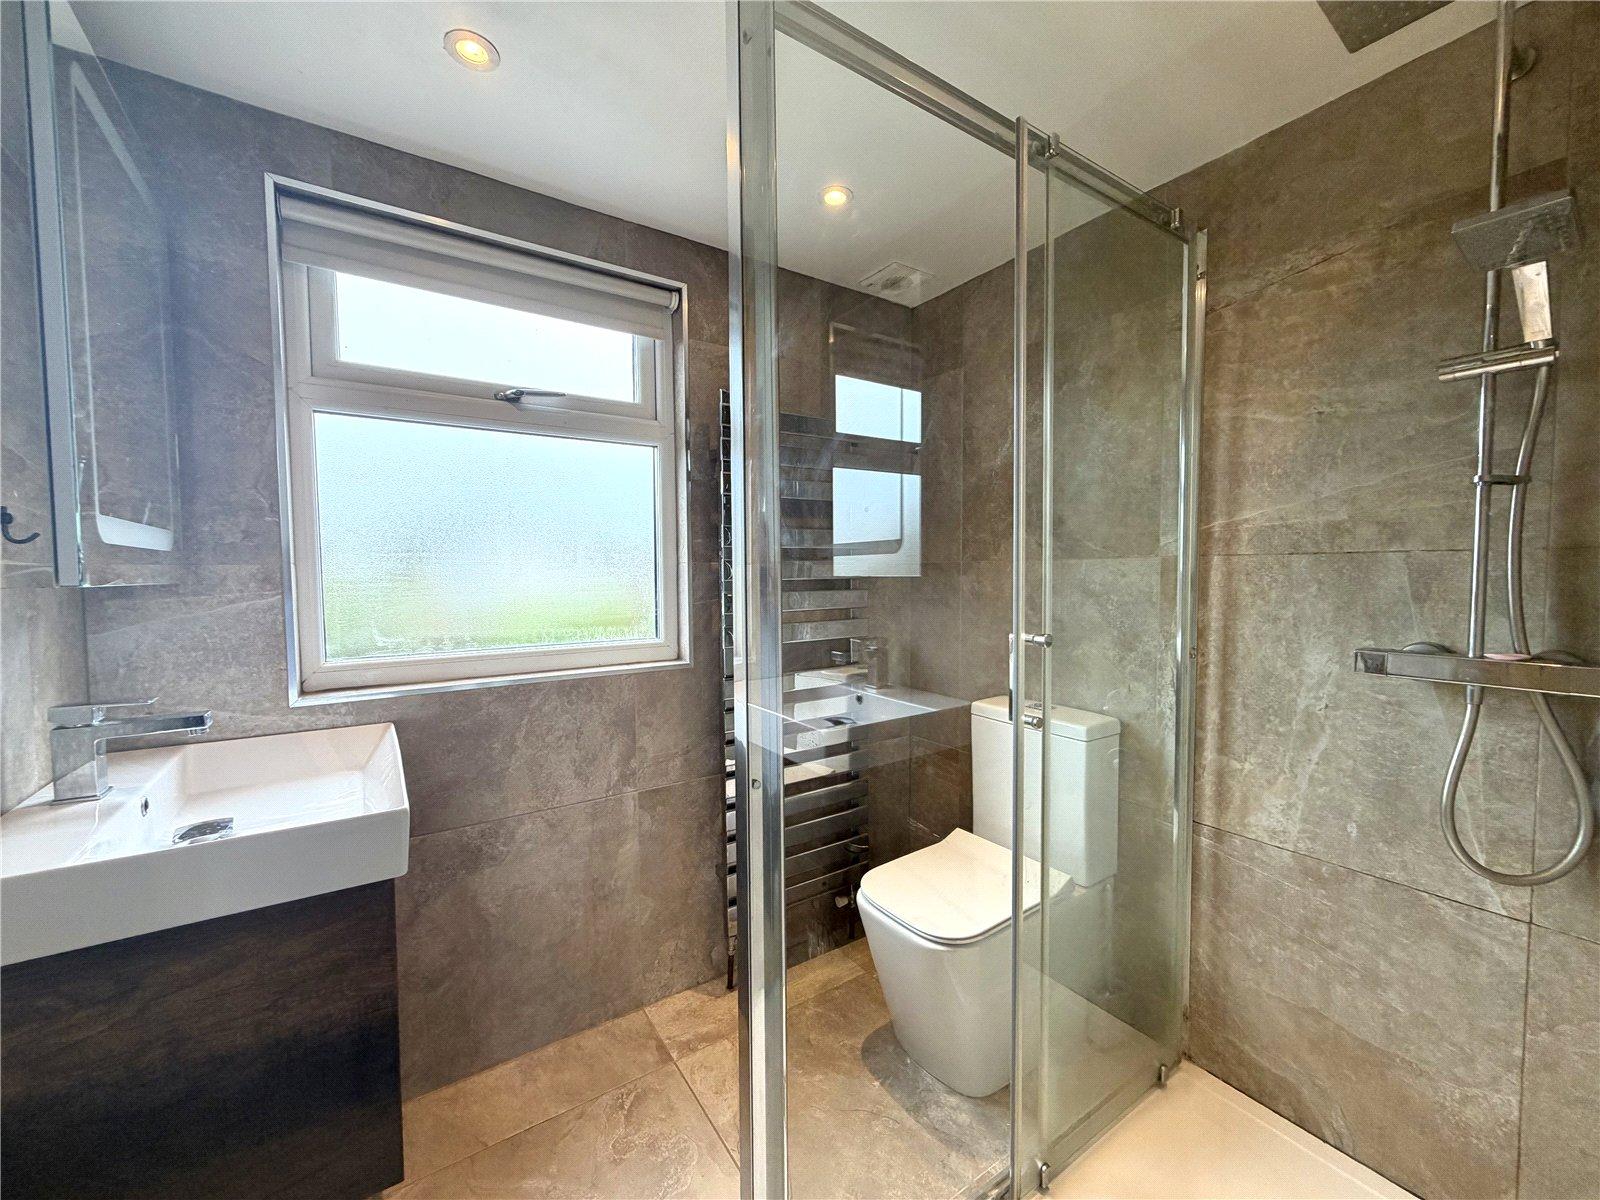
Further wraparound stairs lead to the top floor bedroom – another very comfortable double bedroom with two large storage cupboards to the eaves and a shower room off the landing comprised of a three-piece suite.
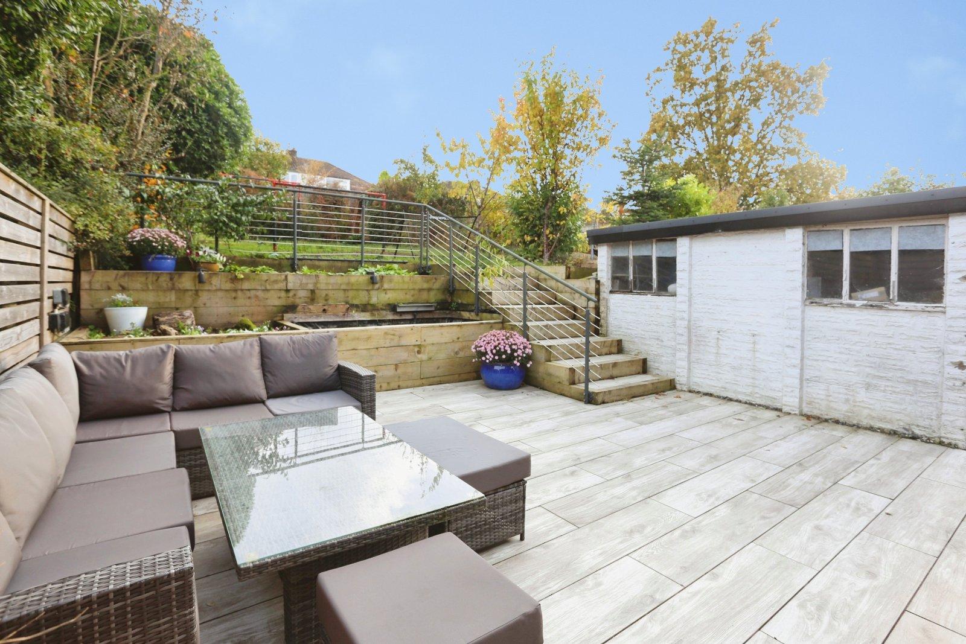
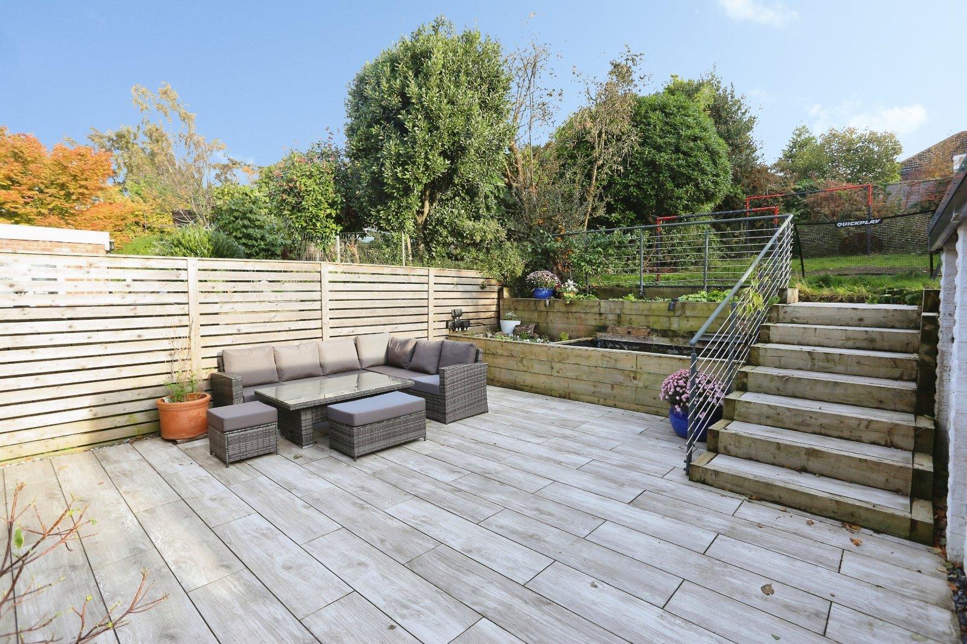
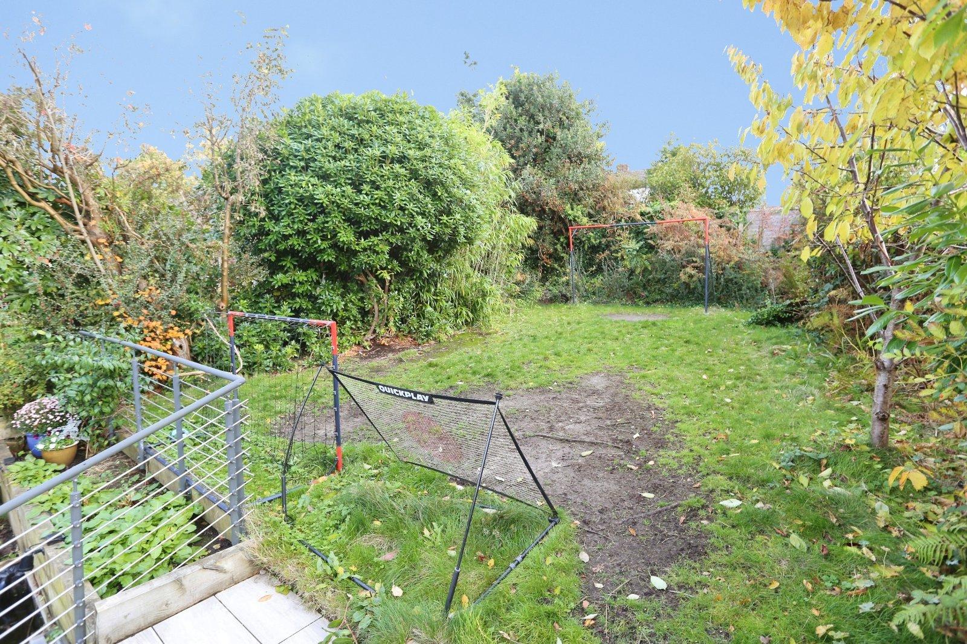
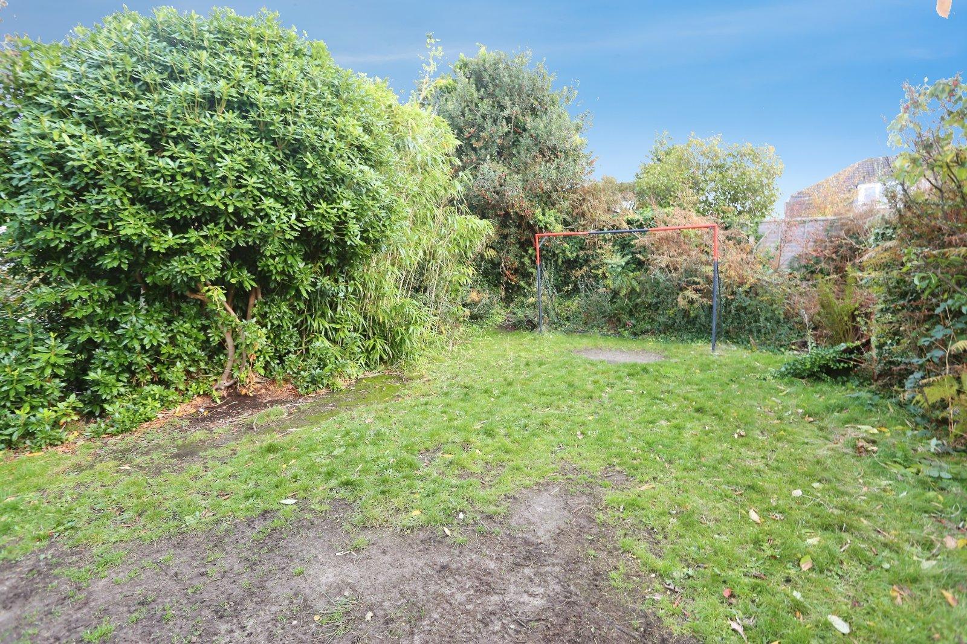
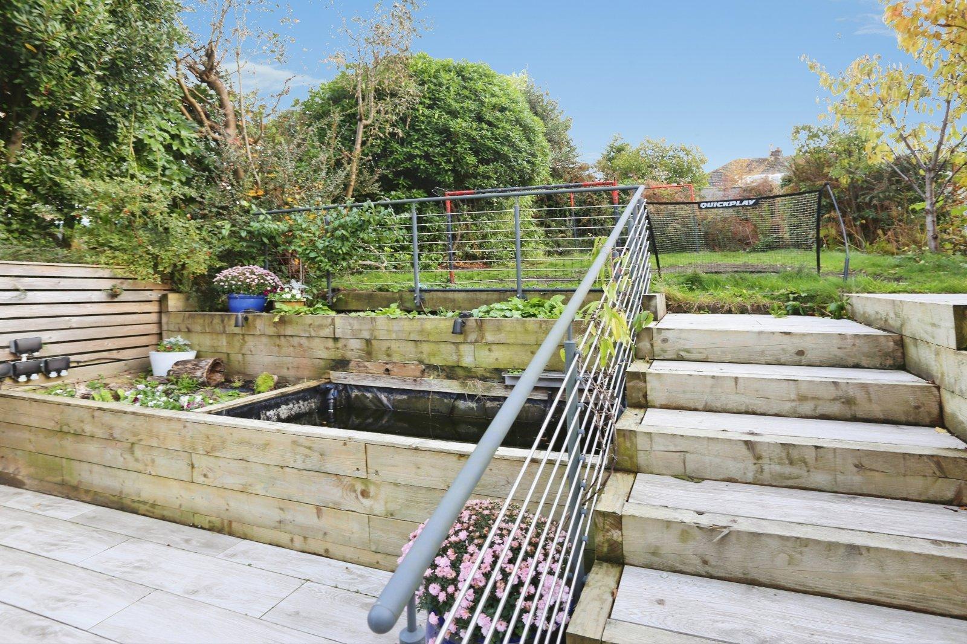
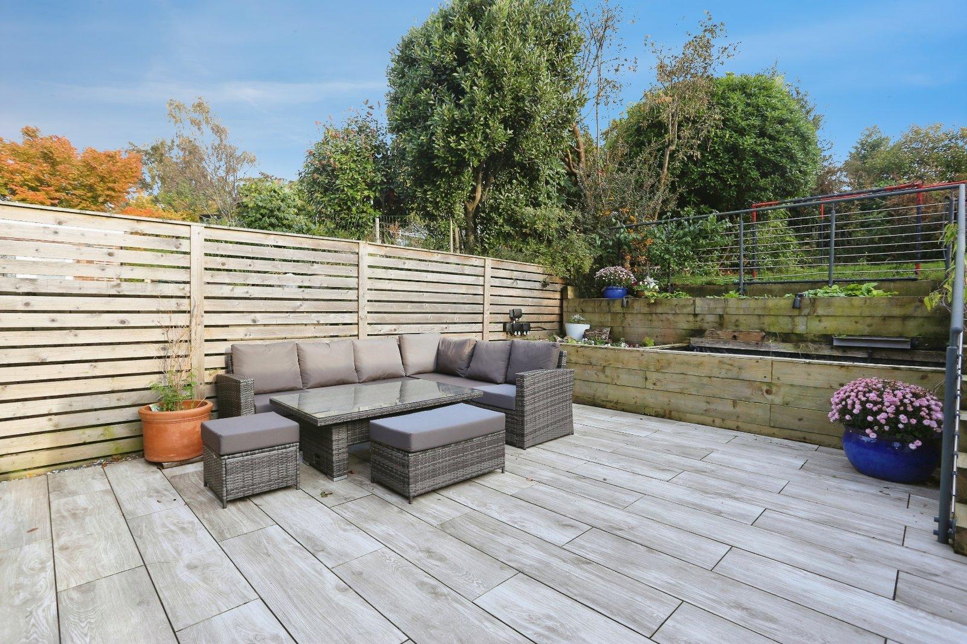
Externally, there is a driveway to the front and side offering off-street parking for between two and three vehicles. To the rear, the former garage now operates as an external storage space. The garden is particularly generous for this property and comprised over two tiers of patio and turf. In-between these tiers sits an idyllic water features in the planters. The sun moves throughout the garden in the day.
Details
- Semi Detached House4 beds / 2 baths / 2 receptions
- SizeApprox 1,548 sq ft
- TenureFreehold
- Council Tax BandD
- EPC RatingC

Are you ready to Sell or Let your property?
We combine local insight with real market data to give you a valuation you can trust, along with clear advice on your options, timelines, and next steps. No commitment required.