
Clovelly Road, Offerton, Stockport, SK2
About
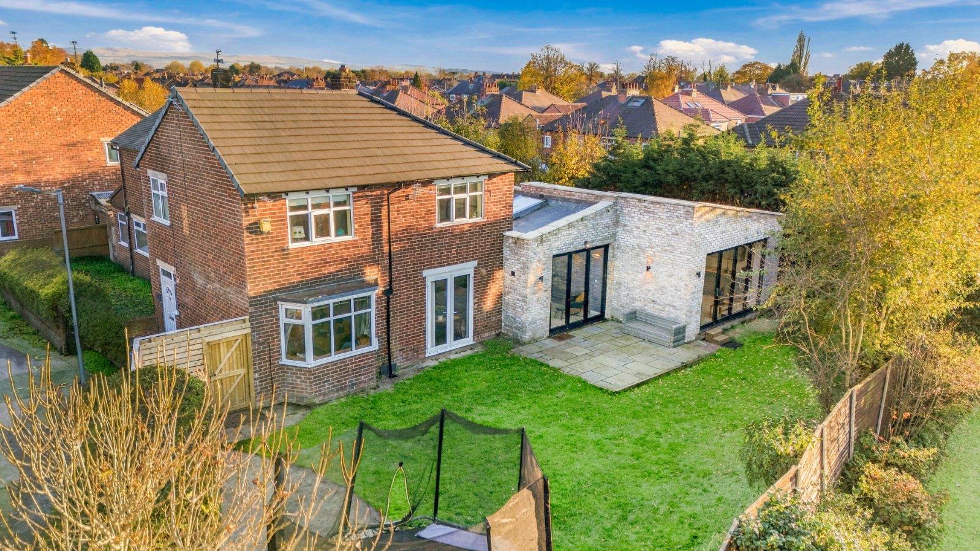
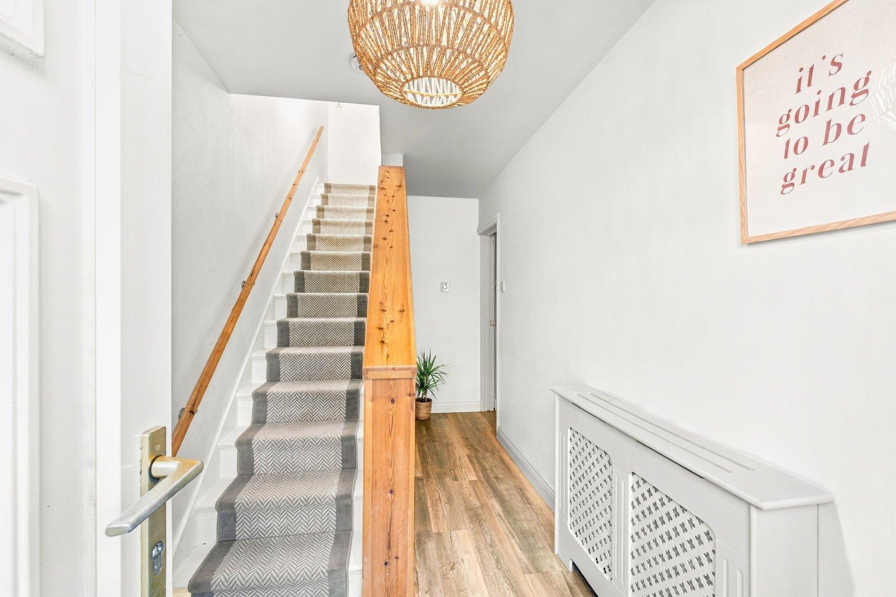
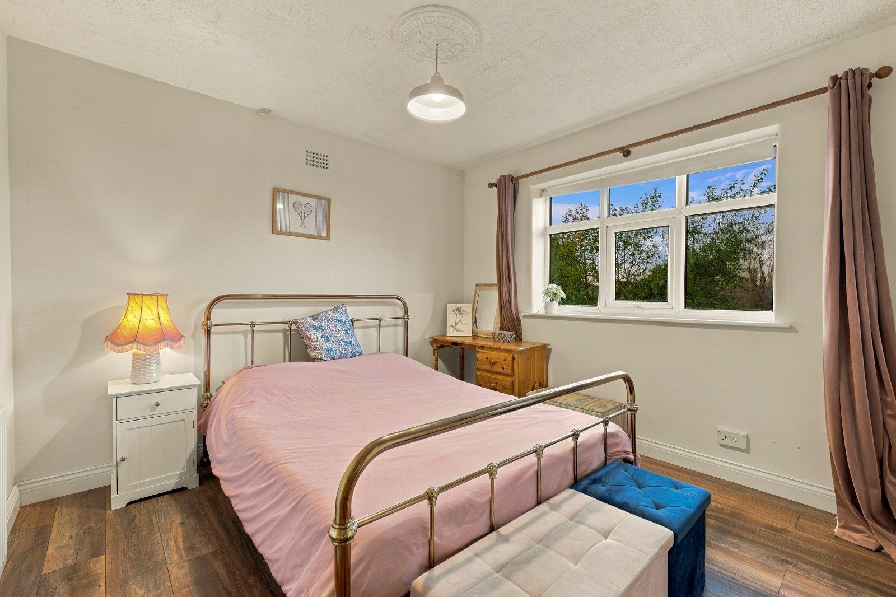
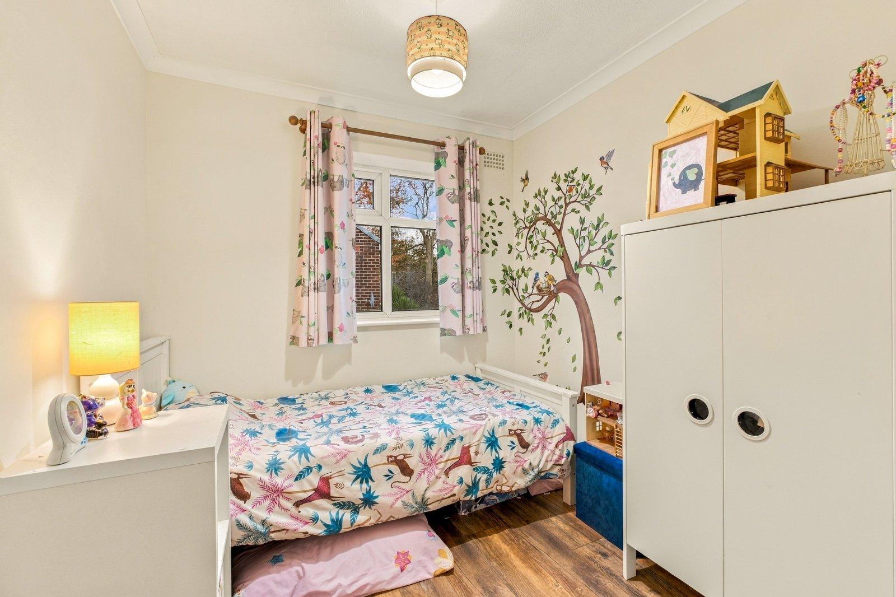
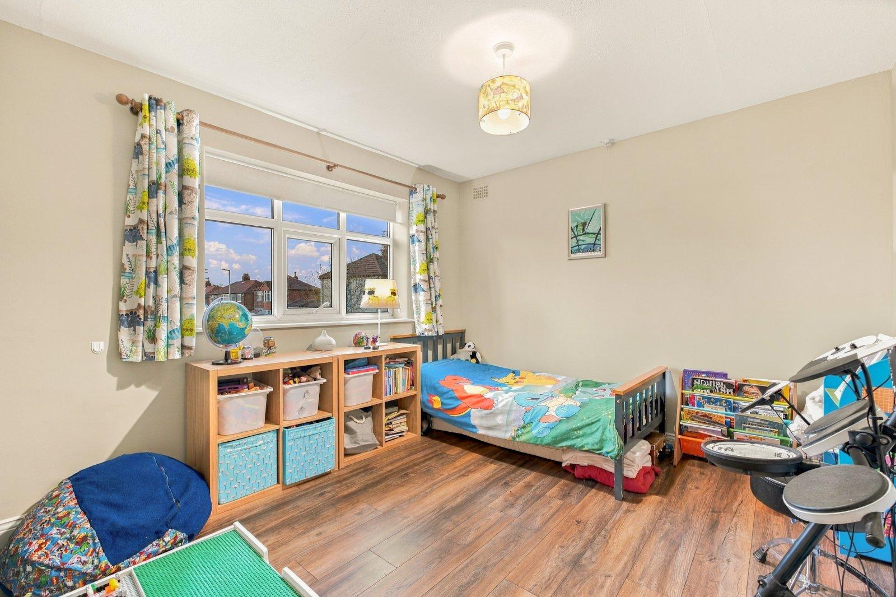
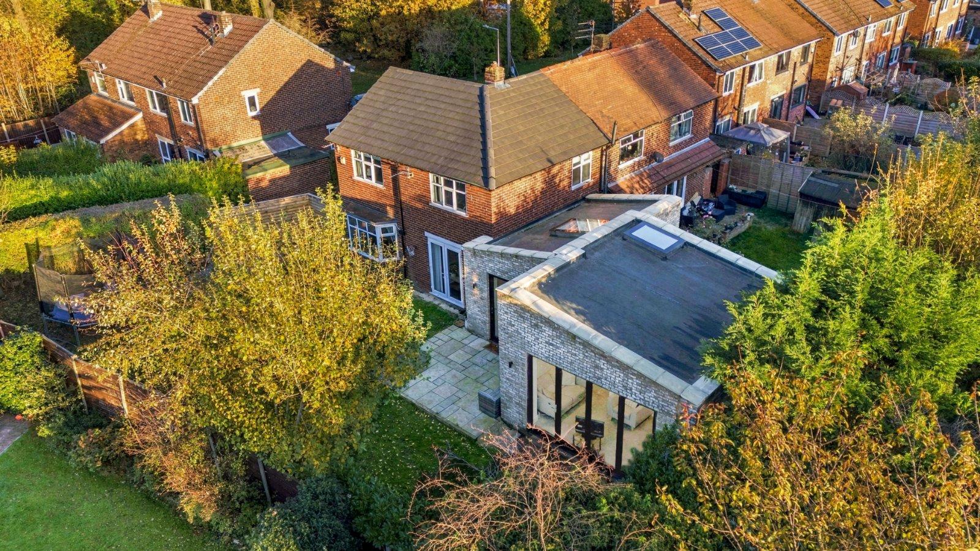
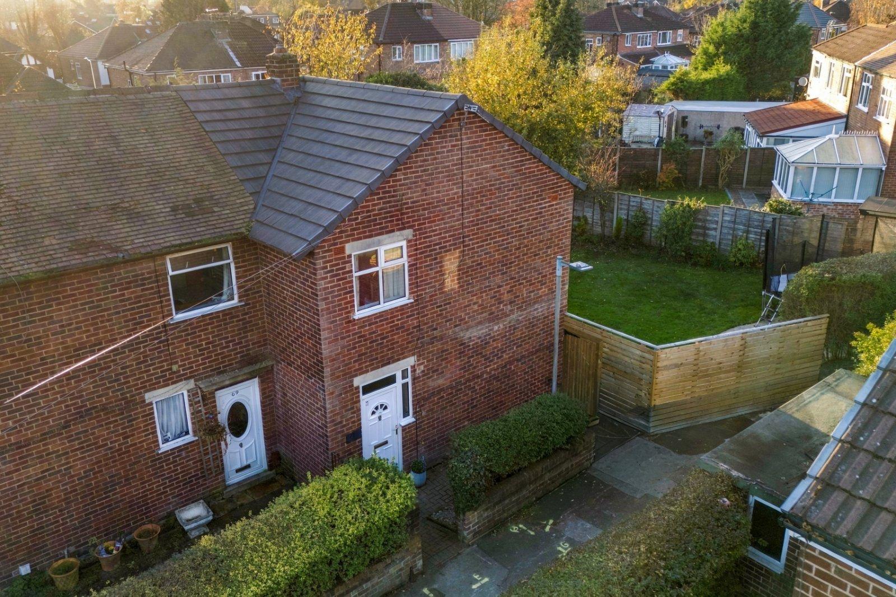
Julian Wadden are pleased to present this Extended Four Bedroom Semi Detached family home to the market. Offering over 1200 sqft of versatile accommodation, ideally suited to modern family life, offering flexible accommodation perfectly suited to growing families and multi-generational living. The property boasts spacious reception rooms, stylish bi-fold doors and generously proportioned bedrooms. Situated on Clovelly Road, in the heart of Offerton.
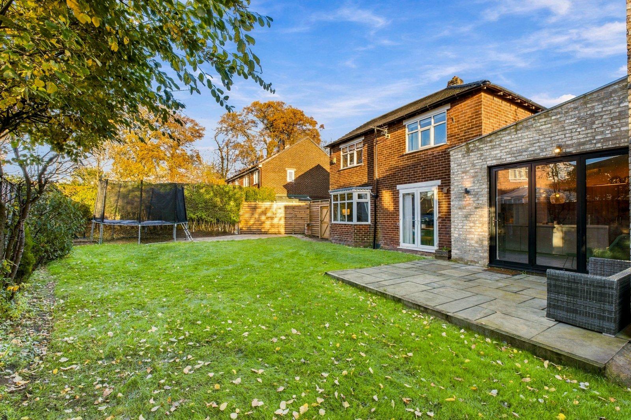
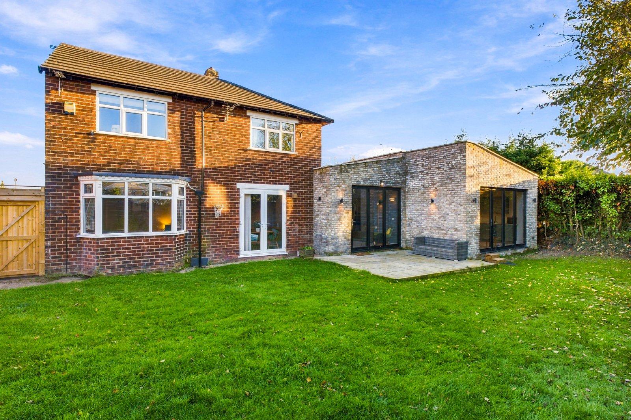
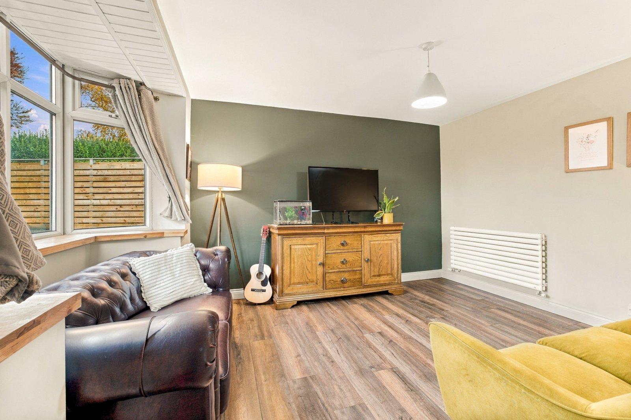
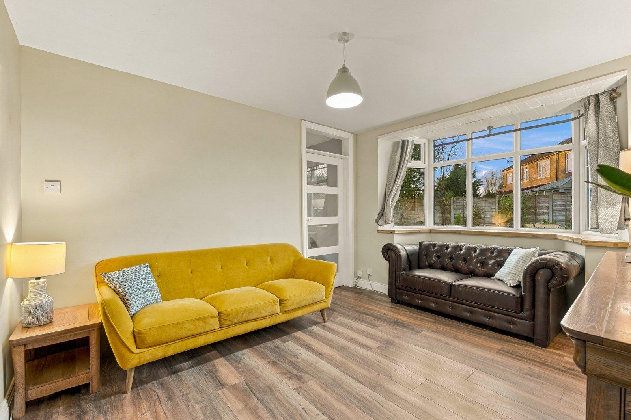
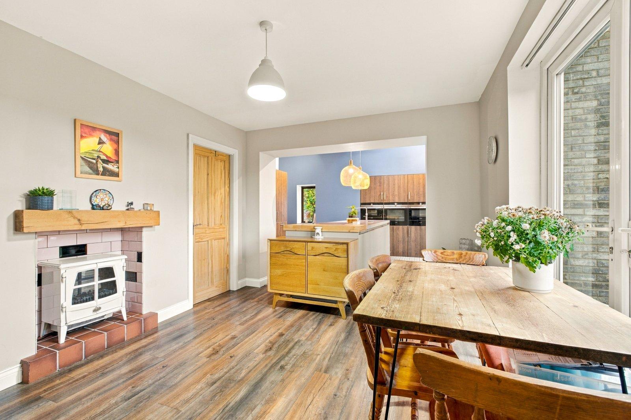
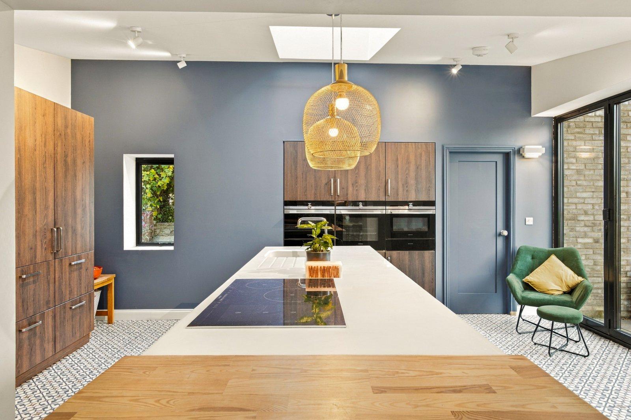
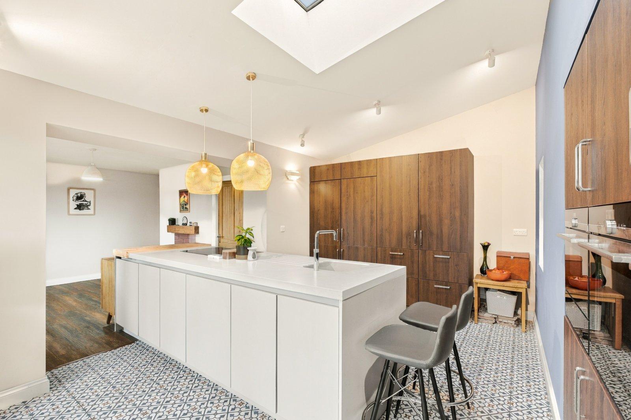
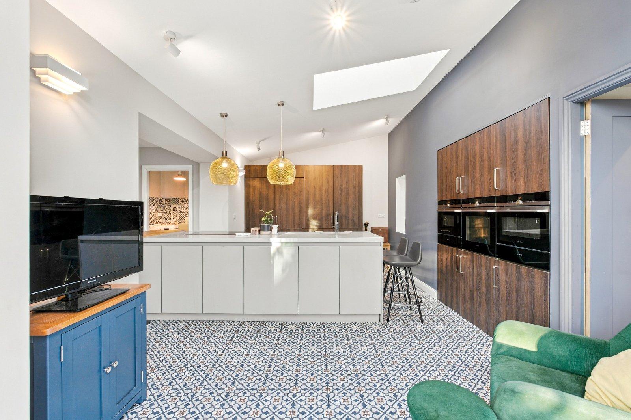
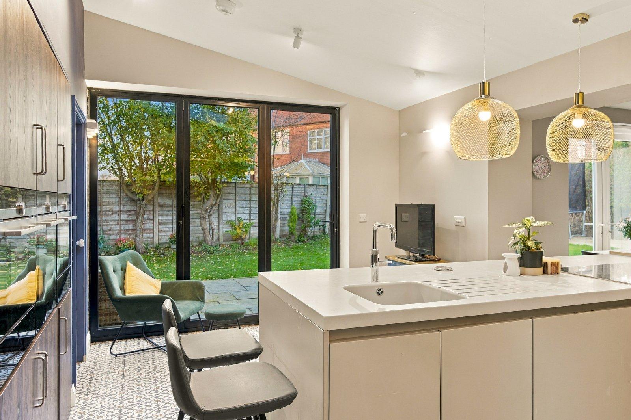
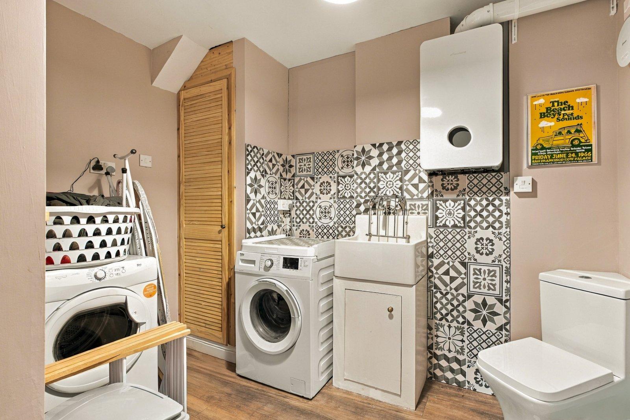
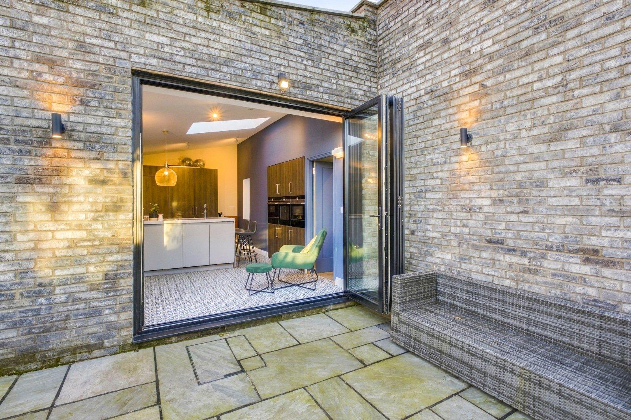
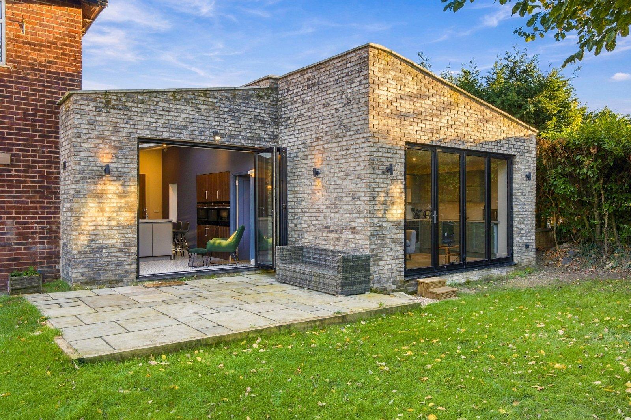
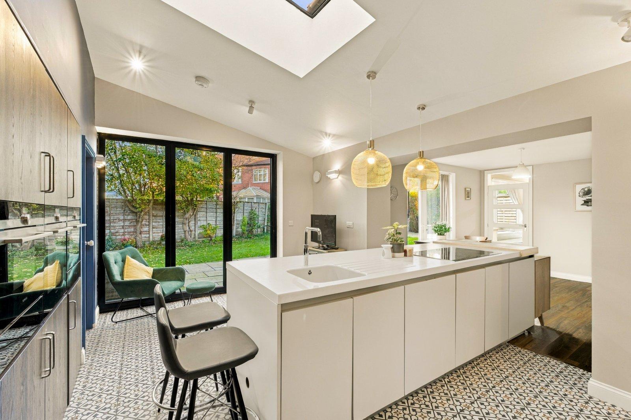
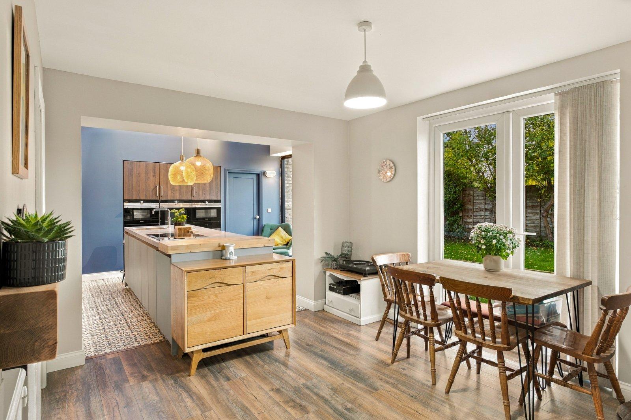
The property briefly comprises: a welcoming entrance hallway leading through to an impressive open plan kitchen/dining room, thoughtfully designed for both everyday family life and entertaining. The kitchen is fitted with a range of modern integrated appliances and features a central island, velux skylight and bi-fold doors, allowing an abundance of natural light to flood the space. French patio doors provide further access to the private rear garden, creating a seamless connection between indoor and outdoor living. Also located off the kitchen is a useful utility room with a separate WC. The property also benefits from a beautifully presented, bay fronted lounge, offering a bright yet cosy reception space, perfect for relaxing.
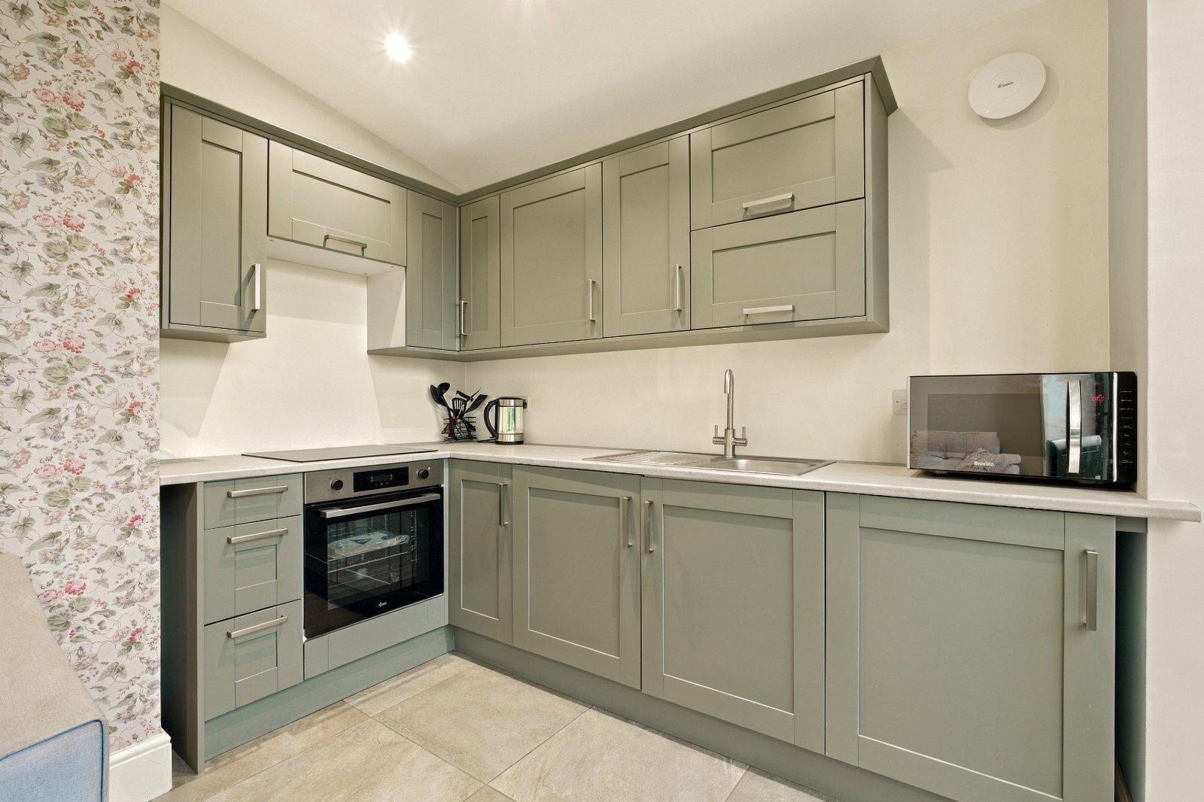
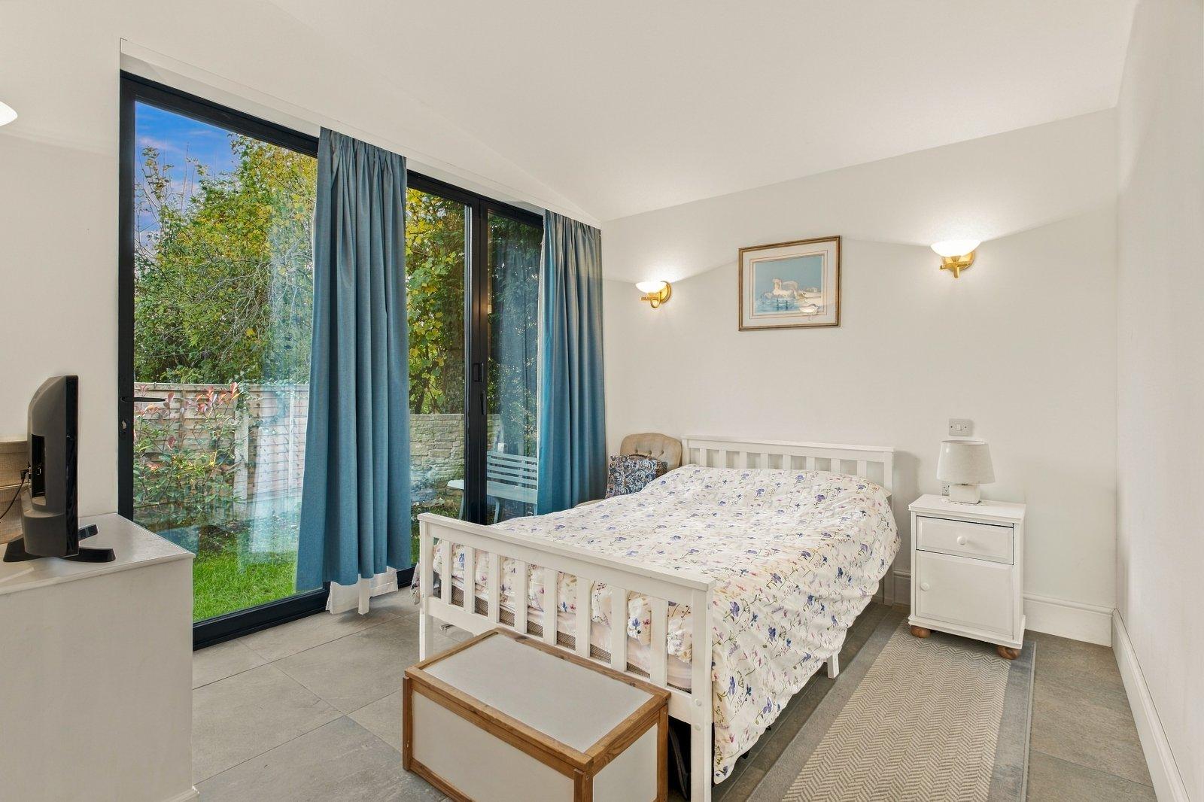
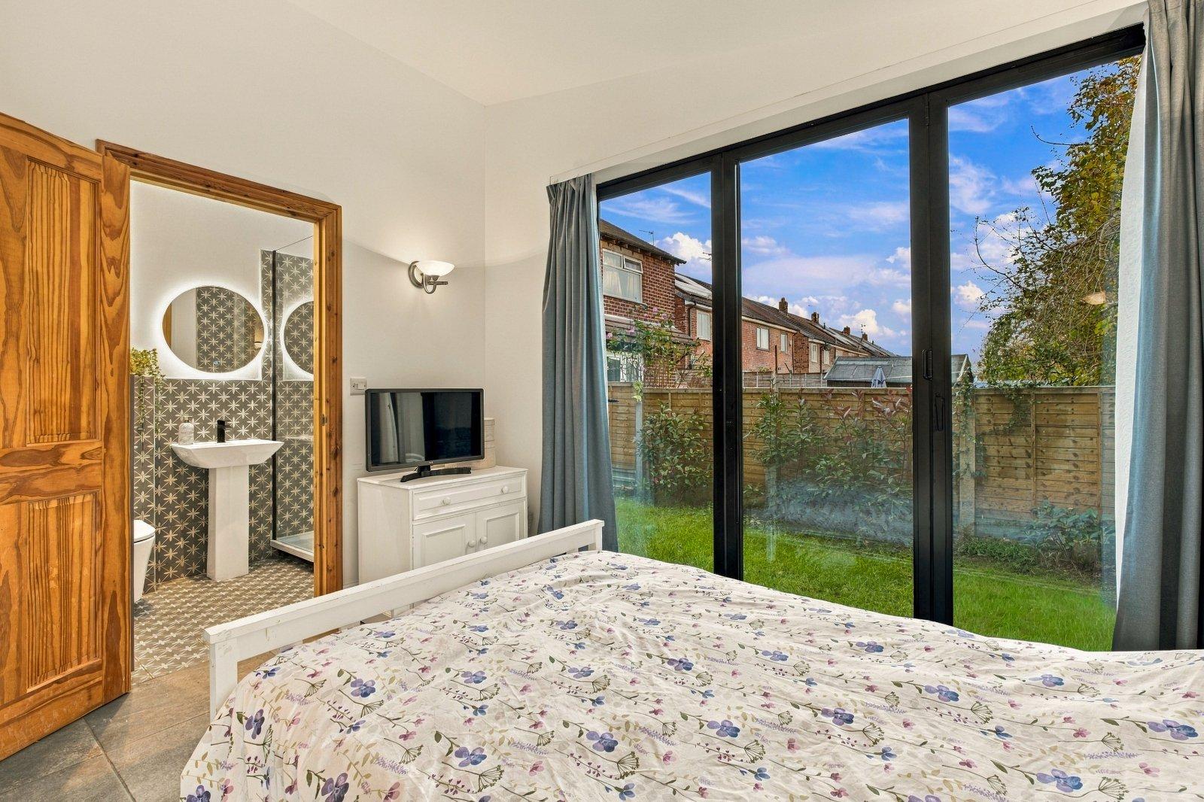
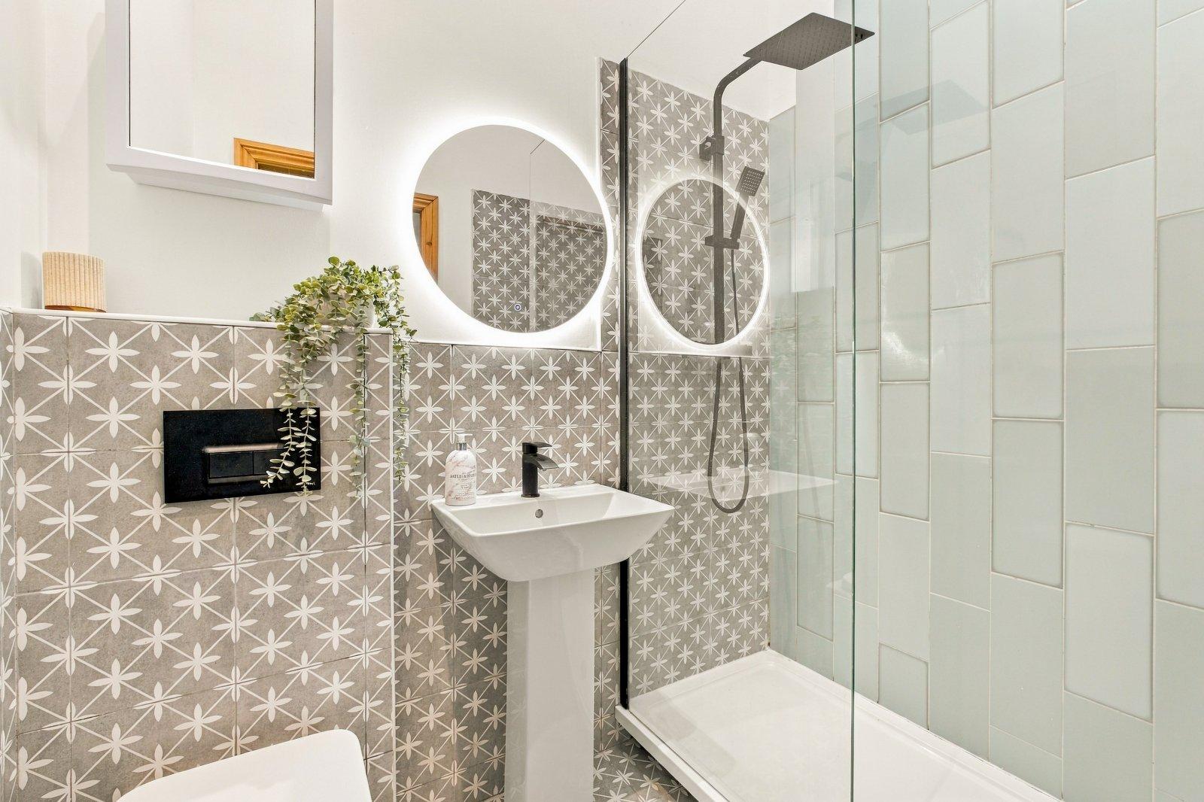
The property further benefits from a side extension, creating a self contained living space ideal for multi-generational living with access to the main house. This versatile addition comprises a spacious double bedroom, private en-suite facilities and its own kitchen/dining area, offering excellent flexibility for extended family members, older children or independent guests.
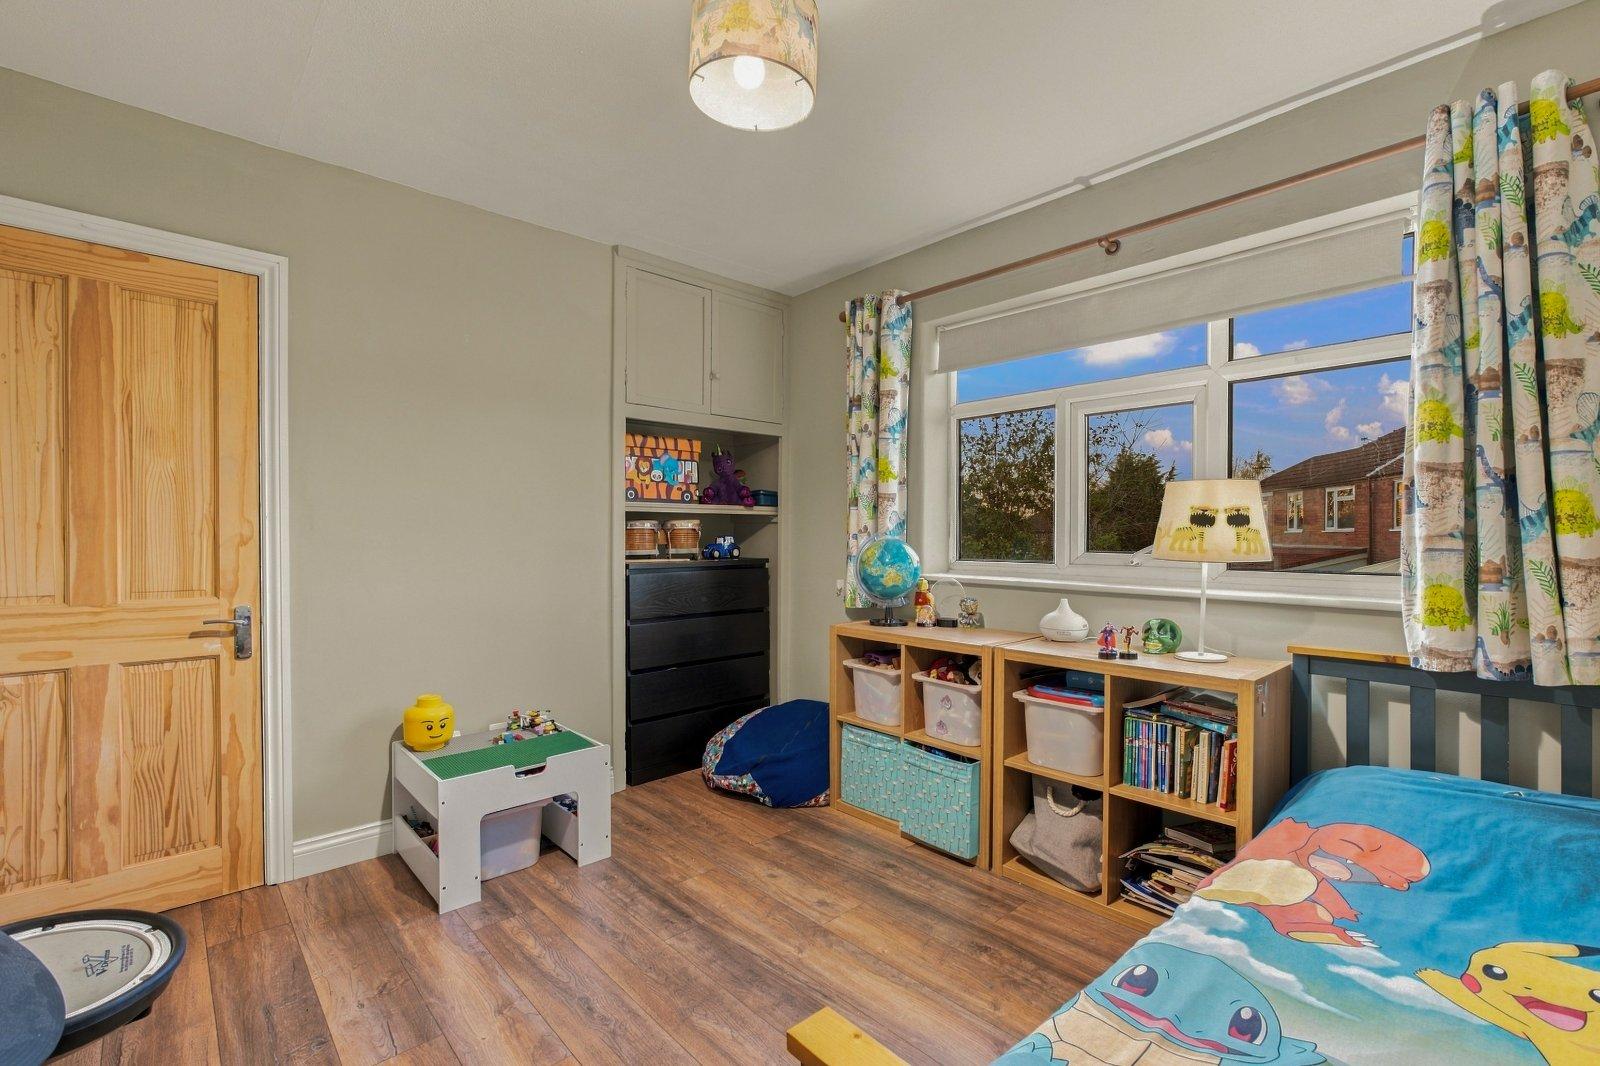
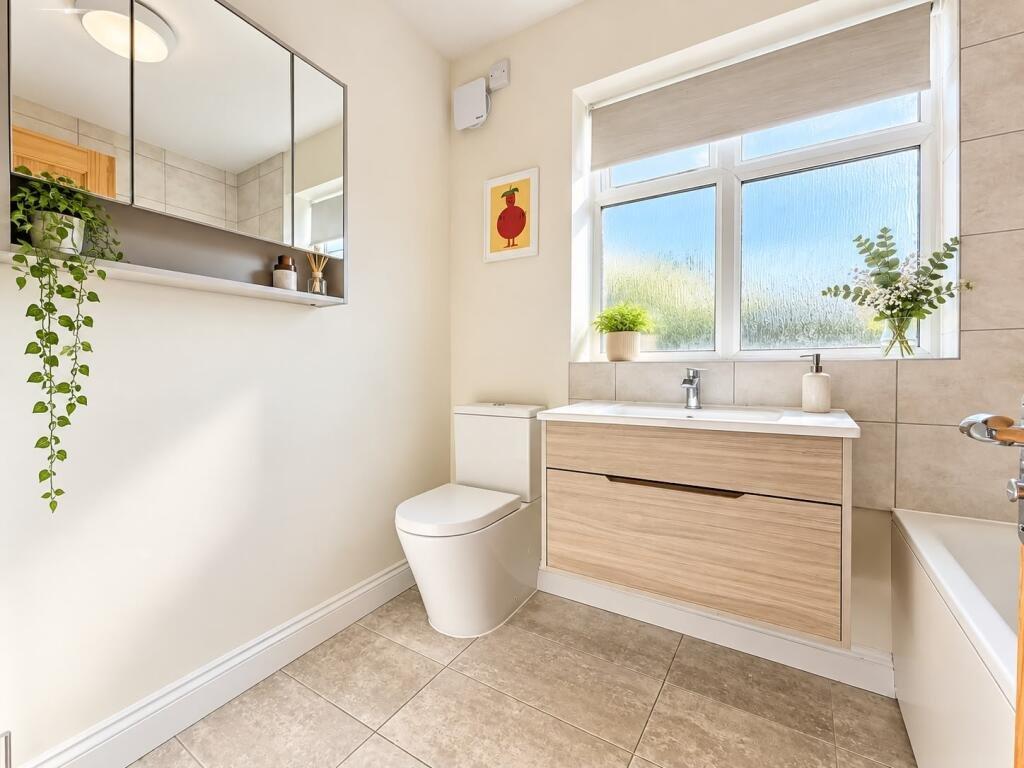
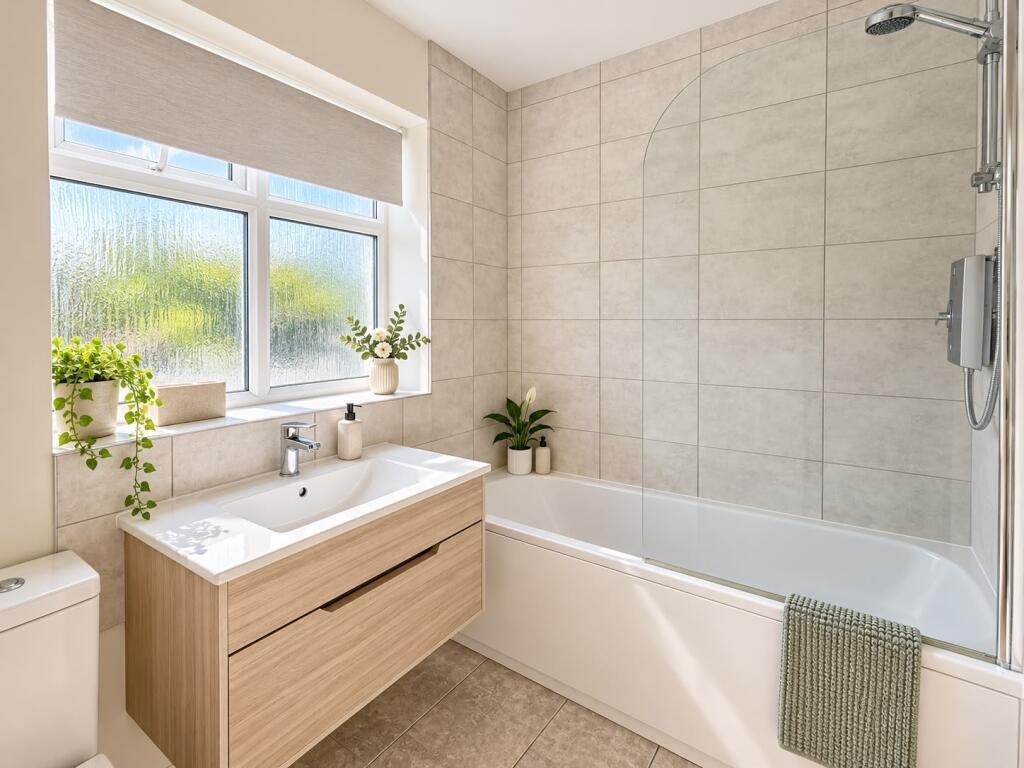
To the first floor; there are two well proportioned double bedrooms with storage and natural light, a generously sized third bedroom and a modern family bathroom suite.
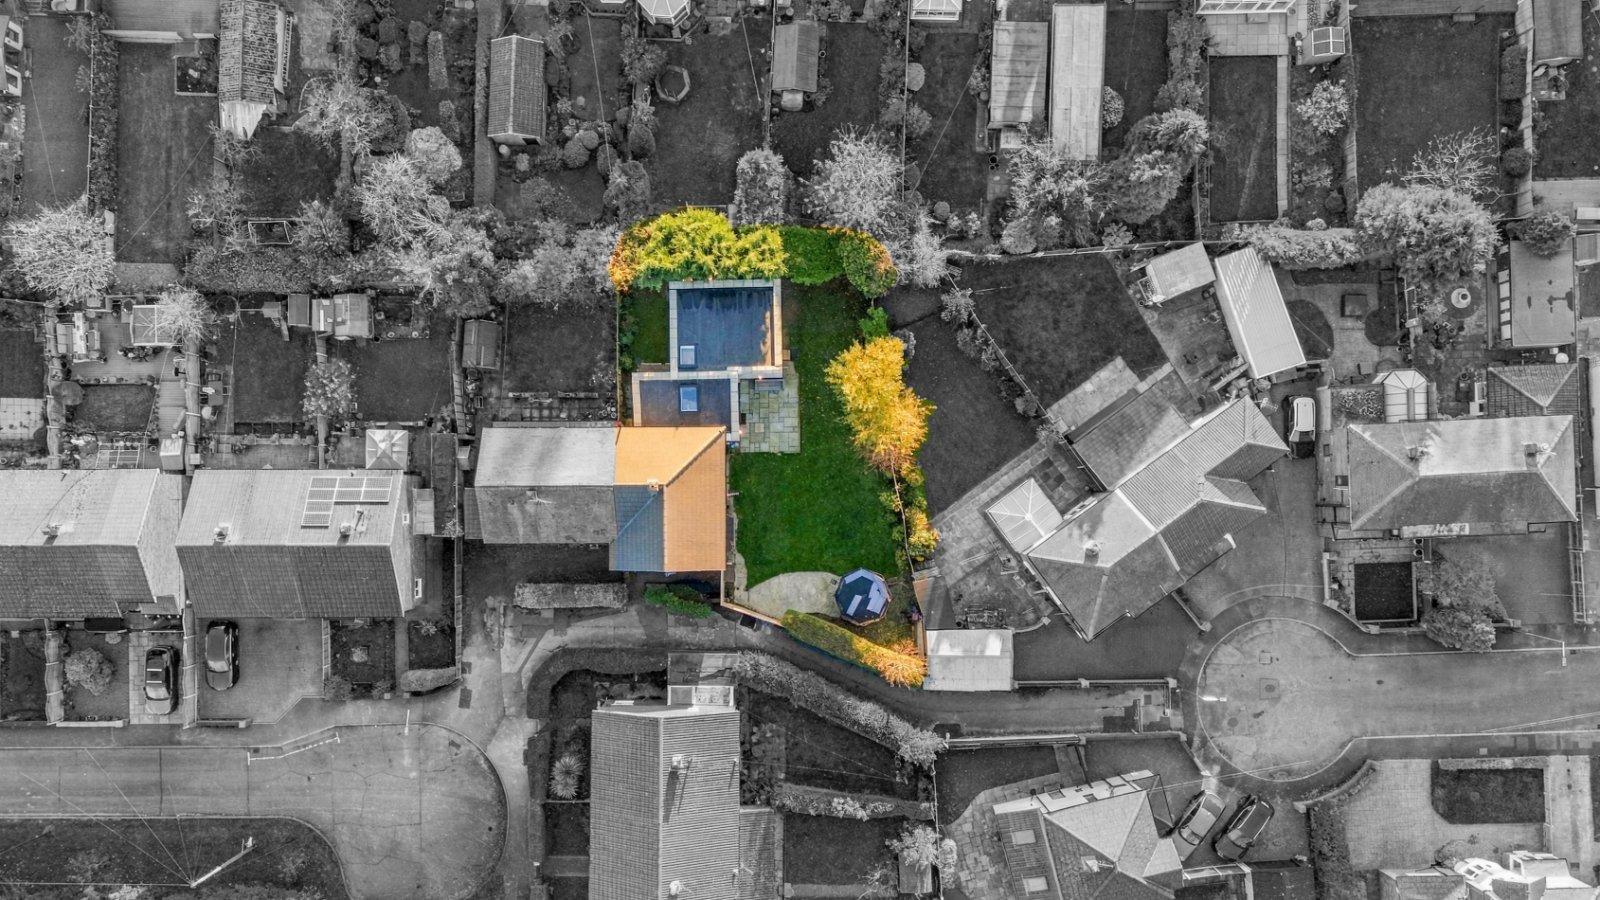
Externally, the property offers excellent potential for off-road parking, with a concrete driveway area to the rear garden and vehicular access. The rear garden itself is a particularly attractive feature, being generous in size, private and enjoying a desirable westerly aspect, perfect for making the most of the afternoon and evening sun. There is also ample on street parking available.
Contact us today to arrange a viewing!
Details
- Semi Detached House4 beds / 2 baths / 3 receptions
- SizeApprox 1,228 sq ft
- TenureFreehold
- Council Tax BandB
- EPC RatingD

Are you ready to Sell or Let your property?
We combine local insight with real market data to give you a valuation you can trust, along with clear advice on your options, timelines, and next steps. No commitment required.