
Bowerfold Lane, Heaton Norris, Stockport, SK4
About
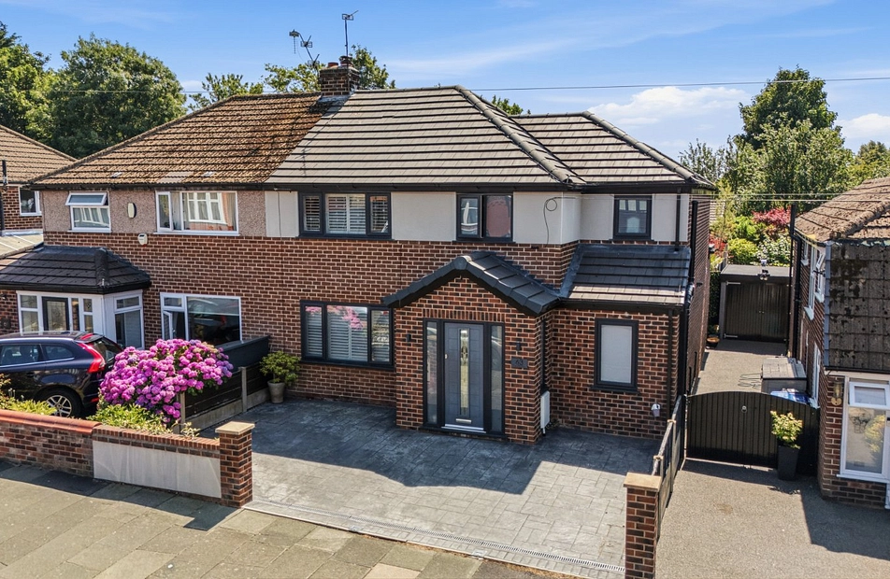
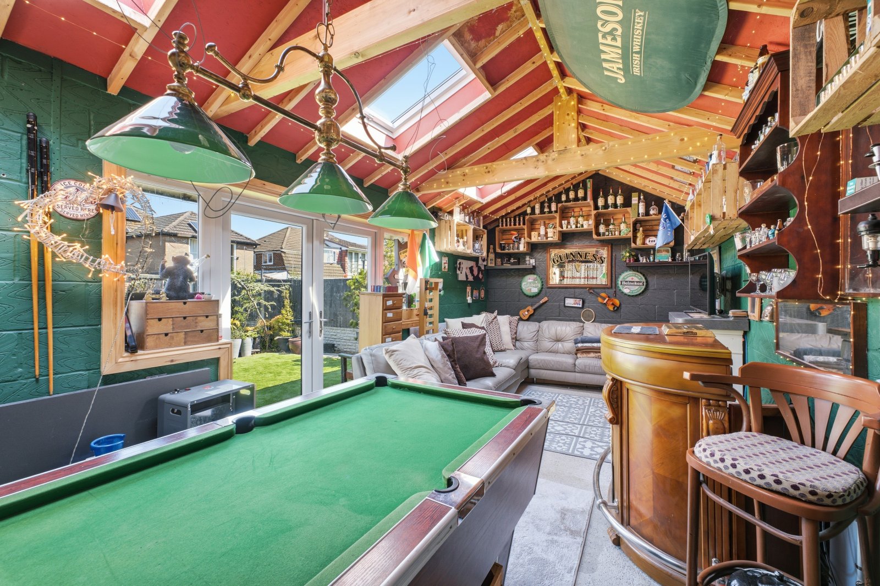
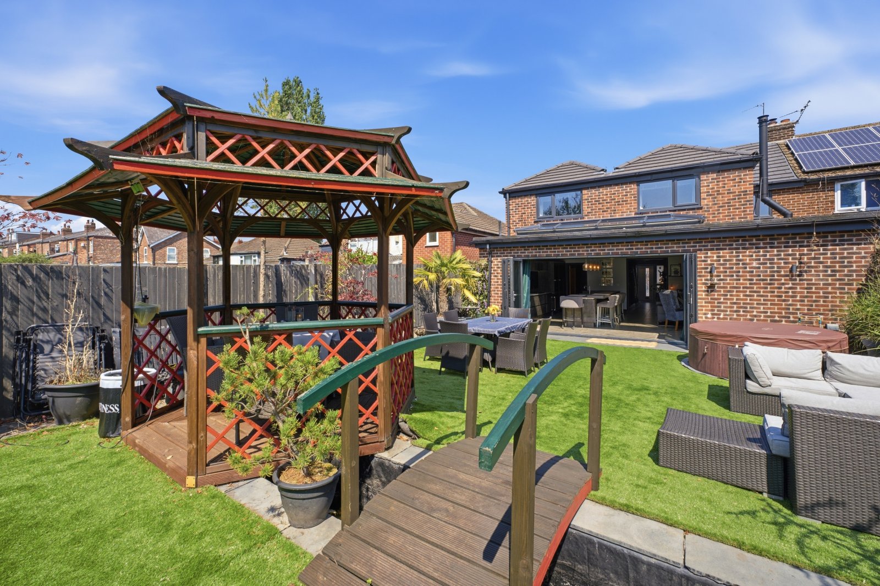
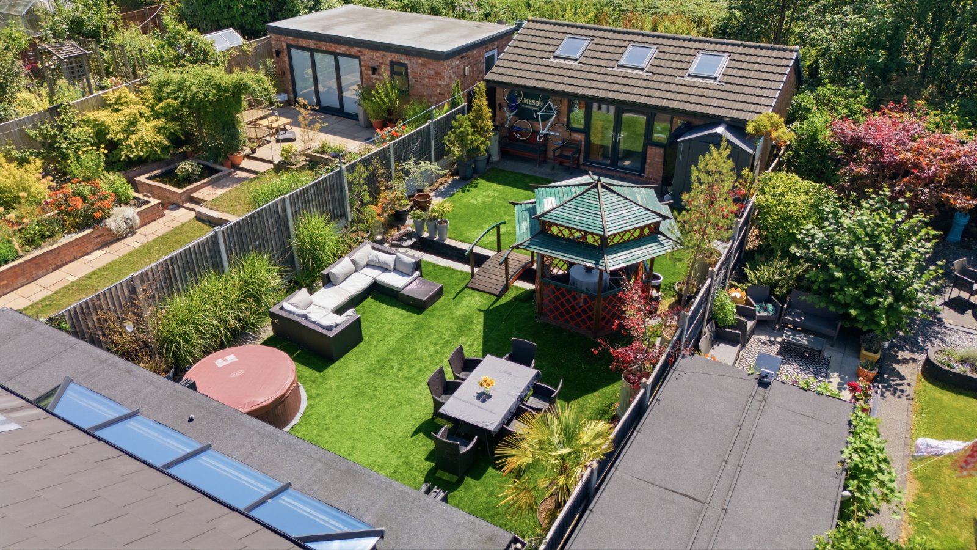
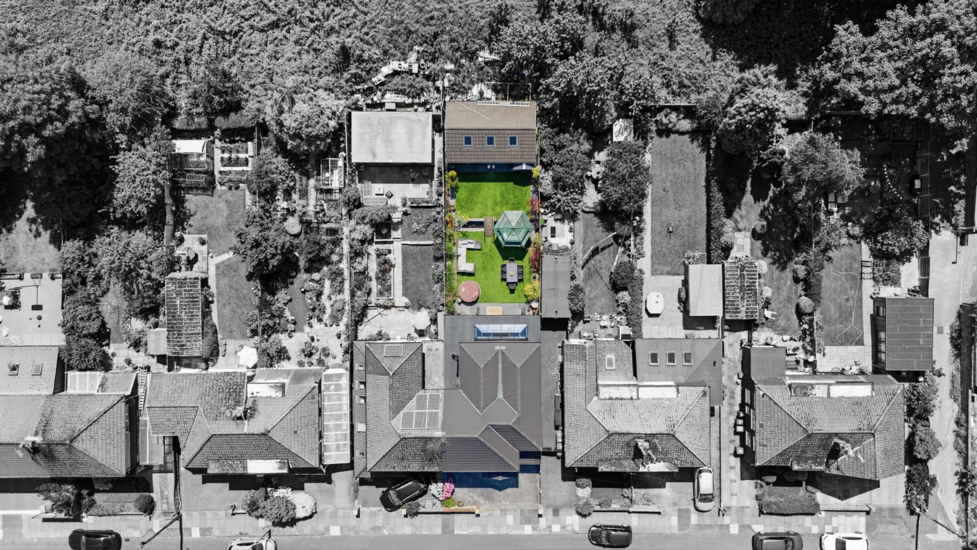
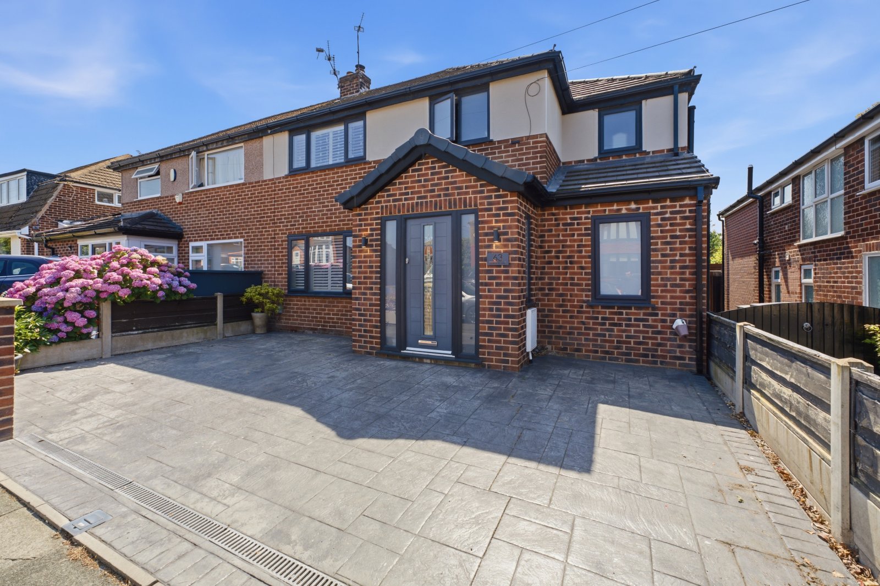
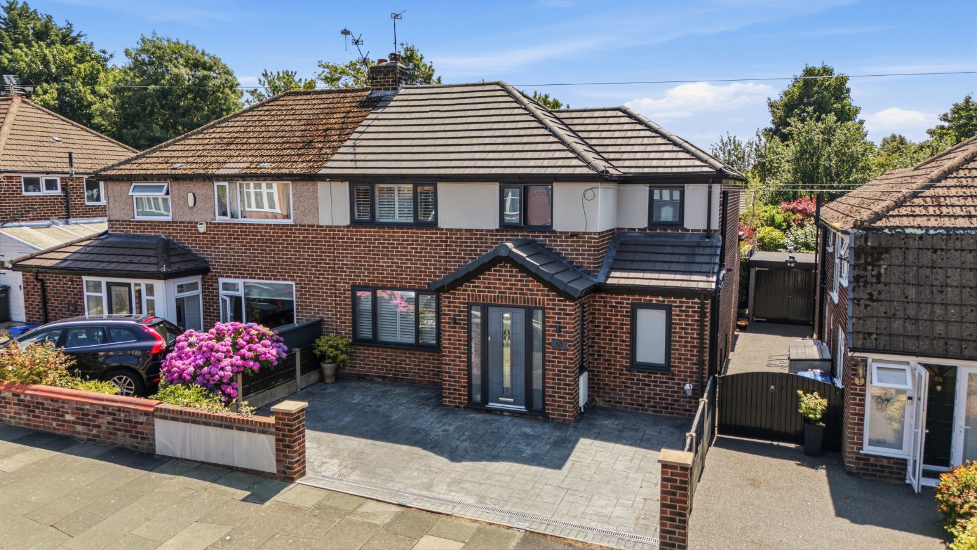
A truly rare and unique opportunity to purchase this vastly extended four bedroom/three bathroom family home complete with a large south-facing garden, its own water feature with bridge above and a substantial outbuilding to the rear complete with planning permission that currently serves as a bar and games room. This versatile space could also serve a variety of other purposes. Properties such as this do not often grace the local market and with Norris Bank Primary School less than a ten minute walk away, internal viewings come highly recommended to appreciate the quality of accommodation on offer.
Bowerfold Lane is ideally situated in the heart of the popular residential area of Heaton Norris, which is highly regarded for its reputable local schools, green spaces and excellent transport links via the M60 Ring Road and A6 into Manchester. The property also has easy access to Heaton Moor Road that is within a fifteen minute walk, which promises a wealth of bars, pubs, and retail outlets.
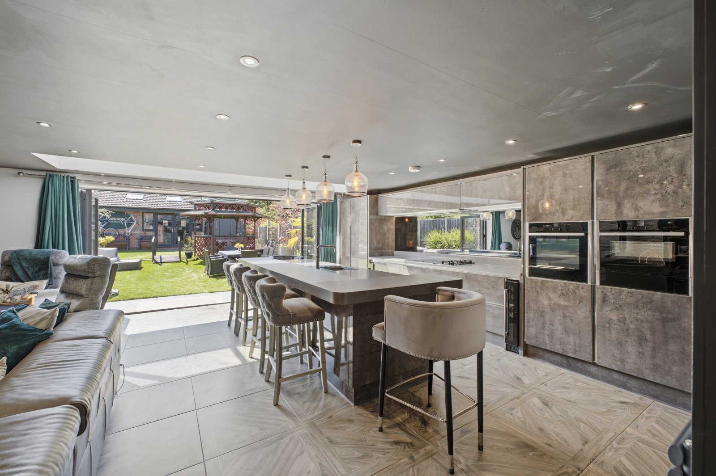
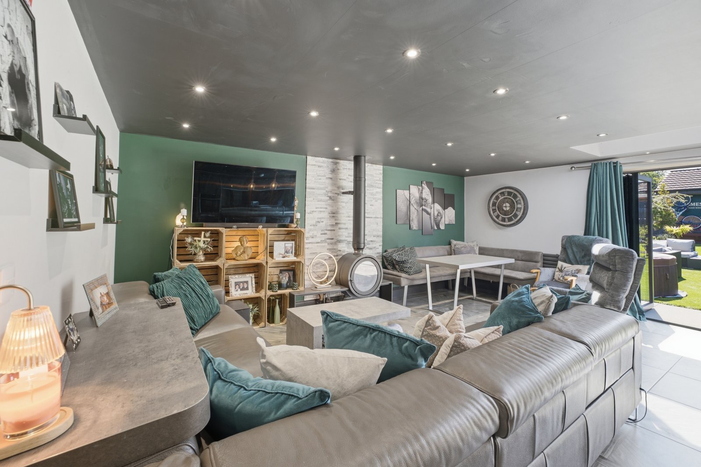
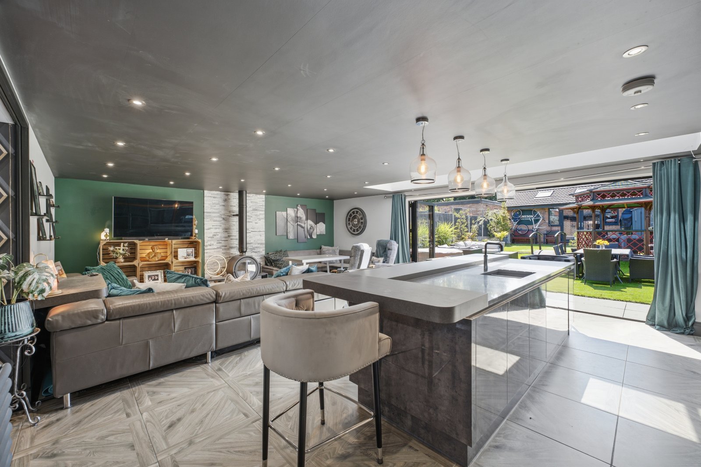
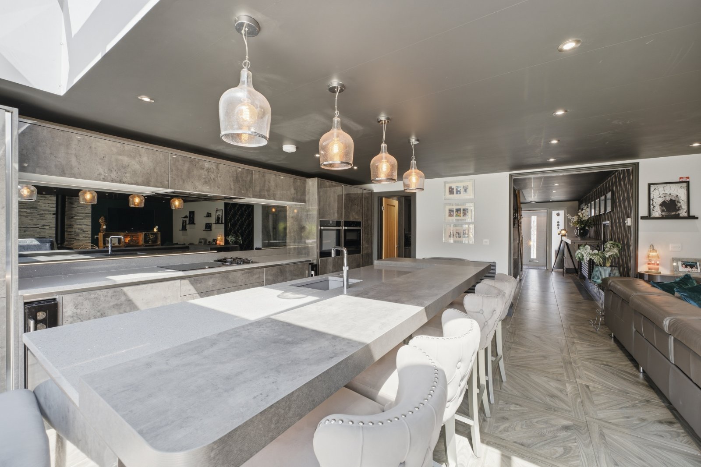
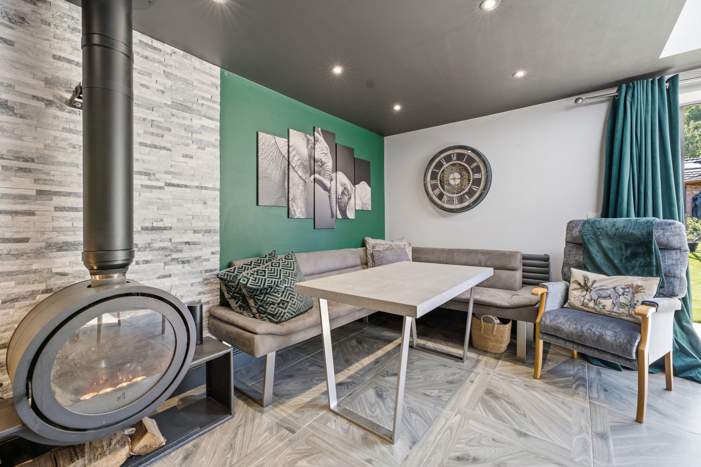
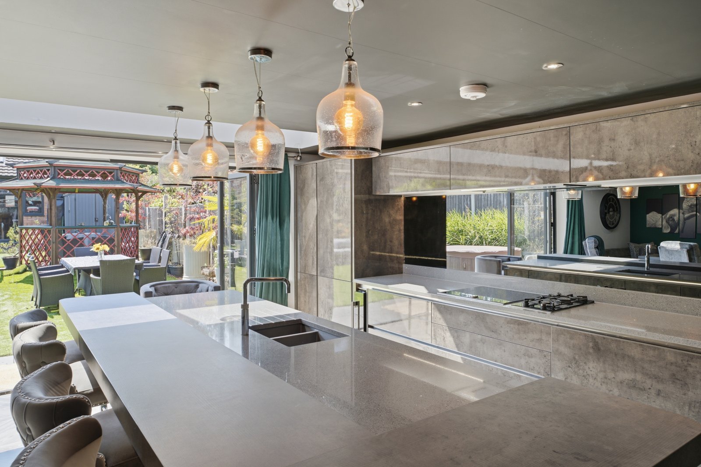
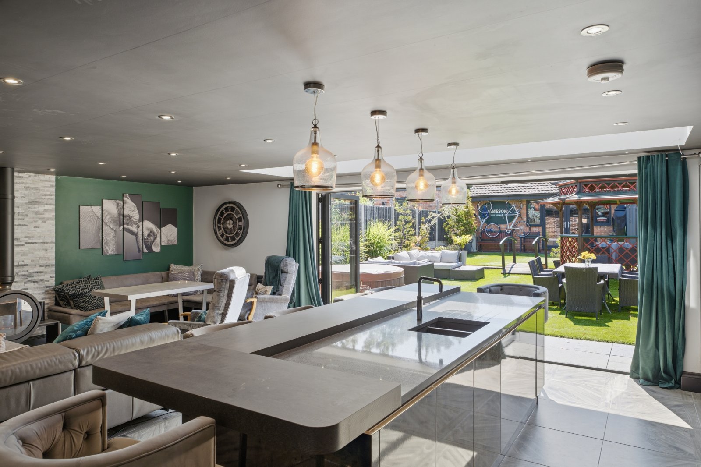
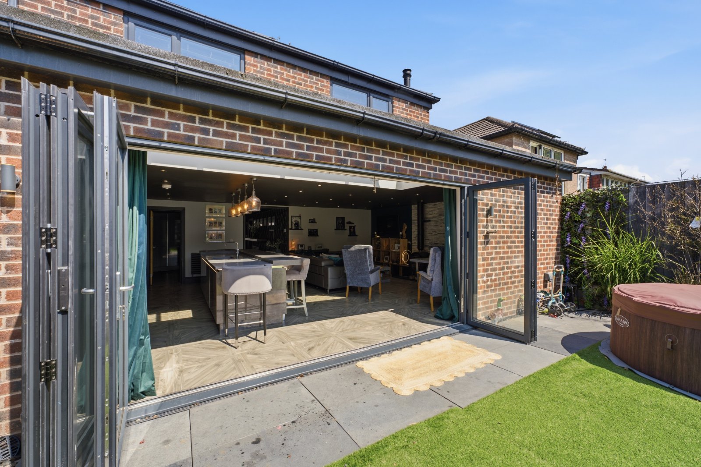
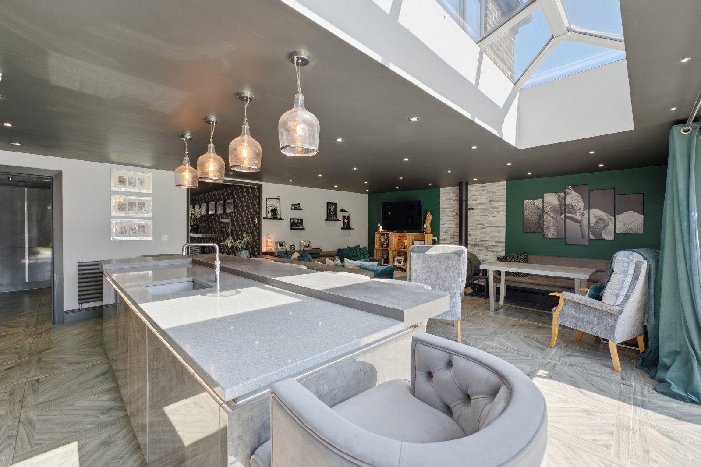
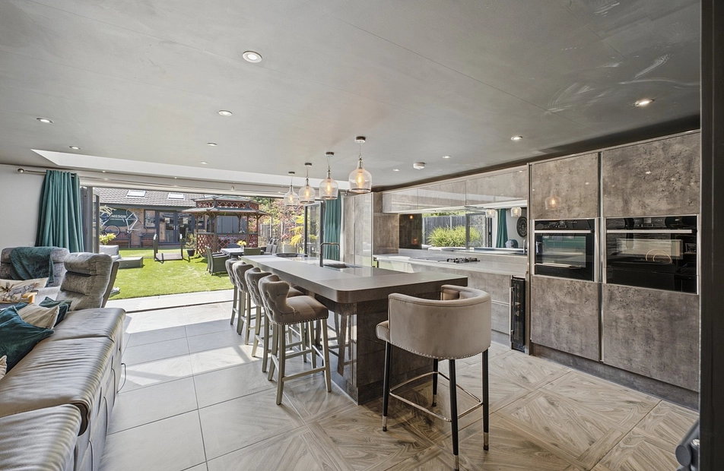
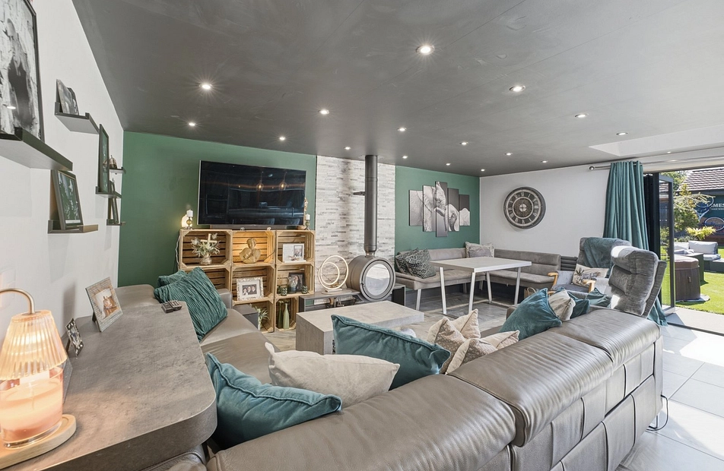
Entering through the front porch, the property itself is briefly comprised of: imposing entrance hallway granting access to a spacious almost 20 feet long living room to the left and downstairs shower room to the right, a stunning open-plan living/dining kitchen spanning the full width of the home. This impeccable space boasts bi-folding doors, a large sky lantern, a larger-than-average island to the centre of the kitchen and premium units throughout. A full range of integrated appliances – including a wine fridge – provide families with all the modern conveniences. In the reception area, a fully-functioning log burner sits alongside a comfortable sitting area and dining space to the corner. An internal utility area completes the ground floor with ample storage opportunities.
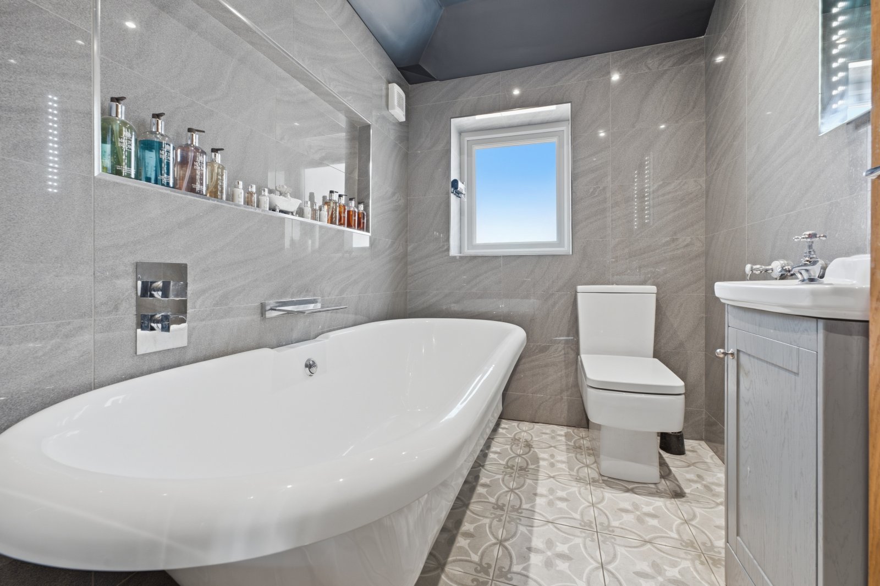
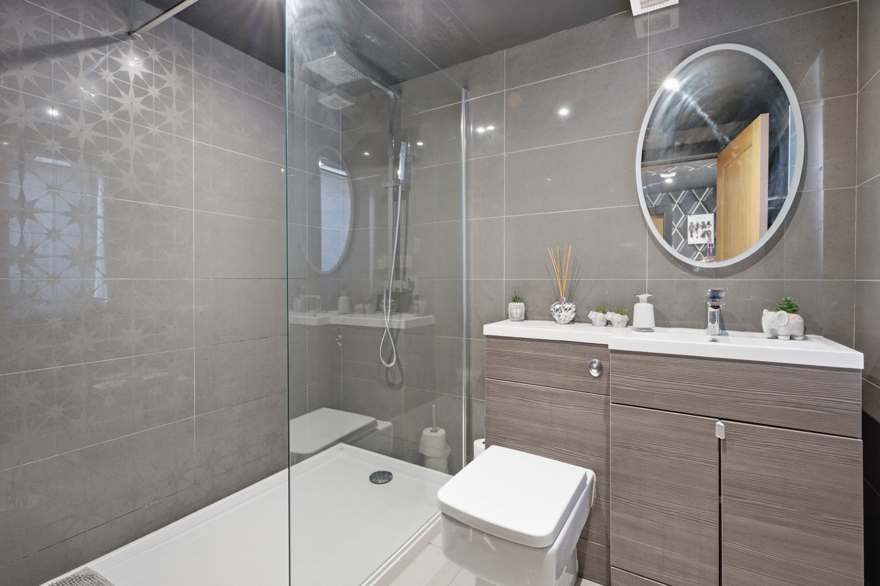
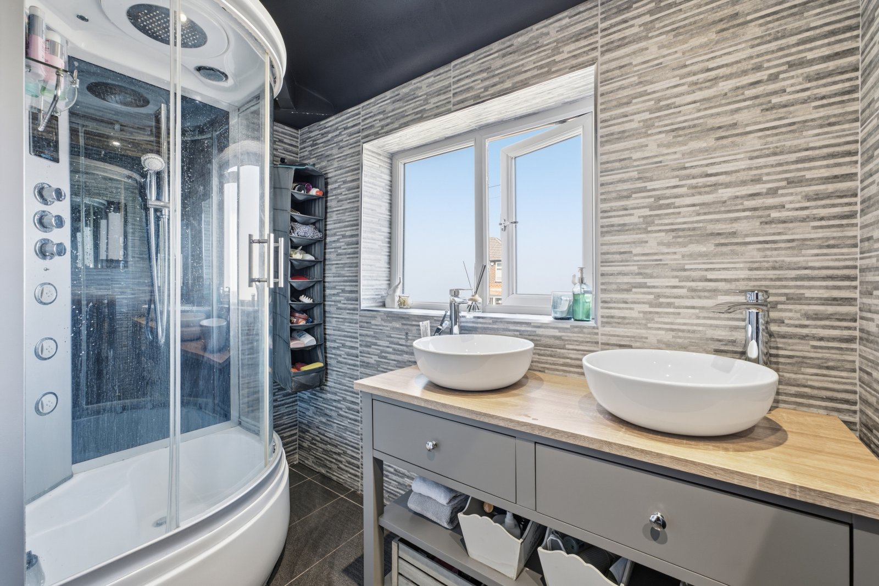
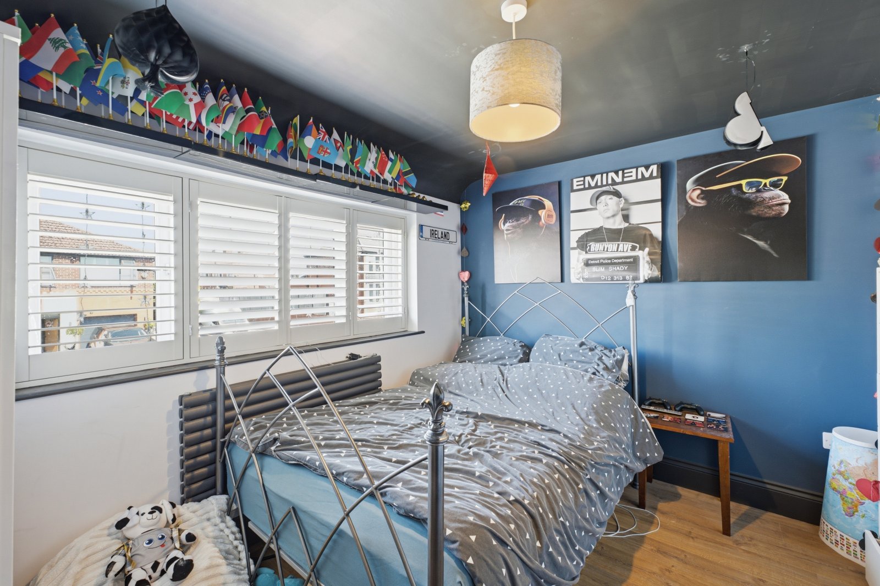
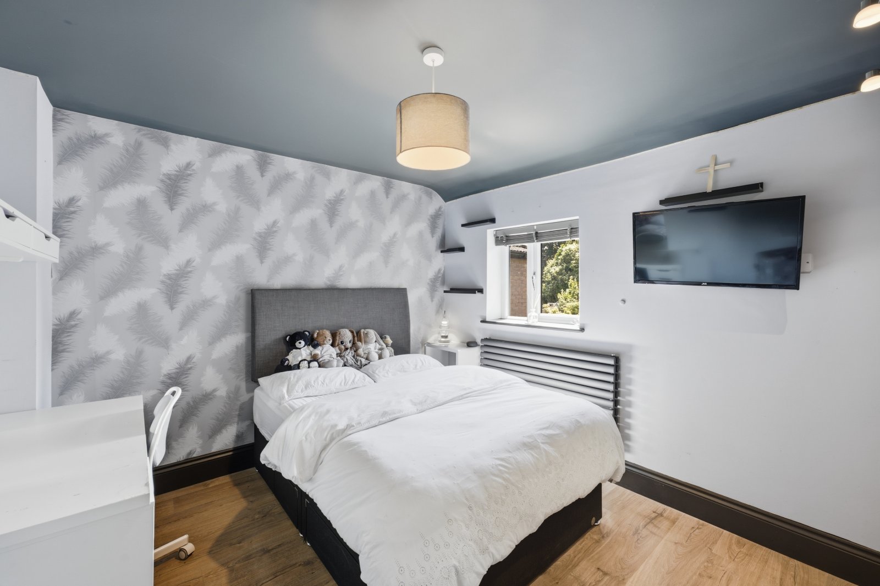
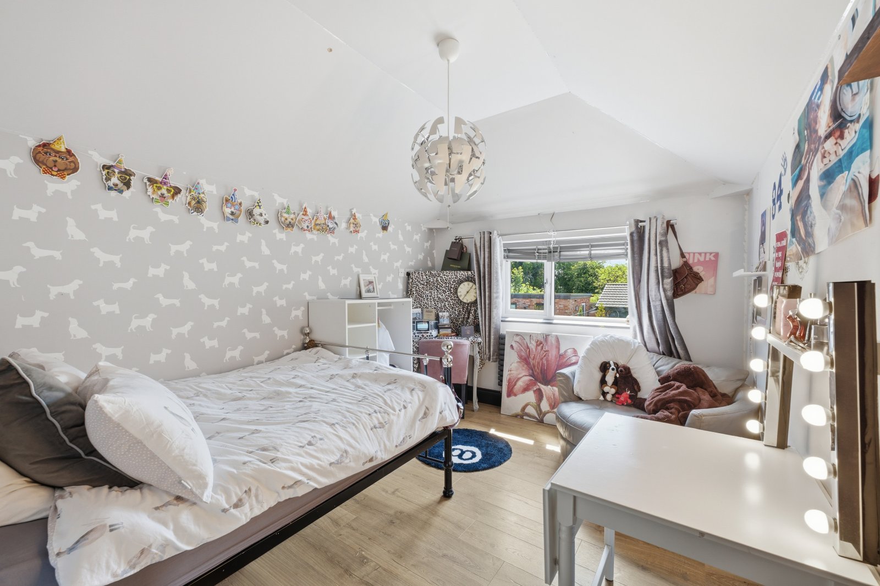
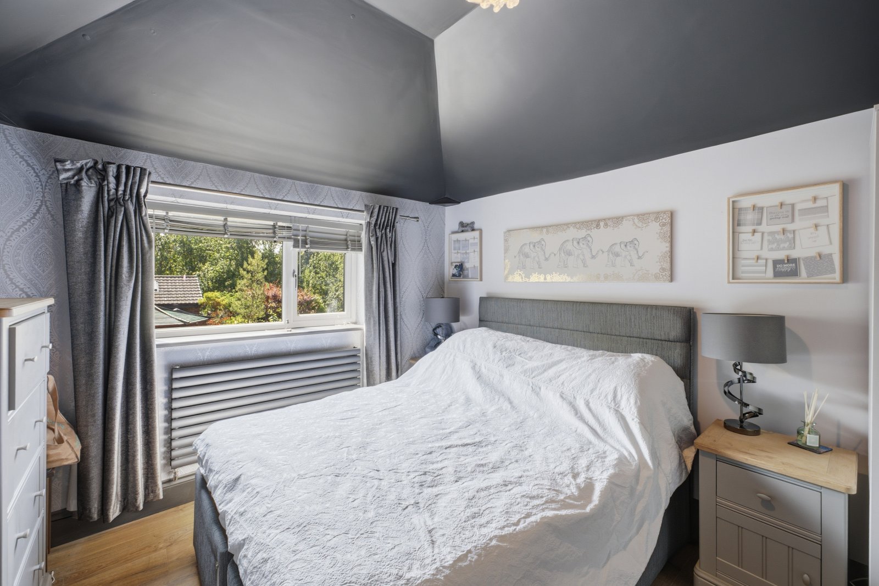
Single flight stairs to the first floor grant access to four well-proportioned double bedrooms ideal for the growing family. The two rear bedrooms that benefit from the double storey extension boast their own dressing areas In the entrance. A shower room to the front comprised of a three-piece suite and bathroom to the side comprised of another three-piece suite and modern tiling complete the floor.
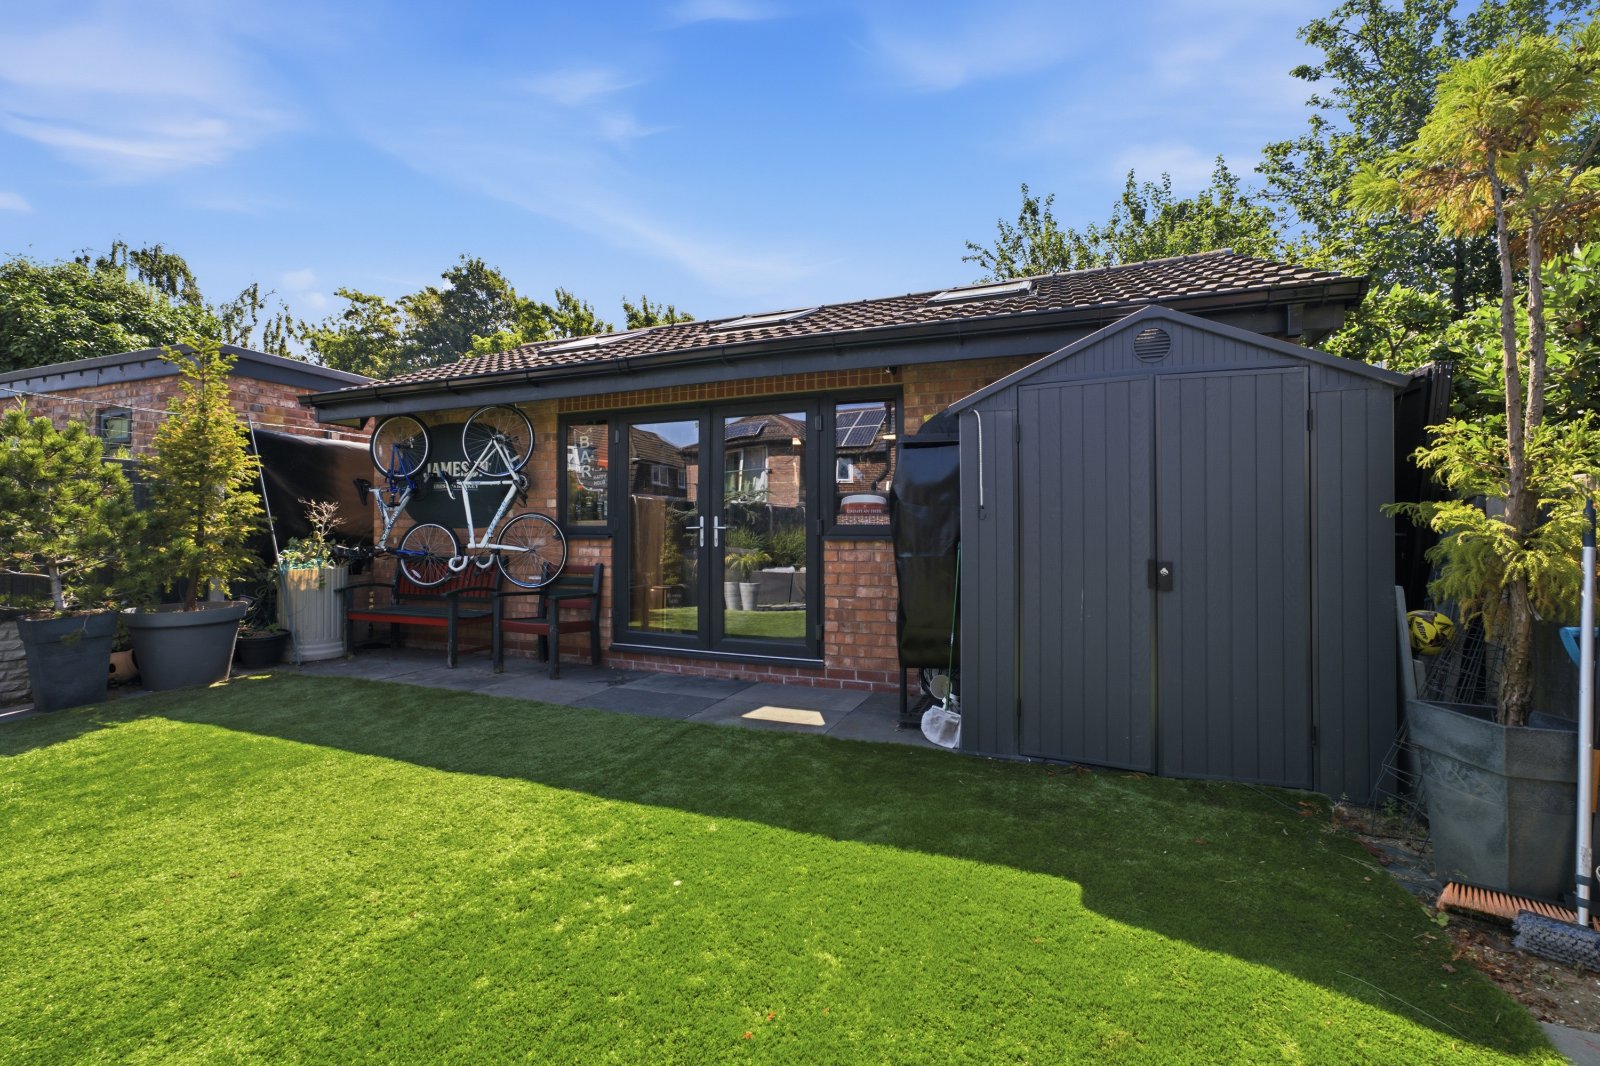
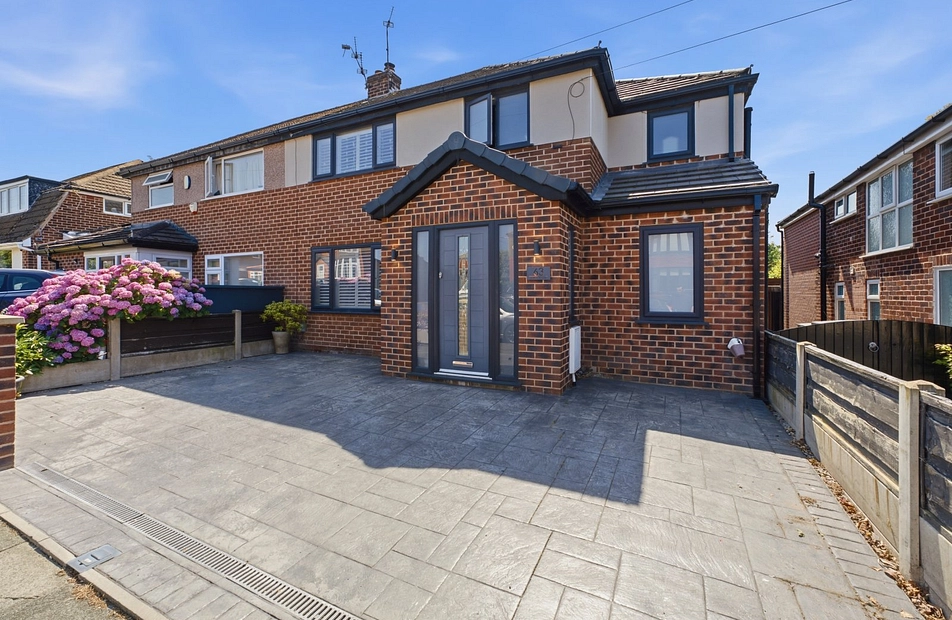
Externally, there is ample off-street parking to the front for at least two vehicles. To the rear, the garden is particularly generous in size and south-facing enjoying the sun throughout the day. Comprised of a mixture of artificial turf, a running water feature and bridge to the centre, a unique garden pagoda, this enviable space is perfect for families all year round. Completing the property is the substantial brick-built outbuilding to the very rear which benefits from French Doors, double-glazing, three skylights and ample space inside to accommodate a host of different uses. The current vendors utilize this as a games room and bar.
Details
- Semi Detached House4 beds / 3 baths / 1 reception
- SizeApprox 2,008 sq ft
- TenureFreehold
- Council Tax BandC
- EPC RatingC

Are you ready to Sell or Let your property?
We combine local insight with real market data to give you a valuation you can trust, along with clear advice on your options, timelines, and next steps. No commitment required.