
Wellington Road North, Heaton Chapel, Stockport, SK4
About
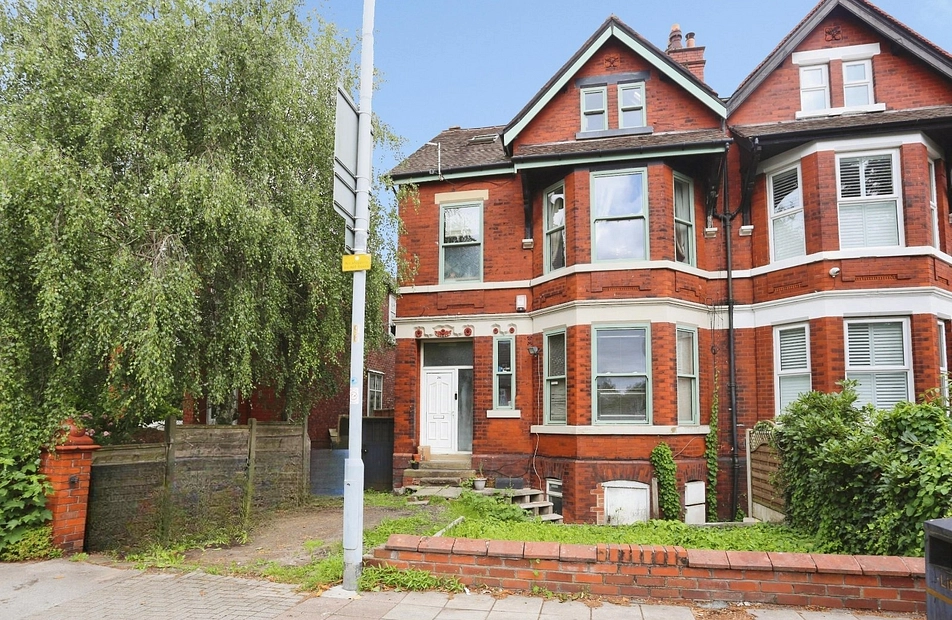
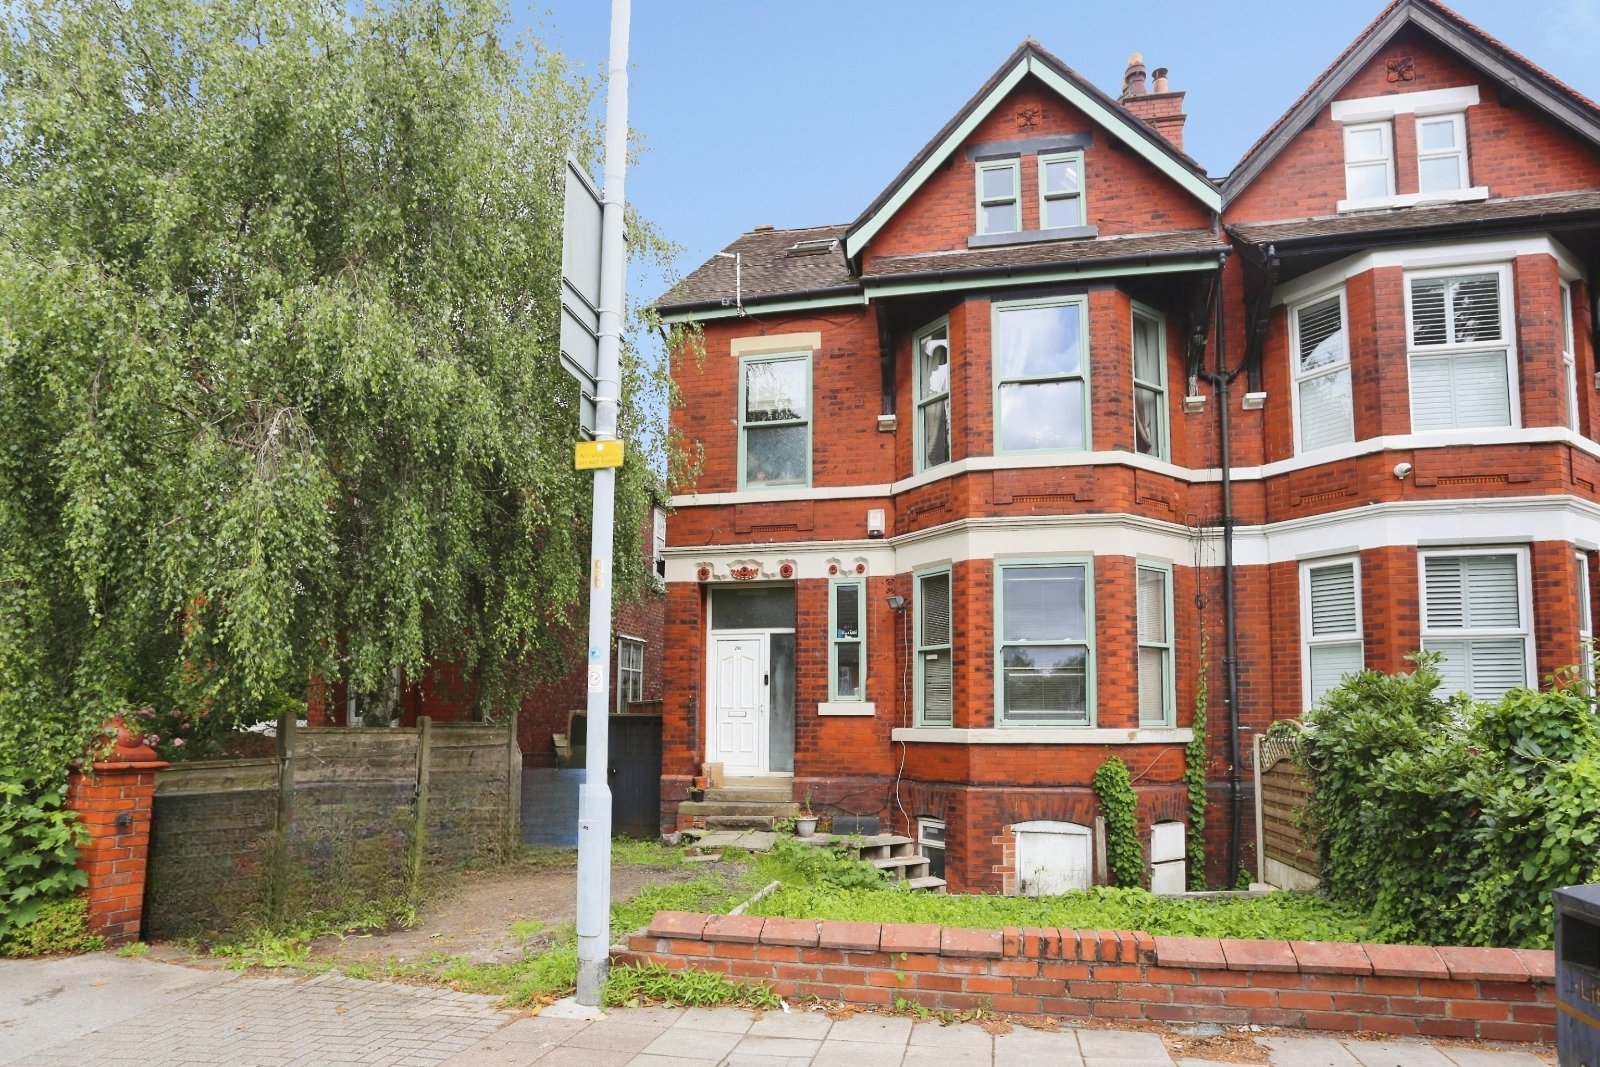
A truly remarkable opportunity to purchase this substantial investment property on Wellington Road North in Heaton Chapel spanning more than 3000 square feet over four floors and offered to the market currently on three separate titles – Flat 1 containing the ground floor and cellar floorplans which are hitherto undeveloped and requiring investment, Flat 2 currently let at £1050 per calendar month with a tenant in-situ, and Flat 3 currently let at £1050 per calendar month also with a tenant in-situ. The latter two flats are in a modernised condition. Once developed, the building offers the potential to offer upto 4/5 flats cumulatively generating between £4000-5000 per calendar month (subject to planning/regulations). Viewing by appointment only.
Wellington Road North is ideally-situated in the heart of the popular residential setting of Heaton Chapel - renowned locally for its superb primary and secondary schools and high street offering a myriad of pubs, cafes and retail outlets. Heaton Chapel Rail Station is also a mere five minute walk away offering easy commuting into and out of Manchester. Heaton Moor’s own high street including a further selection of independent cafes and outlets is also near at hand.
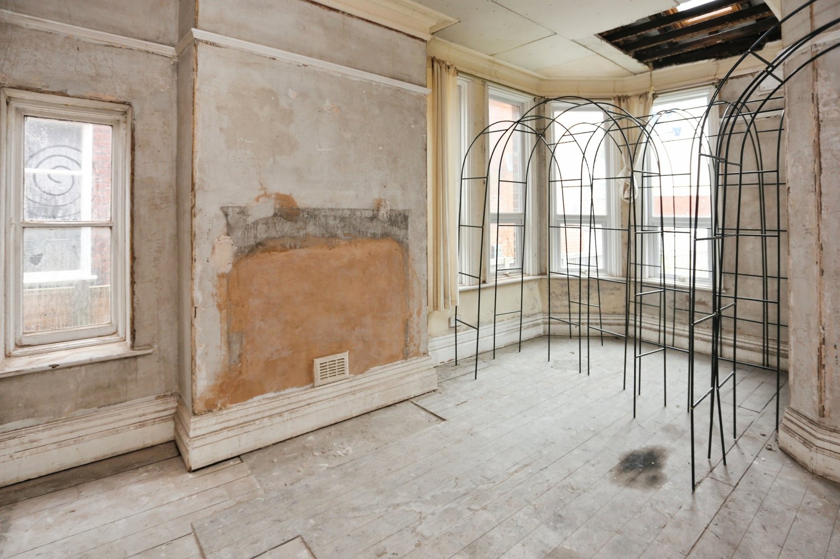
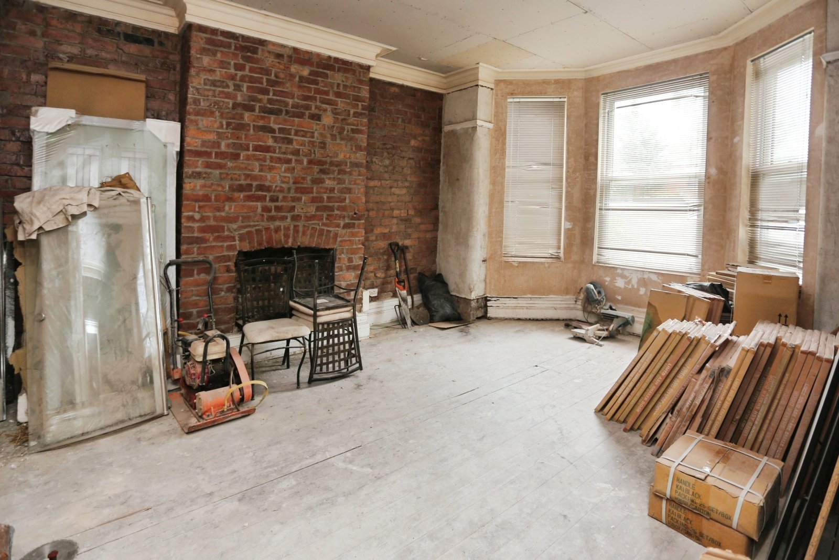
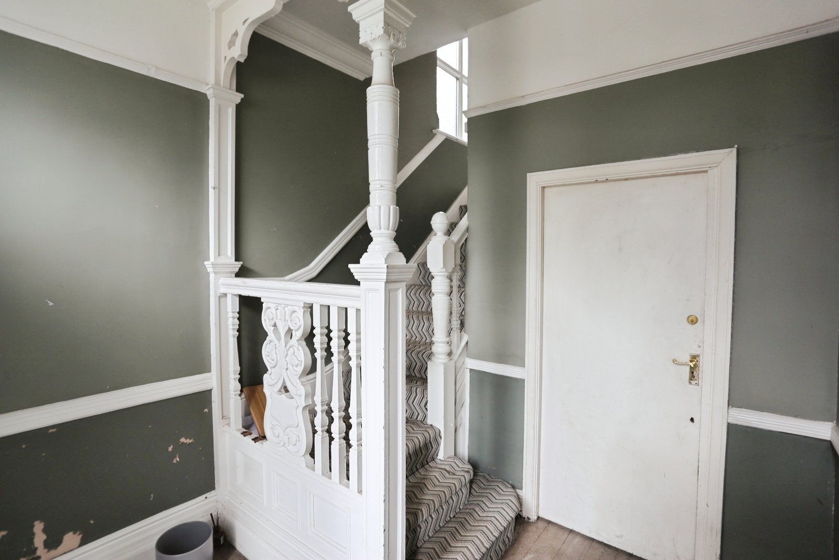
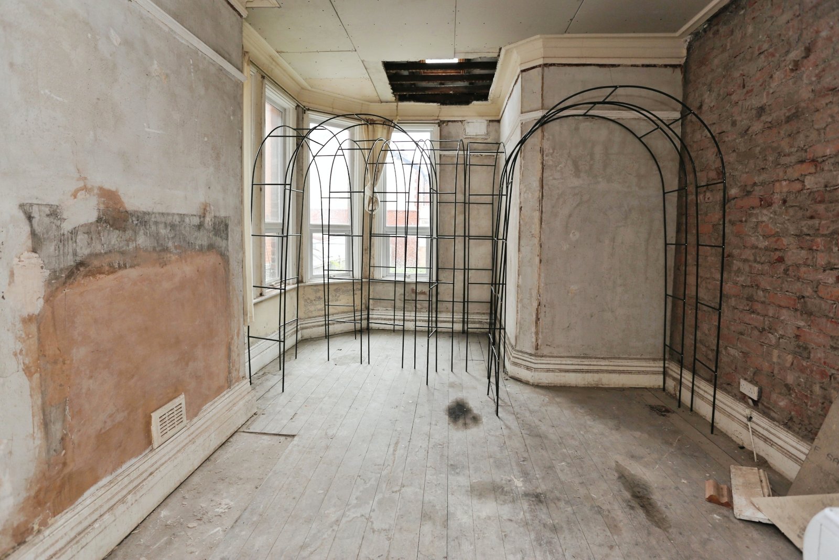
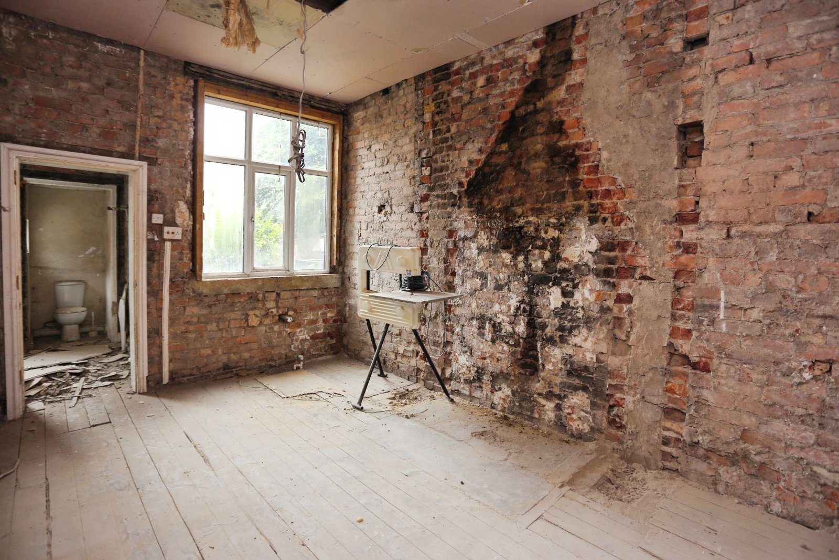
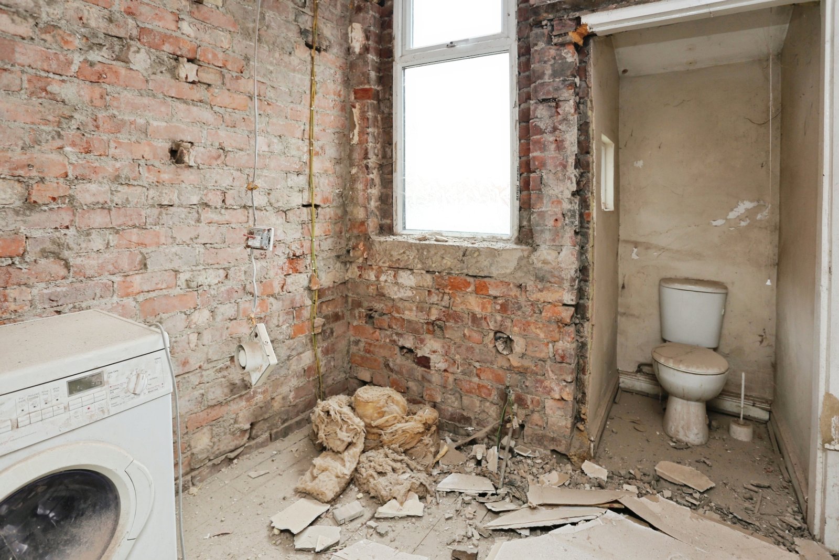
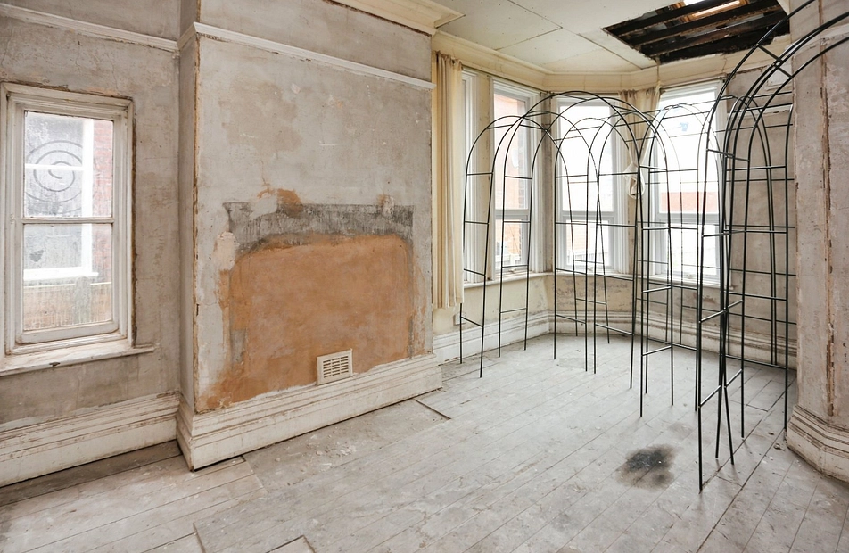
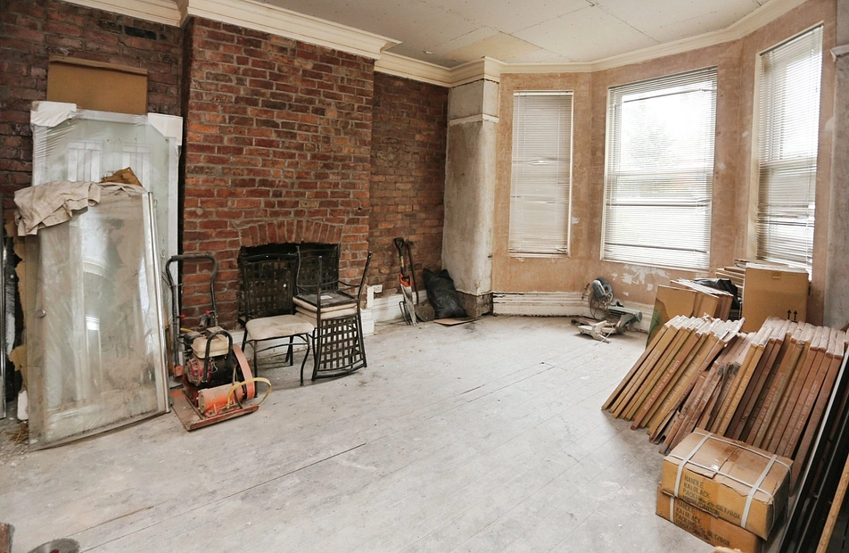
Entering through the front communal entrance, the ground floor (Flat 1) is comprised of: entrance hallway in the flat itself, an empty room to the front with bay window that could serve as a living room or bedroom once converted, a second empty room to the rear that could serve the same purposes, an empty room to the rear that could serve as a kitchen, an empty room to the rear of the kitchen that could be developed into a bathroom, and a very substantial cellar comprised of 5/6 chambers which could be developed into another flat (subject to planning/regulations).
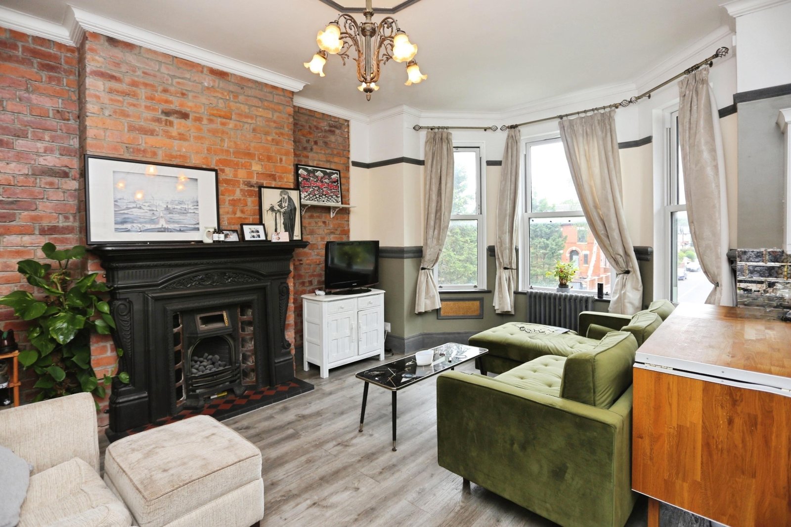
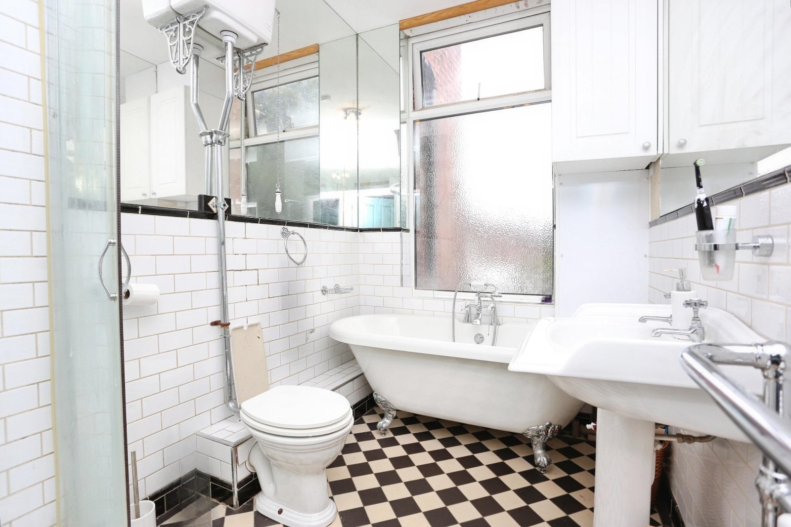
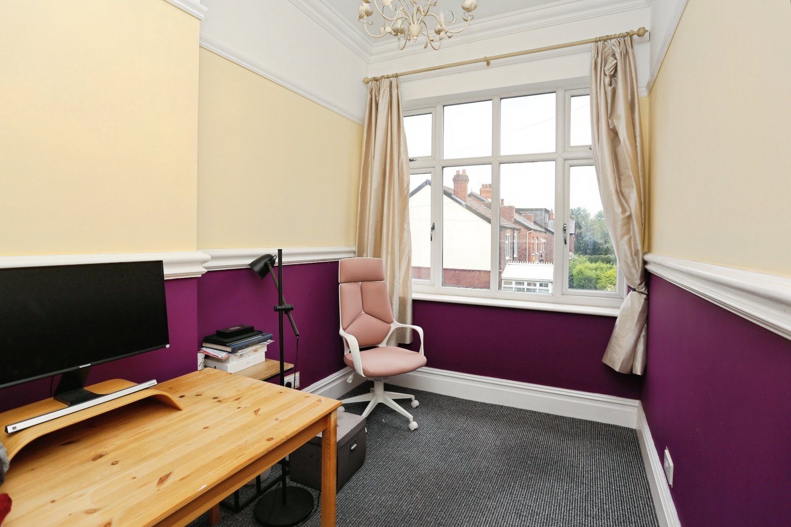
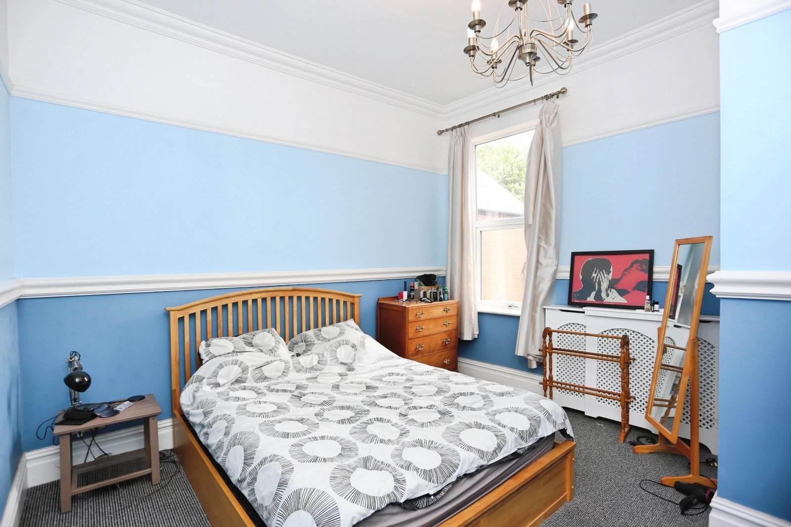
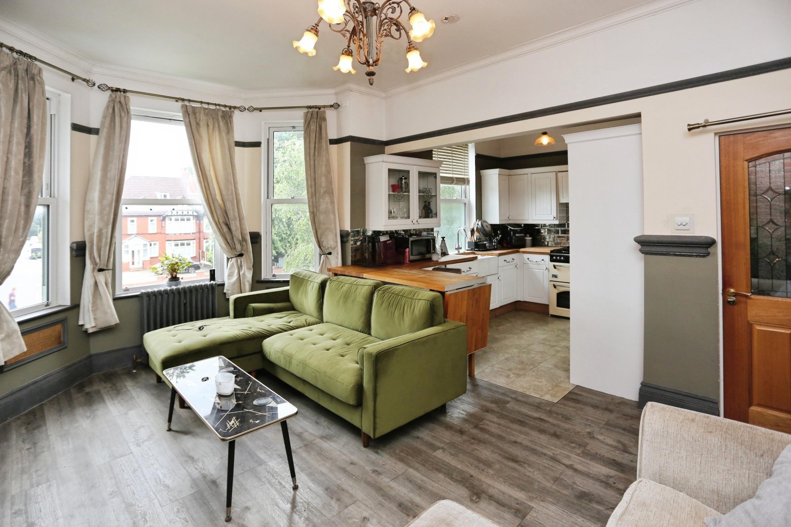
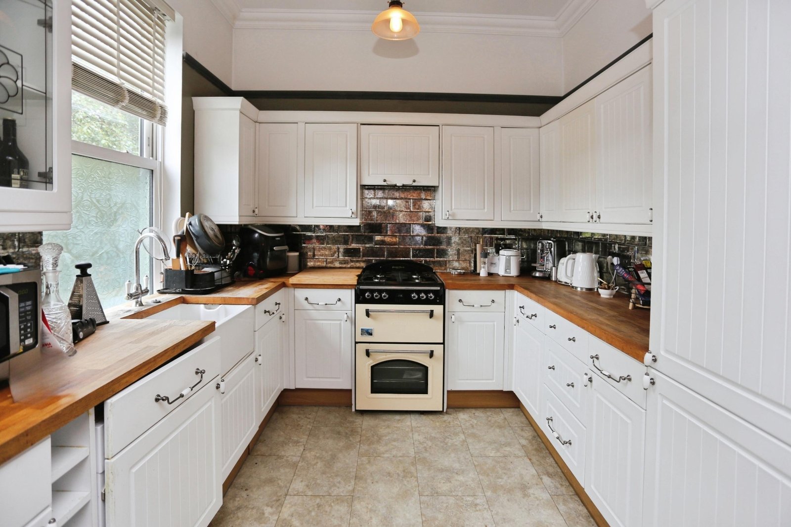
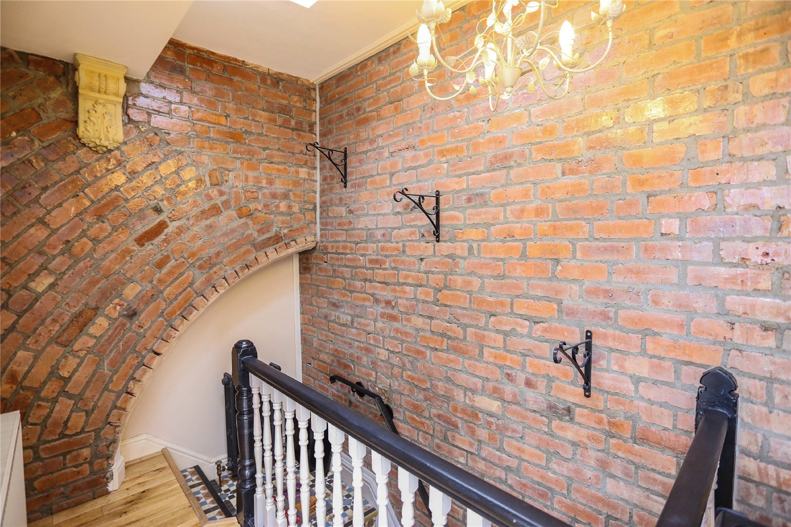
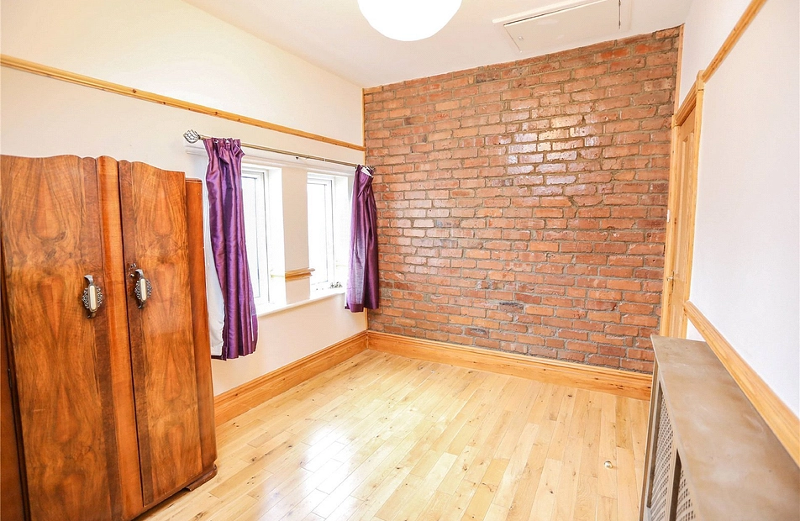
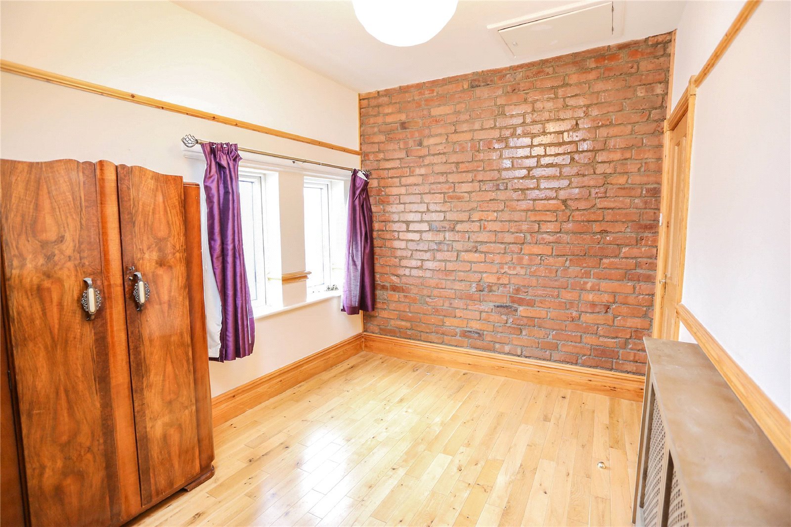
The first floor landing grants access to Flat 2, which is briefly comprised of: open-plan living/dining/kitchen area with attractive fitted units, cupboards and worktops to the kitchen and attractive bay window to the living room, an internal hallway with a useful understairs storage cupboard, a contemporary bath/shower room comprised of a four-piece suite, and two comfortable bedrooms to the rear.
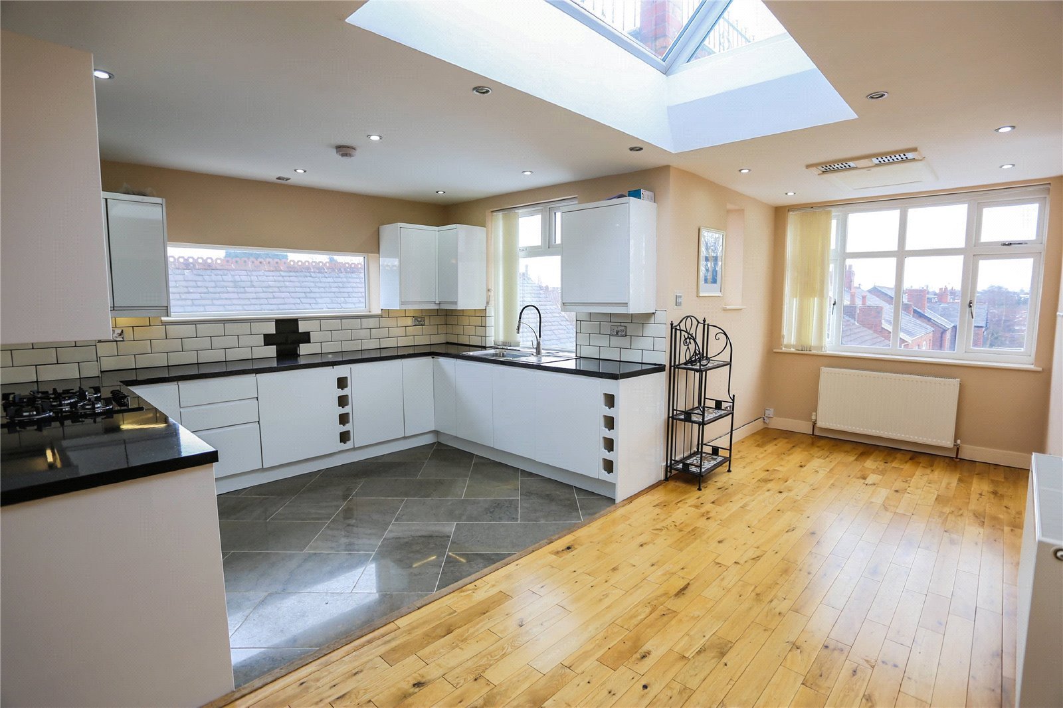
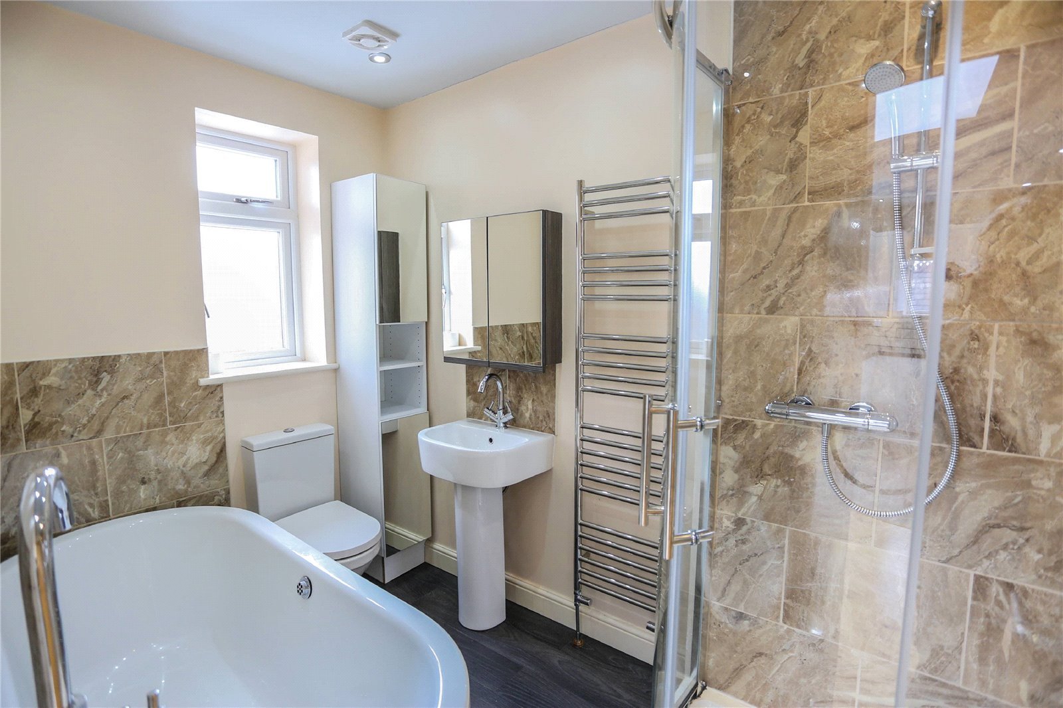
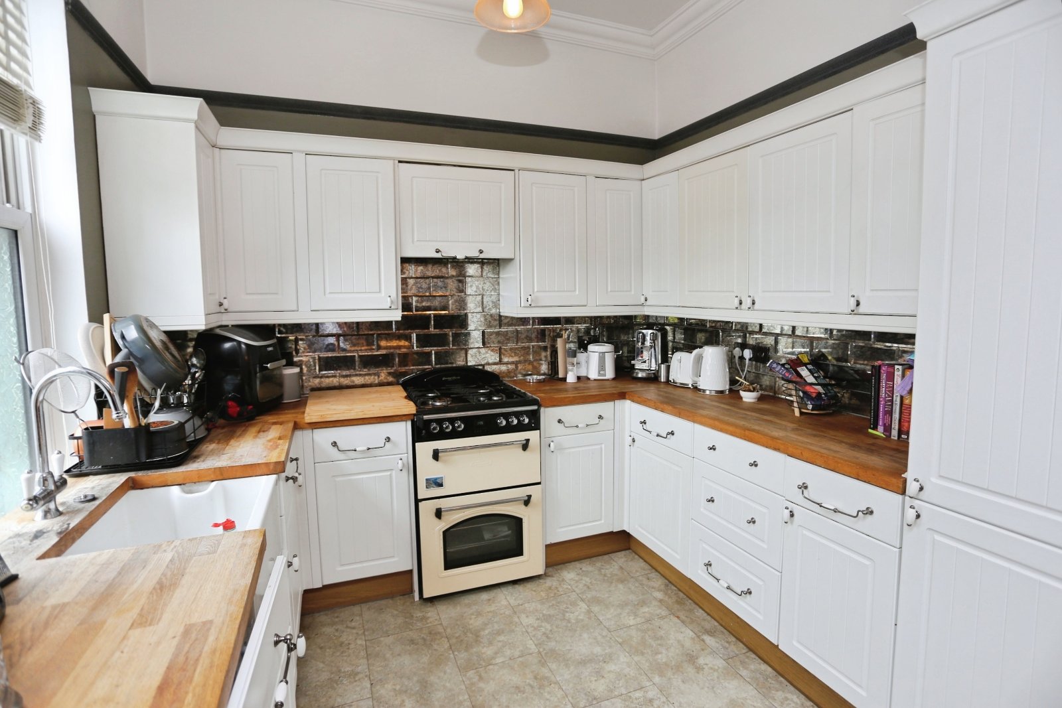
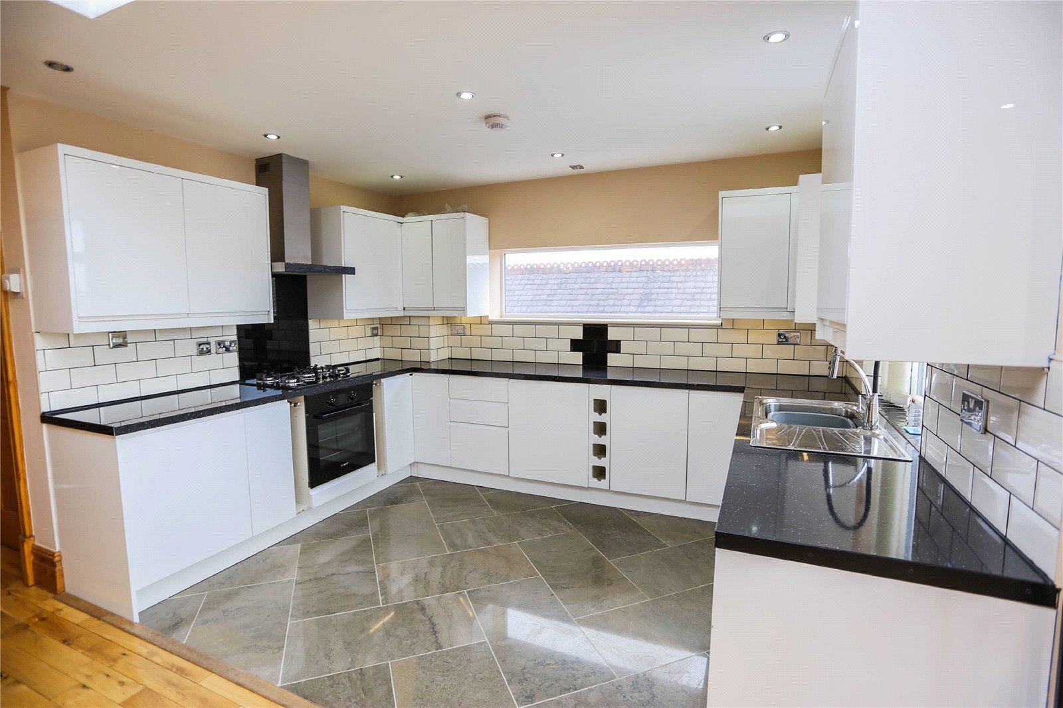
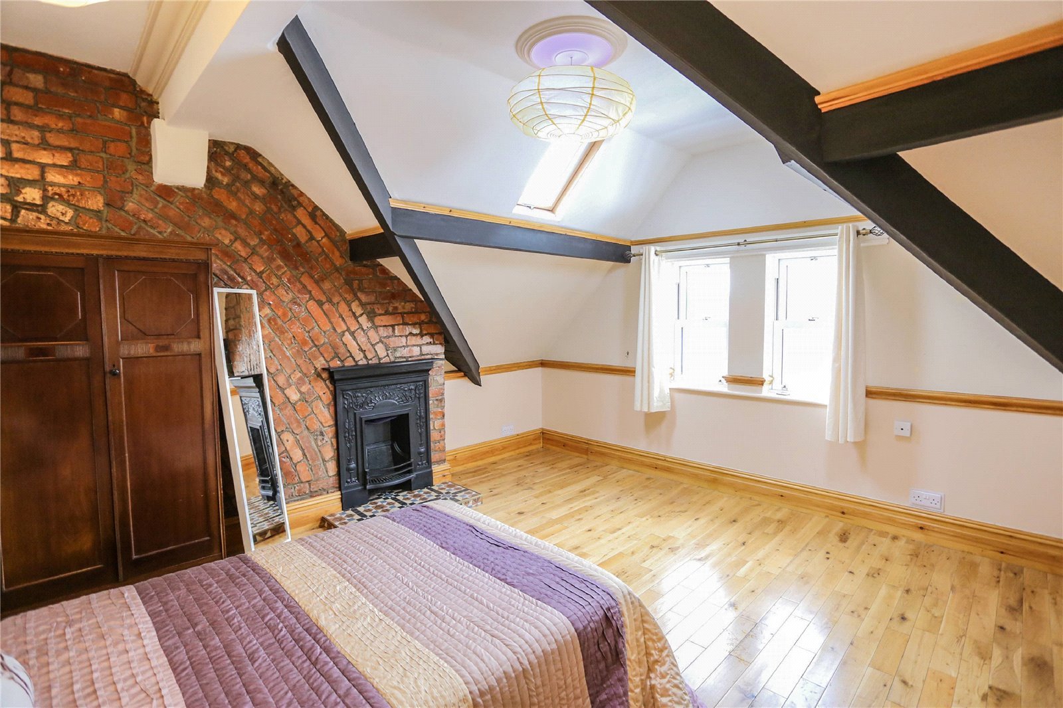
The first floor landing also grants access to Flat 3 on the top floor, which is briefly comprised of: stairs leading to the top floor and into a beautiful open-plan living/kitchen/dining room area complete with dual aspect windows and a sky lantern allowing for a light and airy feel. The kitchen enjoys modern fitted units throughout. A modern bath/shower room comprised of a four-piece suite and tiling. Two double bedrooms complete the floor with ample space and a fabulous blend of character and contemporary features.
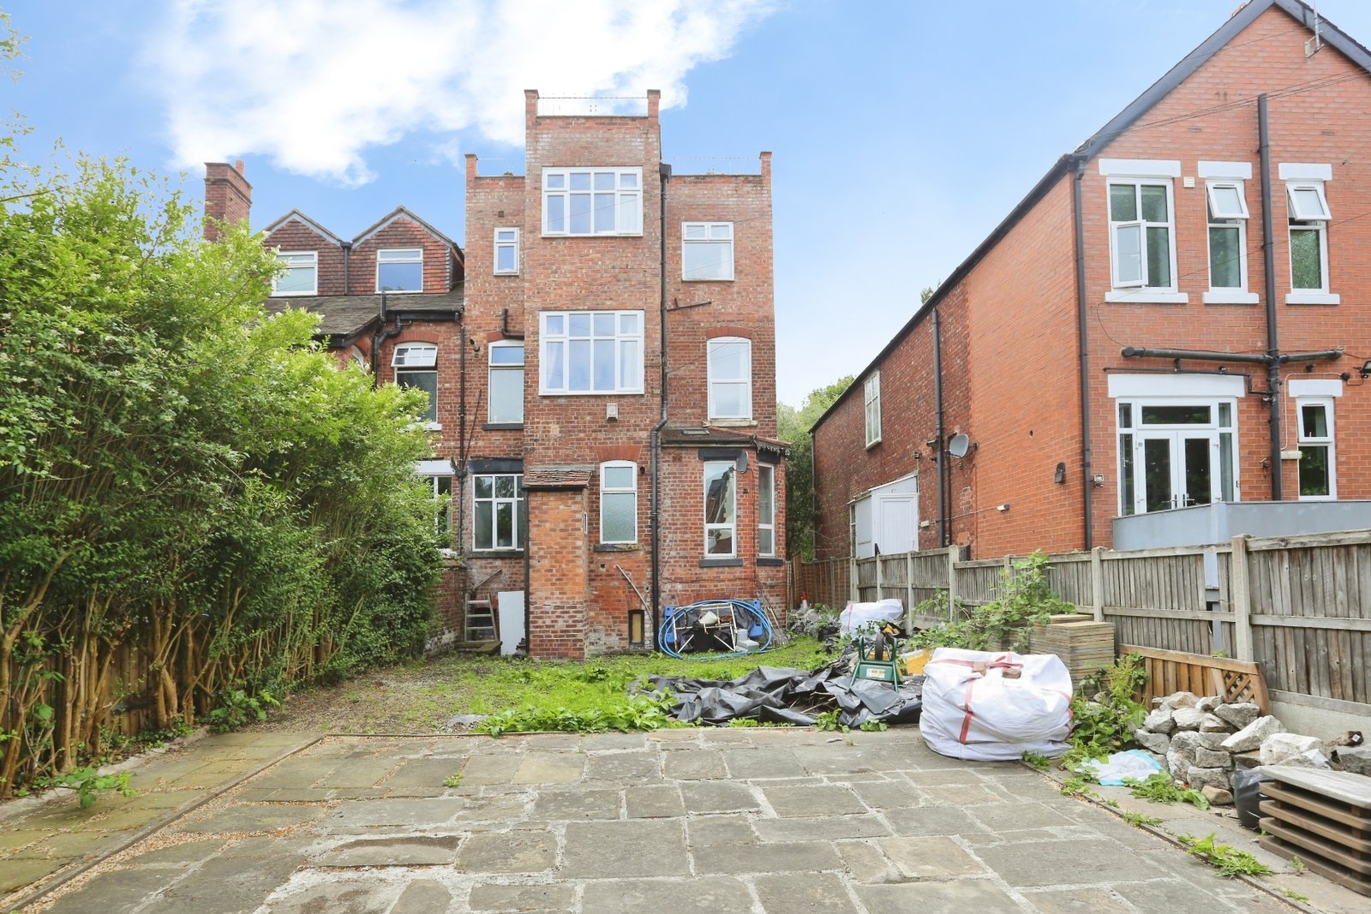
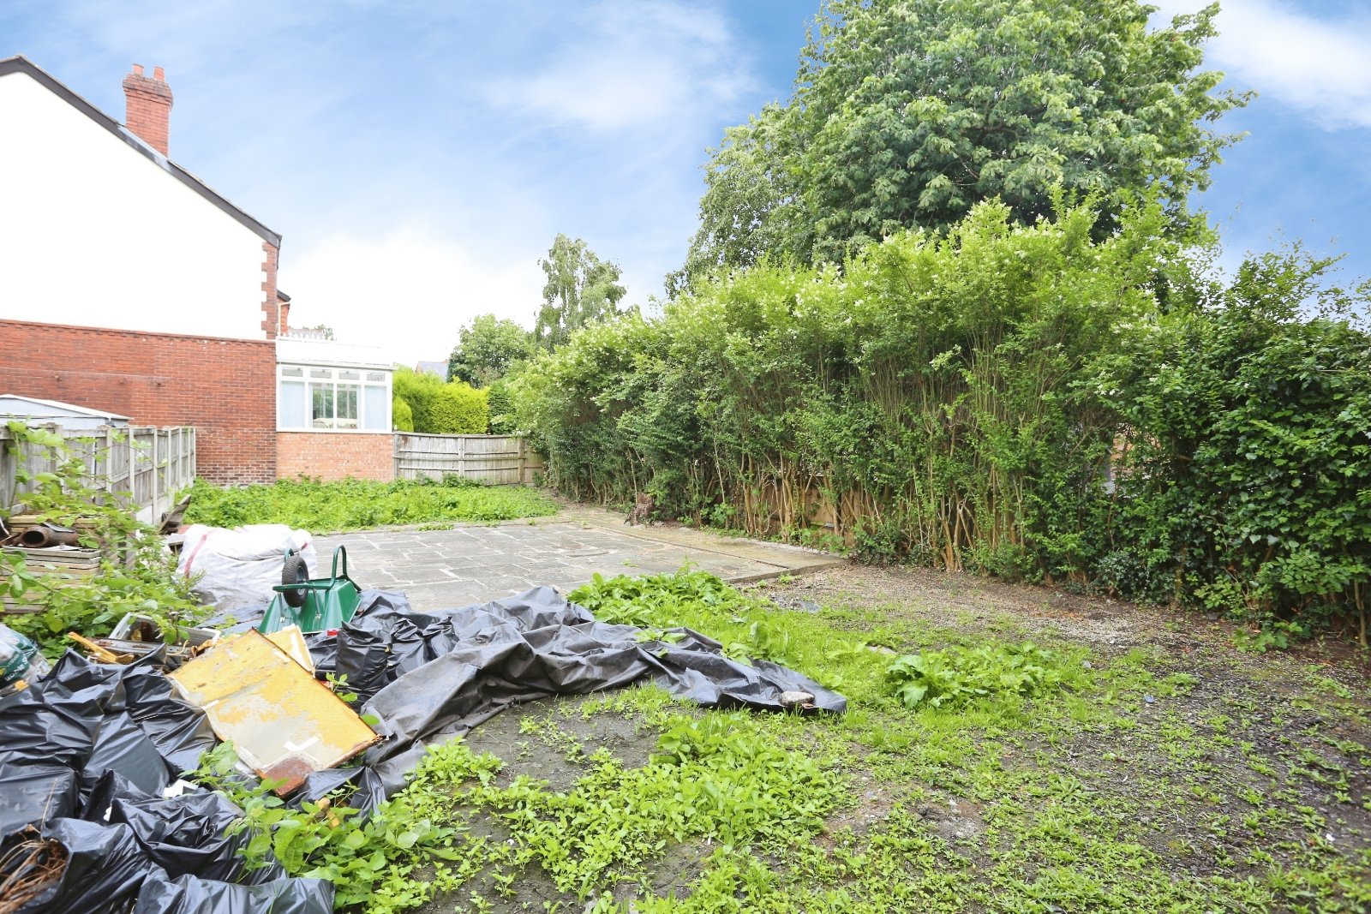
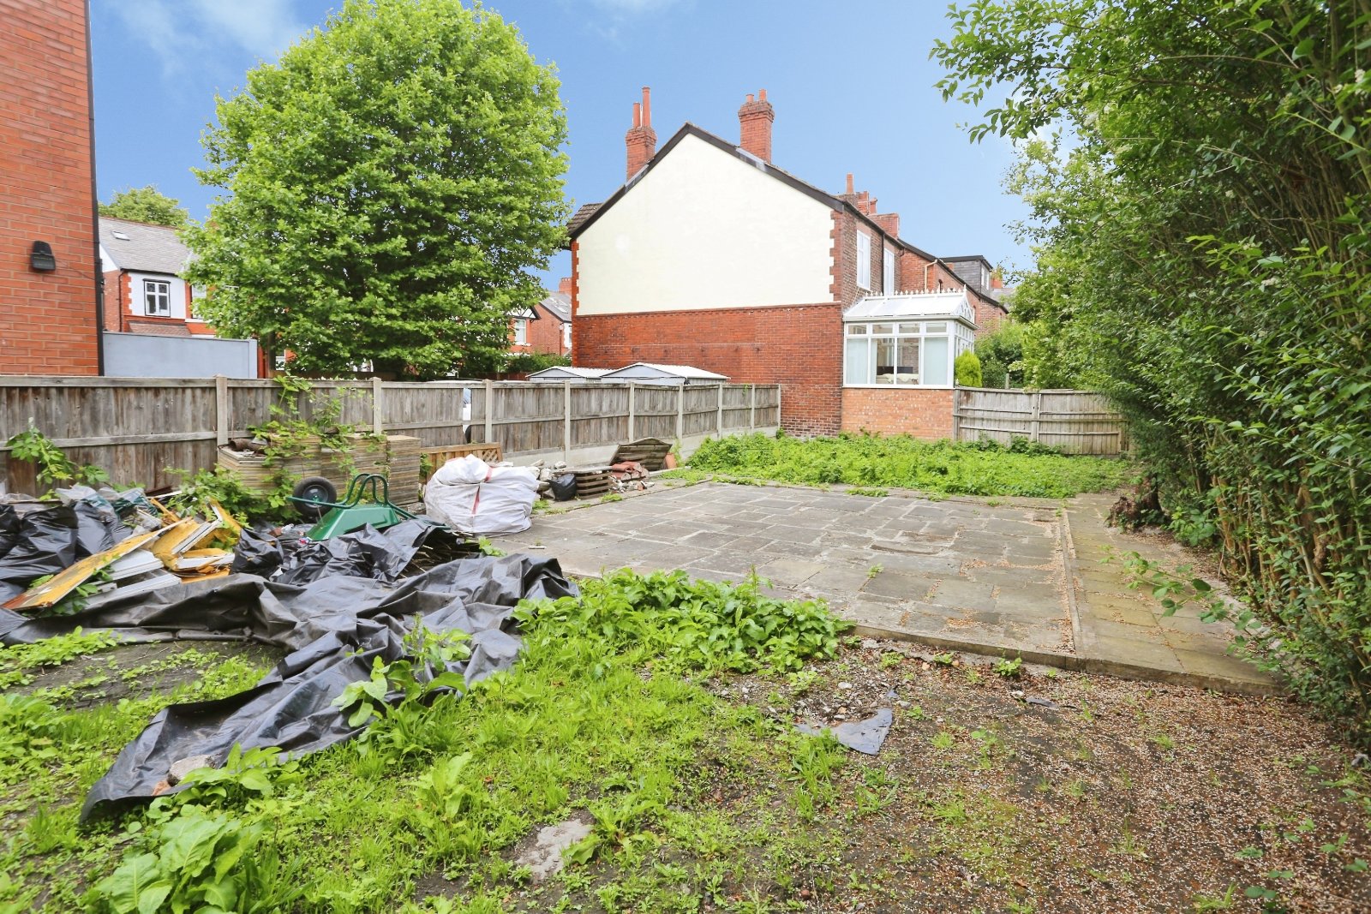
Externally, there is a space to the front the current tenants use for parking, which could be developed by the next owner to provide off-street parking. To the rear, the substantial garden would make for a wonderful space for the tenants of the building to enjoy the summer months.
This property is for sale by Modern Method of Auction allowing the buyer and seller to complete within a 56 Day Reservation Period. Interested parties’ personal data will be shared with the Auctioneer (iamsold Ltd).
If considering a mortgage, inspect and consider the property carefully with your lender before bidding. A Buyer Information Pack is provided, which you must view before bidding. The buyer will pay £300 inc VAT for this pack. The buyer signs a Reservation Agreement and makes payment of a Non-Refundable Reservation Fee of 4.5% of the purchase price inc VAT, subject to a minimum of £6,600 inc VAT. This Fee is paid to reserve the property to the buyer during the Reservation Period and is paid in addition to the purchase price. The Fee is considered within calculations for stamp duty.
Services may be recommended by the Agent/Auctioneer in which they will receive payment from the service provider if the service is taken. Payment varies but will be no more than £450. These services are optional.
Details
- Semi Detached Apartment4 beds / 2 baths / 2 receptions
- SizeApprox 3,149 sq ft
- TenureFreehold
- Council Tax BandNA
- EPC RatingC

Are you ready to Sell or Let your property?
We combine local insight with real market data to give you a valuation you can trust, along with clear advice on your options, timelines, and next steps. No commitment required.