
Kentstone Avenue, Heaton Mersey, Stockport, SK4
About
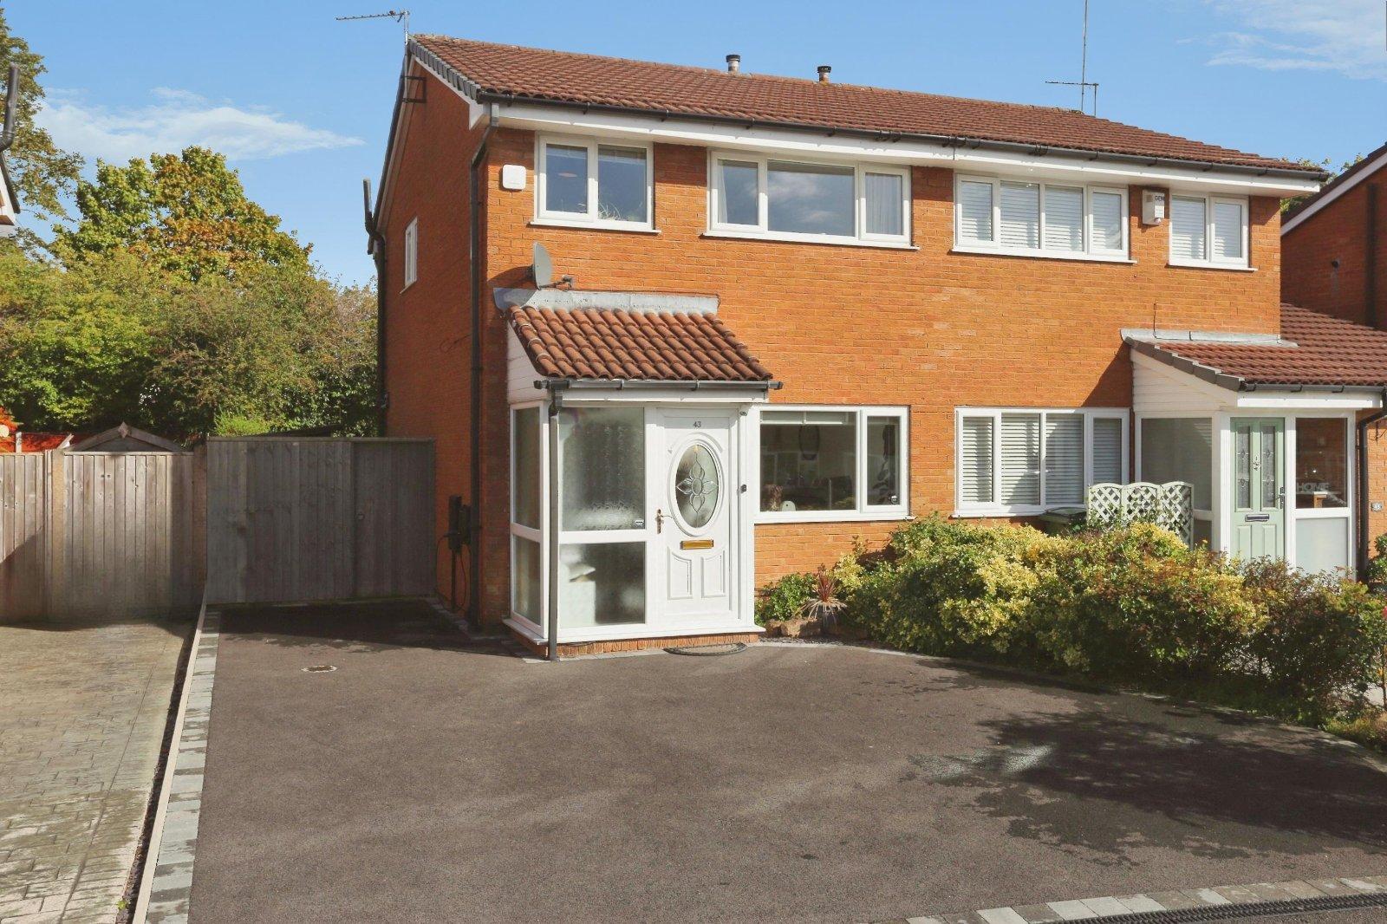
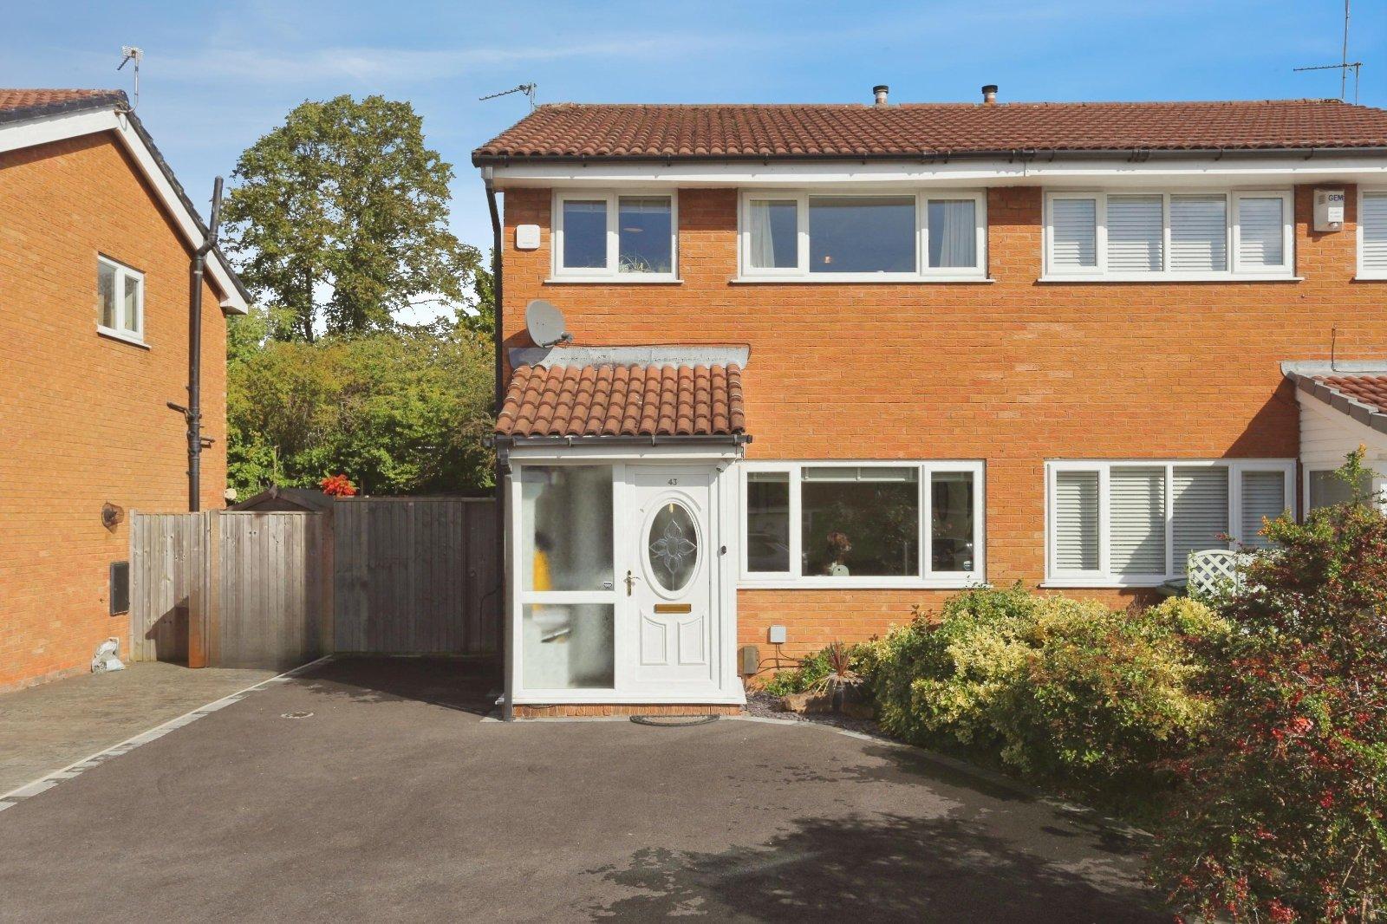
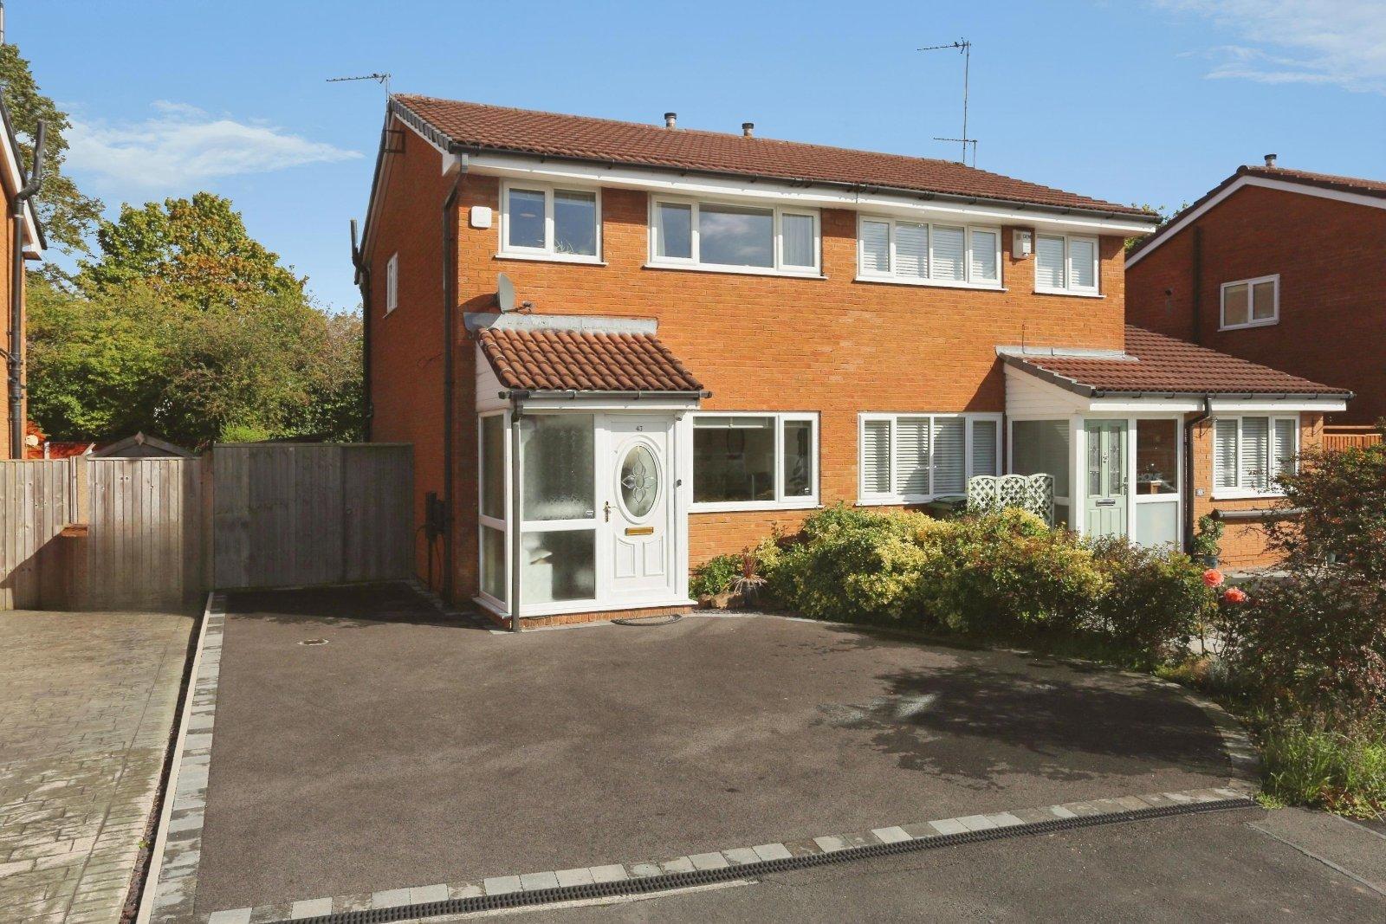
Three bedroom semi-detached family home on the ever-popular Kentstone Avenue in Heaton Mersey offered to the market with a modern kitchen, bathroom and a large garden for the property of this age. The last two properties introduced to the market by Julian Wadden on this sought after road have not graced the market for long with early viewings highly recommended to avoid disappointment.
Kentstone Avenue is an idyllic street in the northwestern end of the desirable residential setting of Heaton Mersey built by Barratts in the 1980s. Transport links are excellent and plentiful with the Kingsway/A34 less than a minute’s drive away and with East Didsbury Metrolink and several rail stations also within walking distance. A Tesco Supermarket is less than a ten minute’s walk northbound. Surely the highlight of the location for family buyers will be the wealth of reputable primary and secondary schools close at hand.
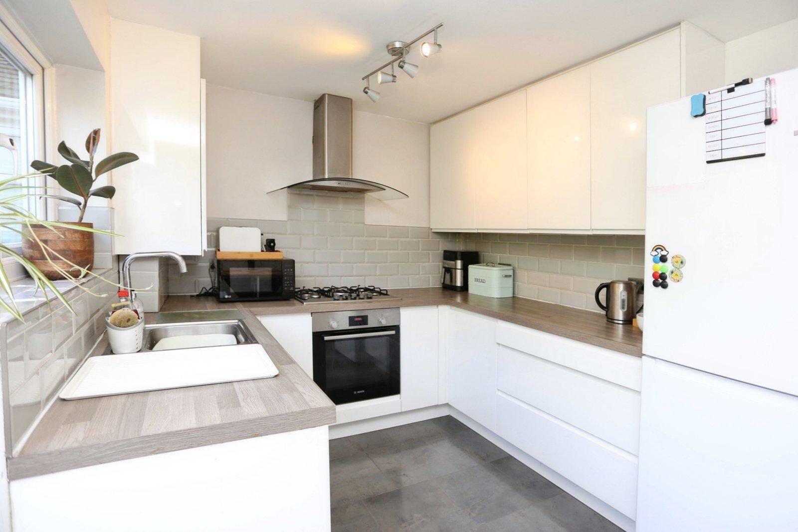
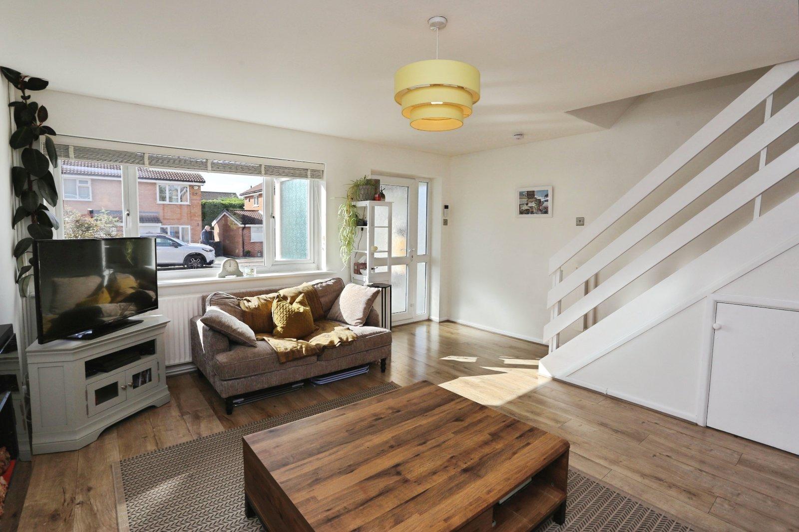
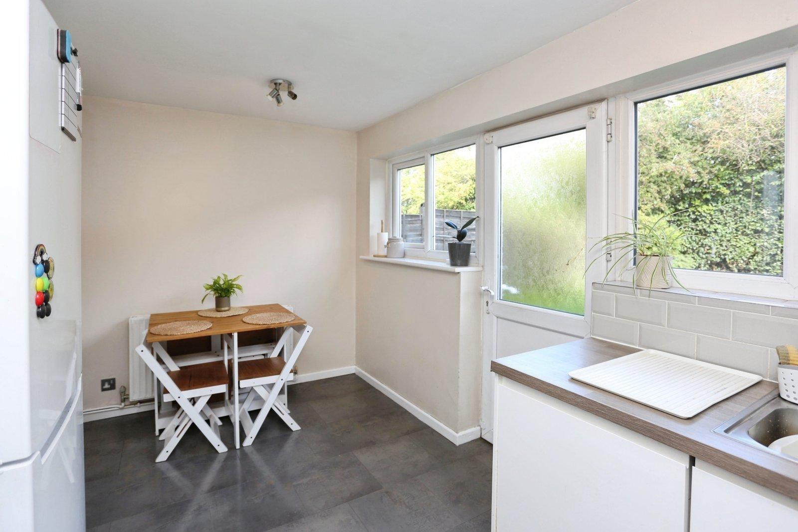
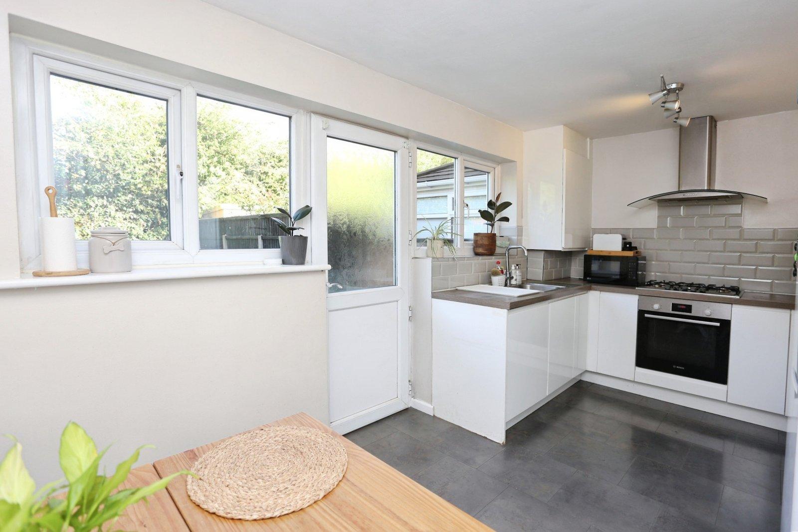
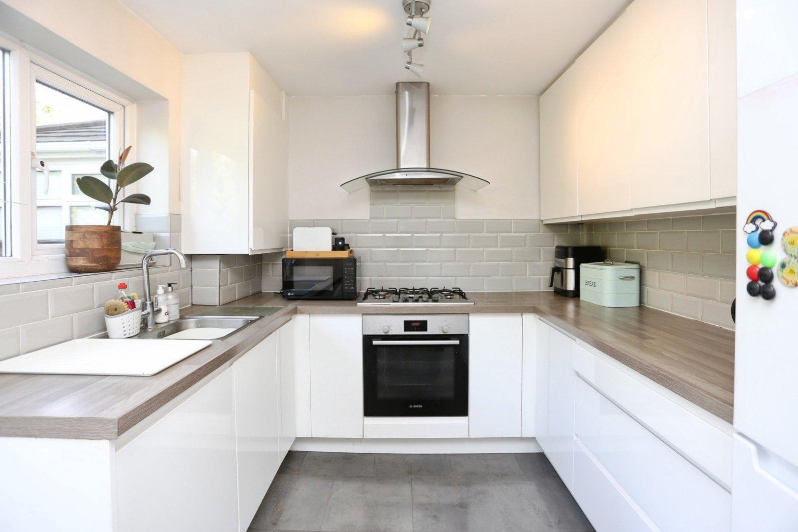
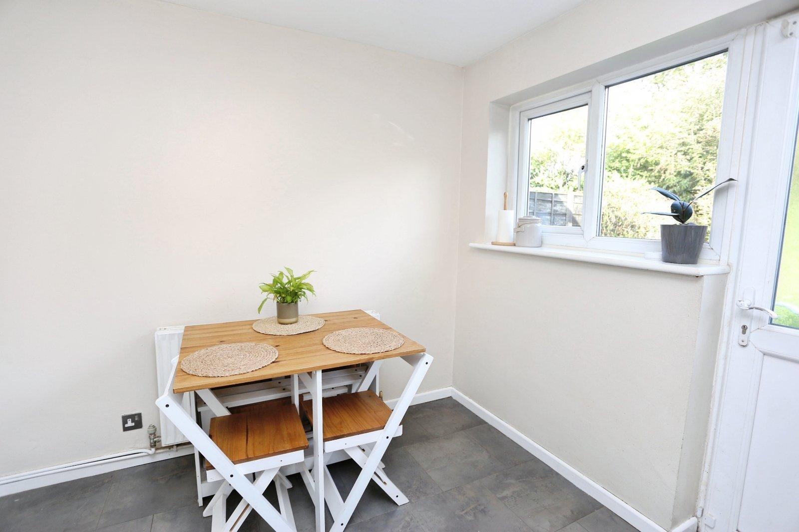
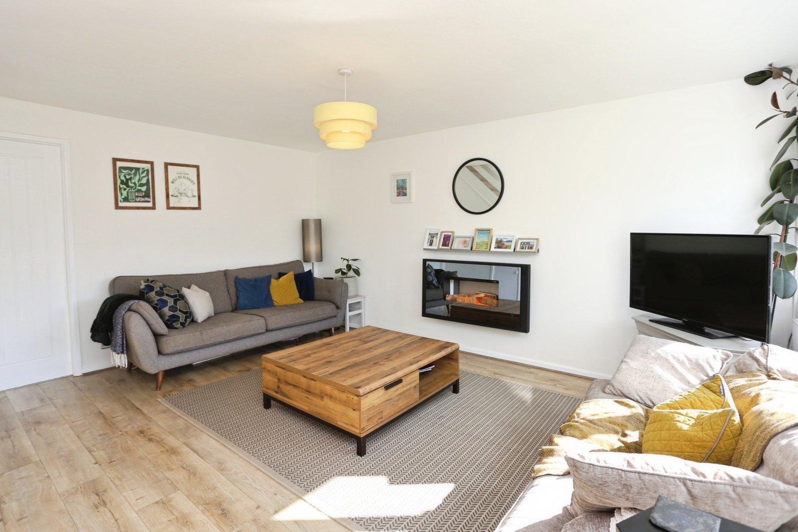
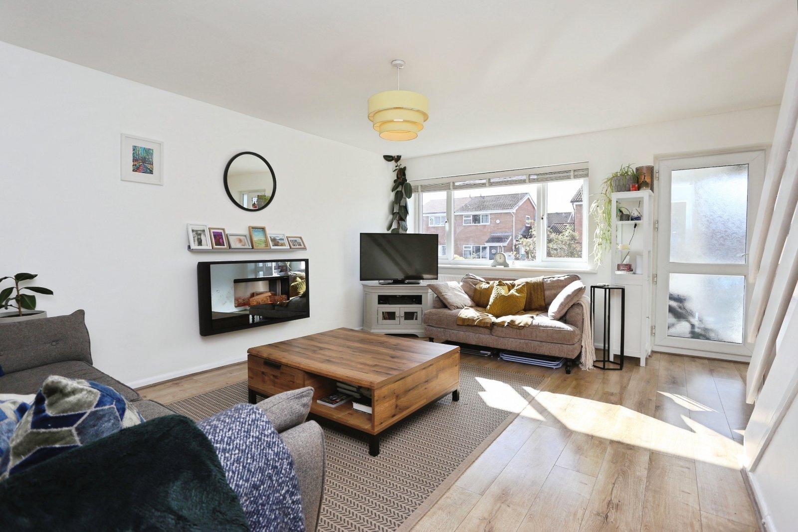
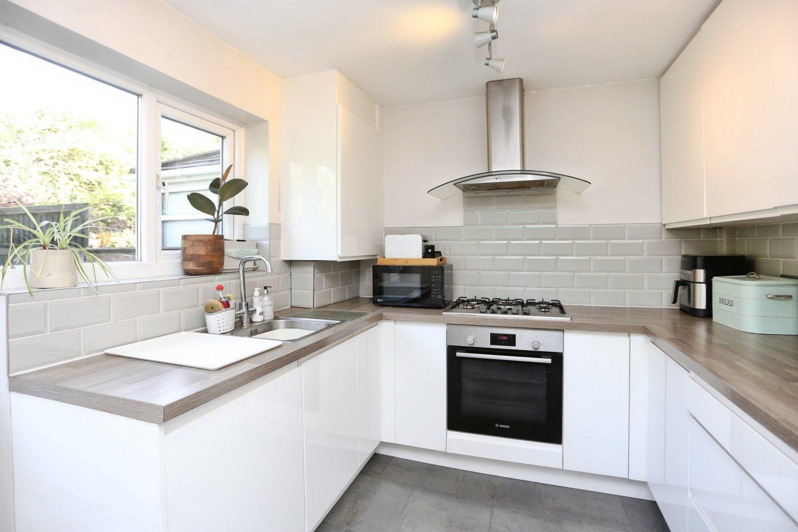
Entering through the front porch, the property itself is briefly comprised of: spacious living room to the front with south-facing window that enjoys the sun through the day and an electric fireplace to the centre, a modern kitchen/breakfast room to the rear featuring modern kitchen units, cupboards and a range of integrated appliances as well as space for a small breakfasting table. A useful understairs integrated cupboard completes the floor which houses a plumbed-in washing machine.
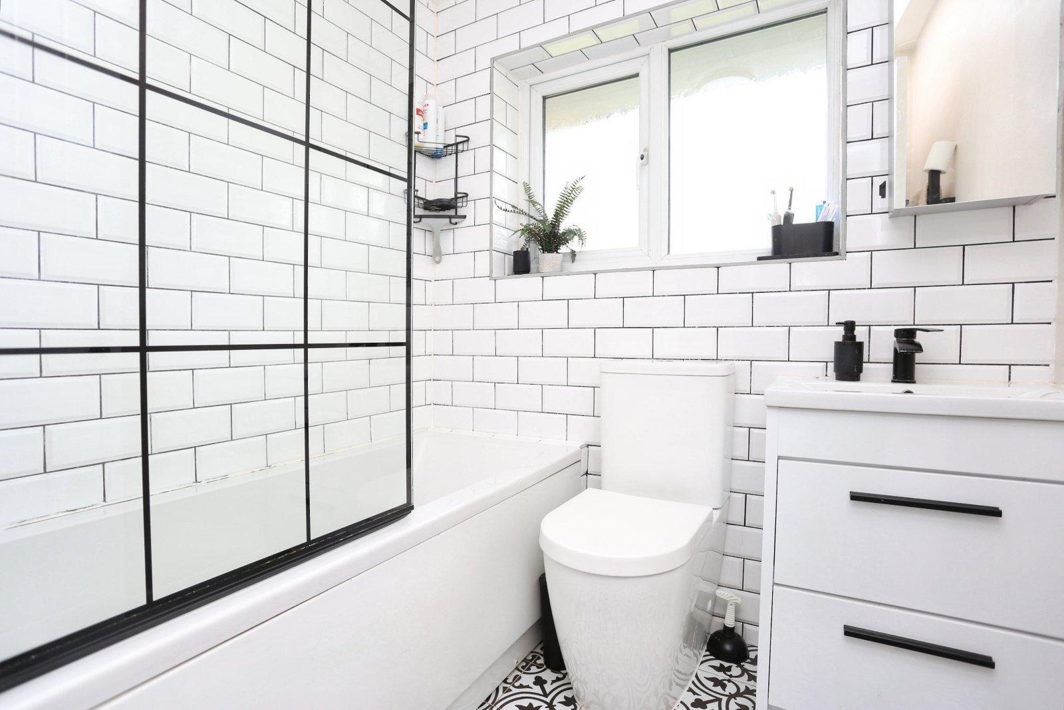
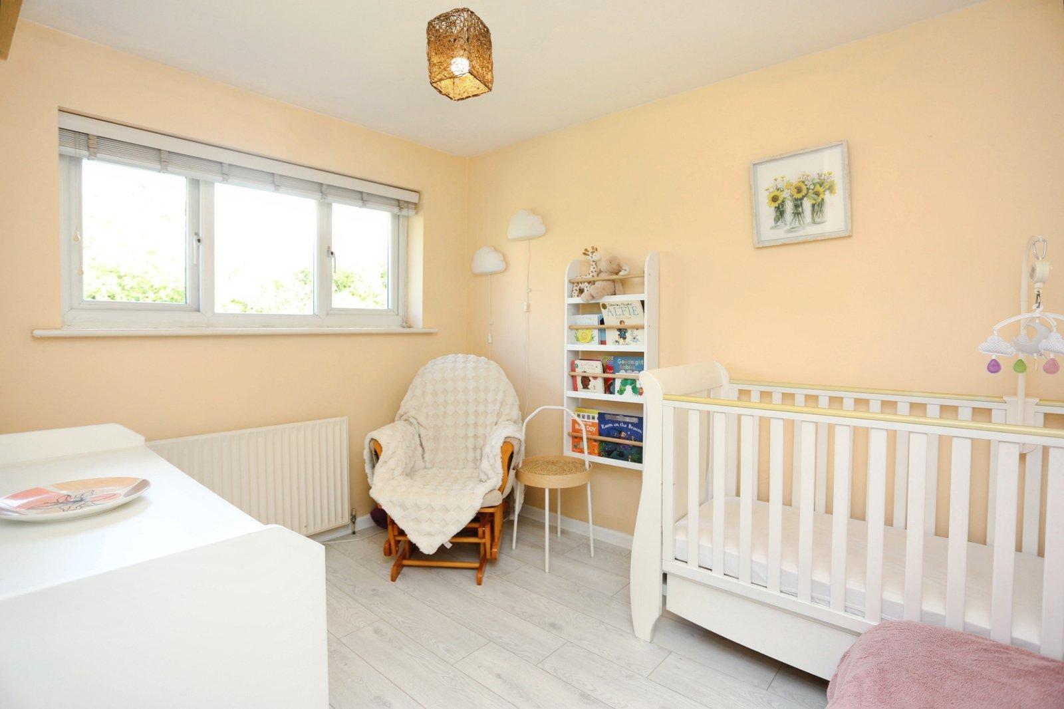
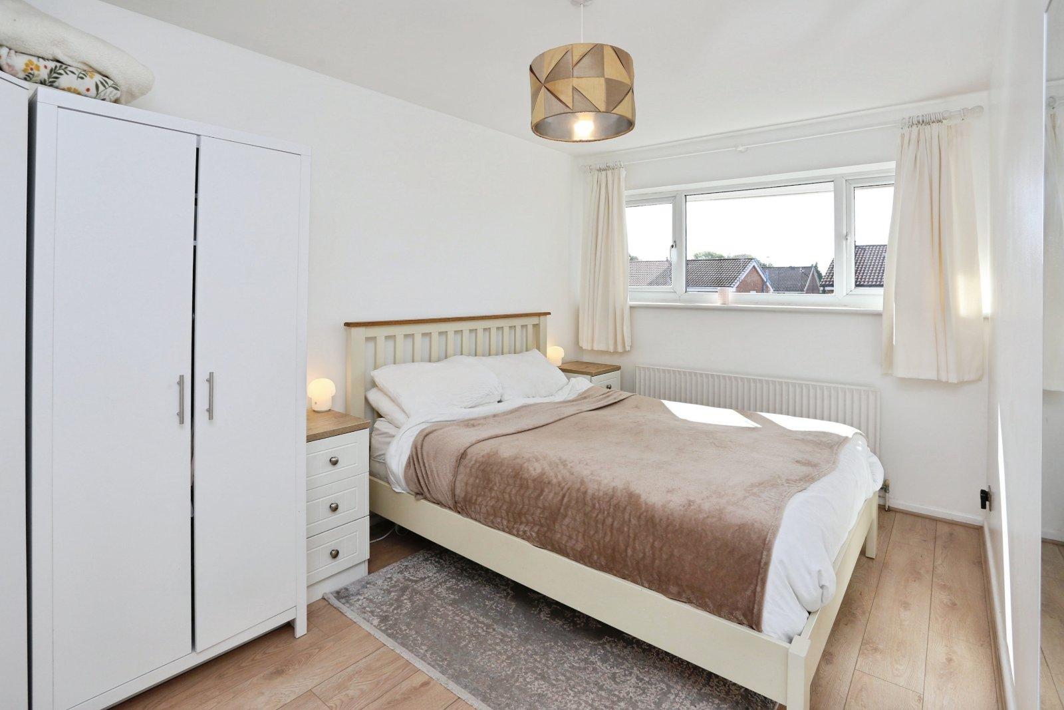
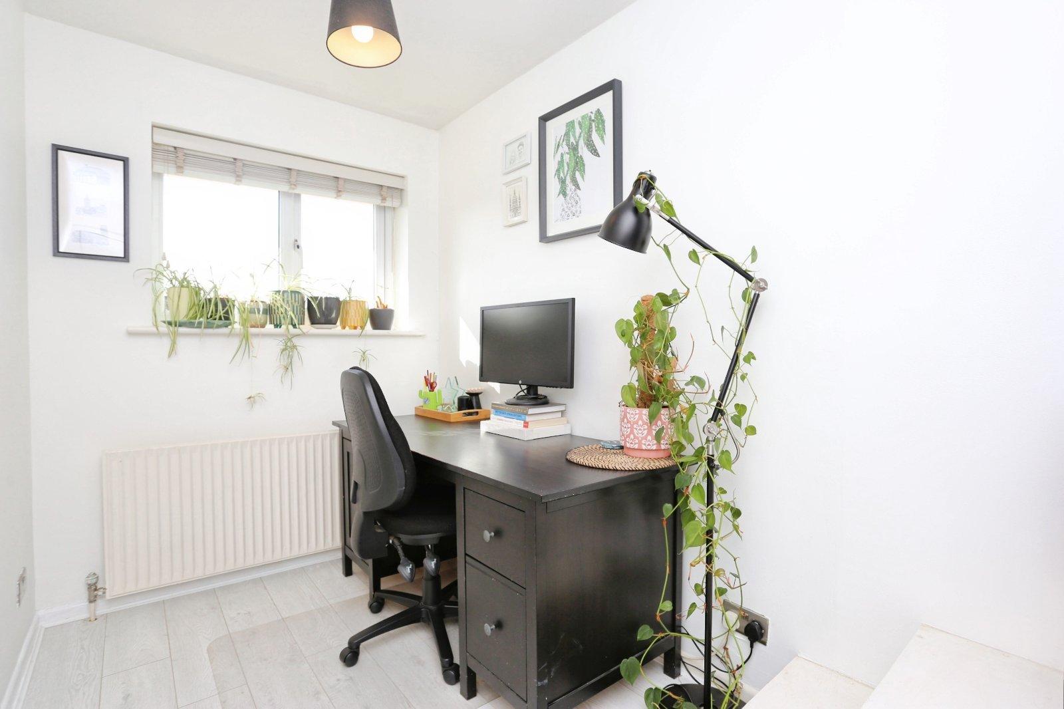
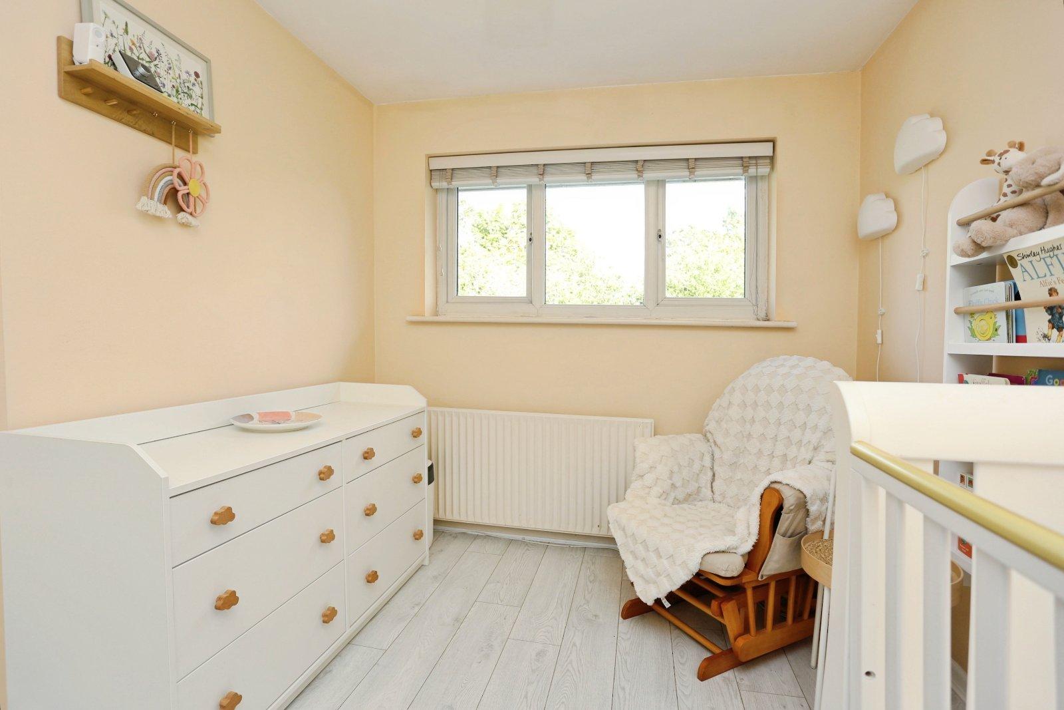
Single flight stairs to the first floor grant access to the three very well-proportioned bedrooms ideal for the growing family with the smallest of these rooms currently used as a work-from-home space. The modern bathroom completes the floor with a contemporary three-piece suite and tiling. A heated towel radiator may be found behind the door.
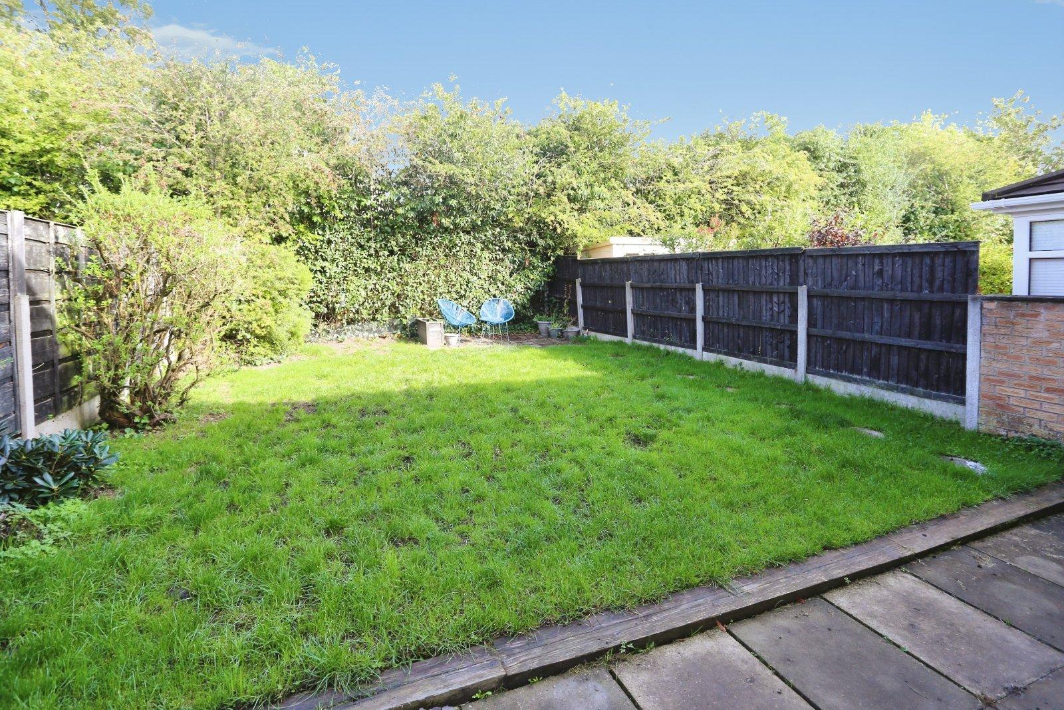
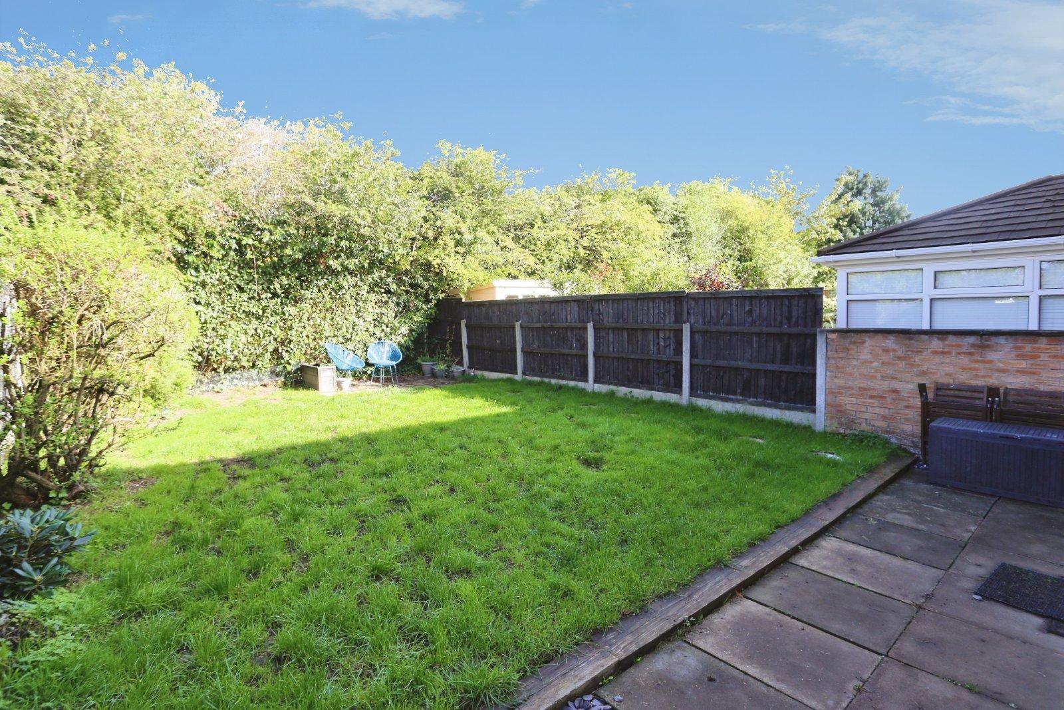
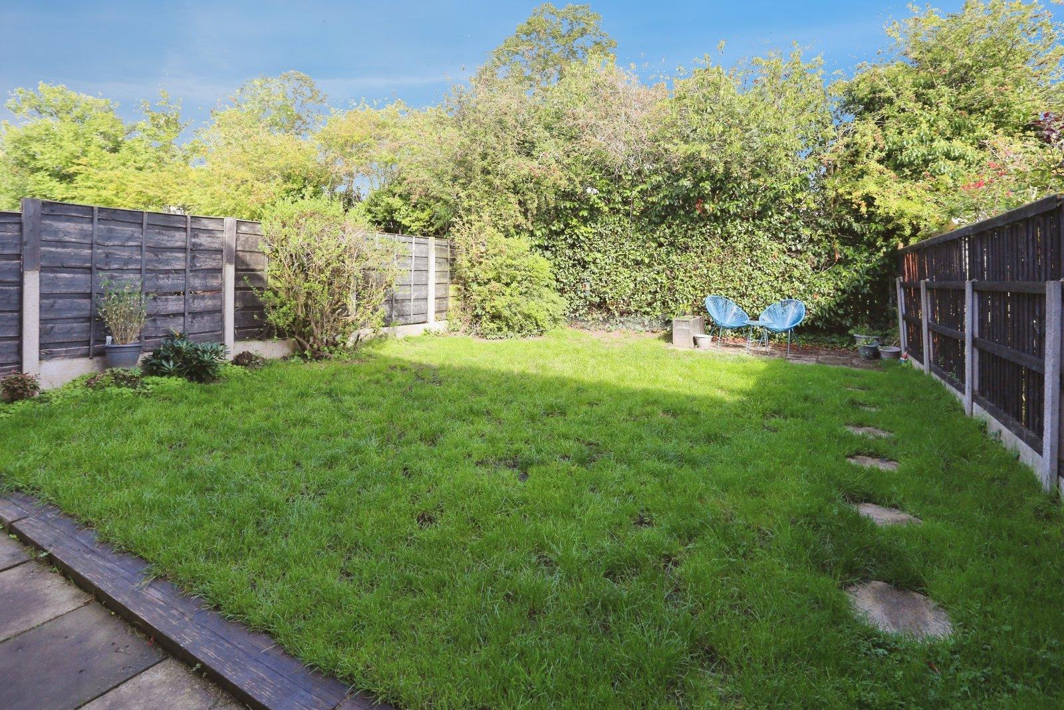
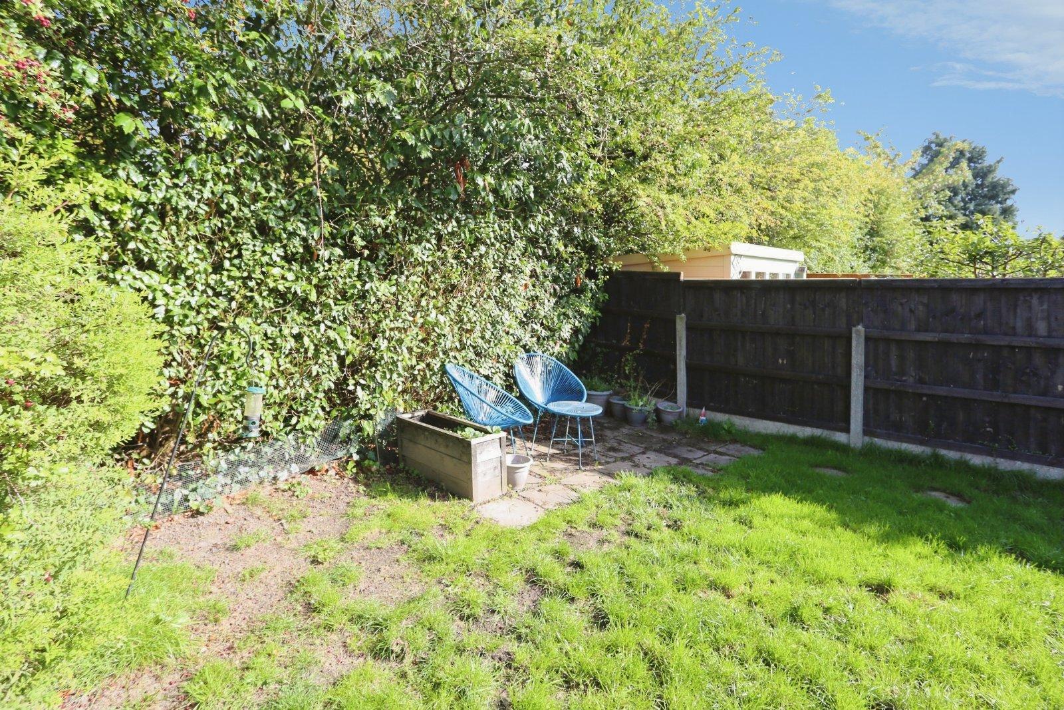
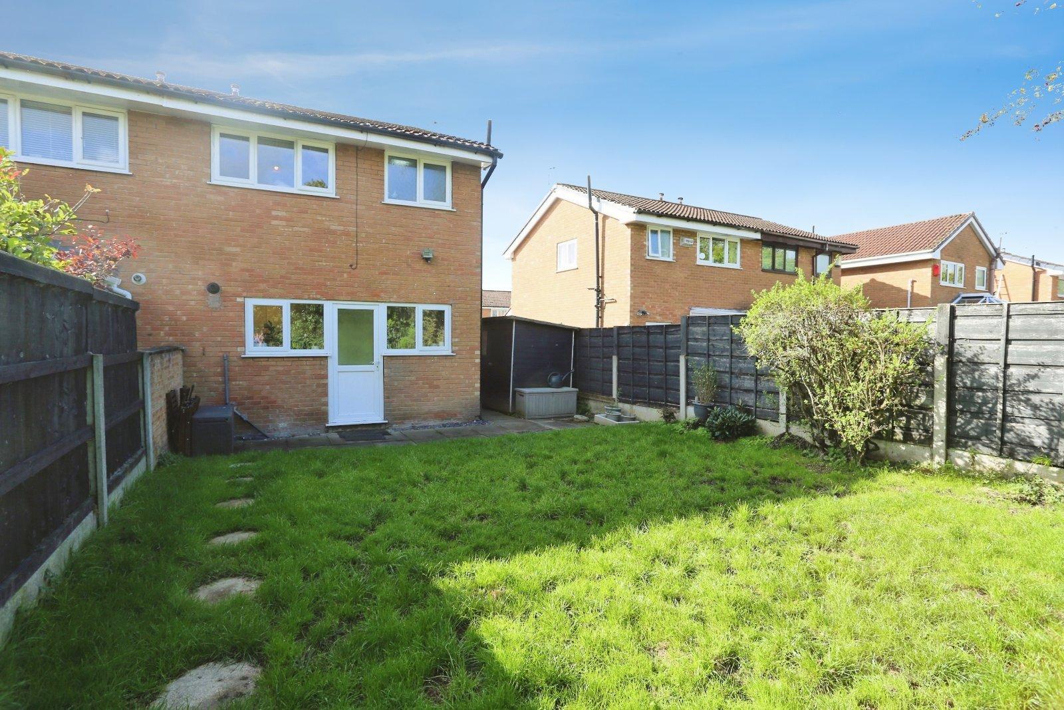
Externally, there is a large driveway to the front with off-street parking for at least two cars as well as an EV charger to the side. Behind the gate is a shed for external storage. To the rear, the garden is a particularly generous size for a property of this age comprised of a mixture of flags and turf. The top half of the garden enjoys the sun through the day.
Details
- Semi Detached House3 beds / 1 bath / 1 reception
- SizeApprox 717 sq ft
- TenureLeasehold
- Council Tax BandC
- EPC RatingC

Are you ready to Sell or Let your property?
We combine local insight with real market data to give you a valuation you can trust, along with clear advice on your options, timelines, and next steps. No commitment required.