
Bower Avenue, Heaton Norris, Stockport, SK4
About
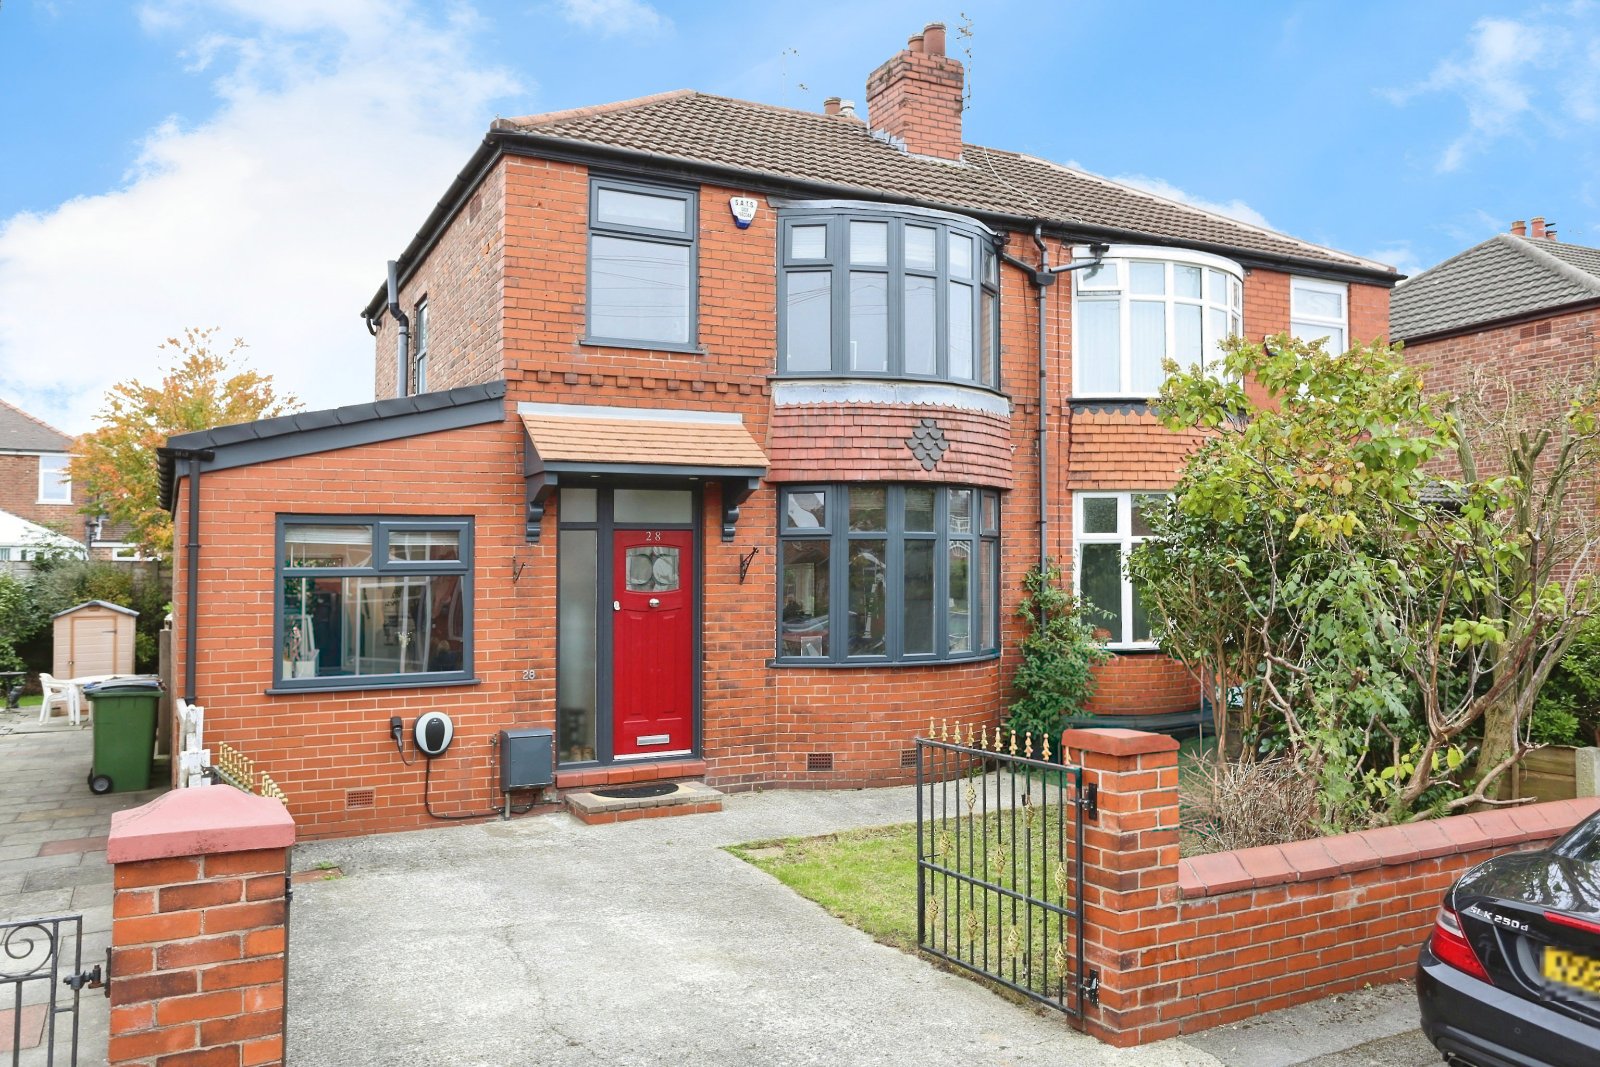
Extended three bedroom 1930s family home on the cul-de-sac of Bower Avenue in Heaton Norris offered to the market with a generous garden to the rear, contemporary interior and a host of local amenities nearby that will surely appeal to first-time buyers and families alike. Also zoned for superb local schools, the property will attract early interest with internal viewings recommended.
Bower Avenue is a quiet cul-de-sac that is ideally situated in the heart of the popular residential area of Heaton Norris, which is highly regarded for its reputable local schools including Norris Bank Primary, green spaces and excellent transport links via the M60 Ring Road and A6 into Manchester. The property also has easy access to Heaton Moor Road that is within a fifteen minute walk, which promises a wealth of bars, pubs, and retail outlets. Stockport centre is also within easy reach providing further excellent local amenities.
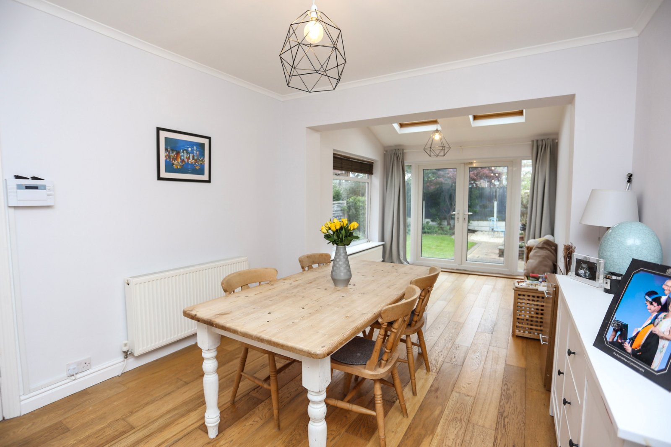
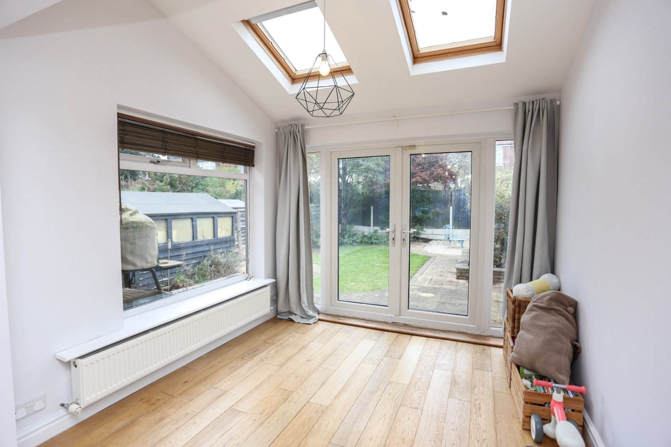
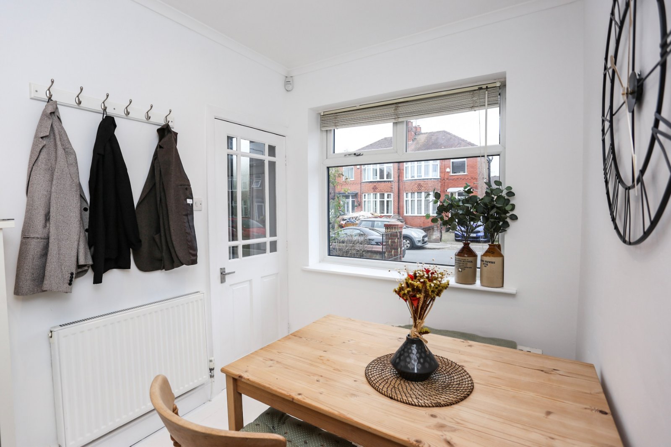
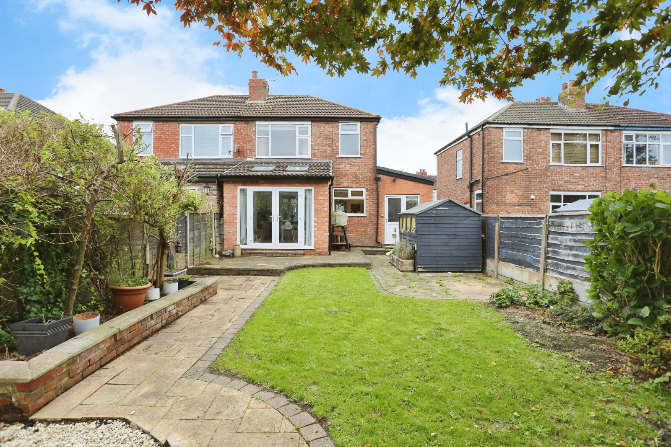
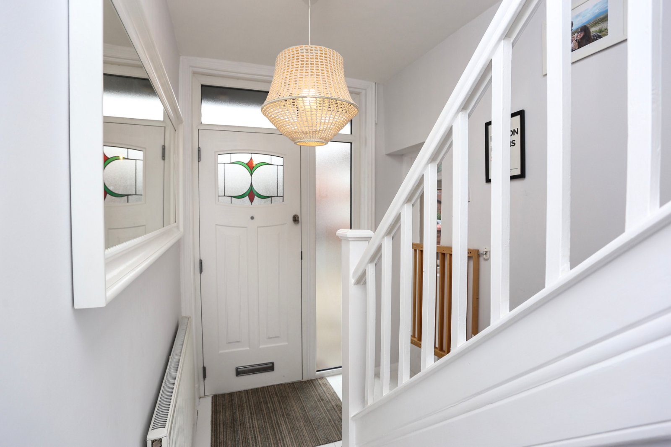
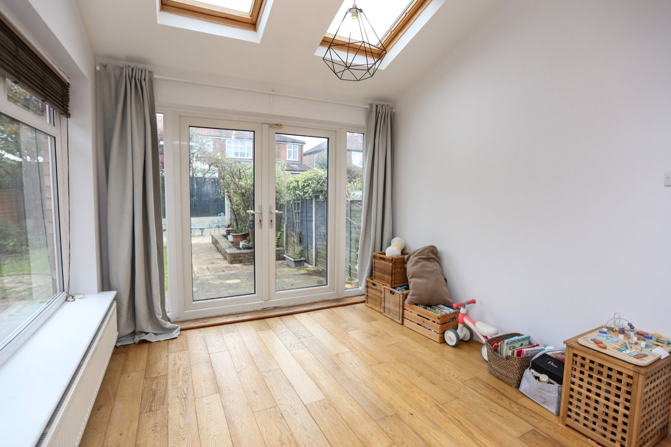
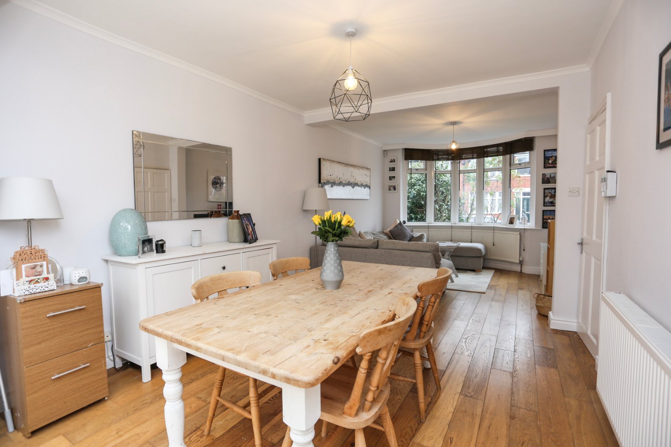
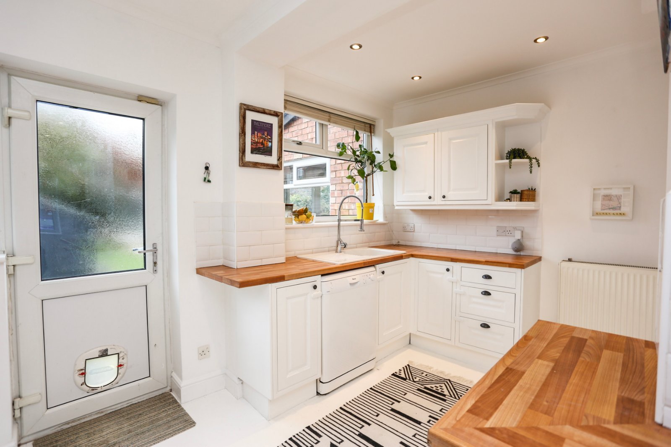
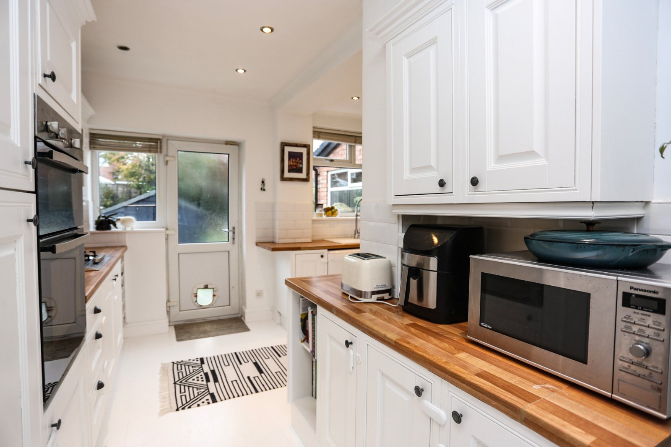
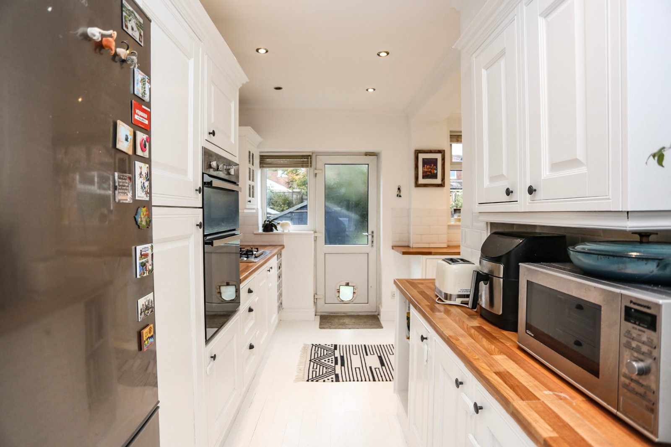
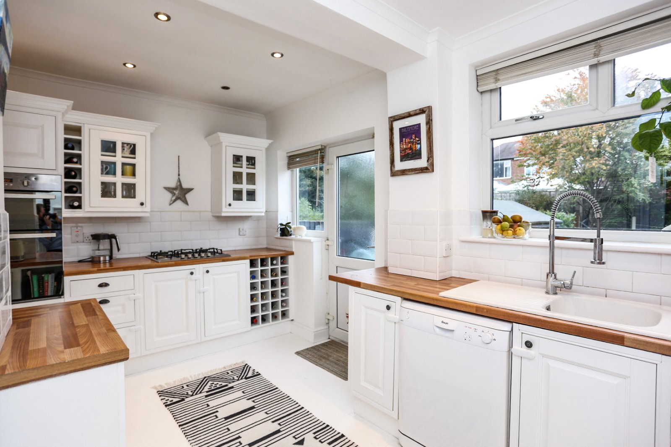
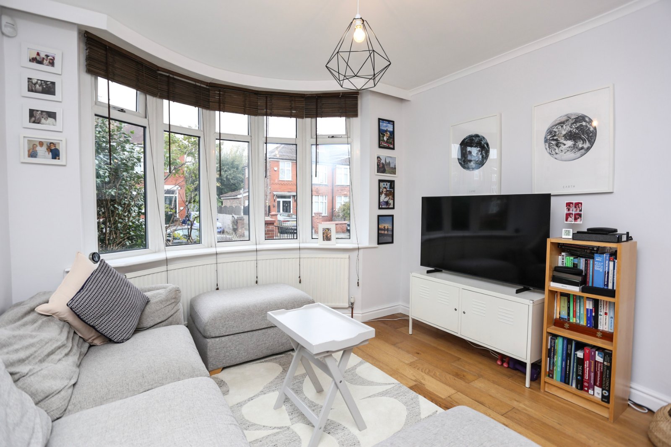
Entering through the front, the property itself is briefly comprised of: entrance hallway with fitting 1930s-style composite door and original wooden floorboards, an open-plan sitting/dining room with characteristic bay window to the front, and a brick-built sun room to the very rear with dual aspect windows and skylights allowing for an idyllic and versatile space. This is currently used by the owners as a children’s playroom but could also serve as a work-from-home space. The kitchen/breakfast room wraps around the rear and side of the property including contemporary units, cupboards and worktops throughout as well as dual aspect windows from front to rear. There is space to the front for a small dining/breakfasting table.
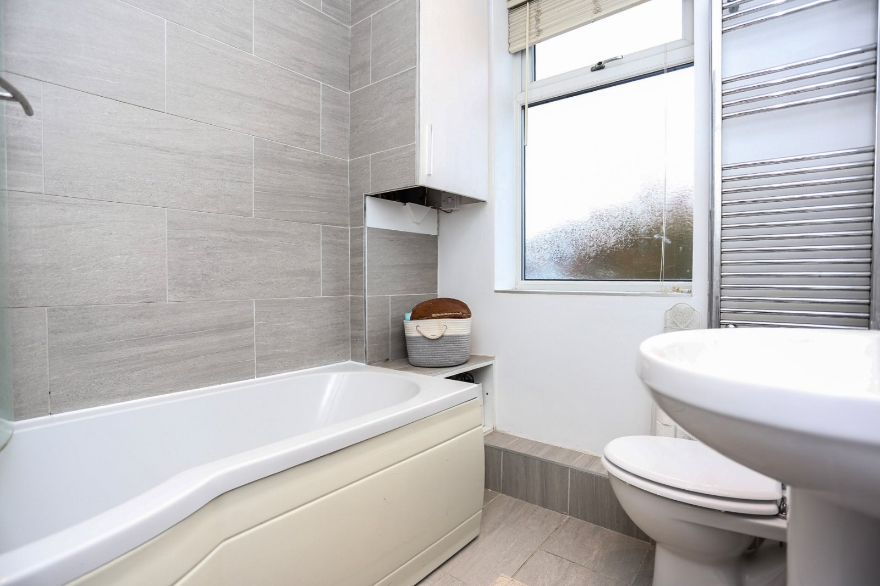
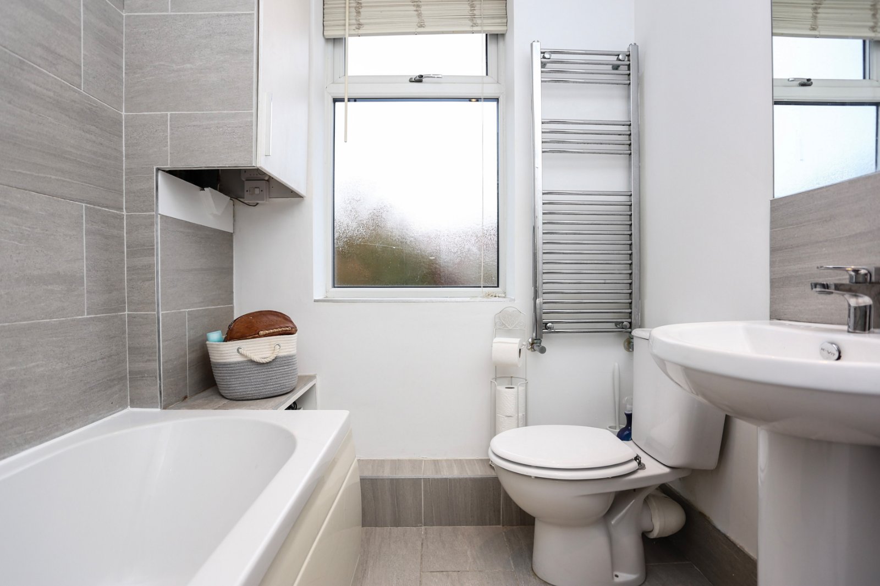
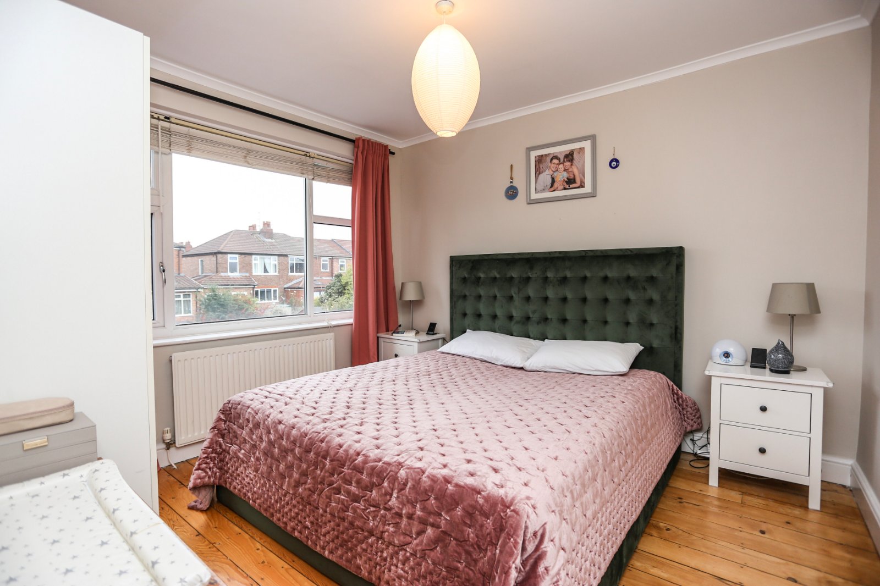
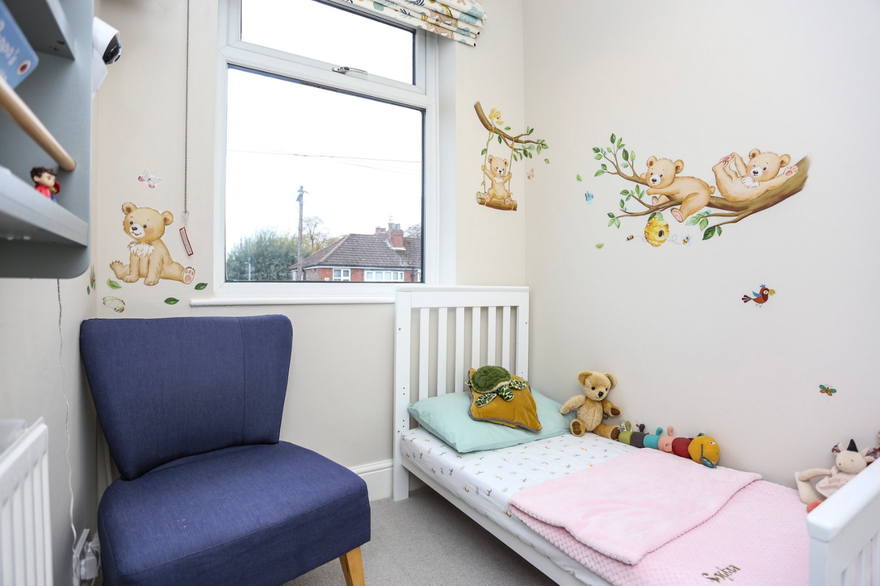
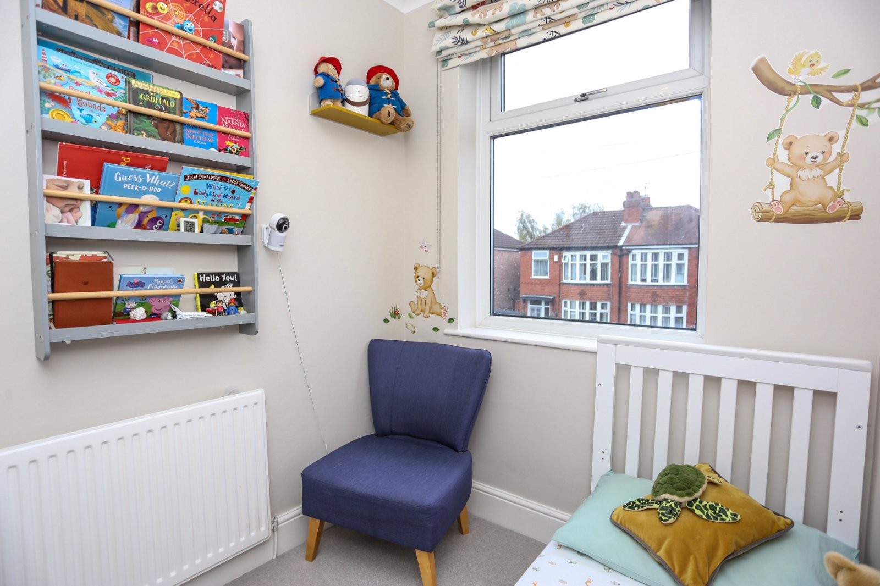
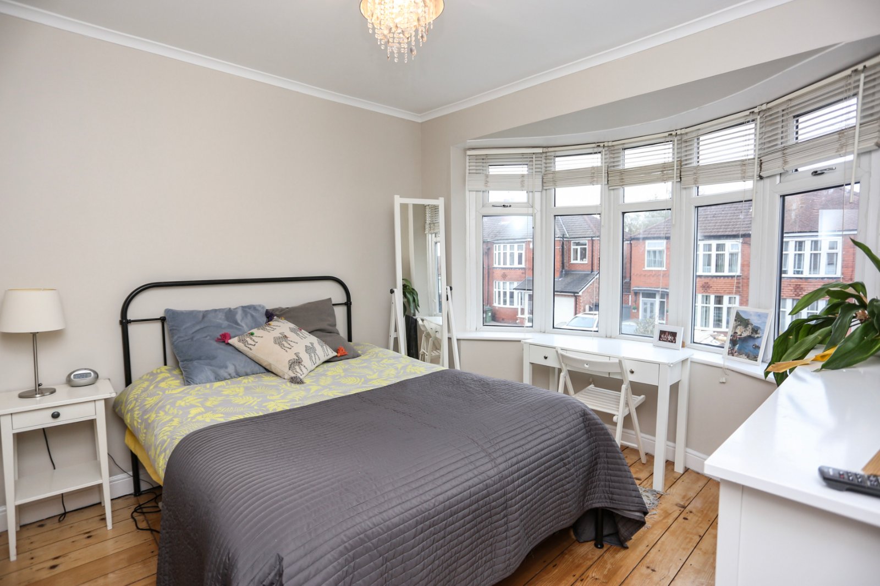
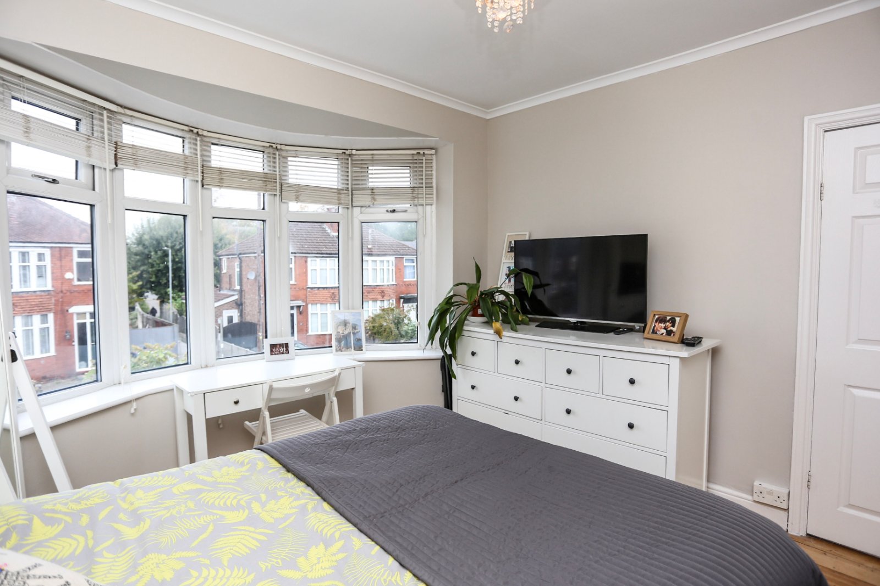
Turning stairs to the first floor grant access to three well-proportioned bedrooms ideal for the growing family. The family bathroom completes the floor with a contemporary three-piece suite and tiling.
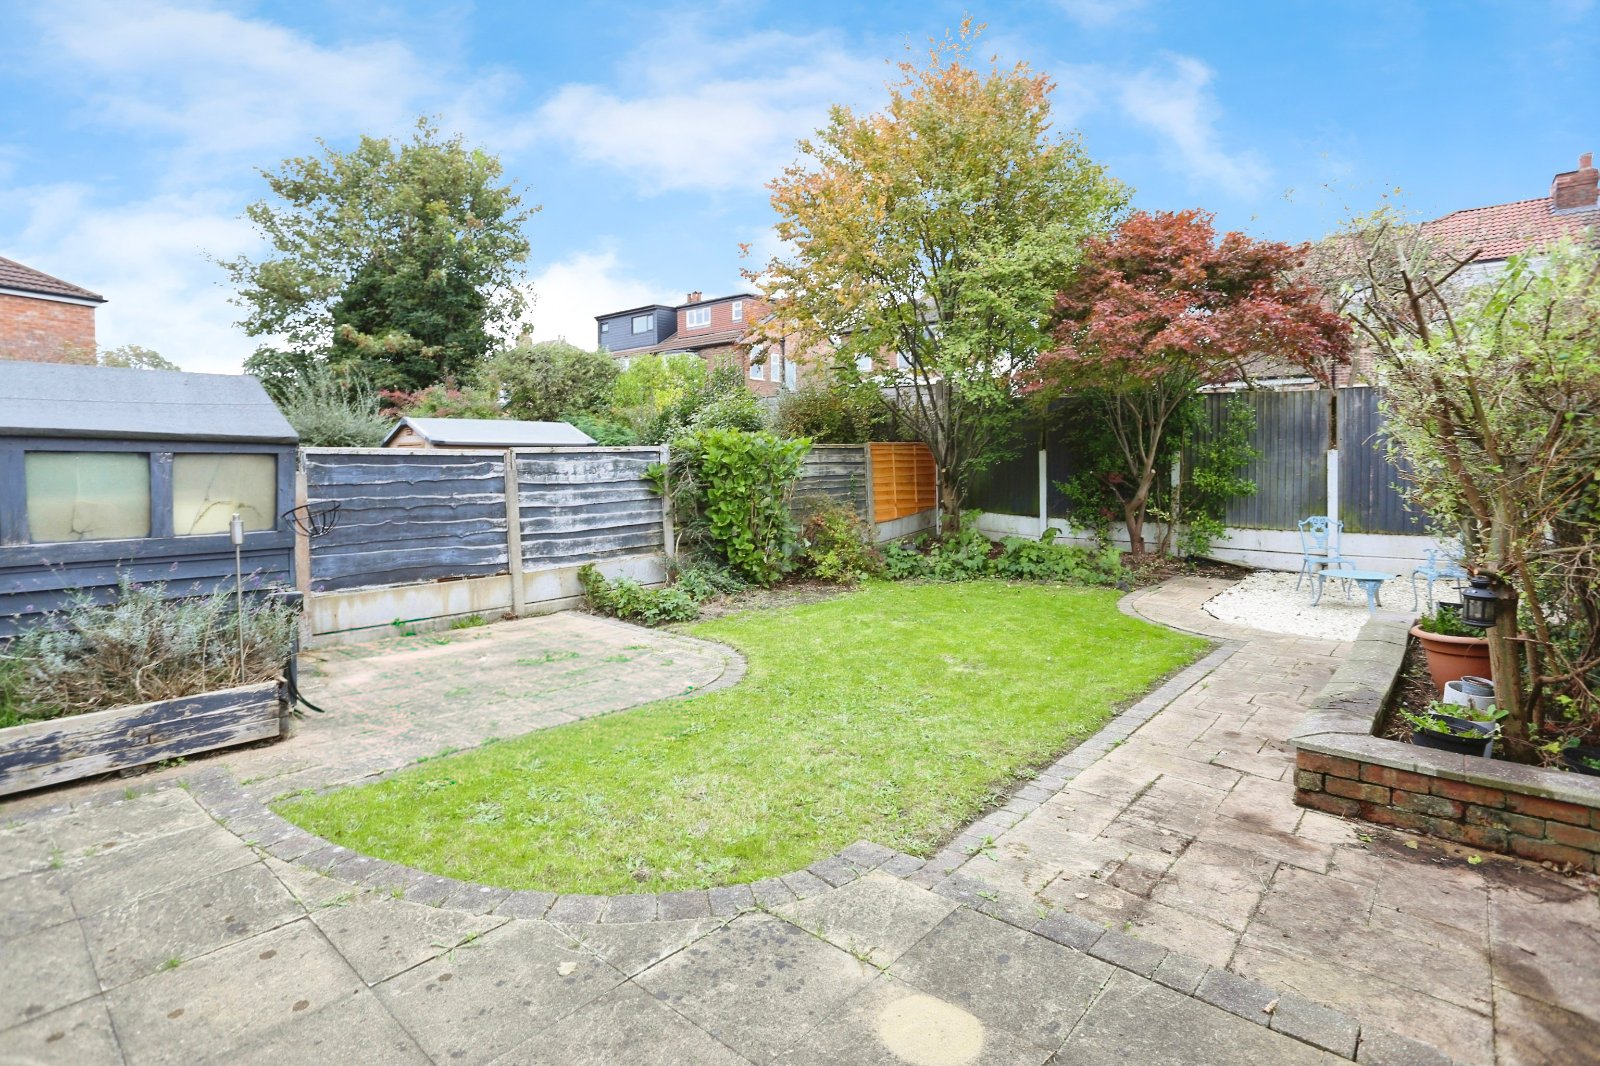
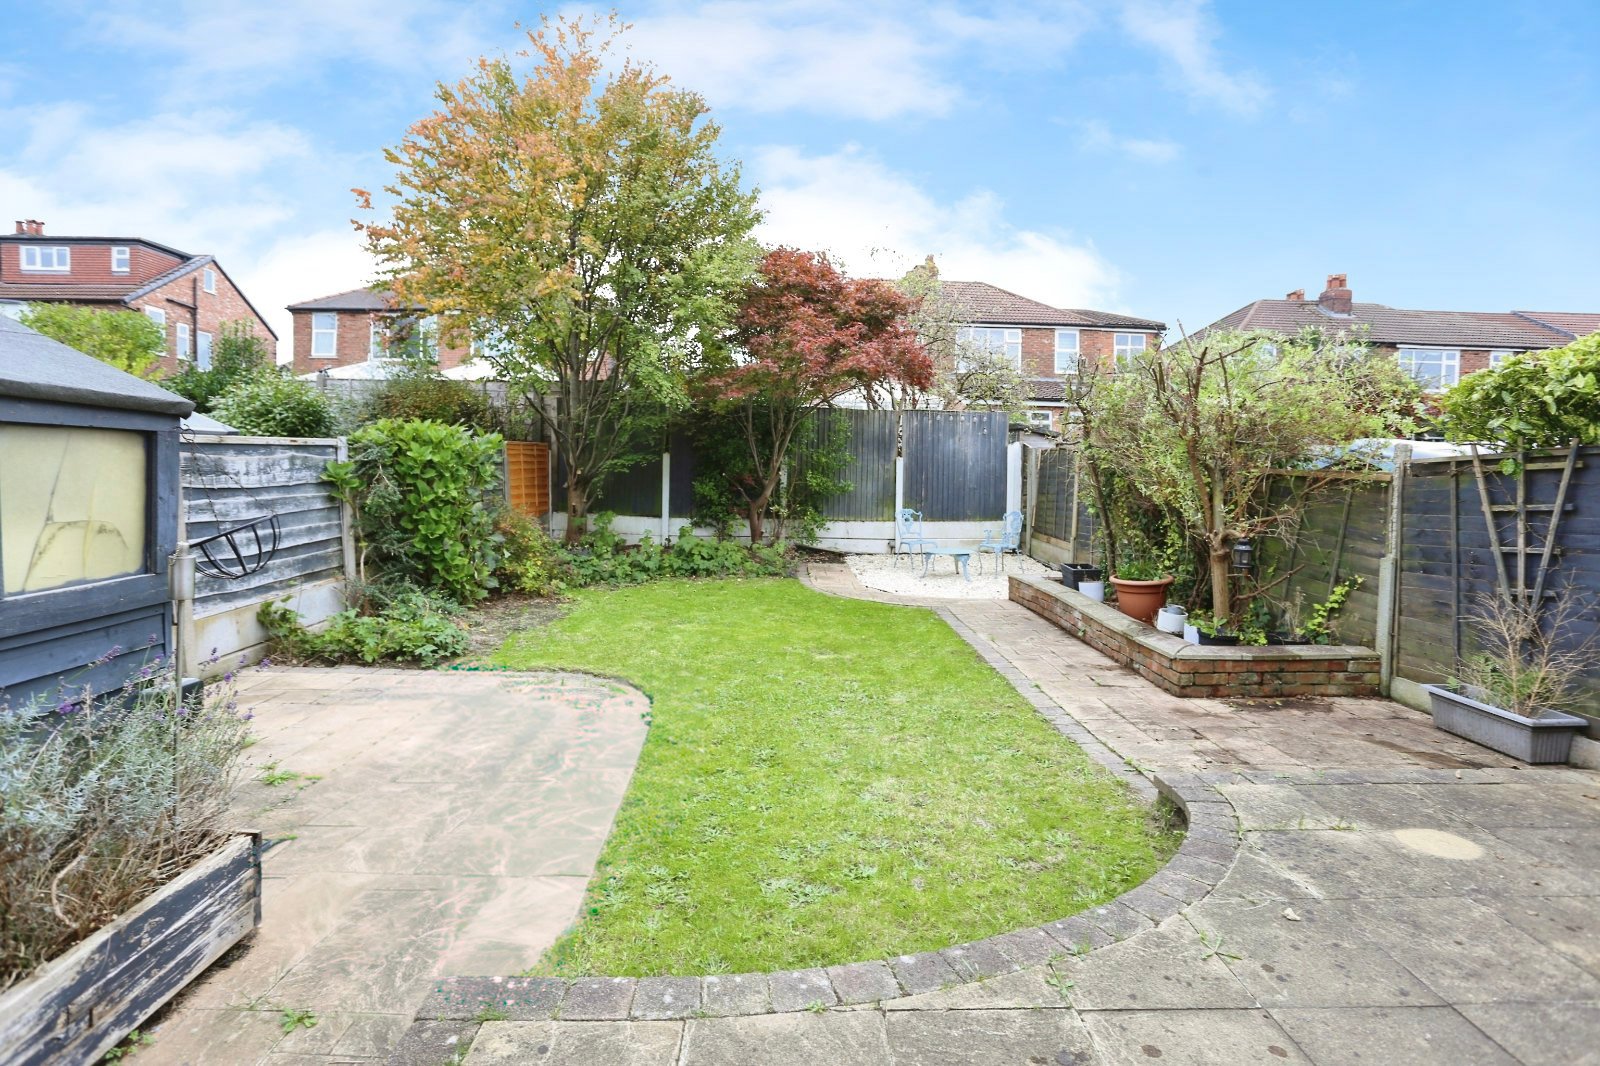
Externally, the paved driveway to the front offers off-street parking for at least two cars. An EV charger is also included to the front. To the rear, the garden is very generous and comprised of a mixture of patio and turf. To the end, the graveled area provides a wonderful sun-trap in the evening. A useful shed included in the sale offers opportunity for external storage.
Details
- Semi Detached House3 beds / 1 bath / 3 receptions
- SizeApprox 998 sq ft
- TenureFreehold
- Council Tax BandC
- EPC RatingD