
Atwood Road, Didsbury, Manchester, M20
About
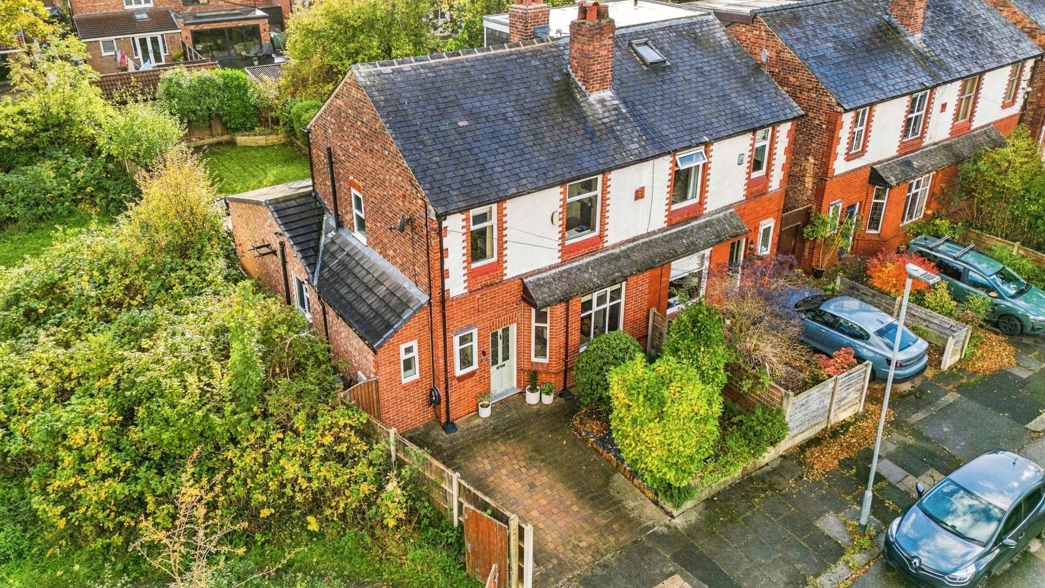
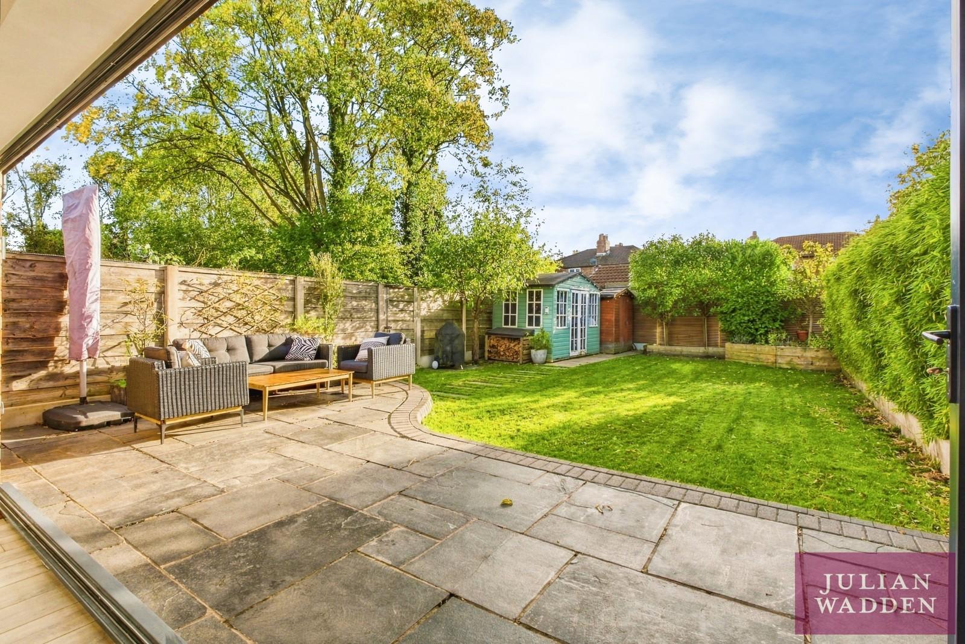
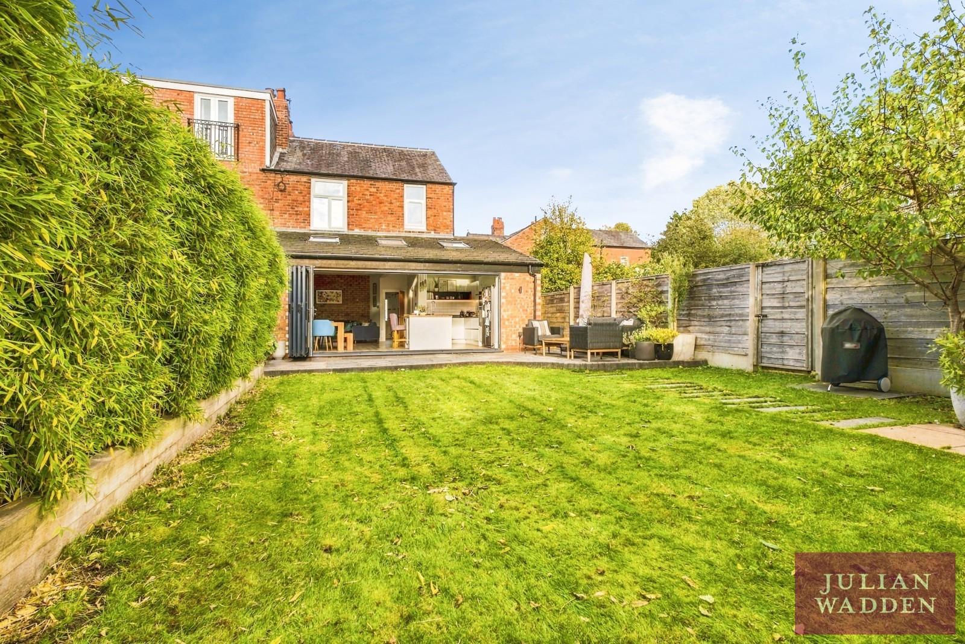
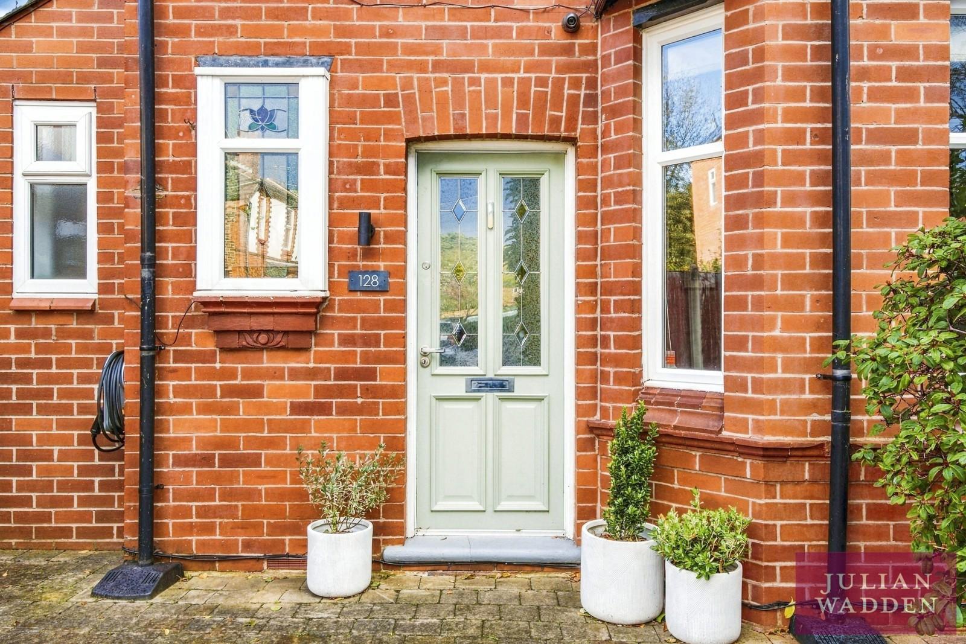
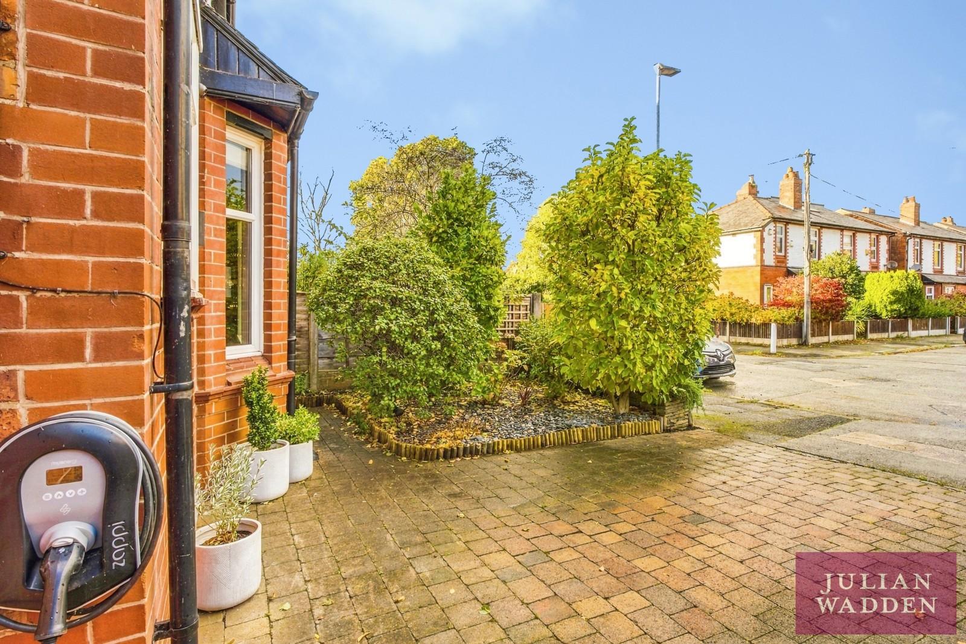
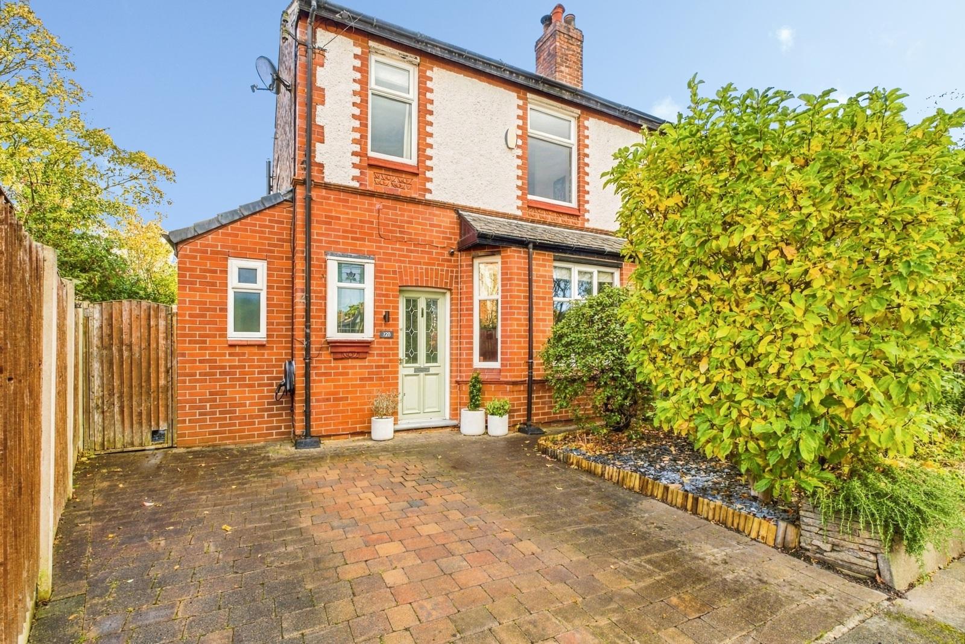
A beautifully presented and substantially extended Edwardian three-bedroom semi-detached property, occupying a generous plot with a large, south-facing rear garden and off-road parking to the front, together with the added benefit of an EV charger. Situated on a quiet cul-de-sac, the property enjoys a highly convenient location close to a range of local amenities, reputable schools and excellent transport links.
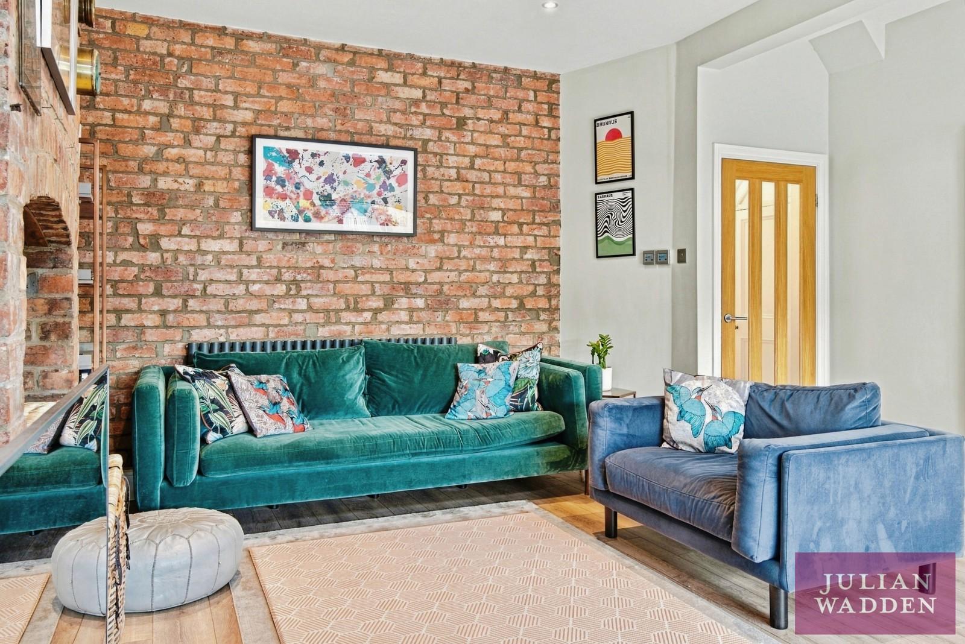
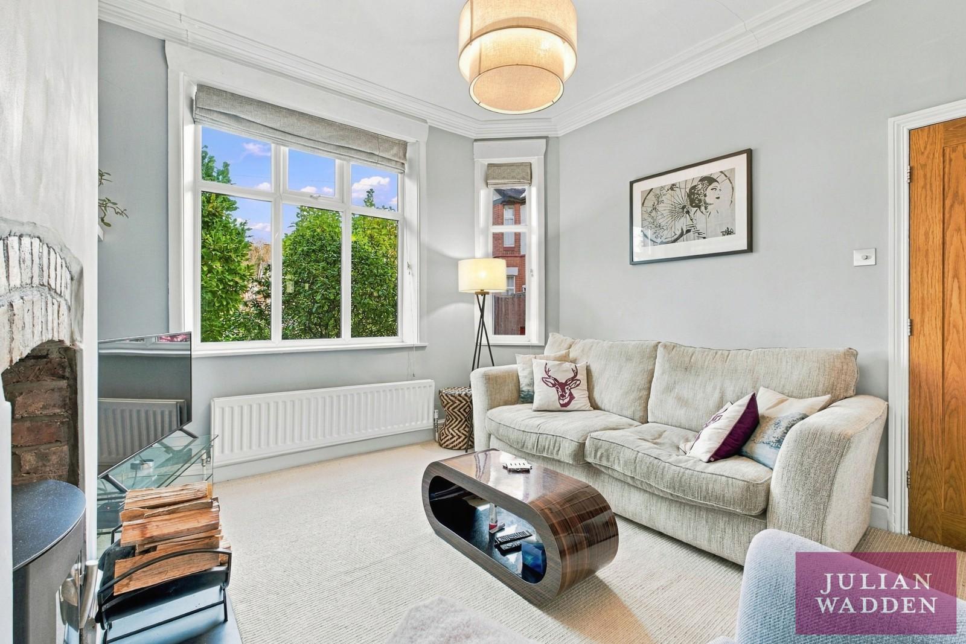
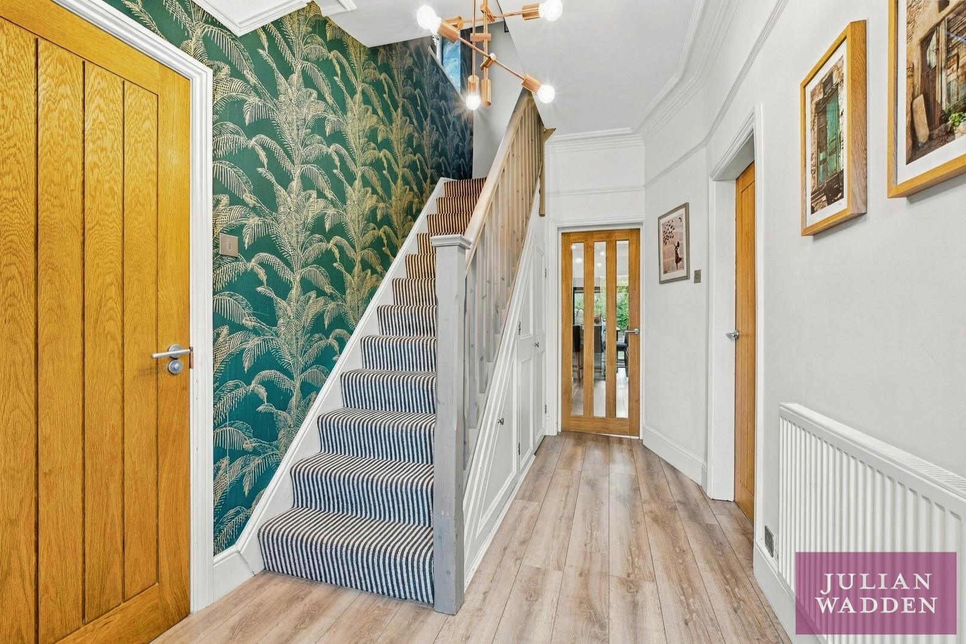
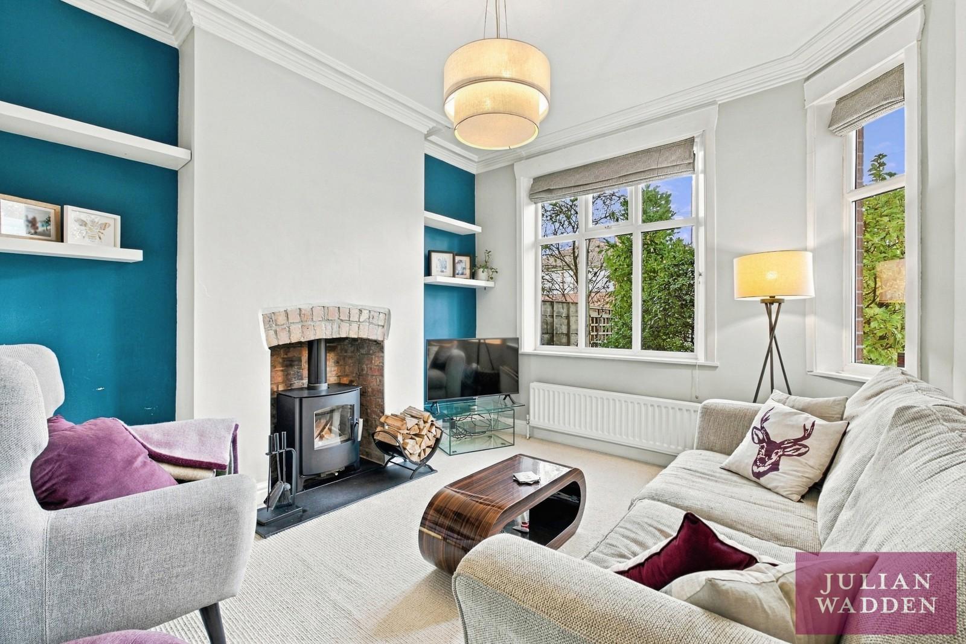
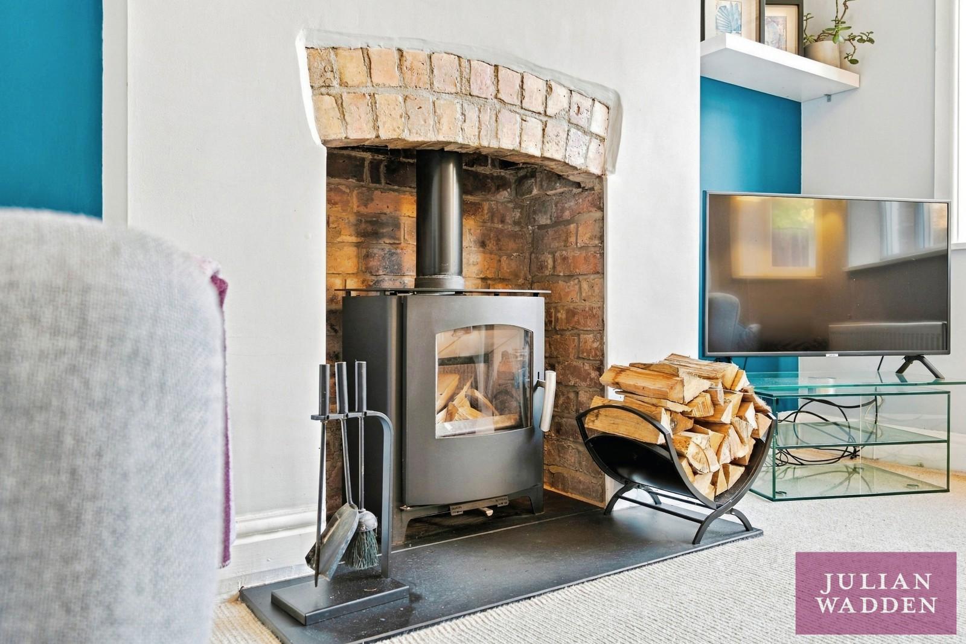
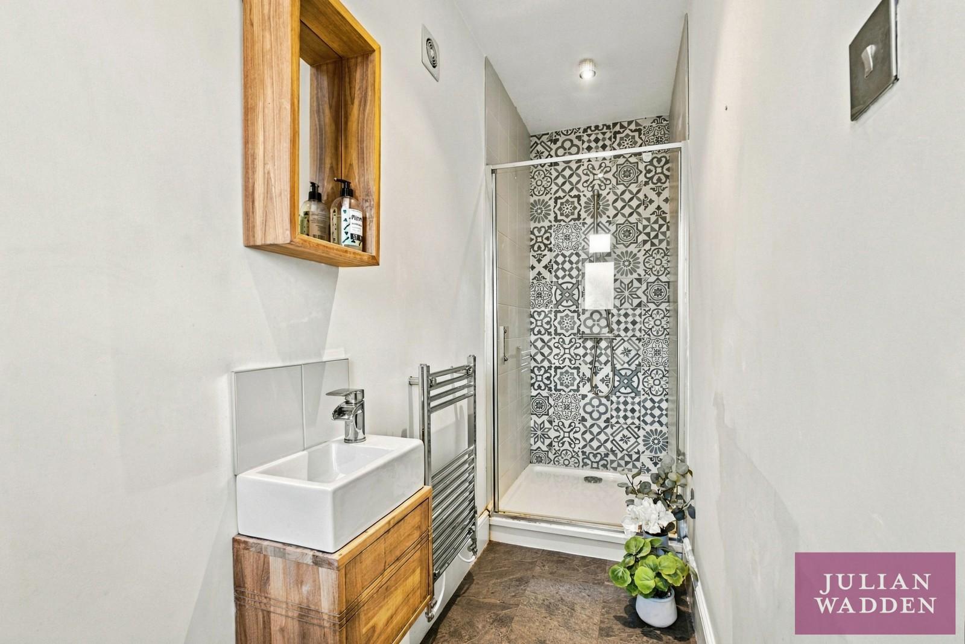
The well-planned extended accommodation comprises an entrance hall with stairs rising to the first floor and an extended ground-floor shower room fitted with a low-level WC, wash hand basin and walk-in shower cubicle. To the front of the property is a spacious lounge featuring a bay window overlooking the front garden and a wood-burning stove, creating a warm and characterful focal point.
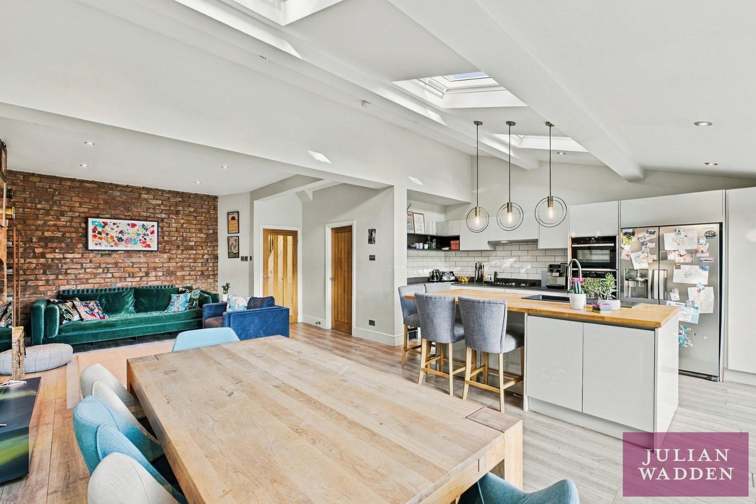
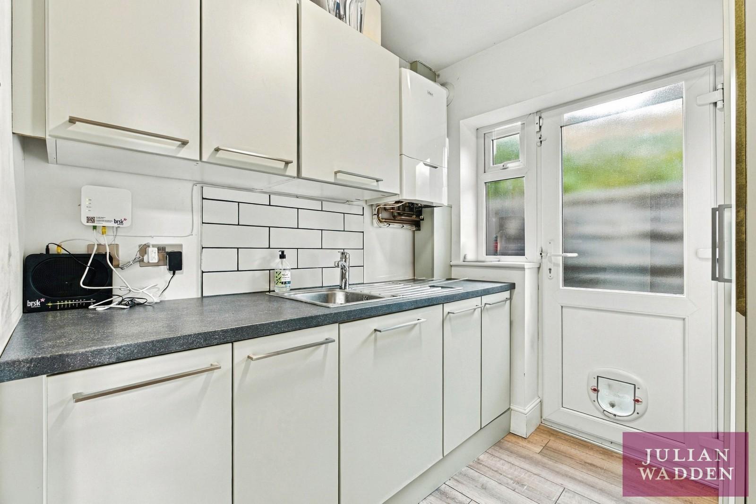
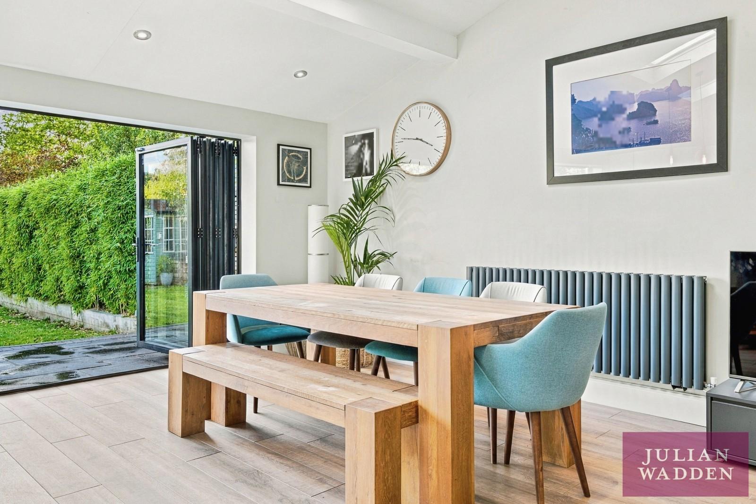
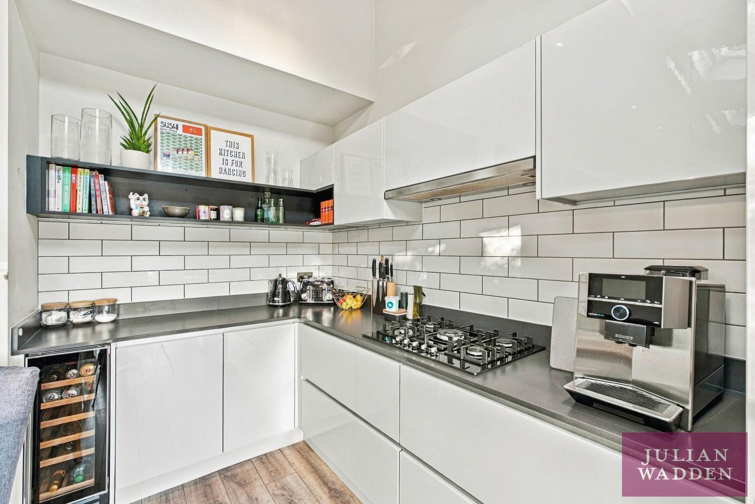
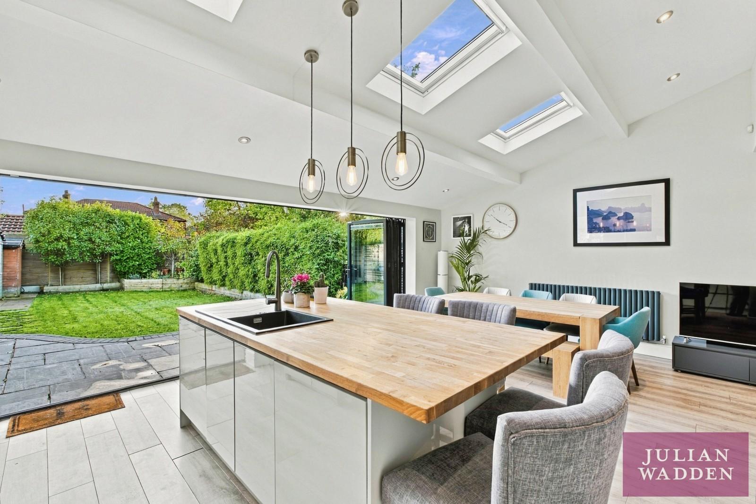
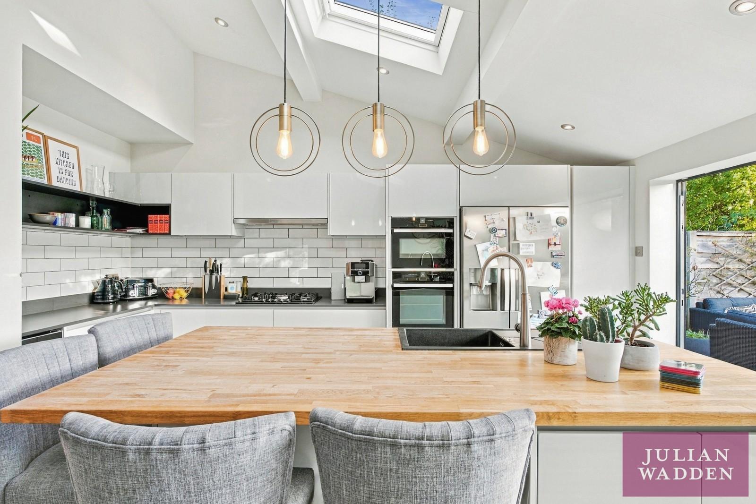
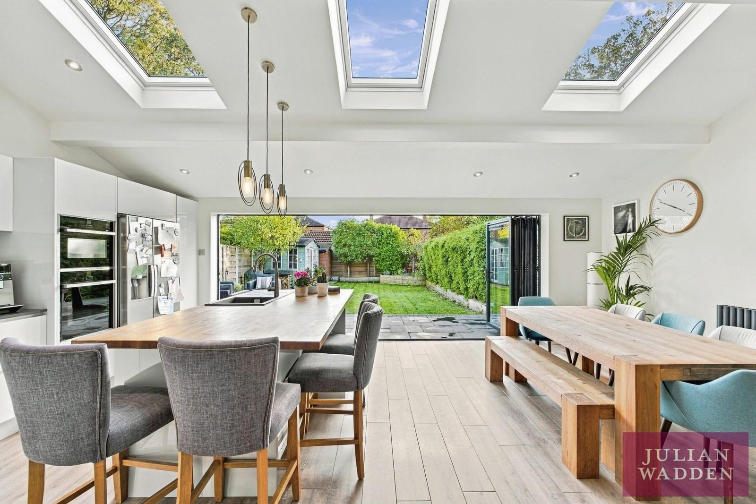
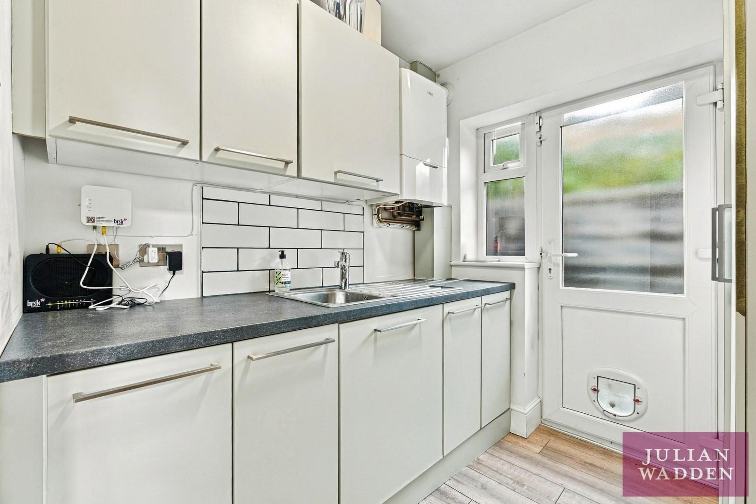
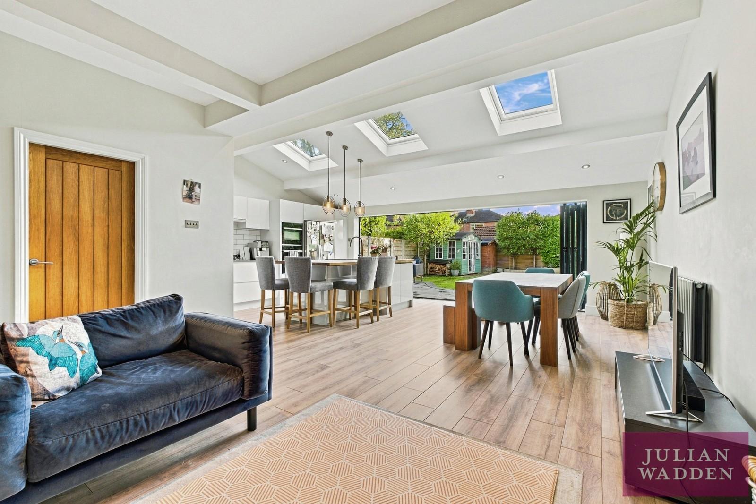
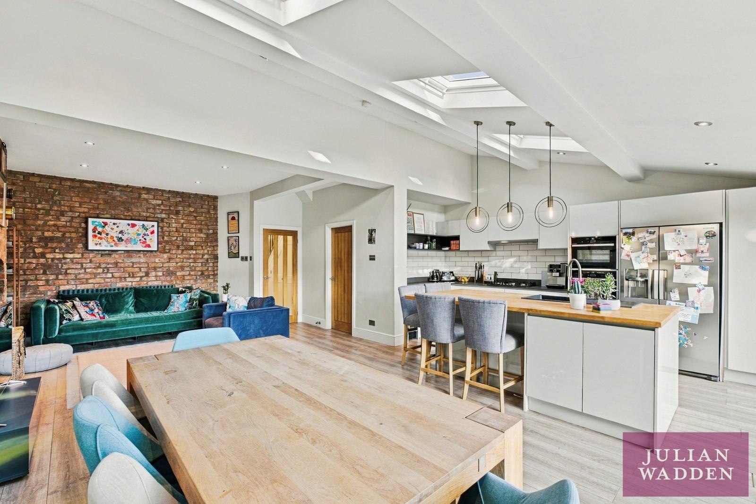
To the rear lies the true centrepiece of the home: an impressive 26ft open-plan living kitchen and dining area. This stunning space is flooded with natural light via three Velux skylights and bi-fold doors that open directly onto the south-facing rear garden. The kitchen is fitted with a range of base units with work surfaces over and is centred around a large solid oak island incorporating a breakfast bar. The living area benefits from exposed brick feature walls and a chimney breast, adding character and charm to this impressive space. The rear extension also benefits from underfloor heating, adding an extra touch of comfort. Off the kitchen is a useful utility room with fitted units and an independent door providing access to the side of the property.
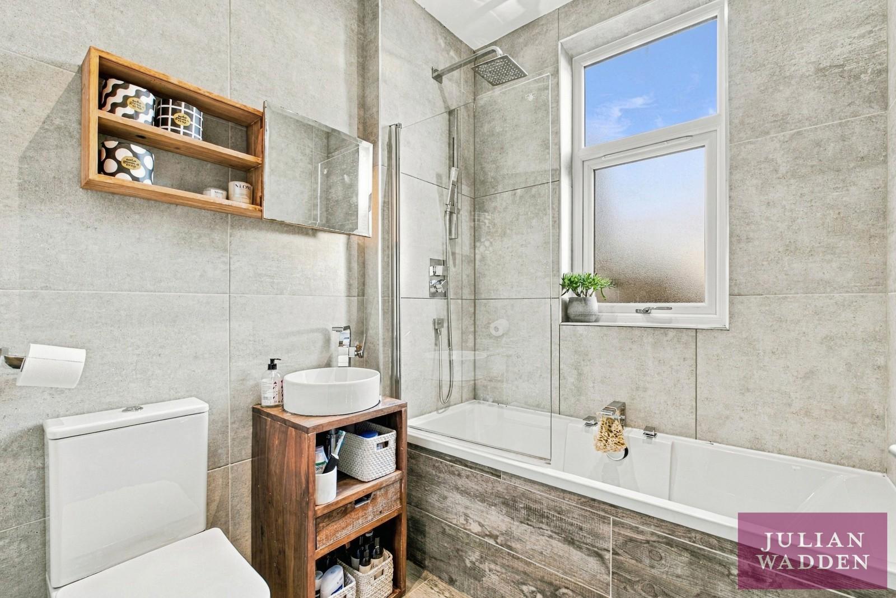
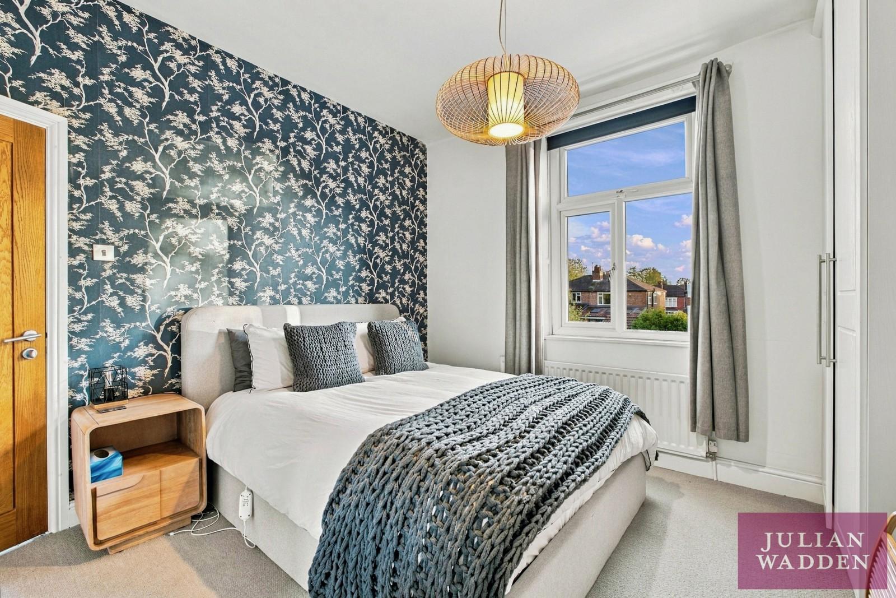
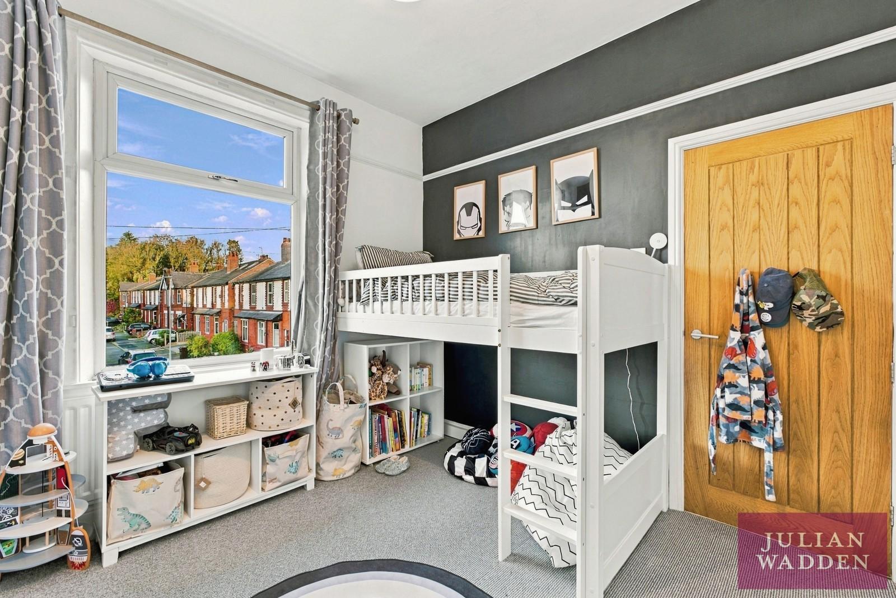
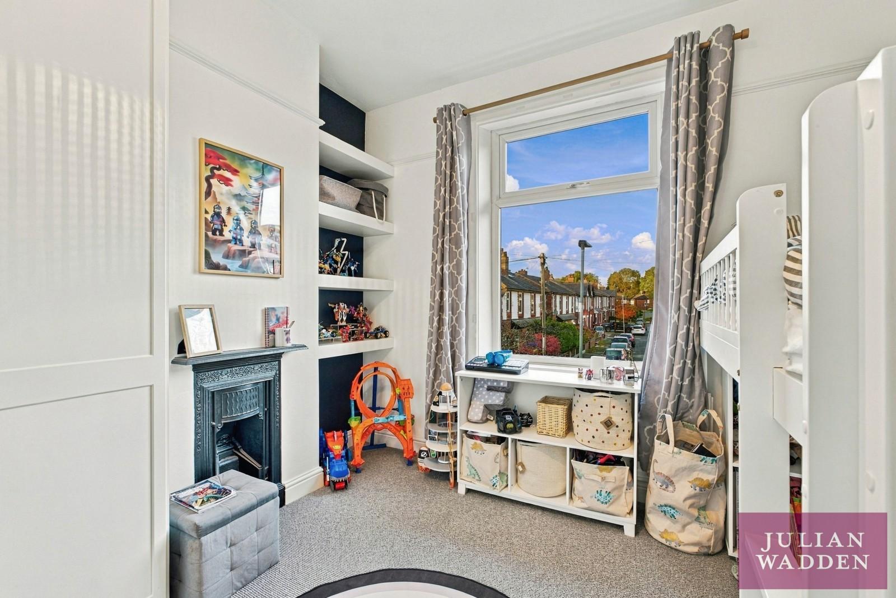
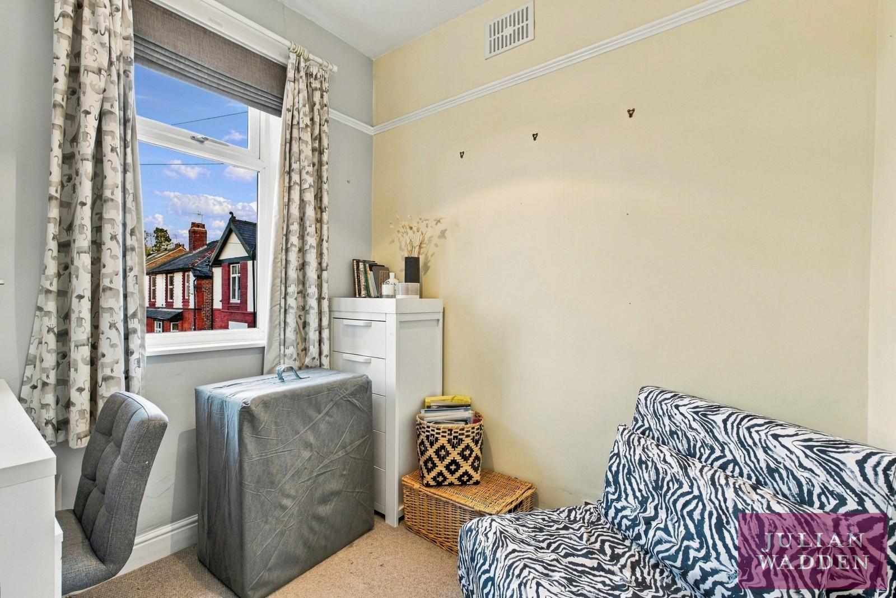
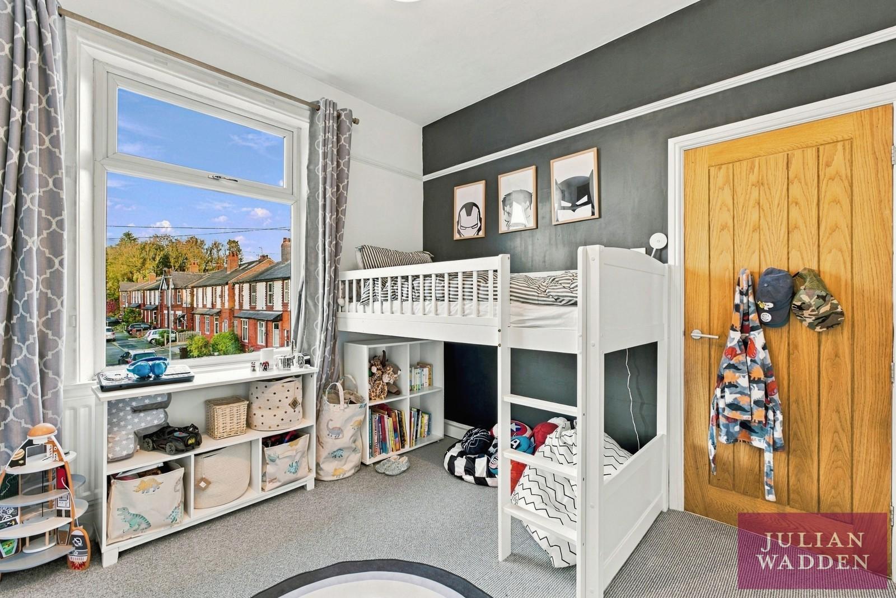
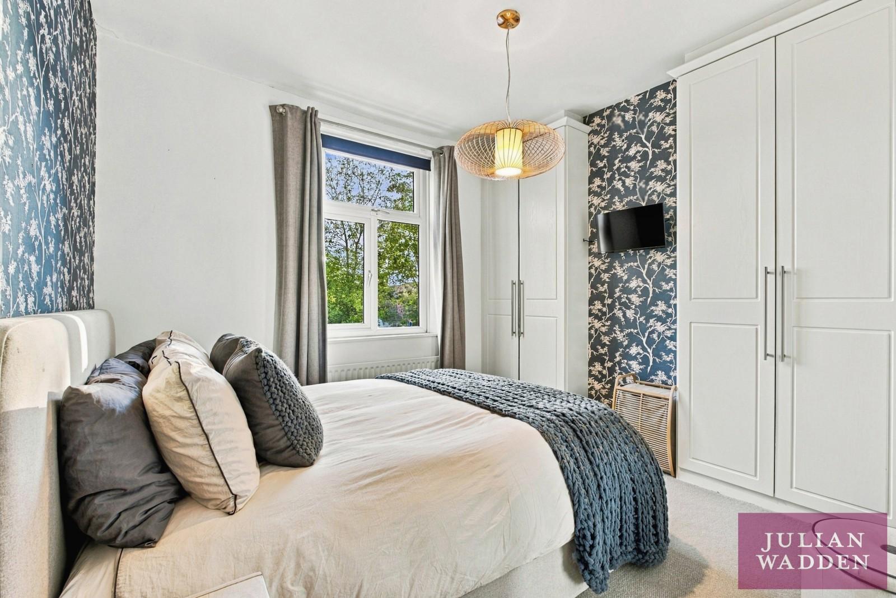
To the first floor are three bedrooms, with the two principal bedrooms both benefiting from fitted wardrobes. The accommodation is completed by a family bathroom fitted with a three-piece white suite and the added benefit of underfloor heating.
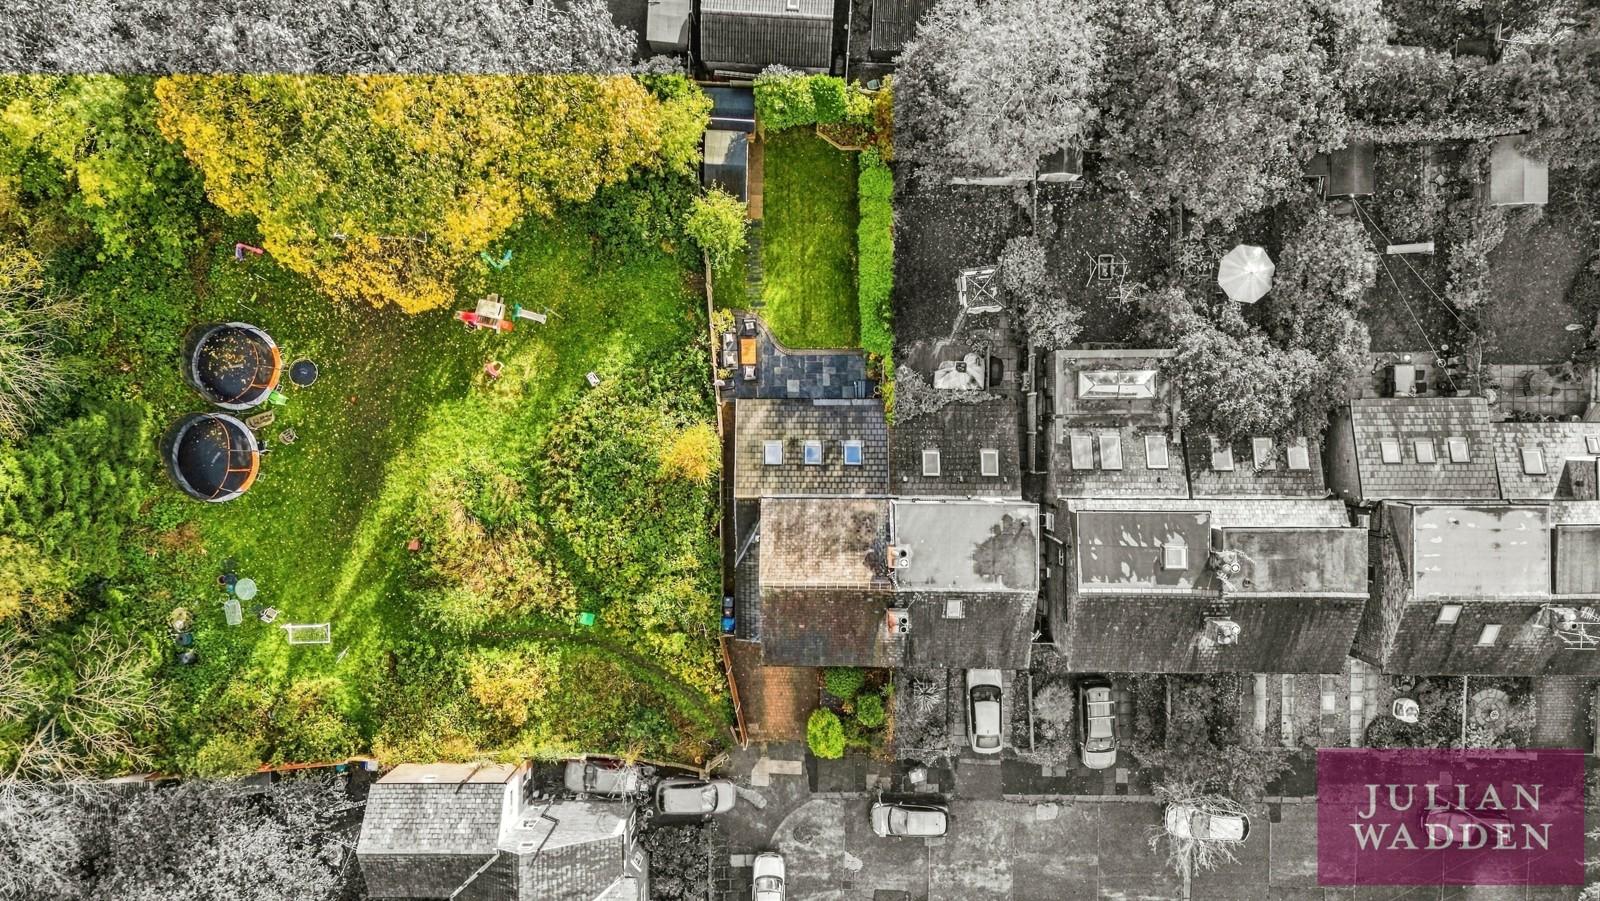
Externally, the property benefits from a driveway providing off-road parking and an EV charging point, together with an attractive front garden featuring mature shrubs and flowering plants. The excellent-sized, south-facing rear garden offers a lawned area, patio seating space and room for timber sheds, providing an ideal setting for outdoor entertaining and enjoying the sunshine. A particular feature of the property is the communal green space accessed via a gate at the side of the garden, available exclusively to local residents and providing an attractive extension to the outdoor environment.
The property also offers potential for further extension to create a four-bedroom family home, subject to the necessary planning permissions and building regulations.
Viewing is highly recommended to appreciate all this superb family home has to offer. Contact us today to arrange an appointment.
Details
- Semi Detached House3 beds / 2 baths / 2 receptions
- SizeApprox 1,184 sq ft
- TenureFreehold
- Council Tax BandC

Are you ready to Sell or Let your property?
We combine local insight with real market data to give you a valuation you can trust, along with clear advice on your options, timelines, and next steps. No commitment required.