
Alan Road, Heaton Moor, Stockport, SK4
About
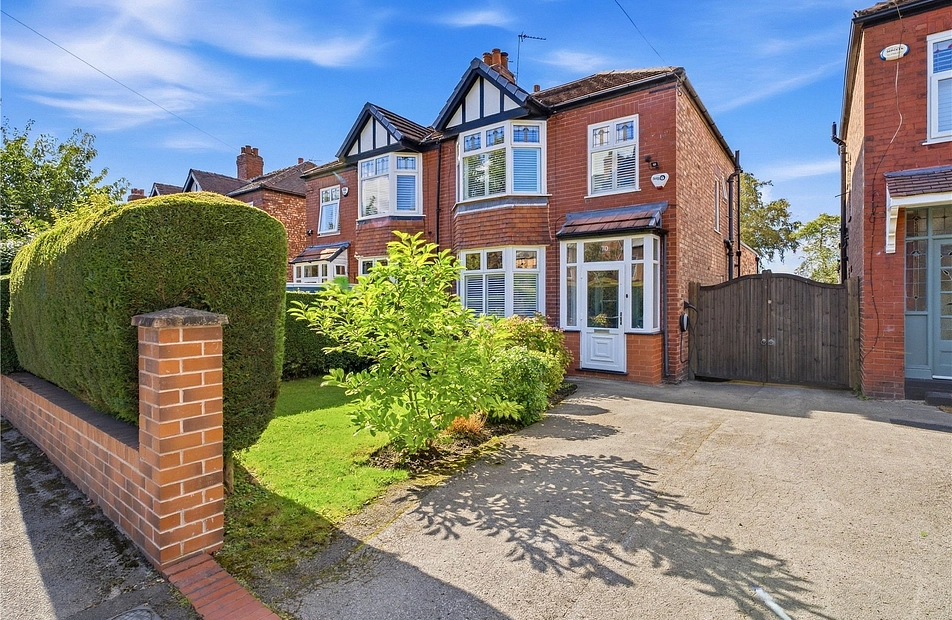
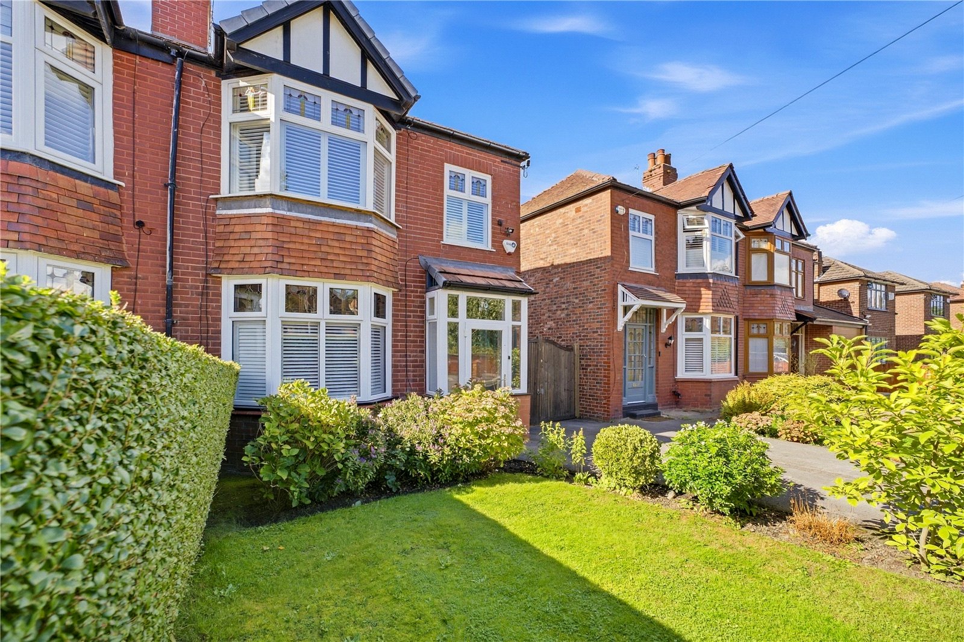
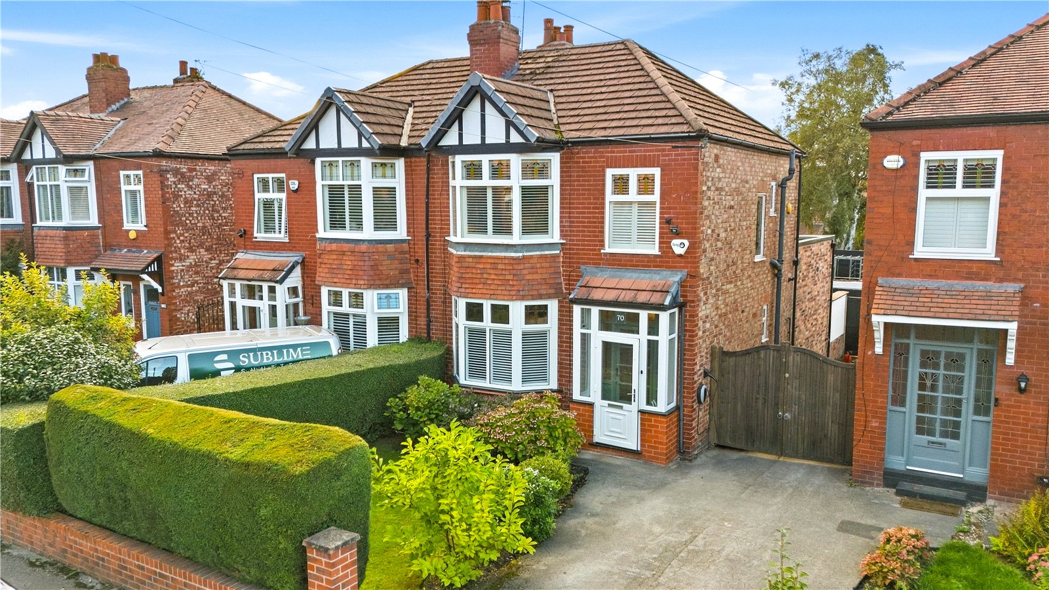
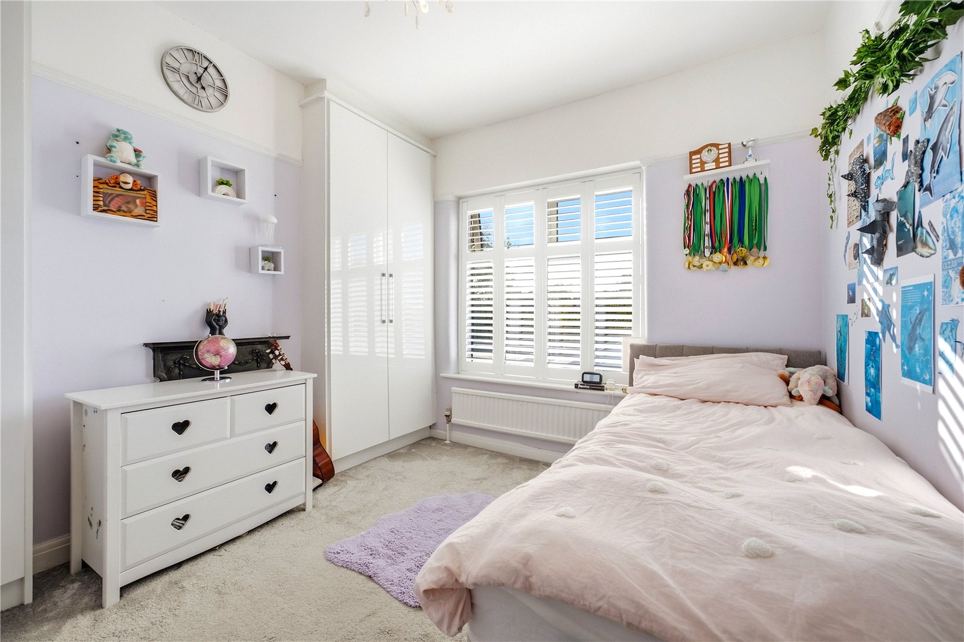
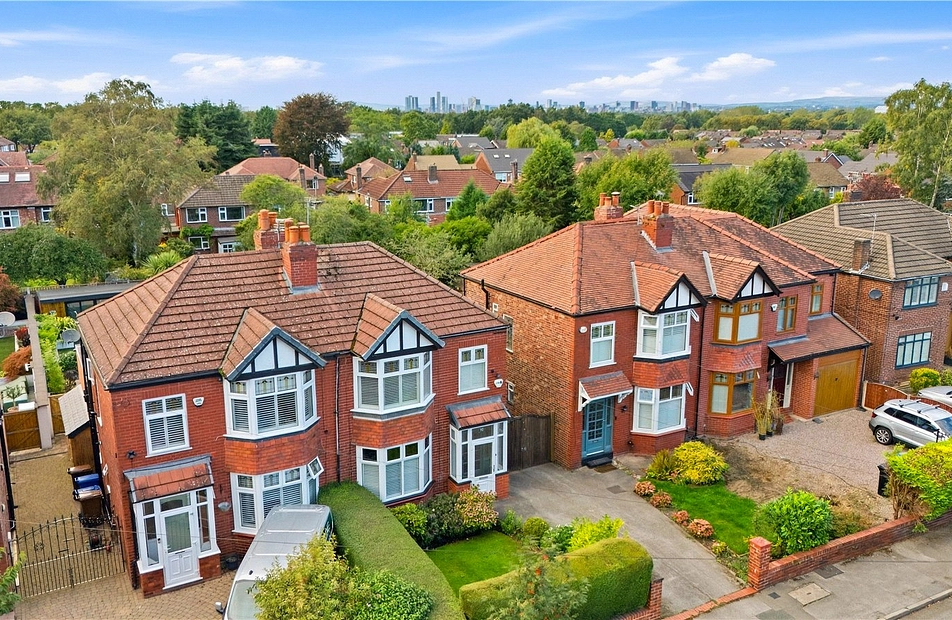
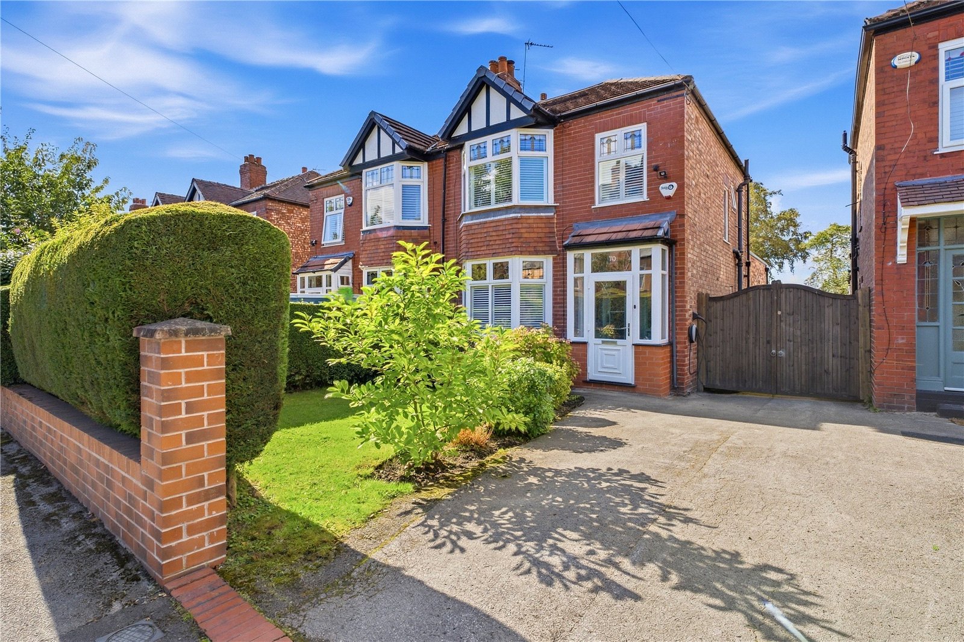
Filled with natural light and showcasing a beautiful blend of contemporary design and charming period features, this striking three-bedroom extended semi-detached home is a property that delivers the wow factor from the moment you step inside.
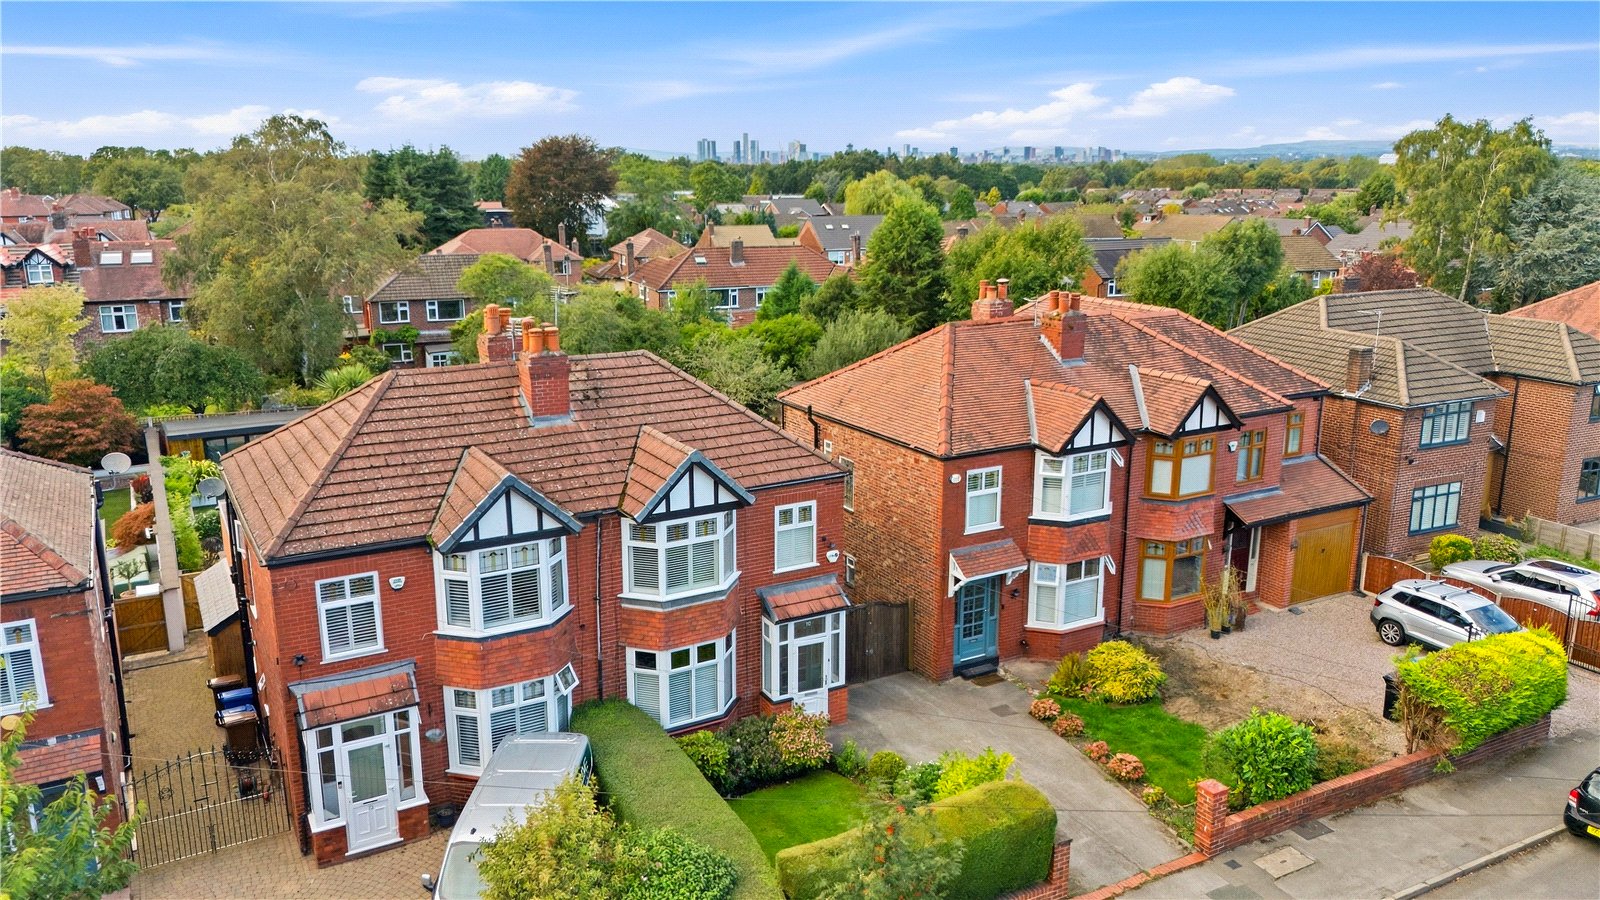
Dating from 1932, the home occupies a fantastic plot in a highly sought-after Heaton Moor location, just moments from the village and its wealth of amenities.
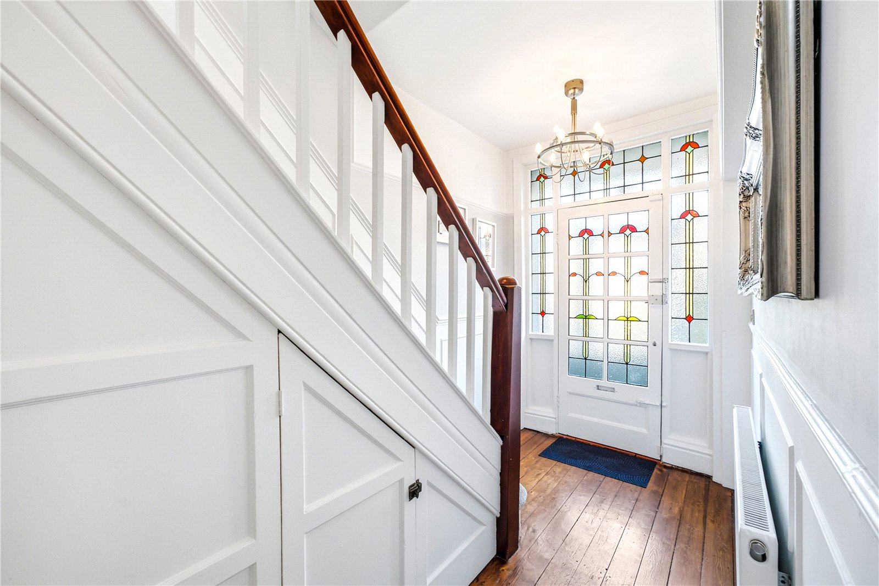
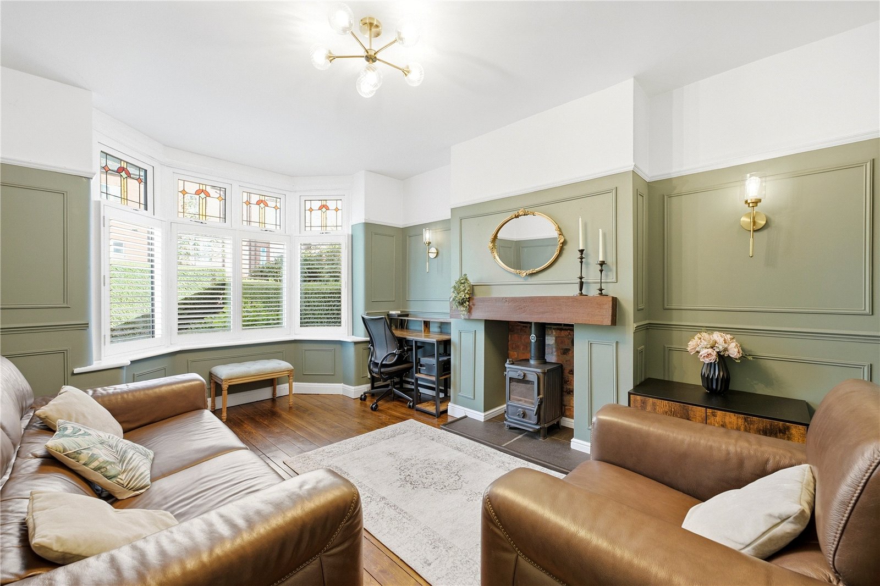
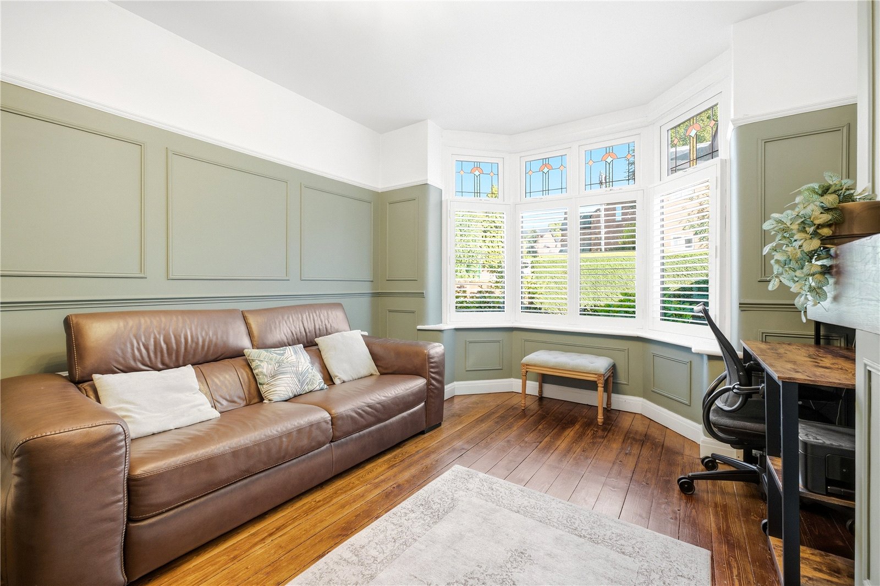
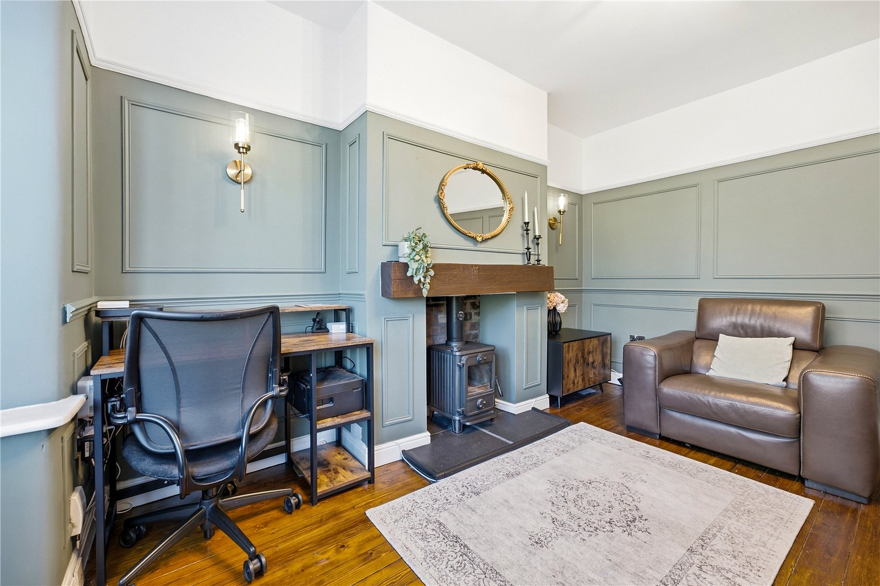
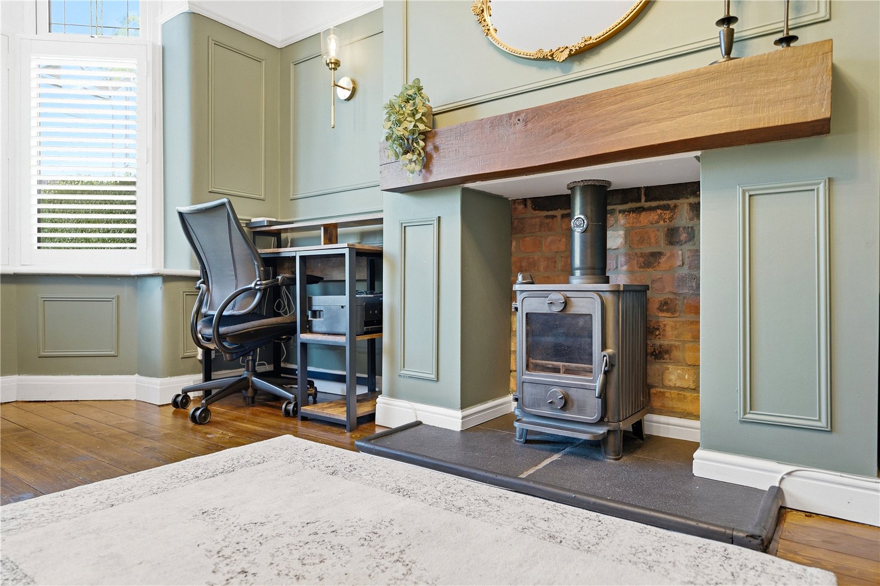
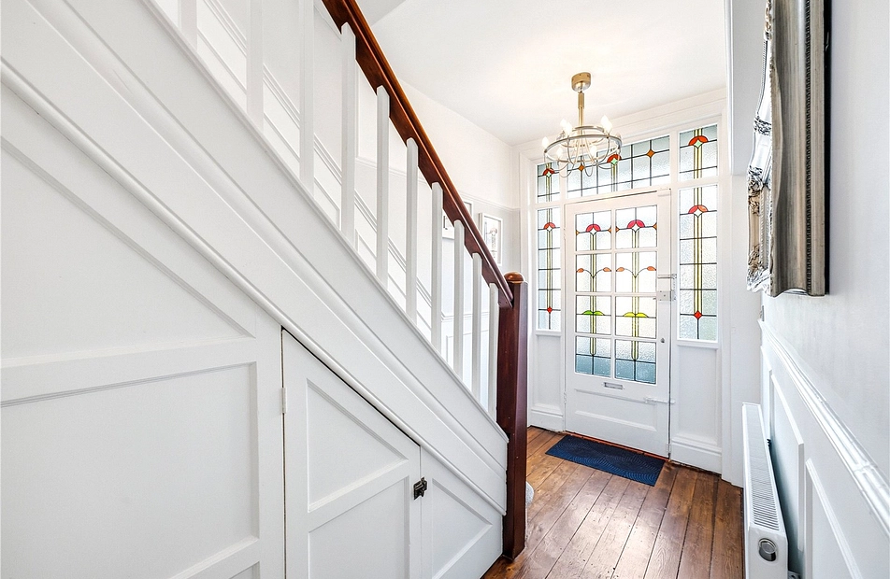
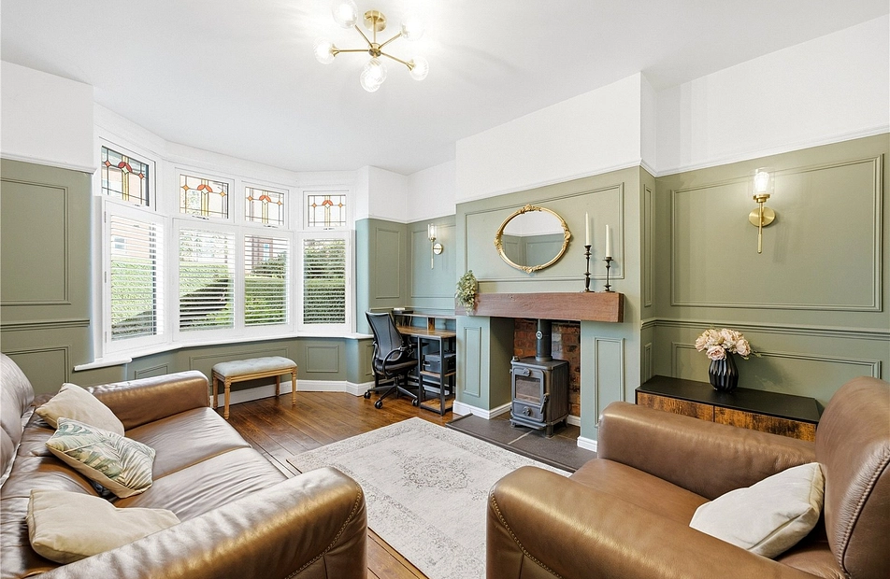
A porch opens into an inviting entrance hallway, accessed through original stained glass doors featuring a beautiful matching geometric design. The living room enjoys an attractive walk-in bay window, panelled walls and a multifuel fire set within the chimney breast, creating a warm and characterful focal point. Original pine floorboards flow beautifully between the hallway and living room, further enhancing the home's period charm.
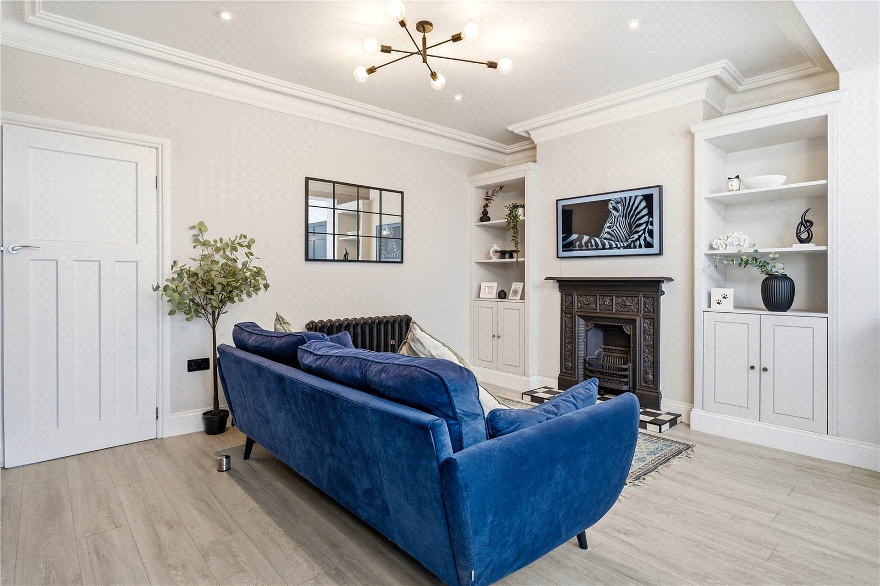
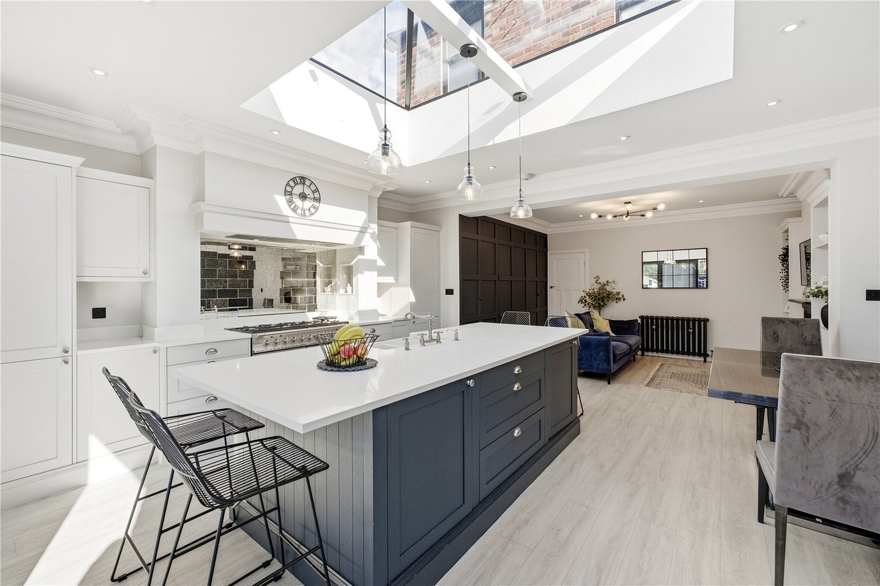
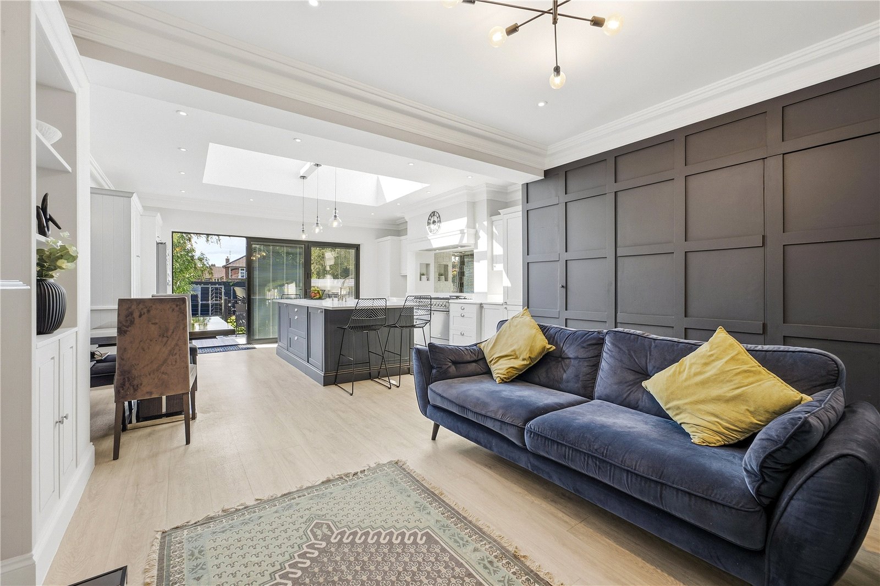
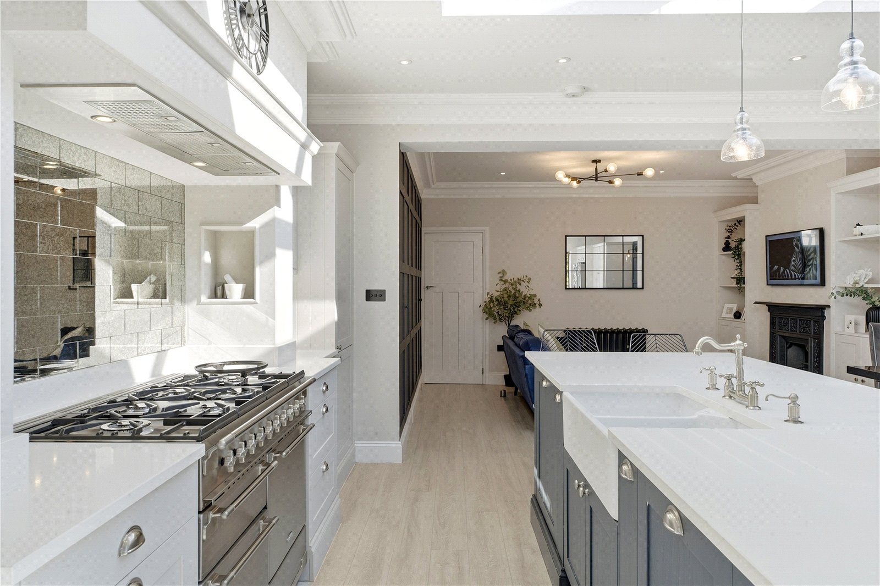
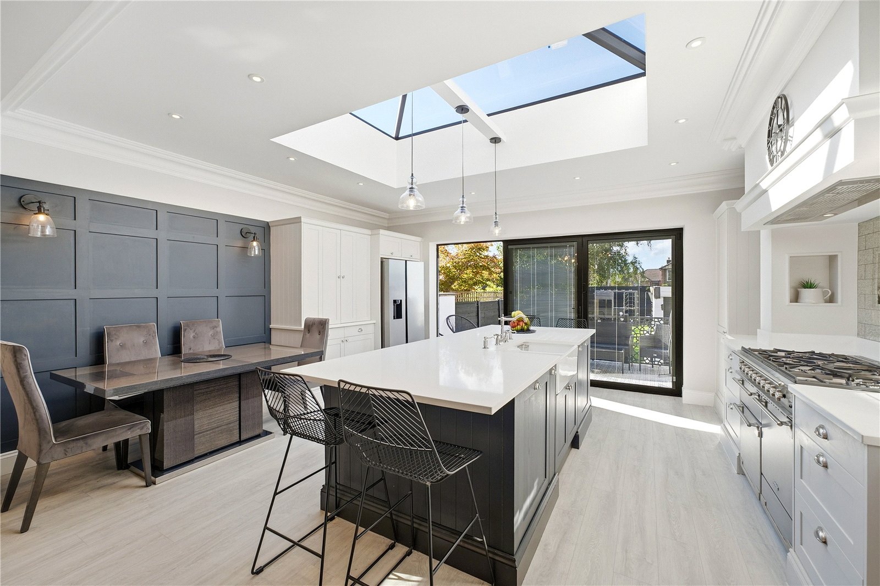
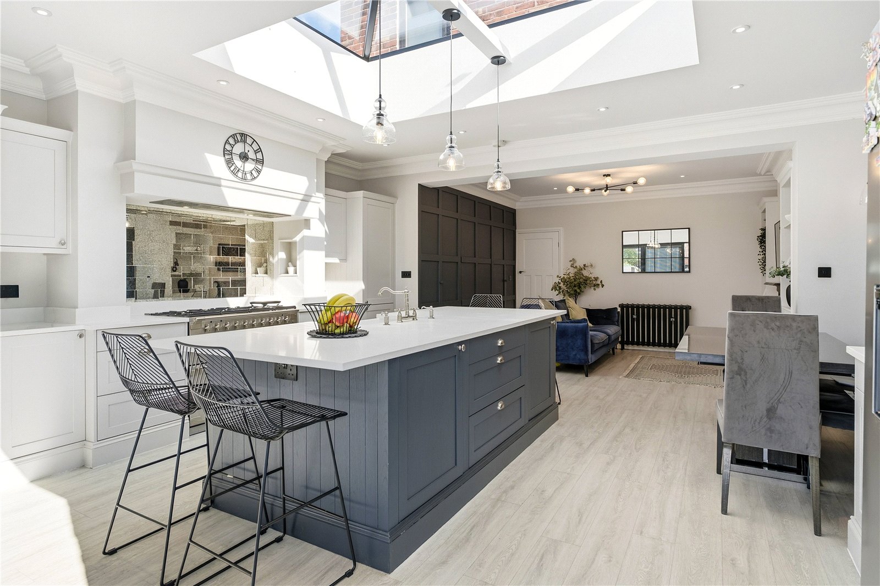
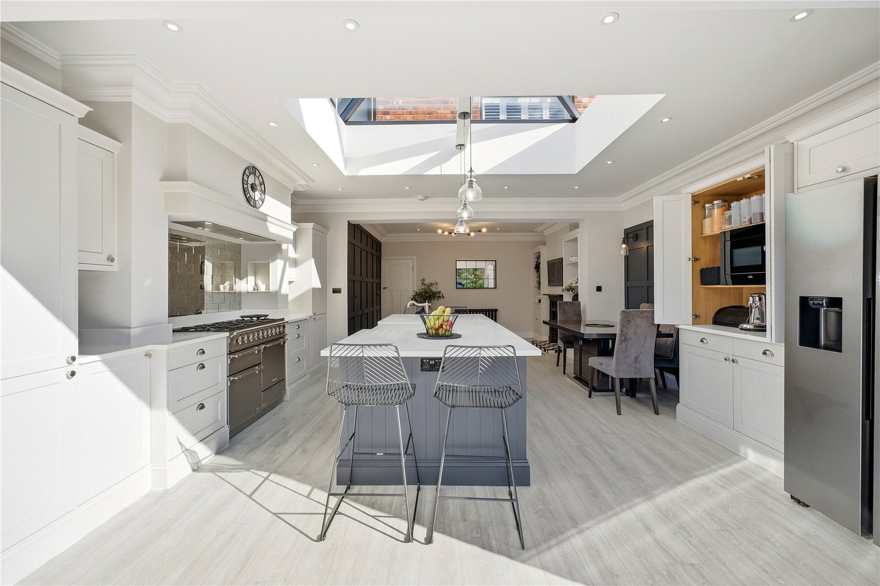
To the rear, the impressive 27ft open-plan lounge, dining and kitchen space forms the heart of the home and offers the versatile arrangement so highly sought after by modern buyers. Finished to an exceptional standard, the generous lounge area provides ample room for freestanding furniture, complemented by bespoke fitted cupboards within the alcoves. Clever feature panelling conceals useful additional storage, including a cupboard housing the gas central heating boiler, while a conveniently positioned WC completes this part of the accommodation.
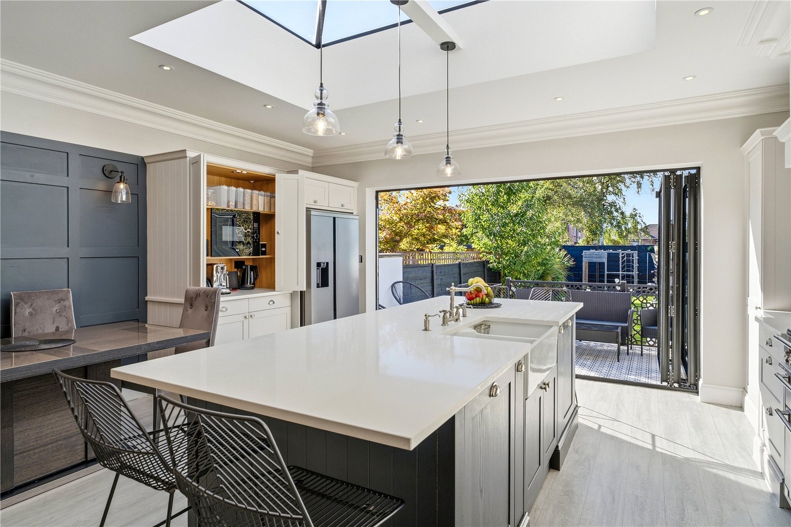
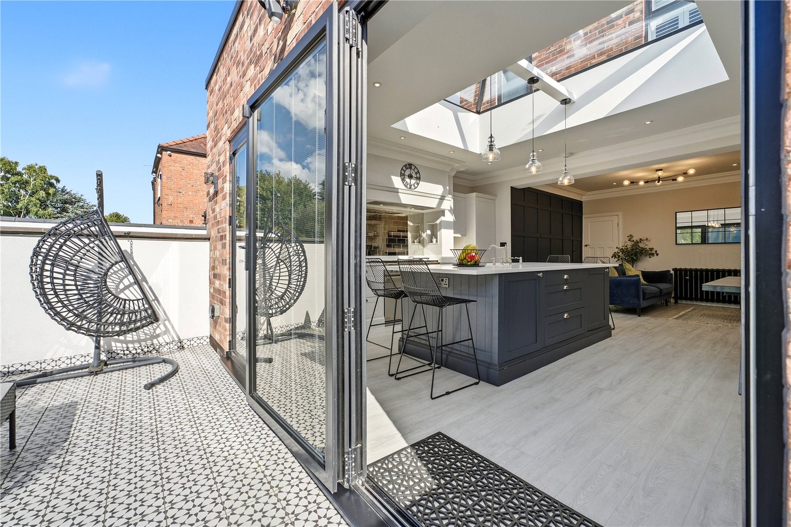
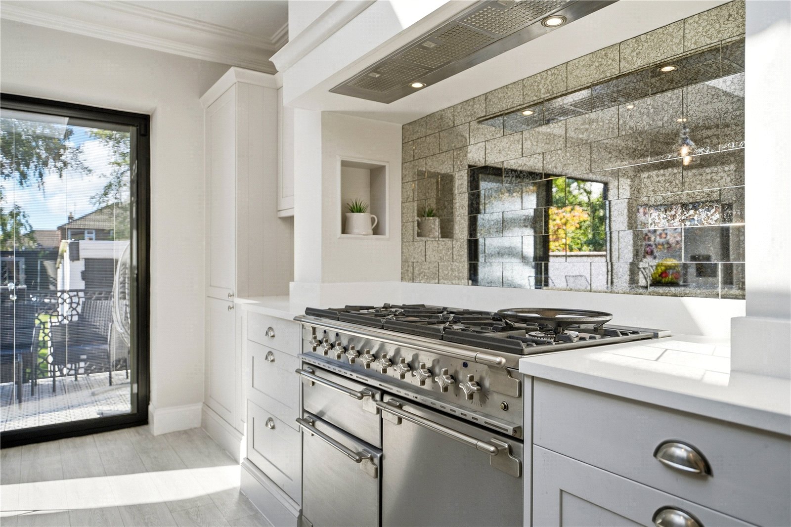
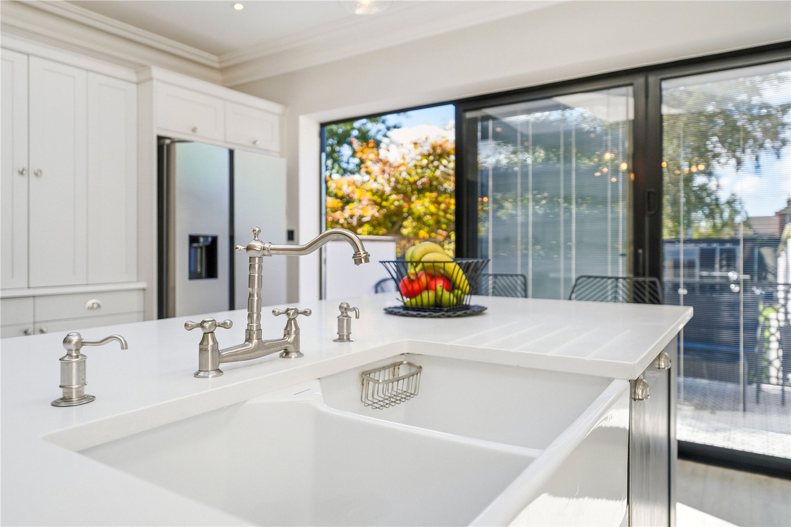
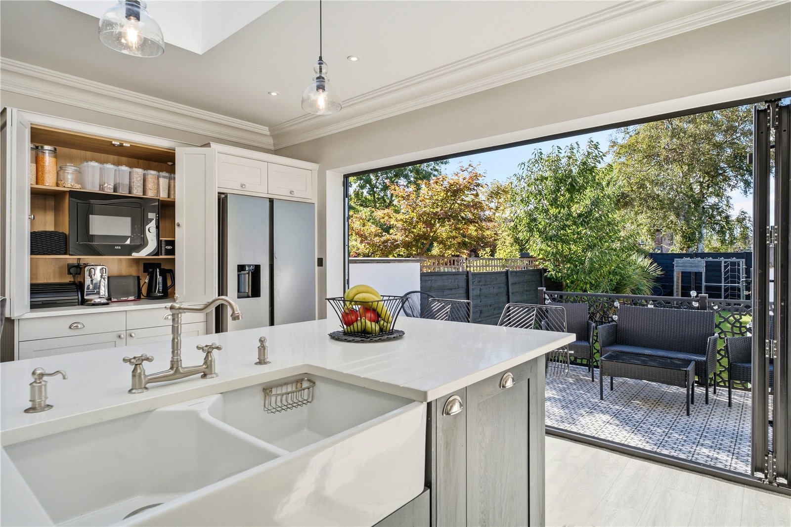
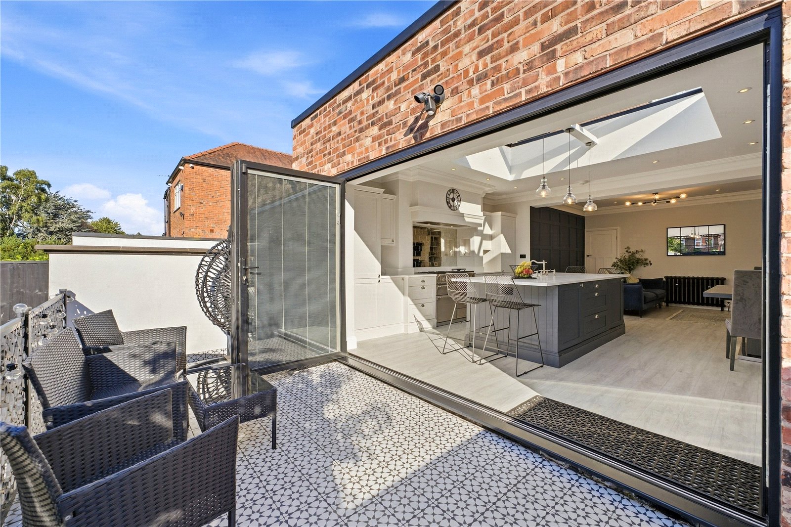
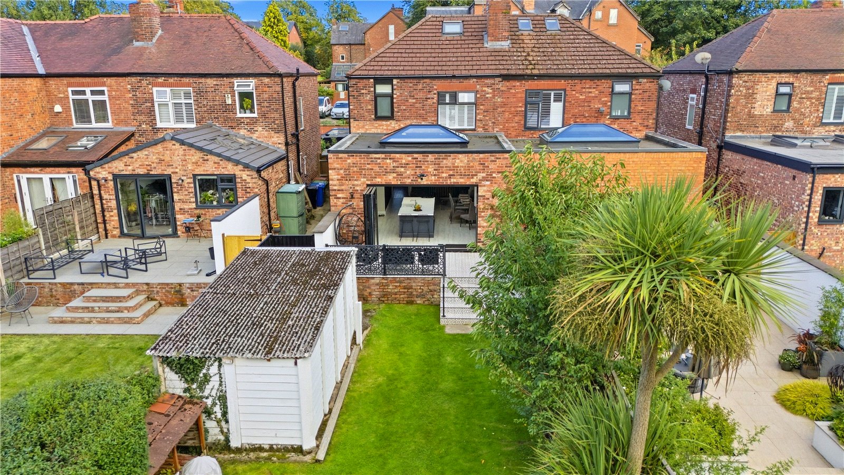
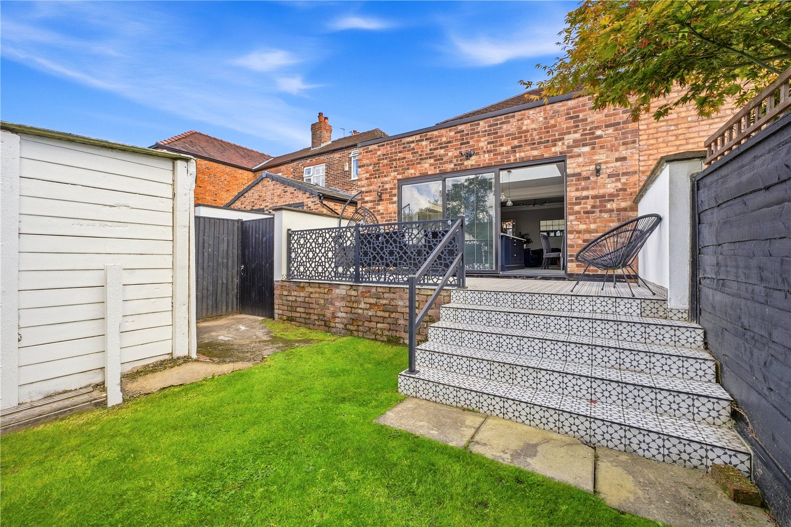
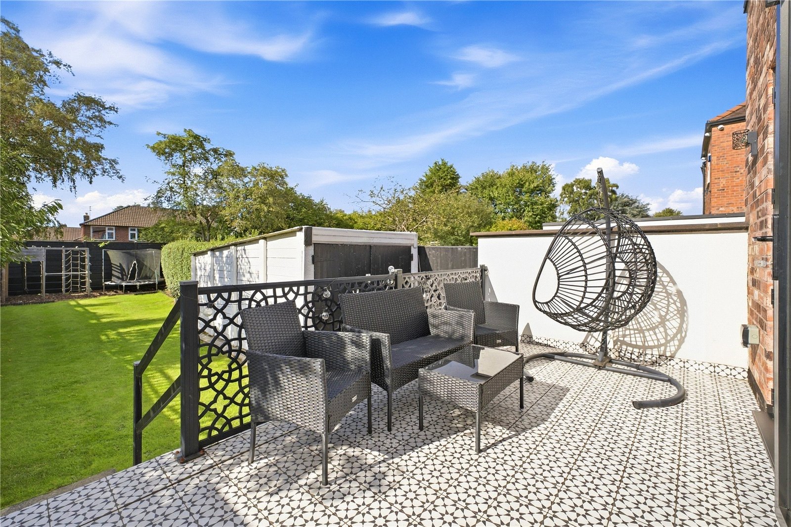
The open-plan dining kitchen is equally impressive, with a stylish Shaker-style kitchen incorporating an excellent range of fitted units, complemented by quartz work surfaces and a breakfast bar with inset Belfast double sink and space beneath for stools. A range of integrated appliances adds practicality, while a striking glass ceiling lantern floods the space with natural light. Bi-fold doors open directly onto the fantastic raised alfresco area, creating an effortless connection between the kitchen and garden and providing an ideal setting for entertaining and outdoor dining. Underfloor heating further adds to the comfort of this exceptional space.
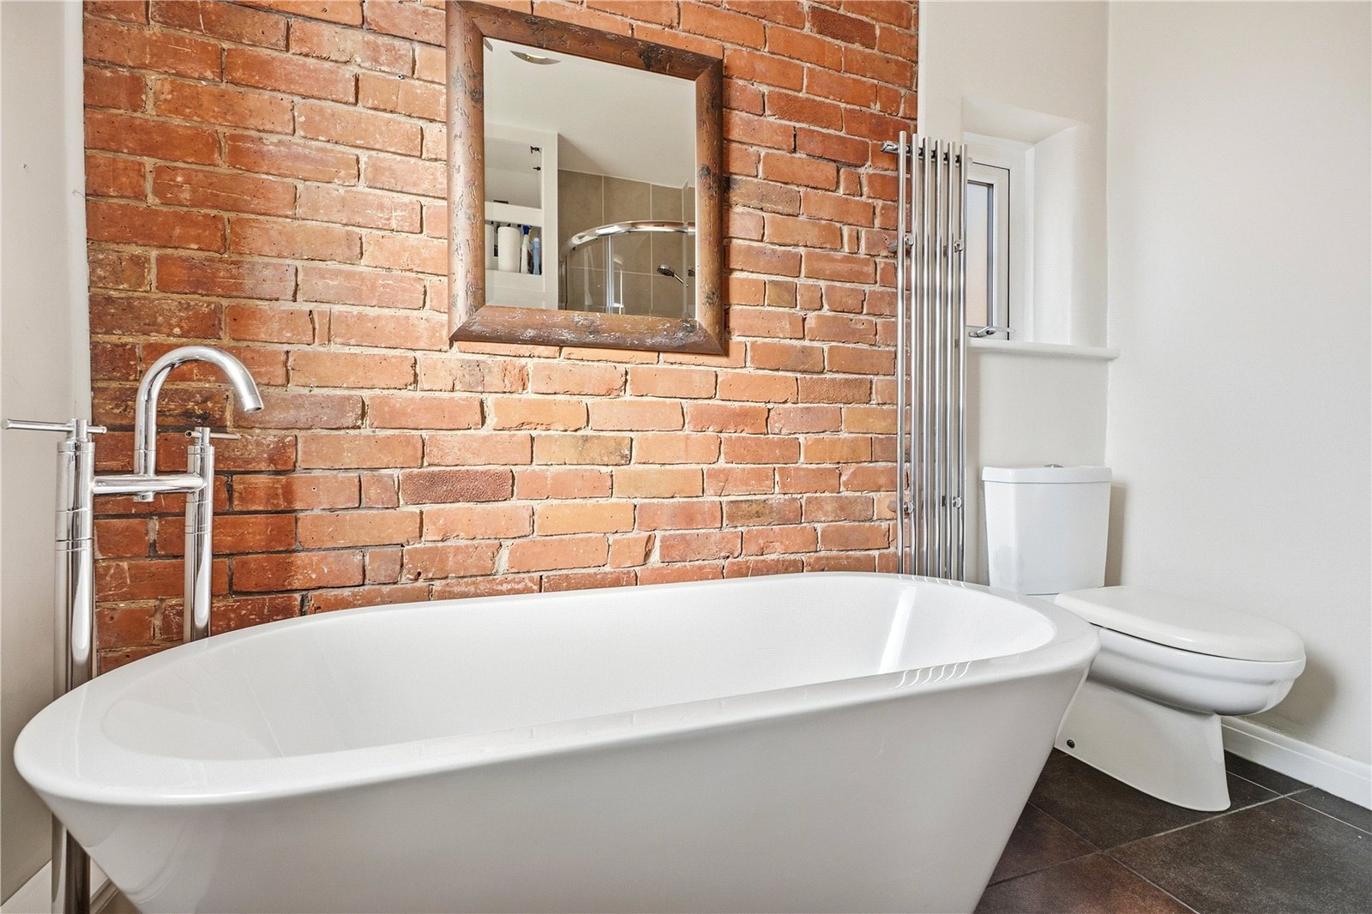
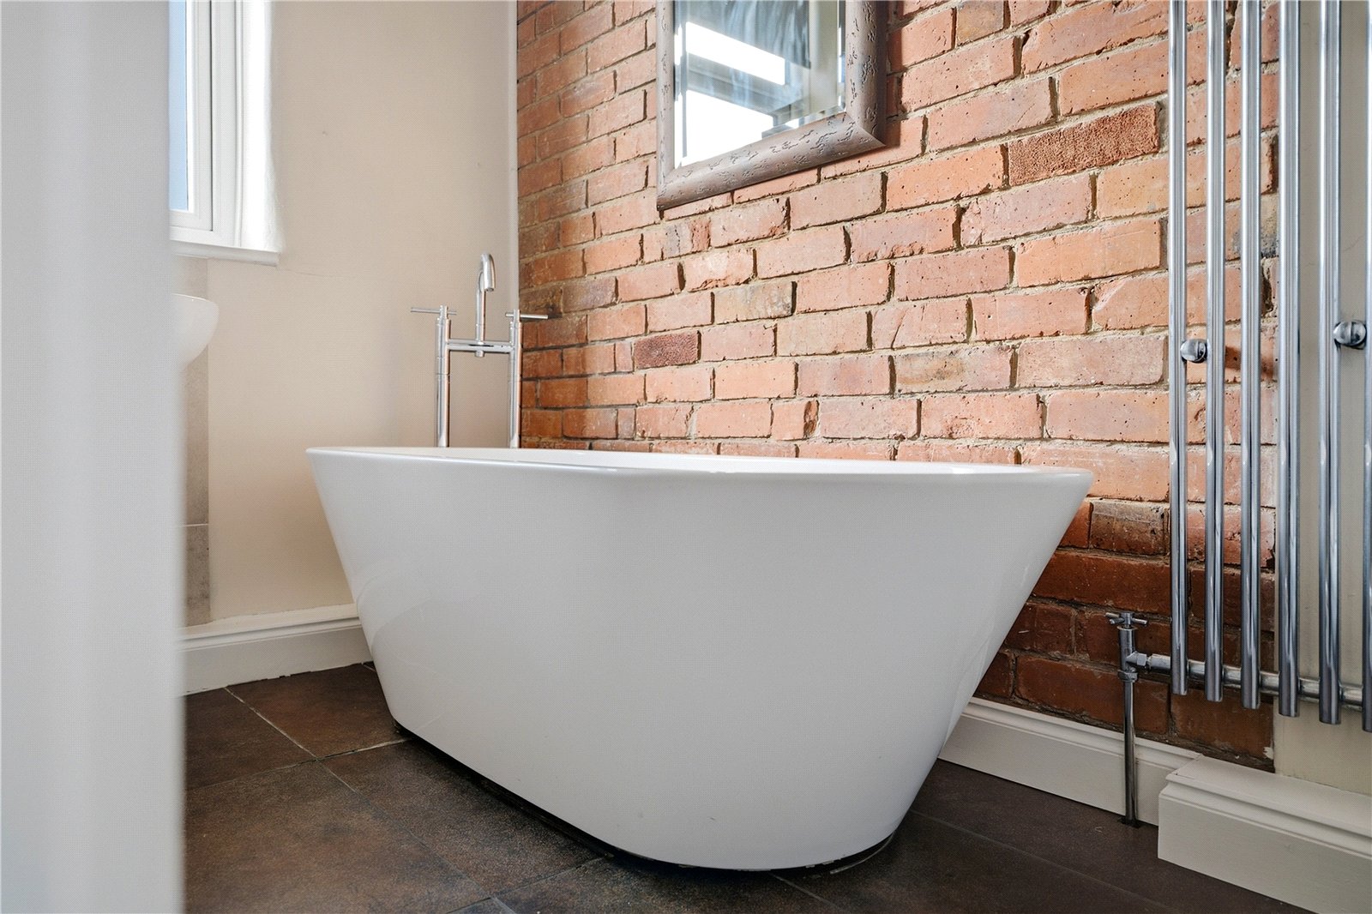
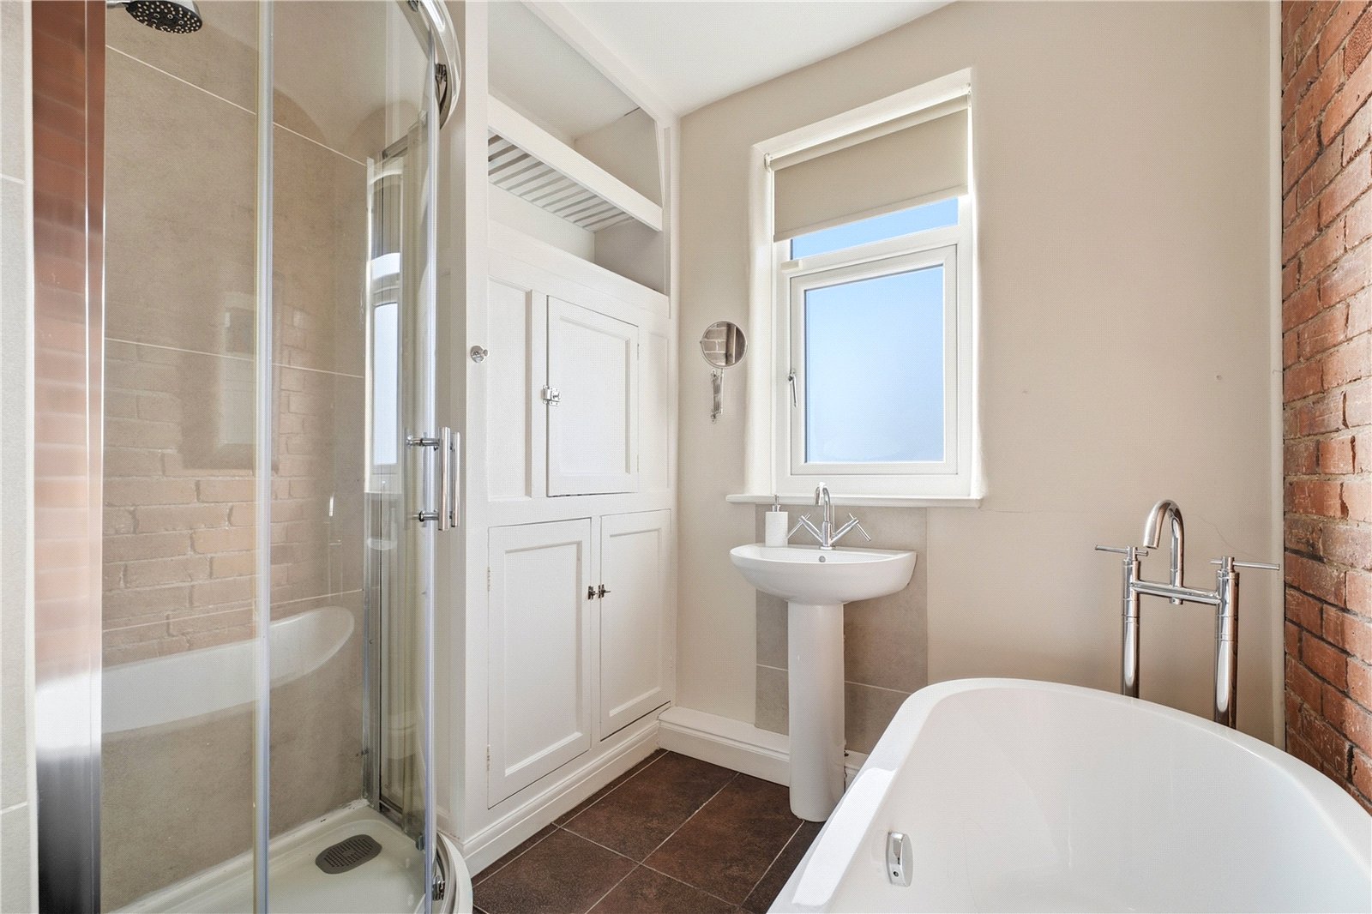
A beautiful period turning staircase rises to the first-floor landing, where original doors lead to three bedrooms and a superb four-piece family bathroom. The bathroom combines contemporary styling with characterful detailing, featuring a freestanding bath, fitted storage cupboard, column radiator and striking exposed brick feature wall.
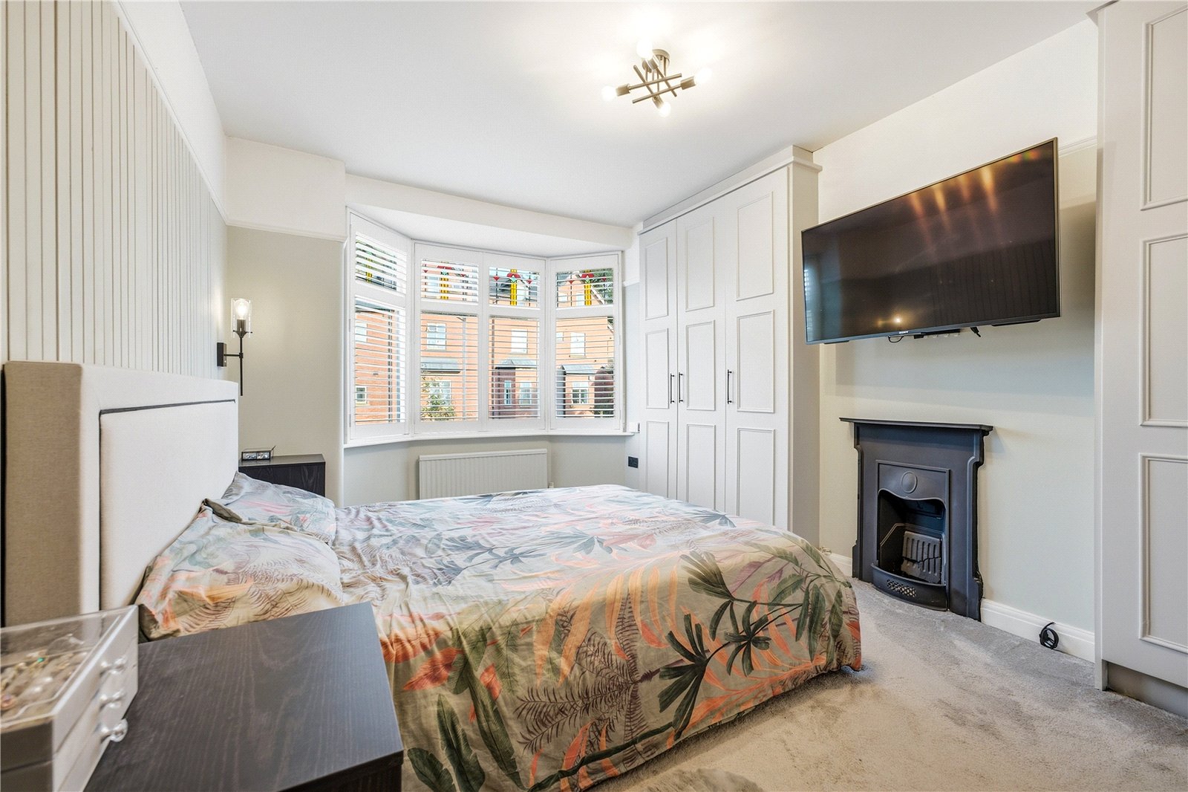
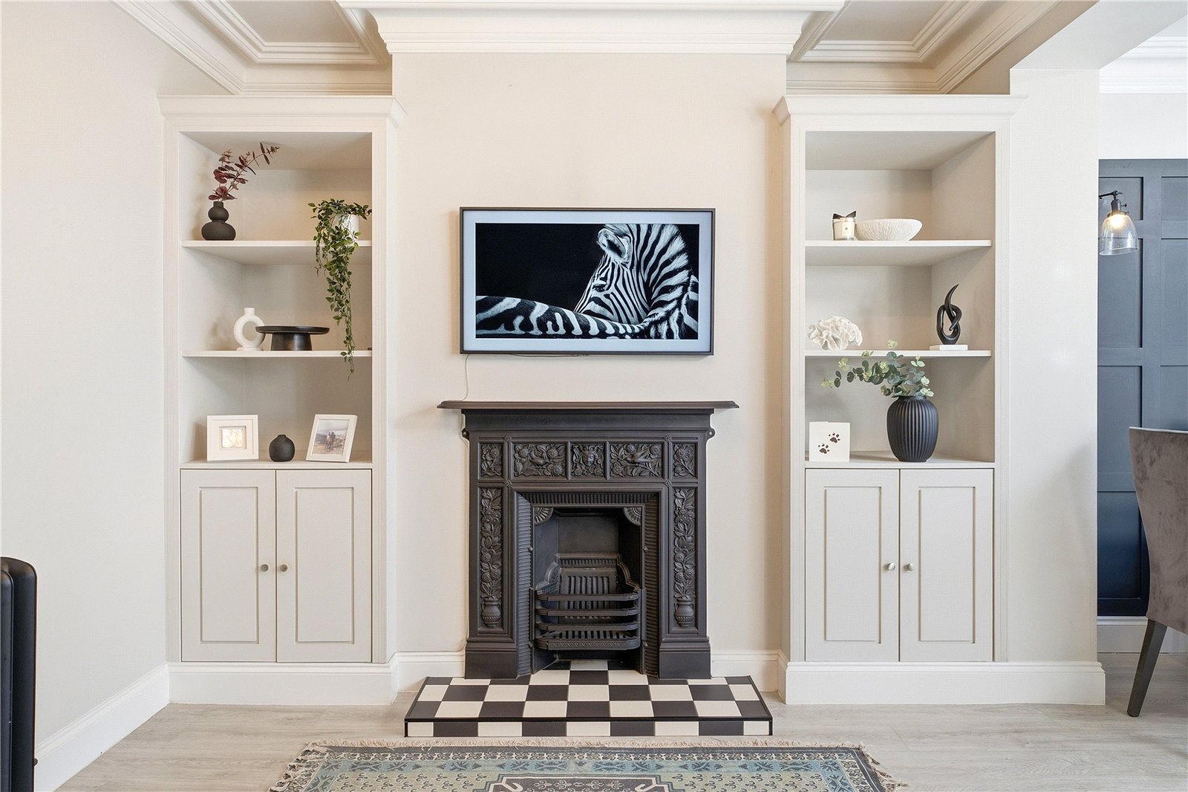
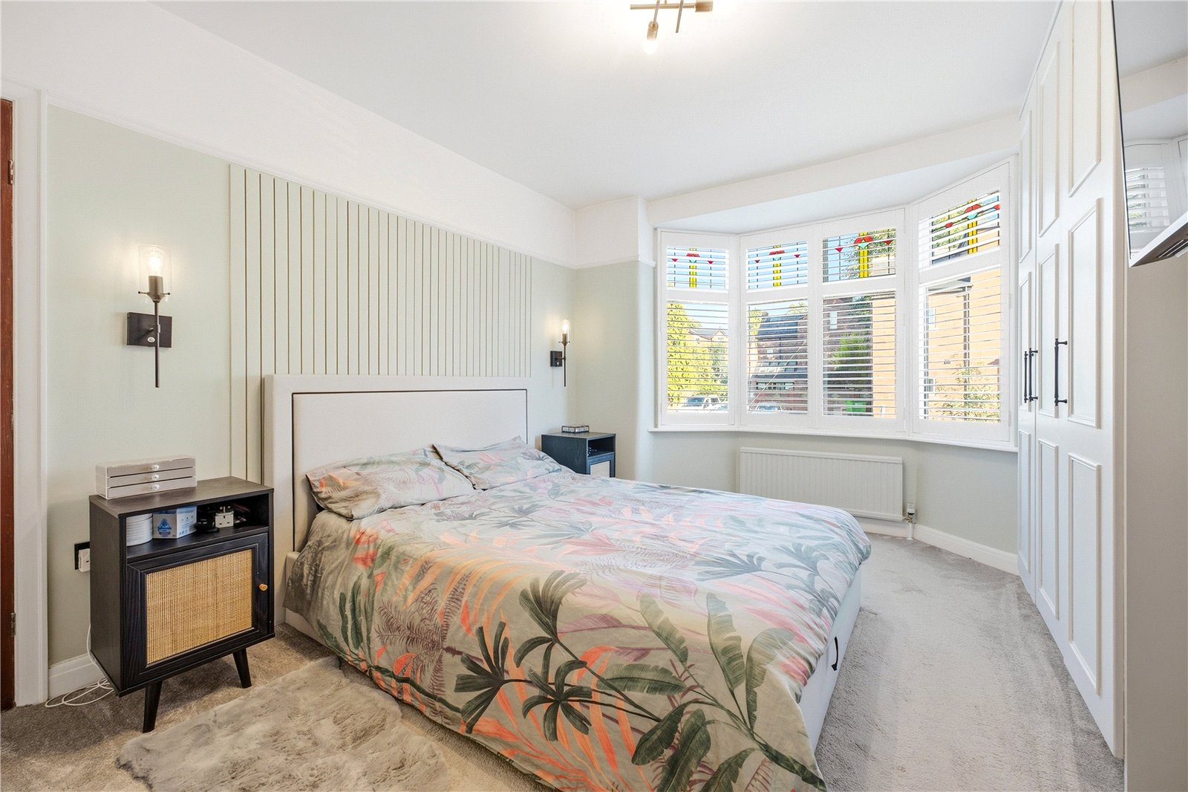
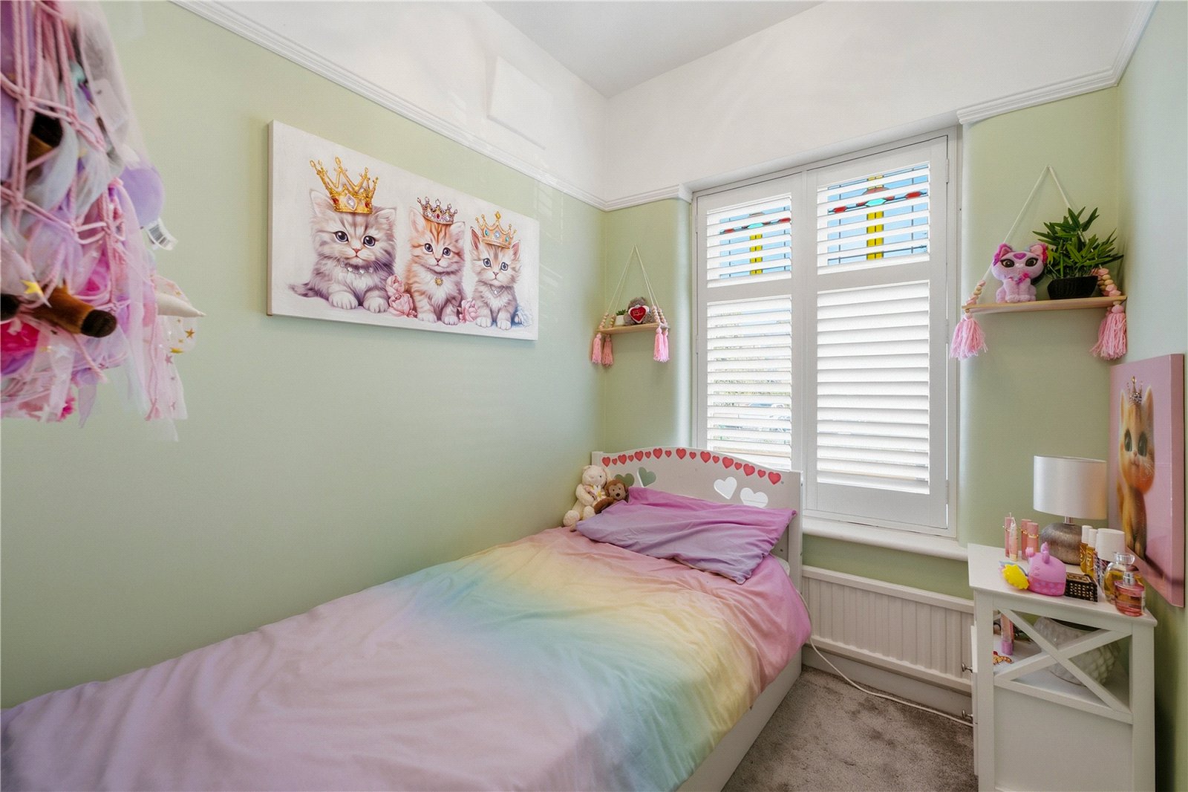
Throughout the property, a wealth of original and carefully considered features add to its appeal. Ceiling coving, original four-panel doors and feature cast iron fireplaces sit comfortably alongside modern improvements, including UPVC double-glazed windows fitted with bespoke shutters and high-quality encapsulated glass.
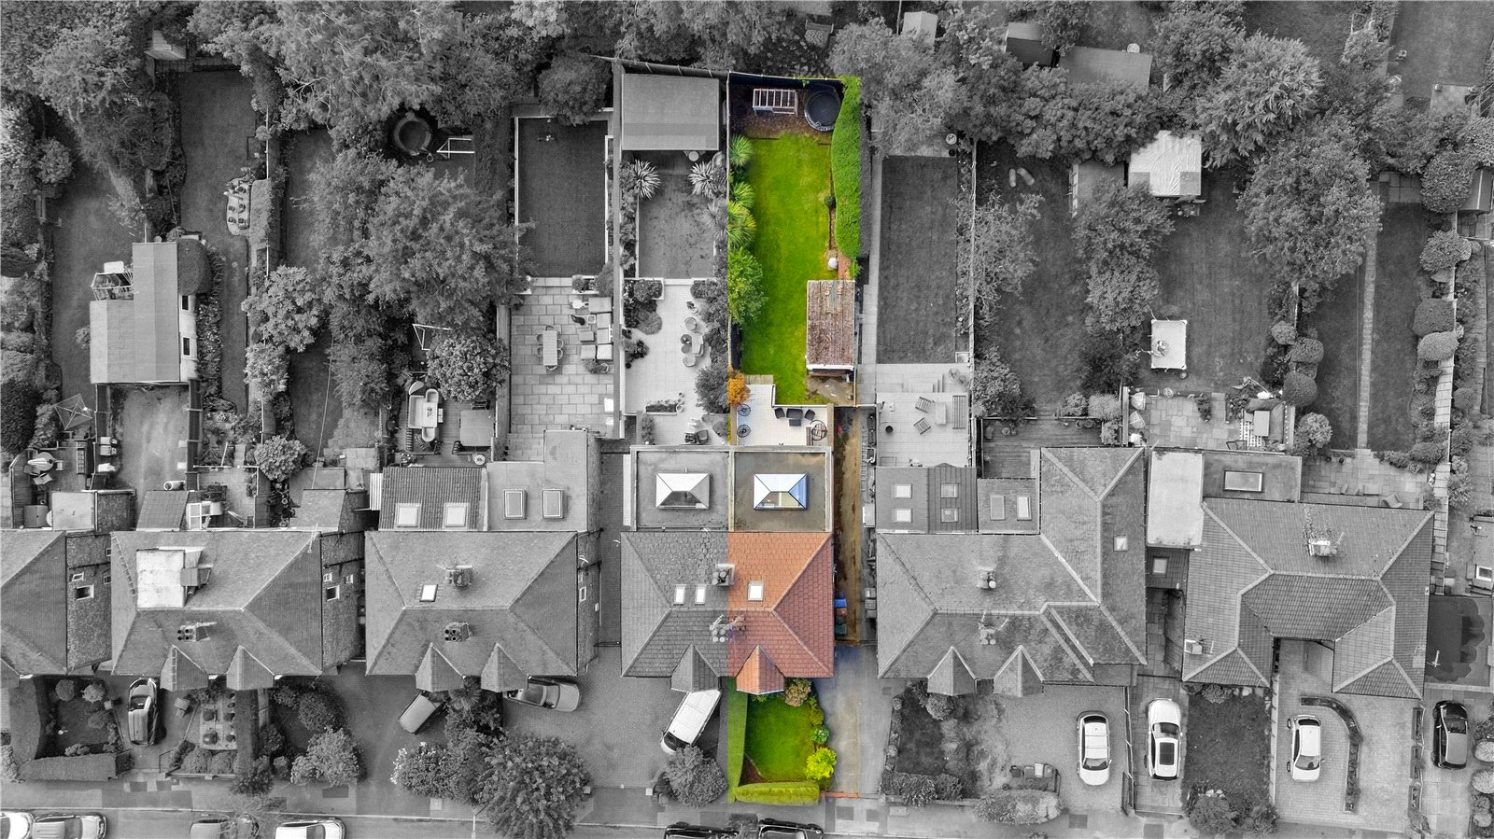
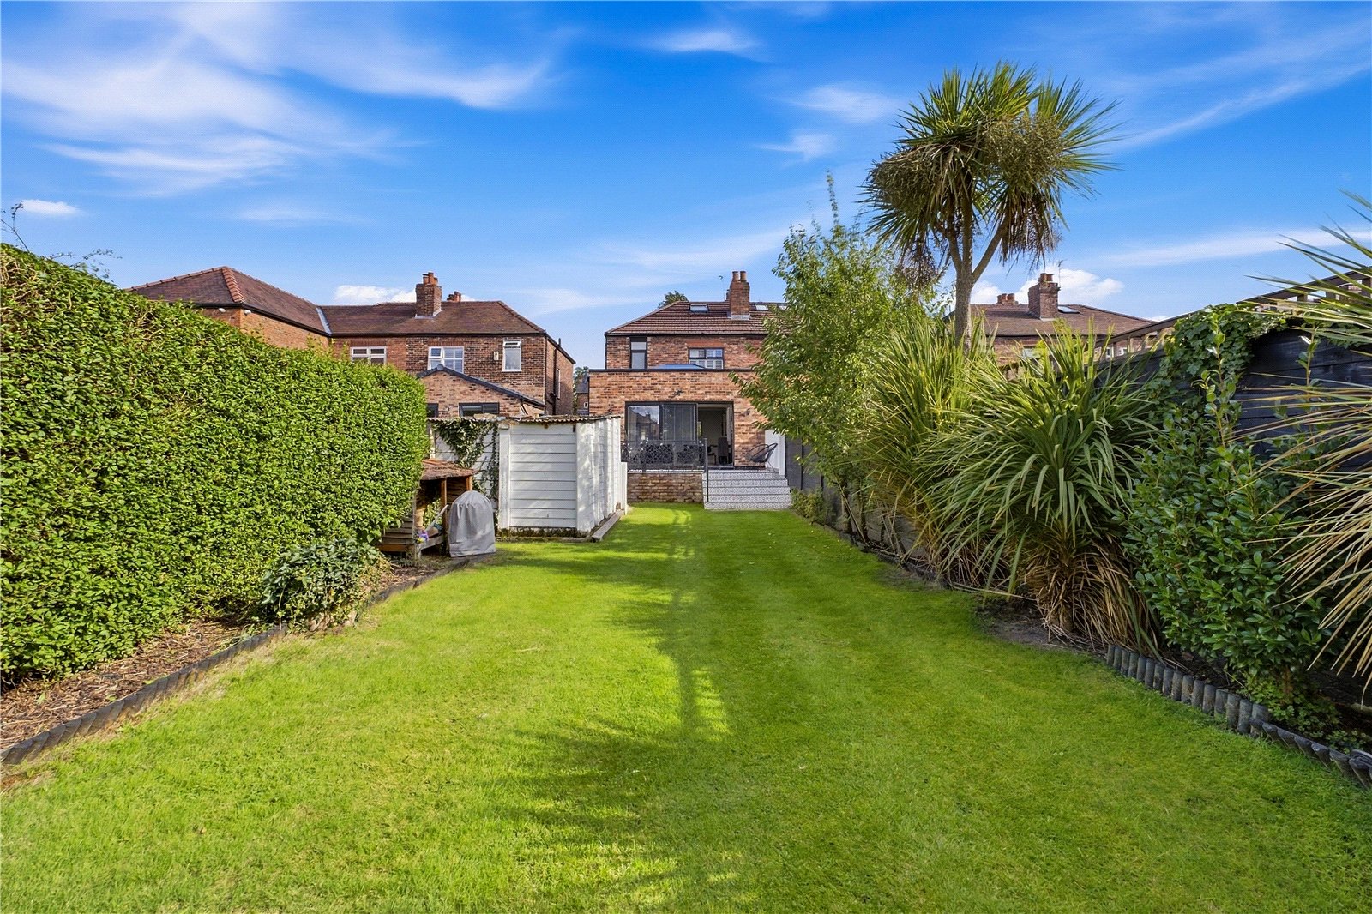
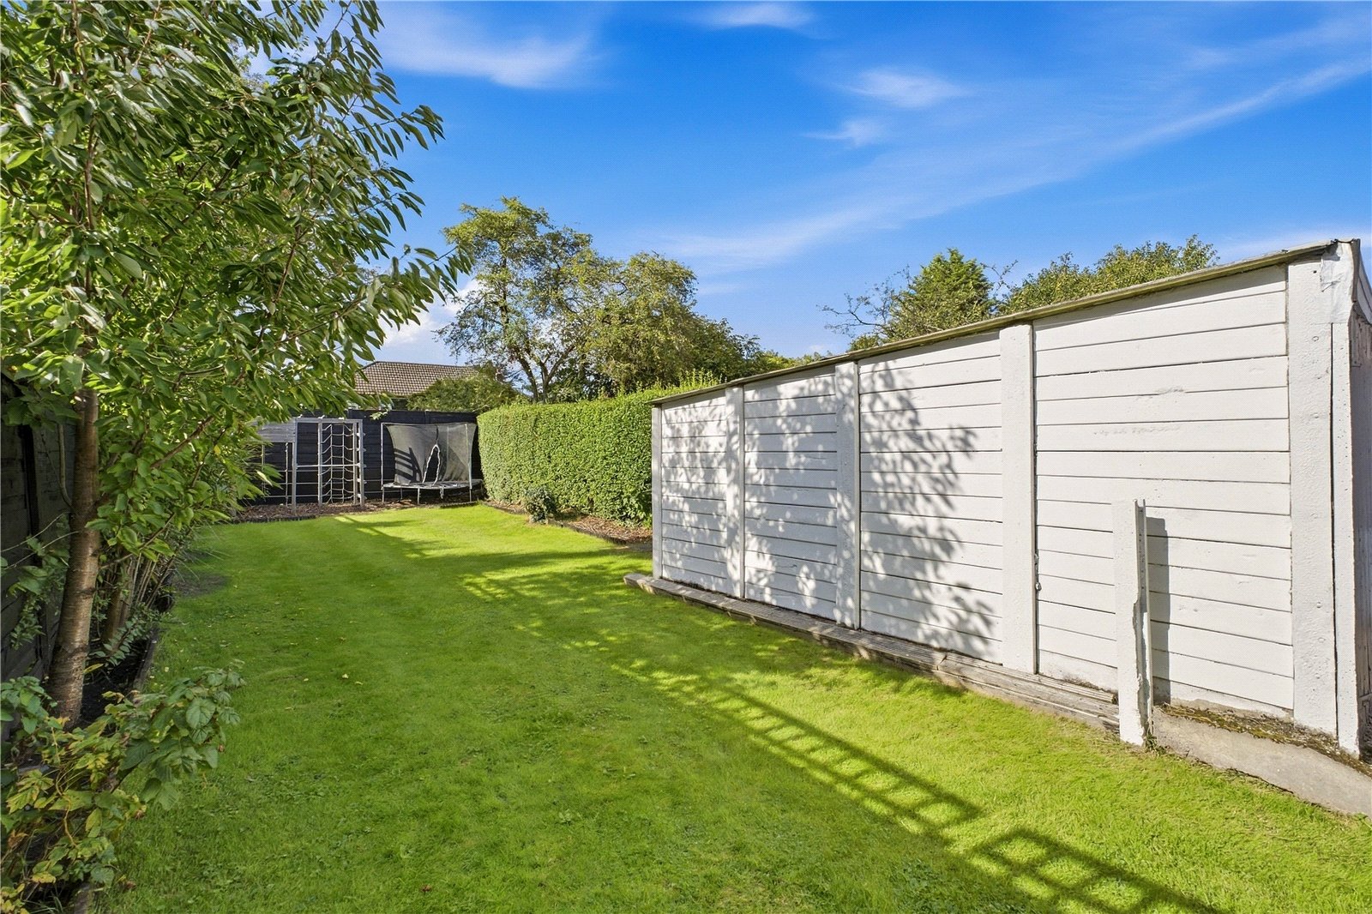
Externally, the property continues to impress. Formal gardens provide an attractive approach to the front, with a driveway extending towards double wooden gates. To the rear, the highly secluded garden is a particular selling feature, being predominantly laid to lawn and enclosed by mature hedge borders and wooden panel fencing. A detached garage provides valuable additional storage.
Perfectly positioned in the heart of Heaton Moor, the property enjoys a wonderful balance of village convenience and residential tranquillity. Moor Top, with its range of local shops and amenities, is within easy reach, while the fashionable bars, restaurants and independent businesses surrounding Shaw Road are also close by. Heaton Chapel train station is approximately a 10-minute walk away, providing convenient transport links for commuters and those looking to explore further afield.
Combining impressive proportions, sympathetic modernisation, beautiful period detailing and a secluded garden, this exceptional Heaton Moor home offers a truly enviable setting and a superb opportunity for those seeking a characterful yet contemporary family property.
Details
- Semi Detached House3 beds / 1 bath / 3 receptions
- SizeApprox 1,141 sq ft
- TenureFreehold
- Council Tax BandC
Are you ready to Sell or Let your property?
We combine local insight with real market data to give you a valuation you can trust, along with clear advice on your options, timelines, and next steps. No commitment required.