
Heaton Gardens, Heaton Moor Road, Heaton Moor, Stockport, SK4
About
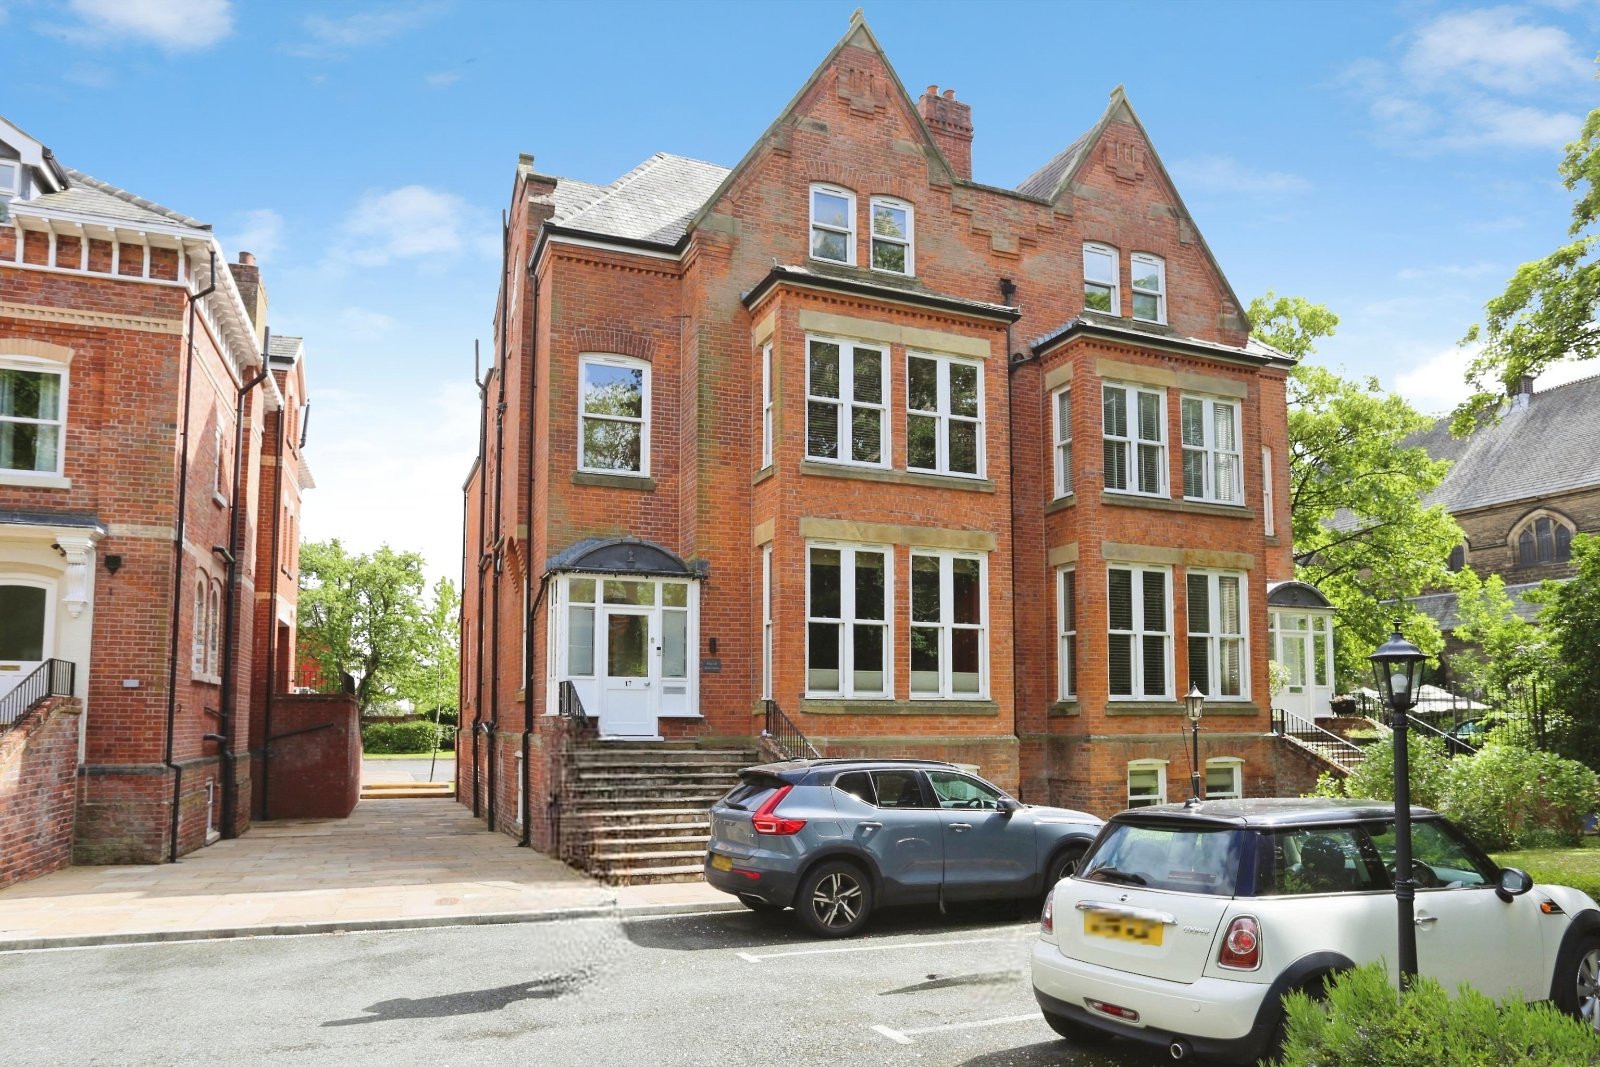
Extremely rare addition to the local market – this palatial three bedroom first/second floor apartment is situated in one of Heaton Moor’s most prestigious and impeccably located period developments set back from the high street. Offered to the market chain-free and having benefited from a recent cosmetic improvement, the property is sure to appeal to first-time buyers, downsizers and professionals alike.
Heaton Gardens is ideally-situated with deep frontage setting it back from Heaton Moor Road adding to the sense of serenity the development enjoys. The property is towards the top end of Heaton Moor Road replete with bars, retail outlets and restaurants. Transport links are also superb with regular bus routes on the road itself and Heaton Chapel Rail Station a mere 3-minute walk away.
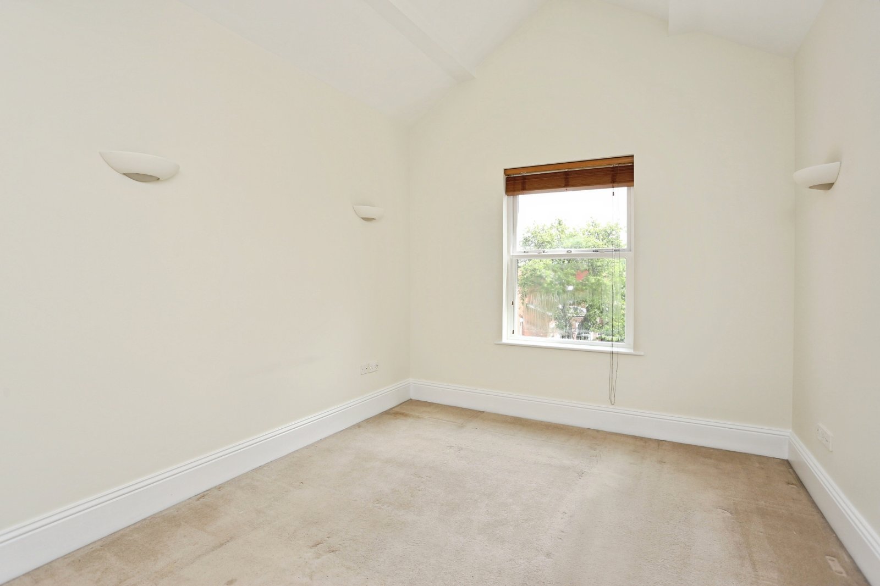
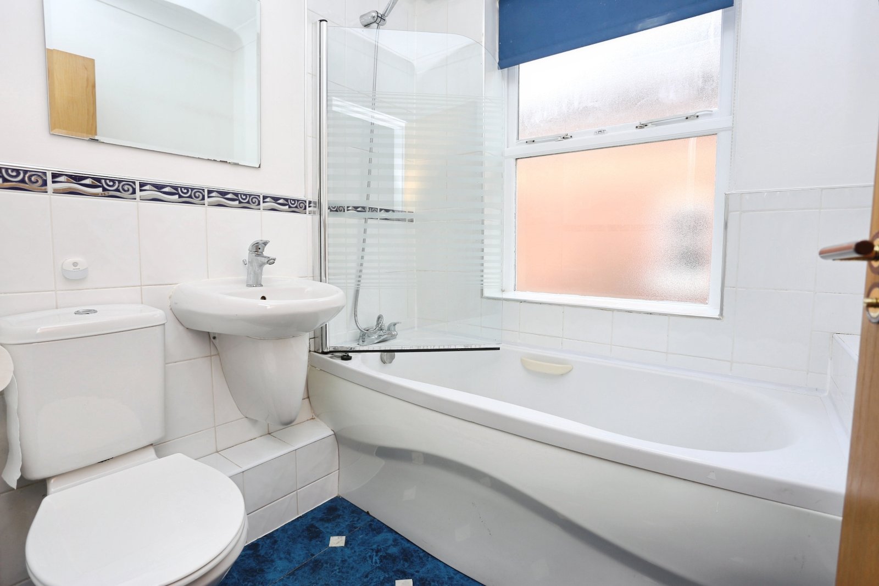
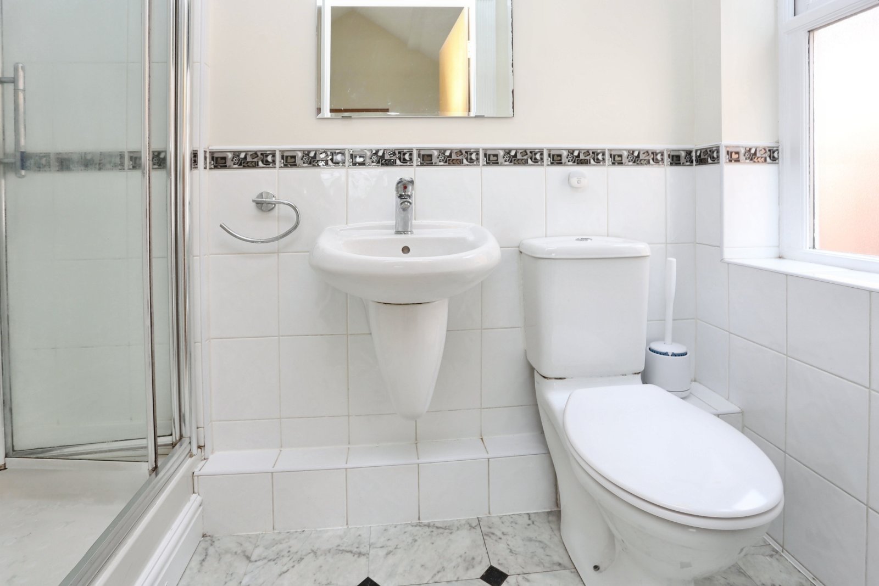
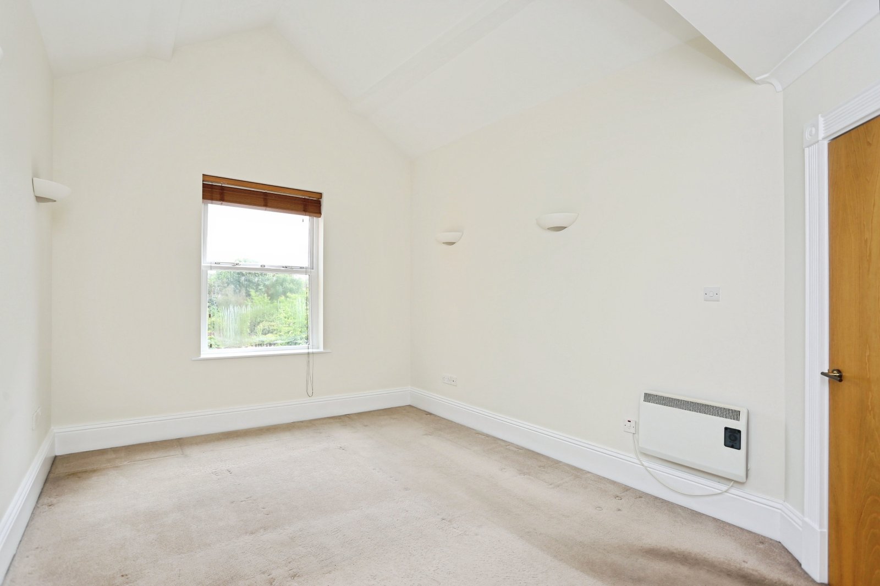
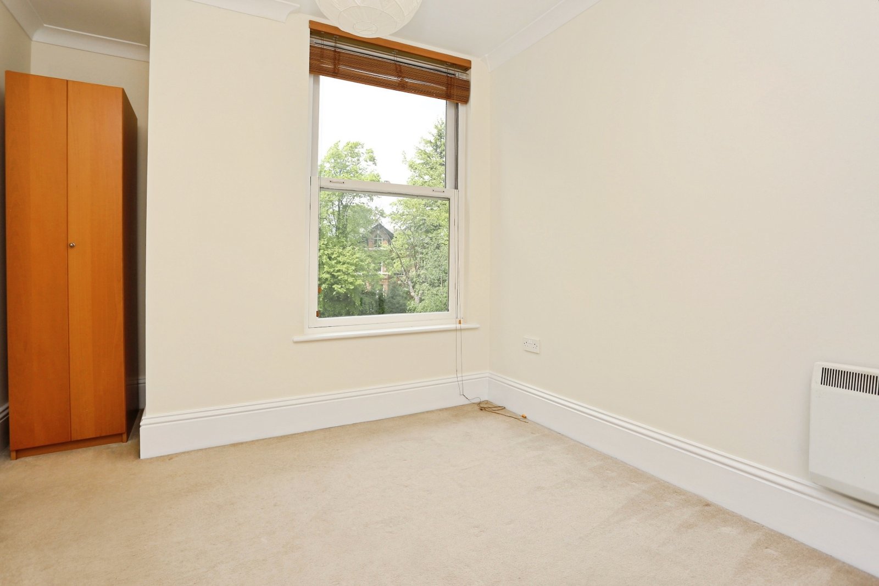
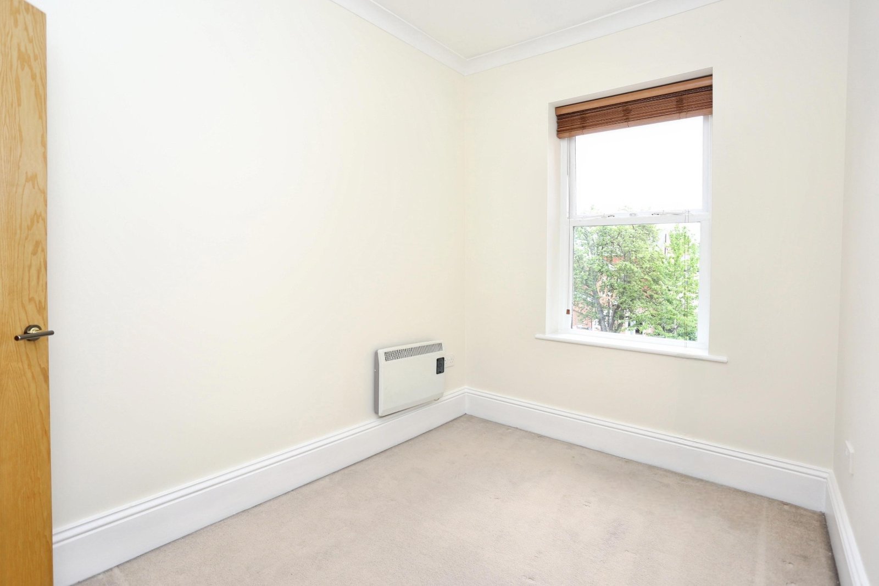
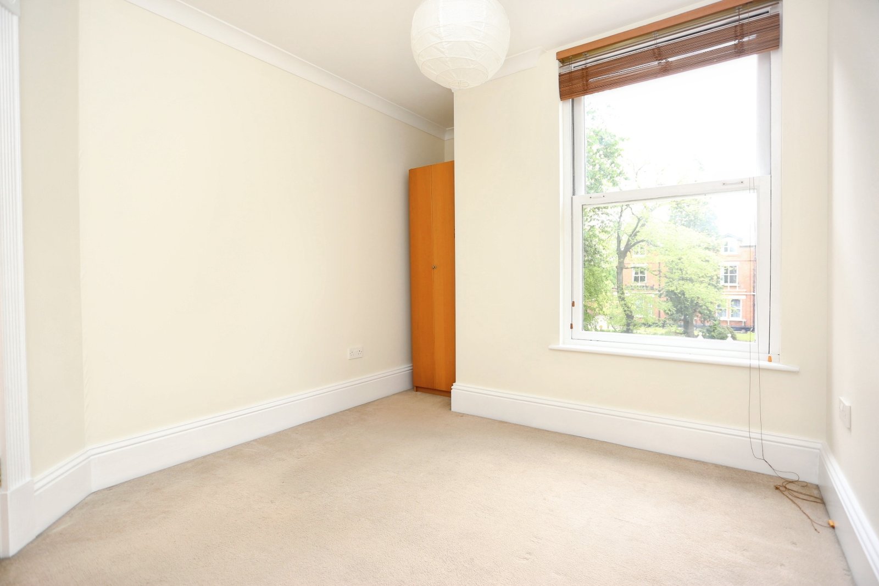
Entering through the communal entrance to the rear of the building via the car park, the property itself is briefly comprised of: entrance hallway including useful large storage cupboard that similar properties have utilised as a utility room once plumbed, a family bathroom comprised of a serviceable three-piece suite, two comfortable double bedrooms, and a larger principal bedroom with beautiful vaulted ceilings and its own en-suite shower room.
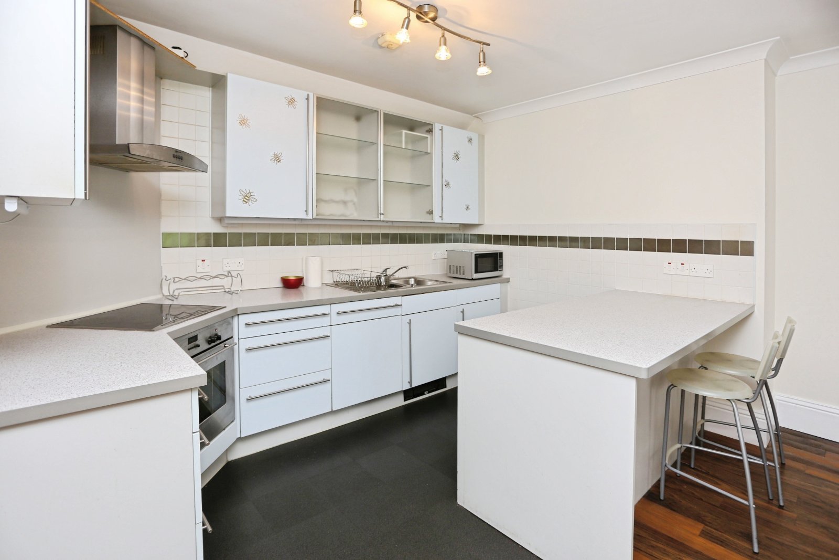
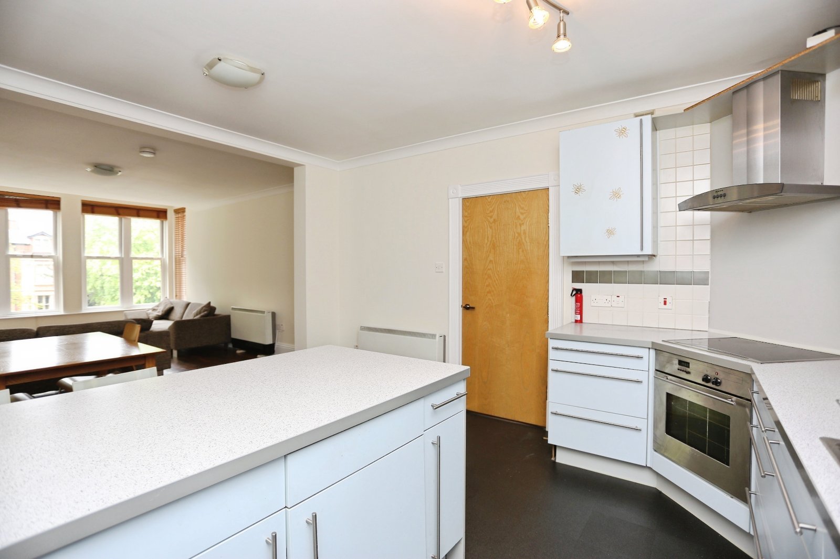
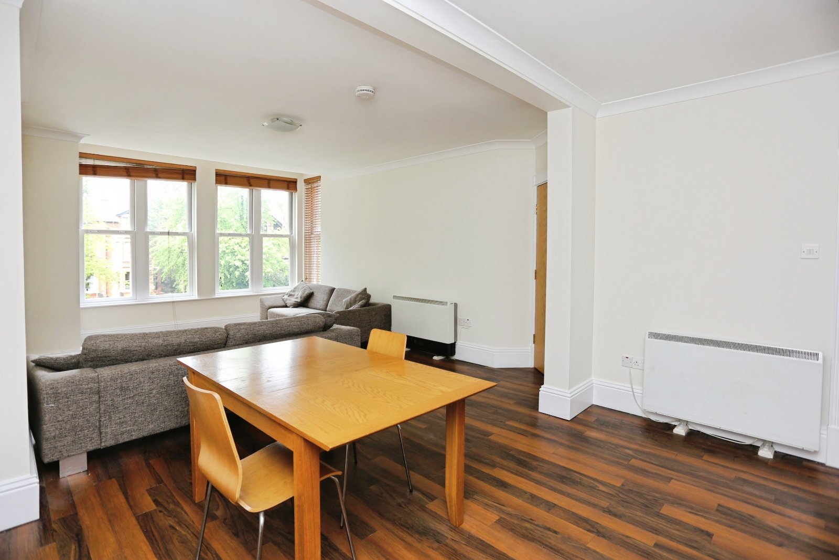
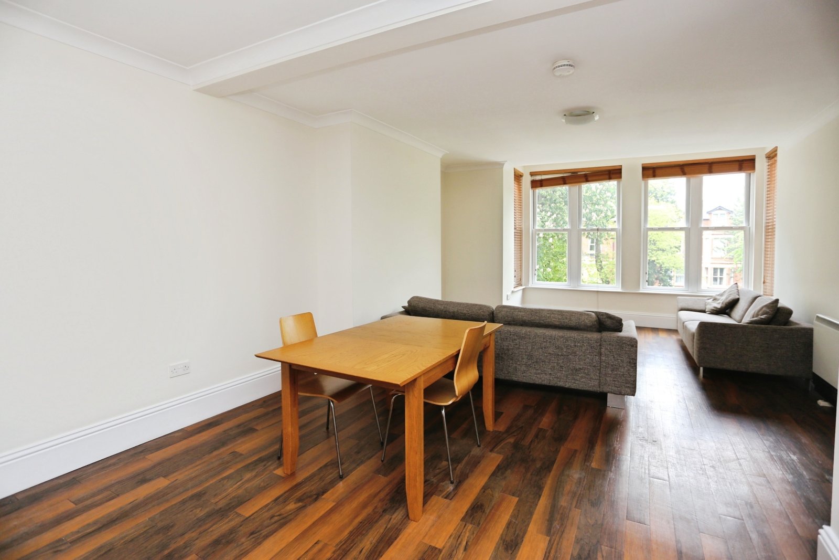
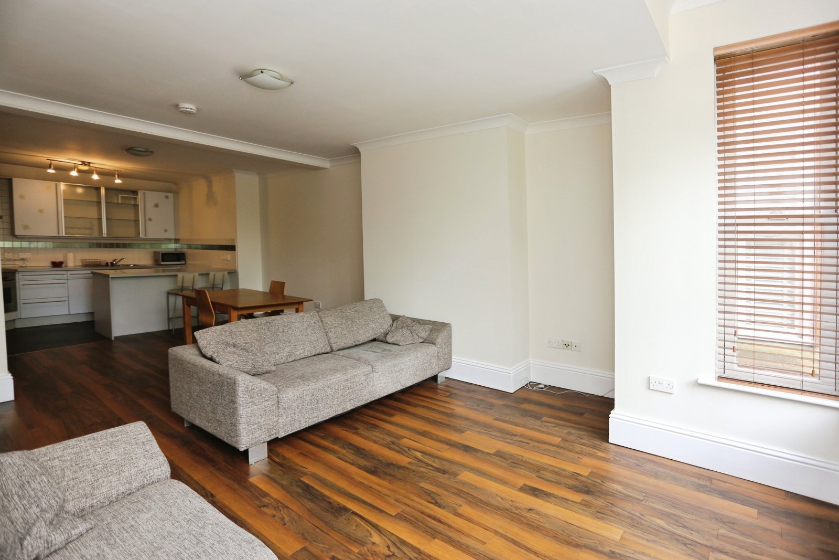
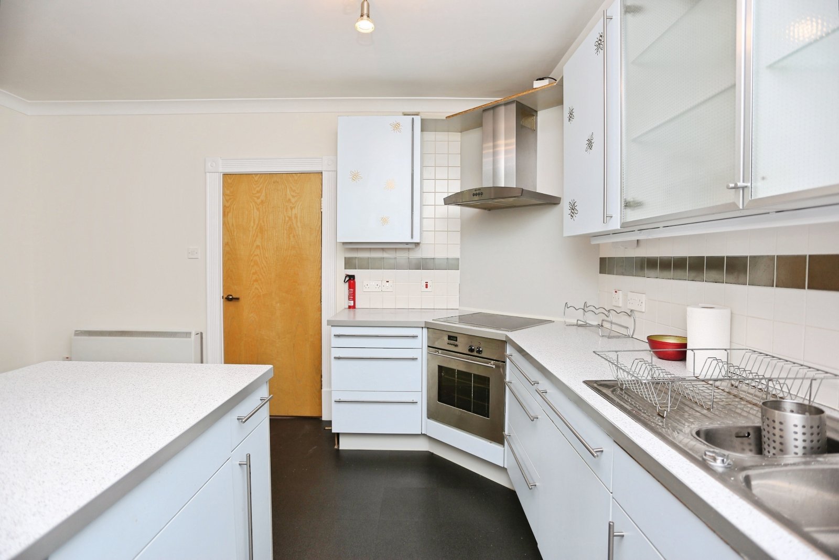
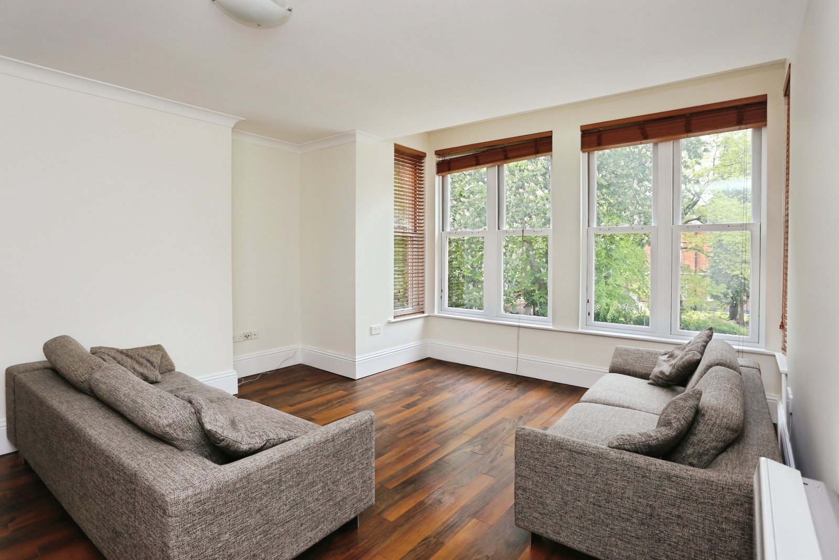
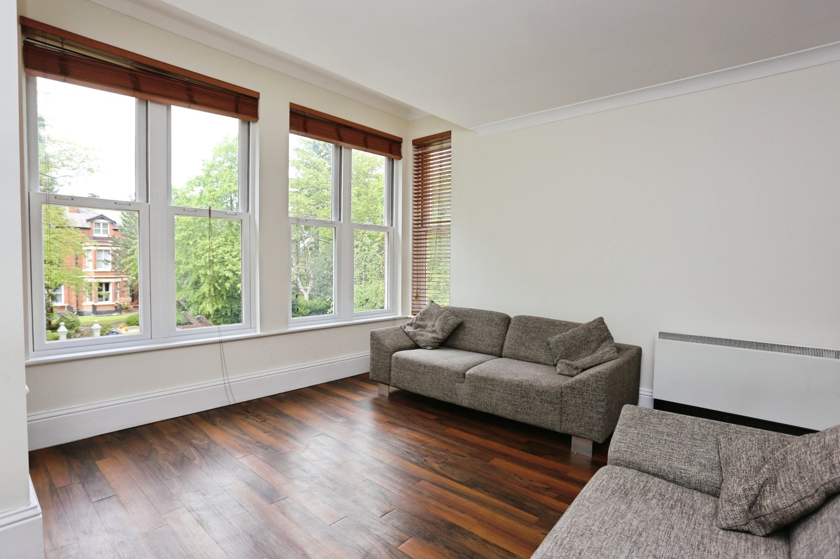
The standout highlight of this particular property is the enviable and incredibly spacious open-plan kitchen/living/dining area that spans over 32 feet in depth with imposing large windows to the front allowing ample light into the space. This area comfortably accommodates a living space to the front, dining to the centre and a dining/kitchen to the very rear including contemporary fitted units and a full range of integrated appliances including an oven/hob, fridge, freezer, dishwasher and washing-machine.
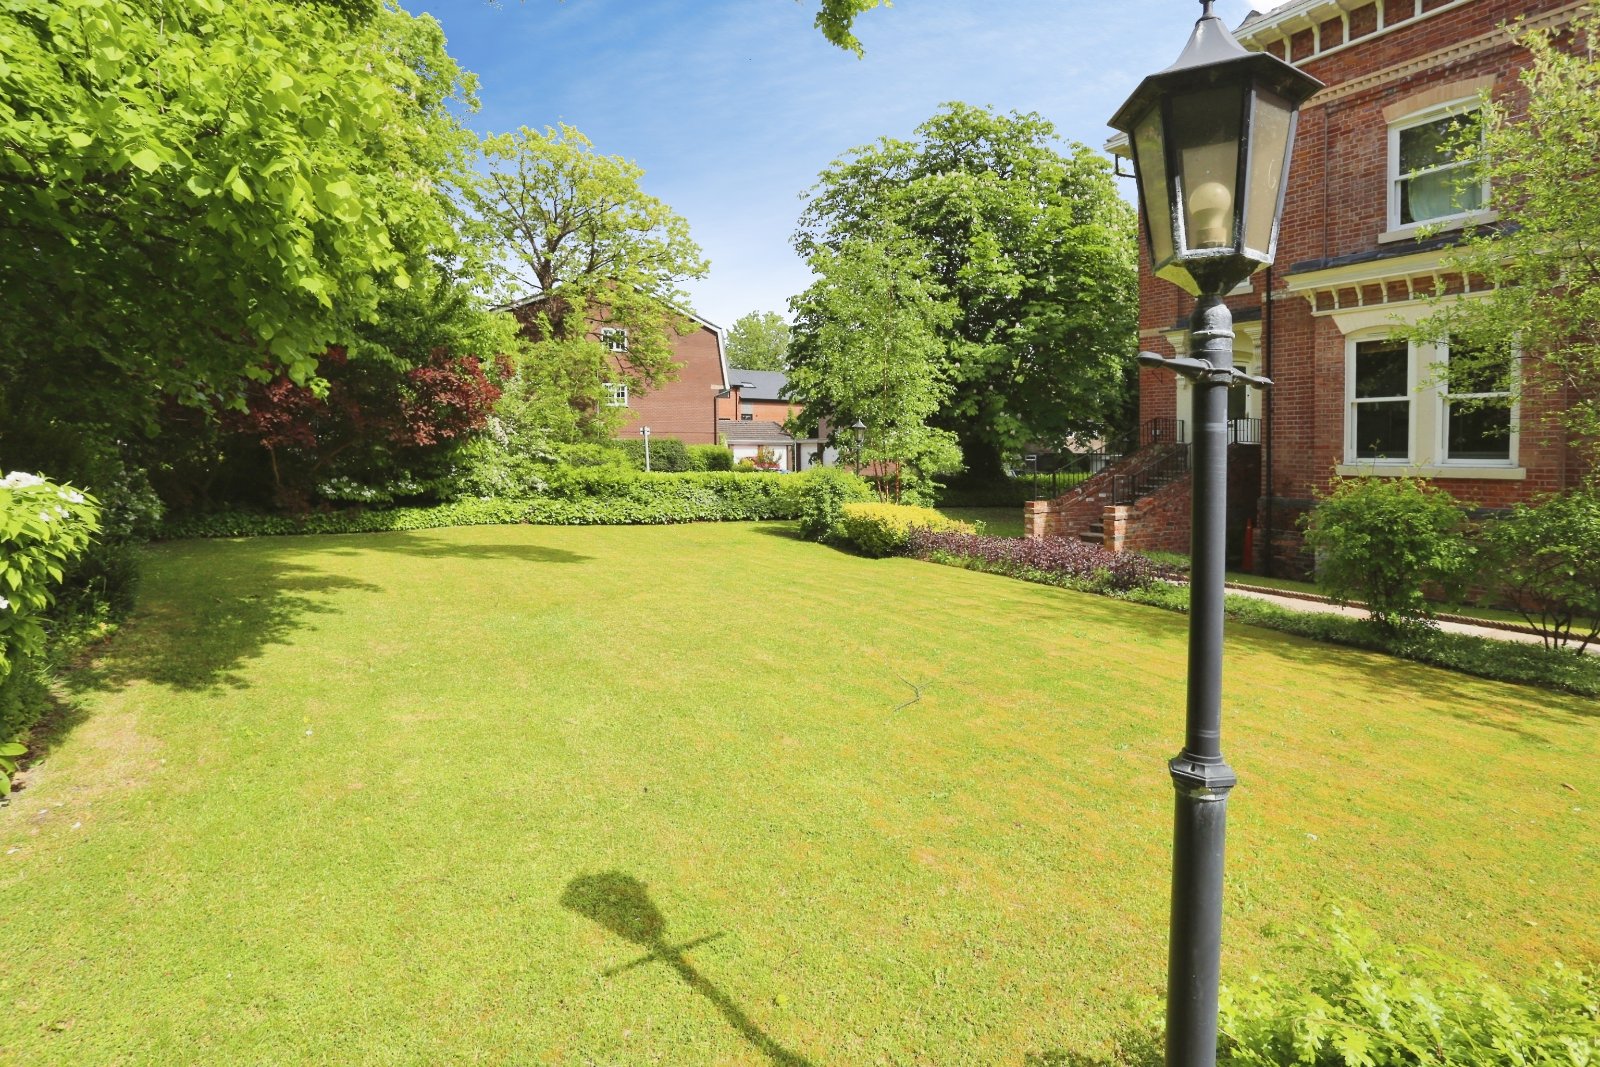
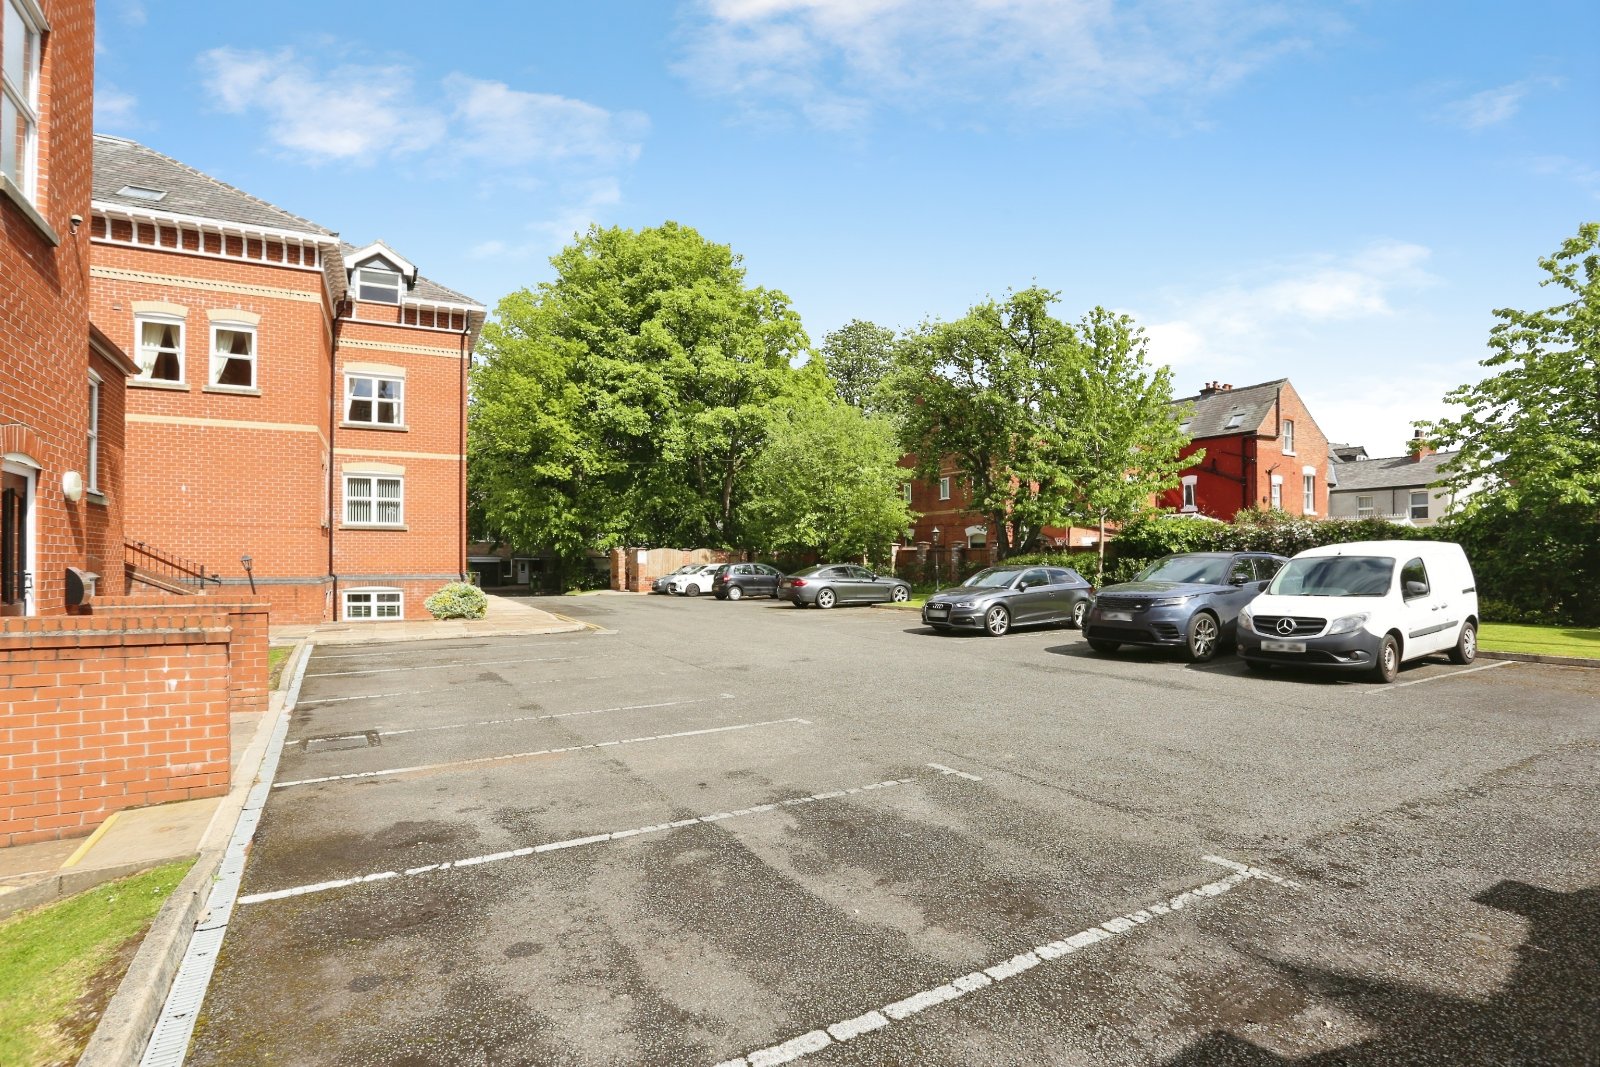
Externally, the building enjoys communal gardens predominantly to the front and two car parks for residents – a smaller one to the front and the main car park to the rear exclusively for residents of the building.
Details
- Apartment3 beds / 2 baths / 1 reception
- SizeApprox 977 sq ft
- TenureLeasehold
- Council Tax BandE
- EPC RatingC