
Chapel Street, Heaton Mersey, Stockport, SK4
About
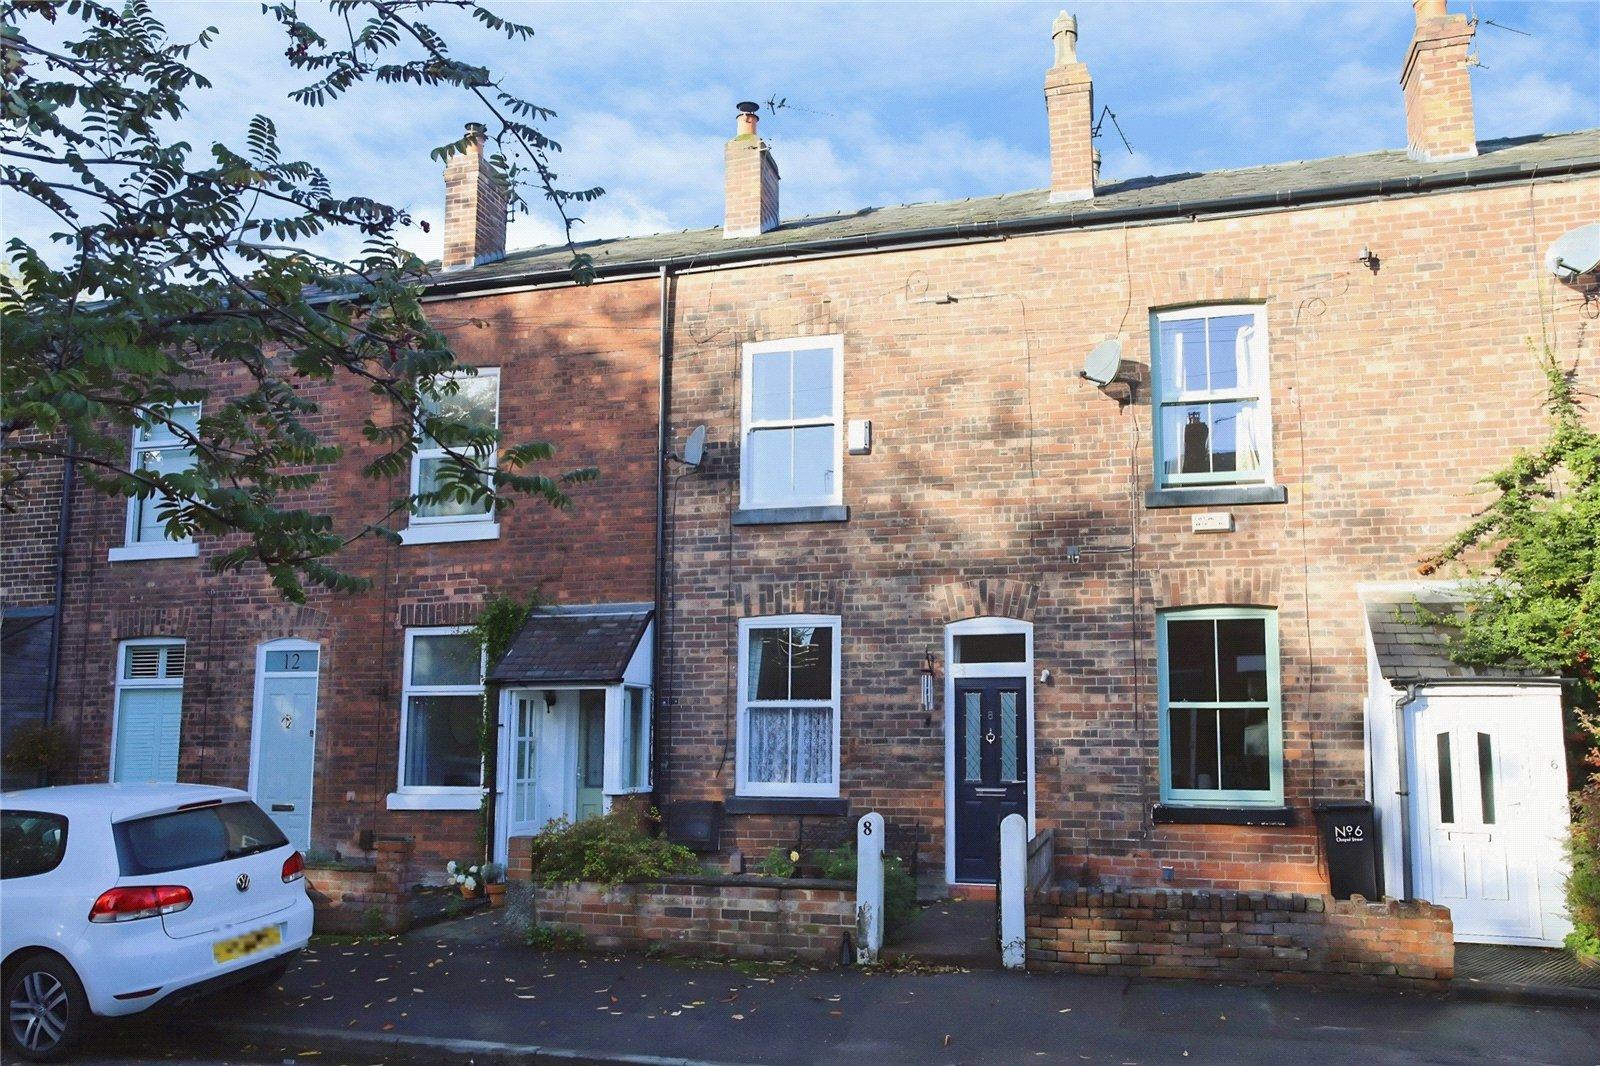
A beautifully presented two double bedroom, mid-terraced home on Chapel Street, offering deceptively spacious accommodation arranged over four floors. The property boasts a wealth of character and charm, seamlessly blended with contemporary finishes, and benefits from a useful cellar, a stunning rear garden room and a generous west-facing garden. Tastefully renovated and thoughtfully extended, the property offers an exceptional standard of accommodation throughout, with an internal inspection essential to fully appreciate everything this wonderful home has to offer. Early viewings are highly recommended.
Chapel Street is ideally positioned within the highly regarded residential area of Heaton Mersey, conveniently situated between the popular villages of Heaton Moor and Didsbury, both of which offer an excellent selection of independent shops, bars, restaurants and everyday amenities. The property is also within walking distance of East Didsbury Metrolink and railway stations, providing excellent transport links.
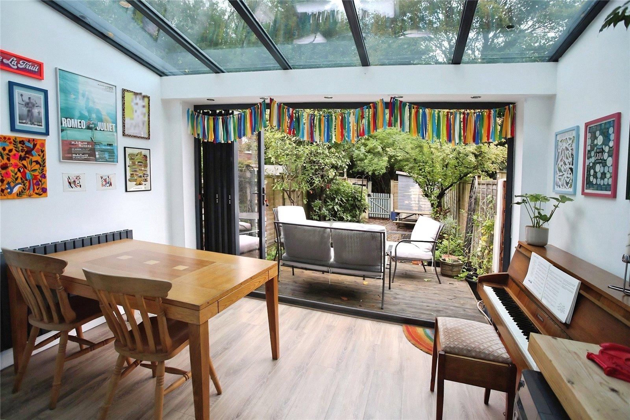
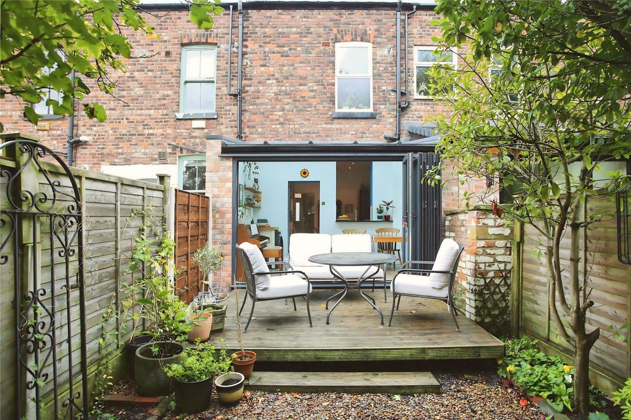
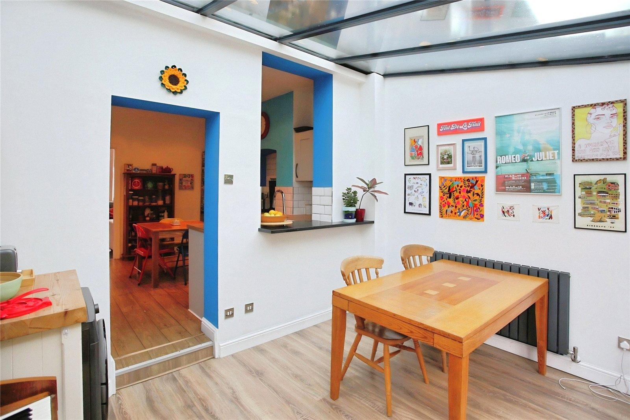
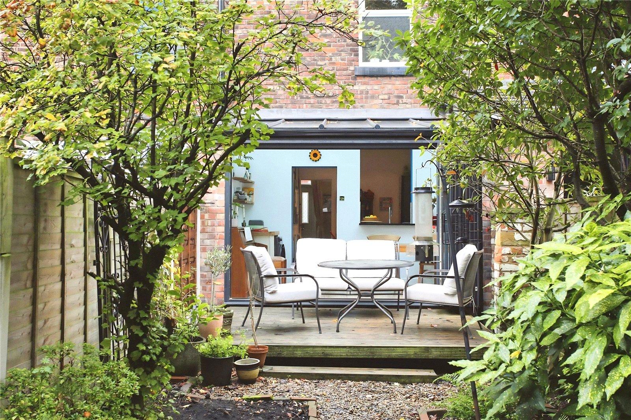
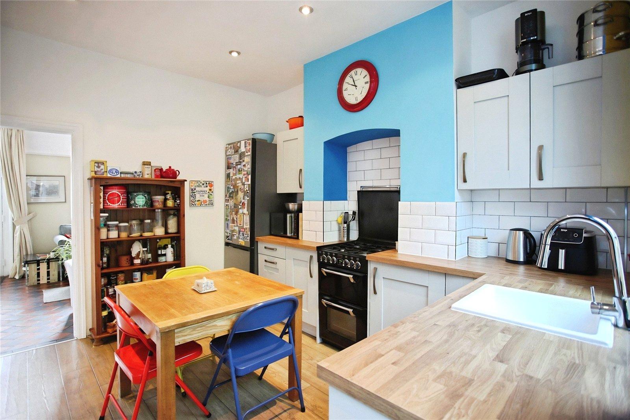
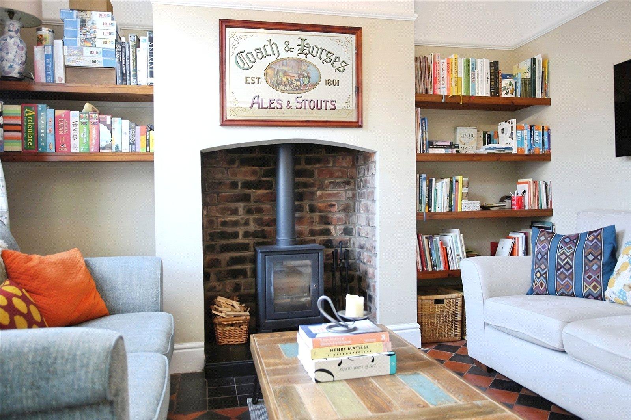
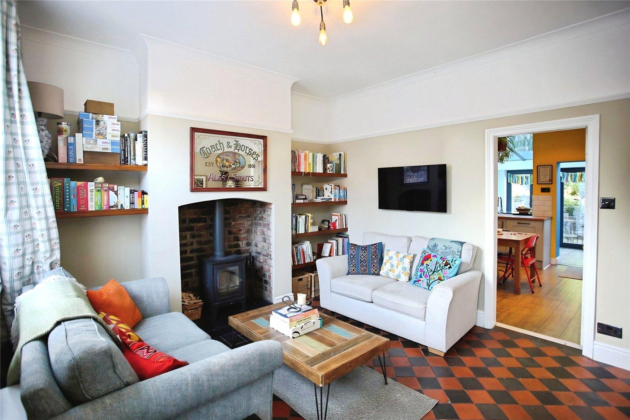
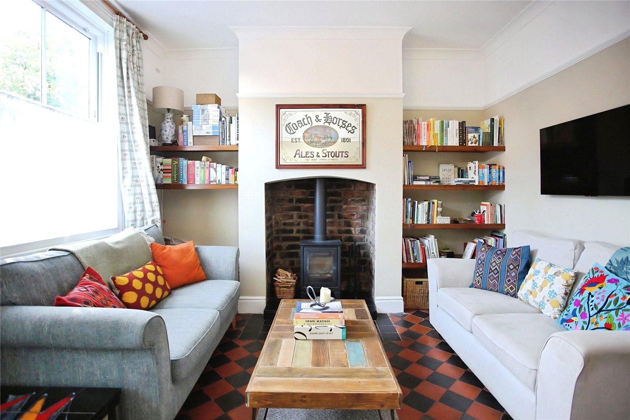
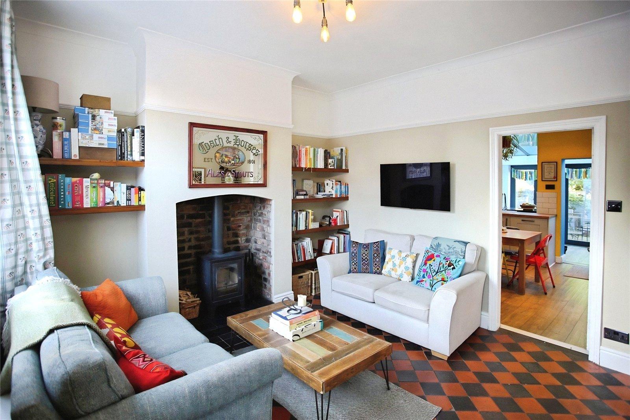
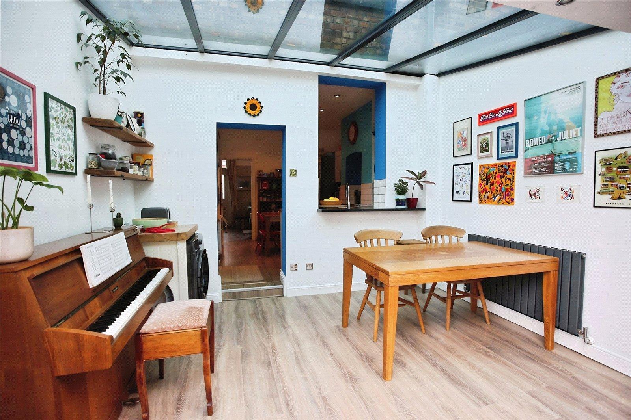
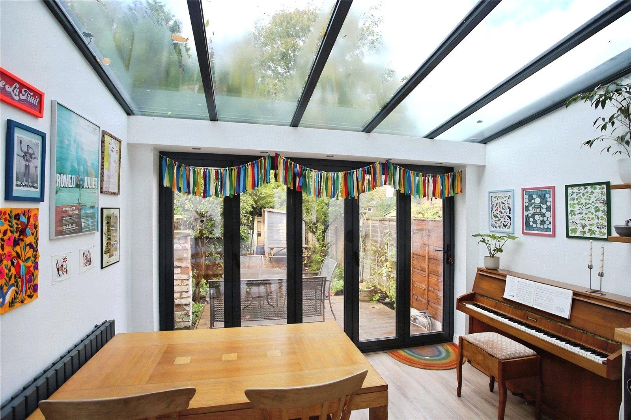
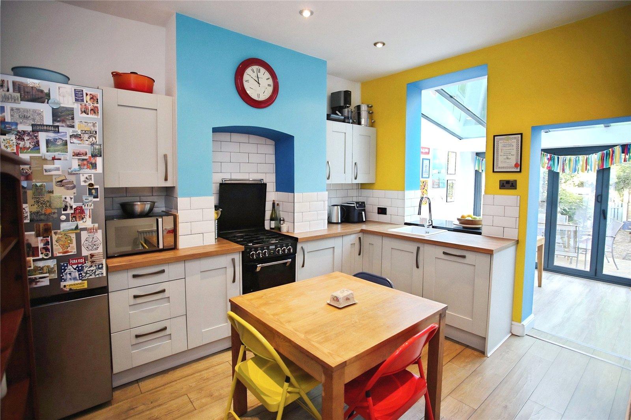
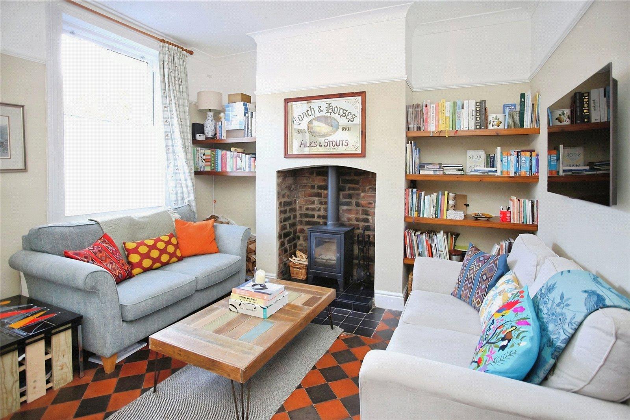
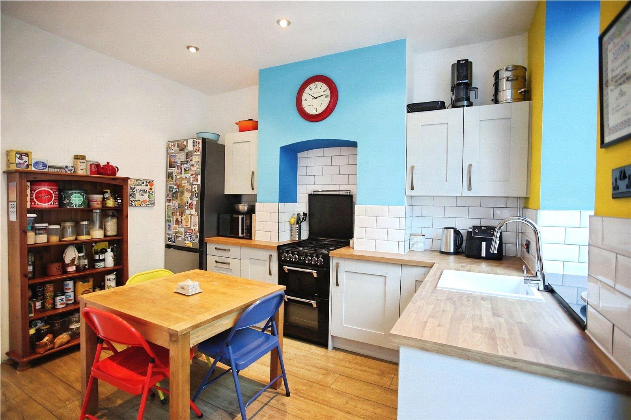
Upon entering the property, the ground floor opens into a cosy and characterful living room positioned to the front, featuring exposed brickwork within the chimney breast, a charming log-burning stove and attractive original-style floor tiling. To the rear, the contemporary shaker-style kitchen has been thoughtfully designed to complement the property's rustic character, with a range of fitted units and cupboards providing practical storage and workspace. The kitchen flows seamlessly into the impressive rear garden room, which forms part of the property's extension. Flooded with natural light, this wonderful additional living space benefits from bi-folding doors opening directly onto the rear garden, creating an ideal setting for entertaining and enjoying the warmer months.
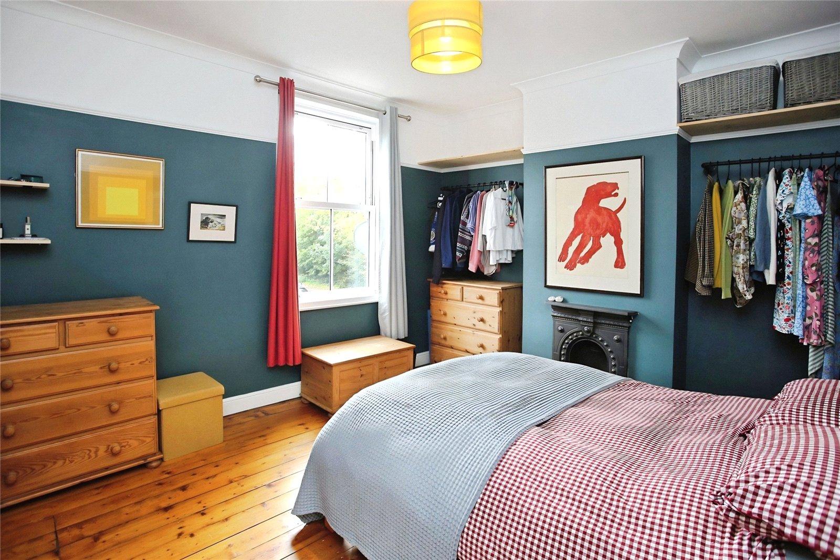
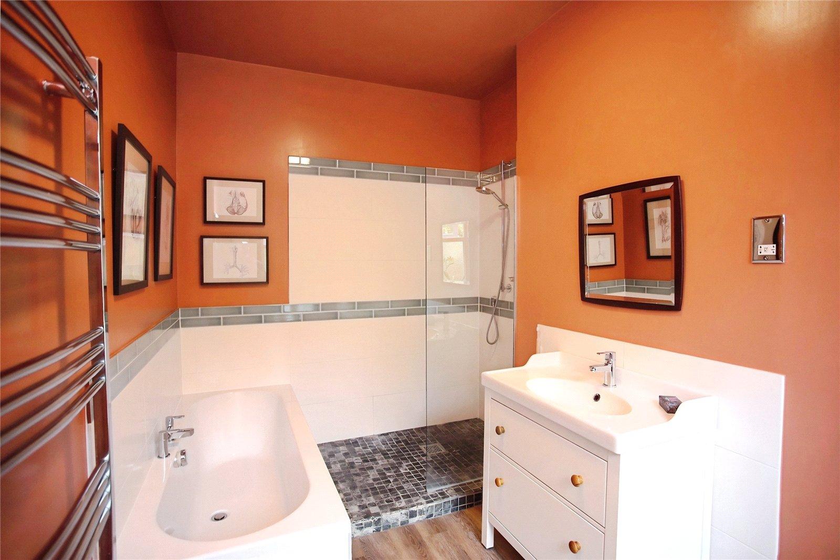
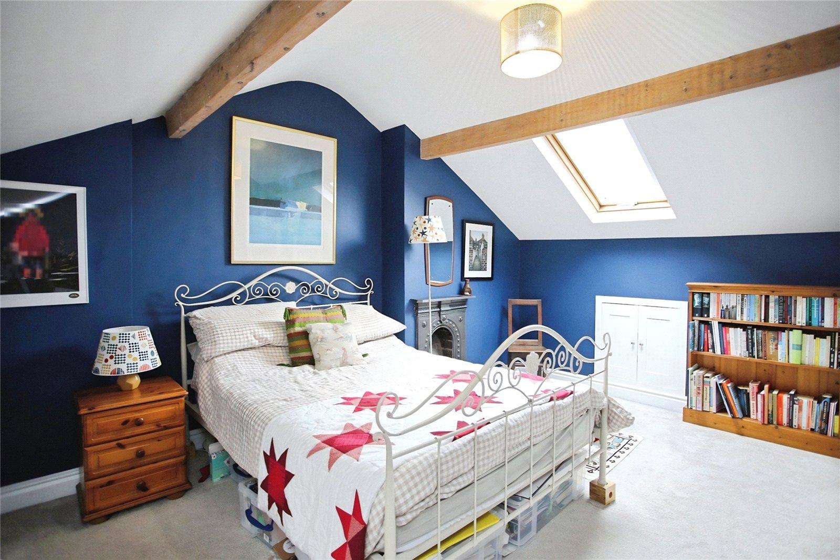
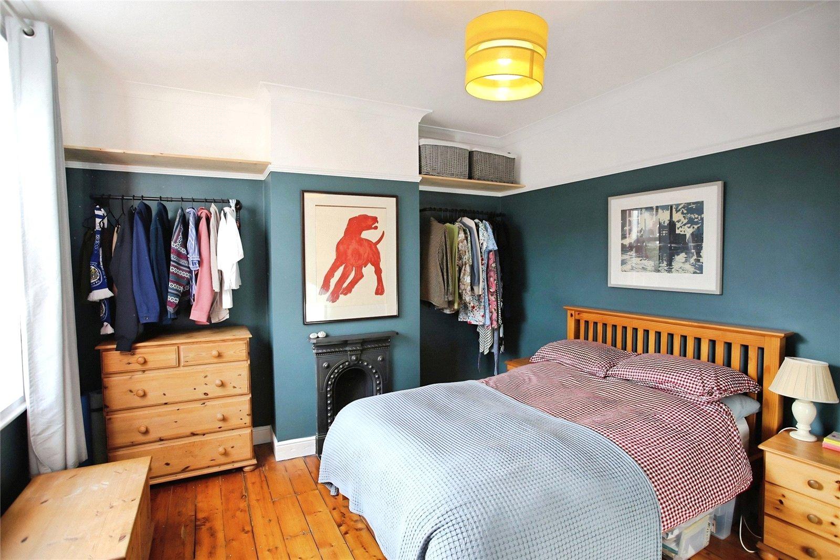
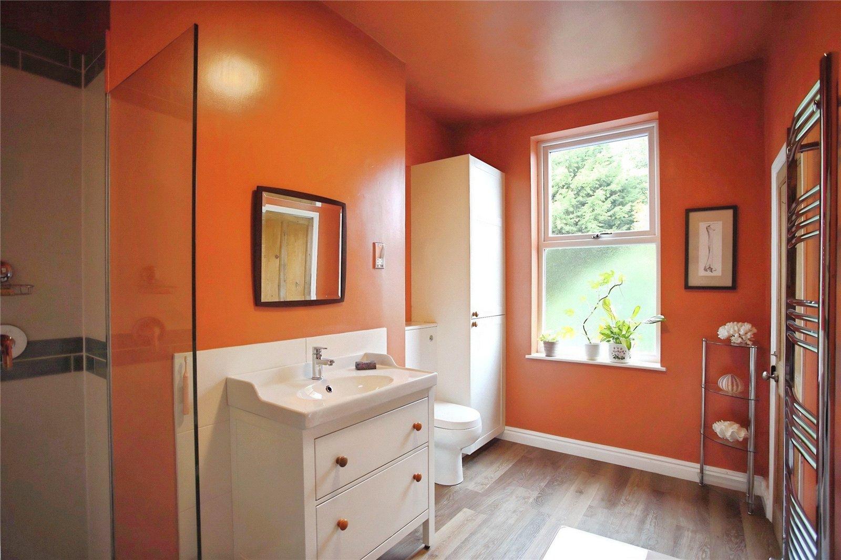
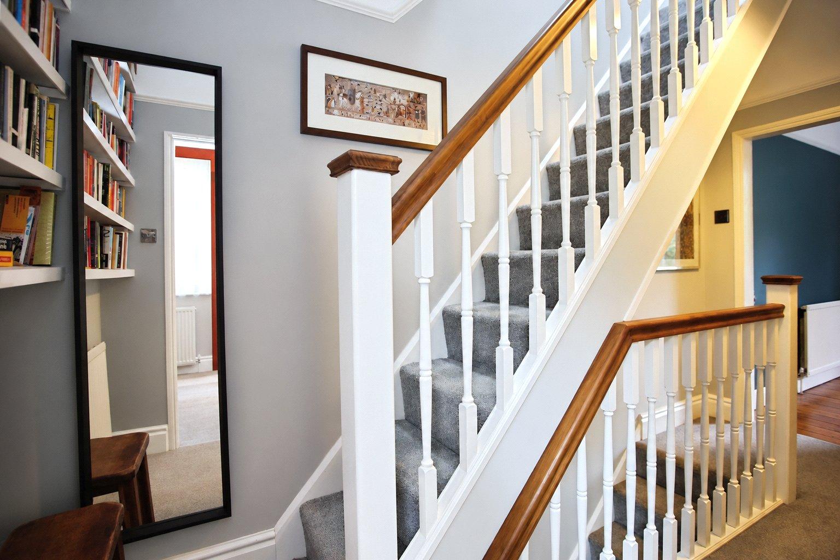
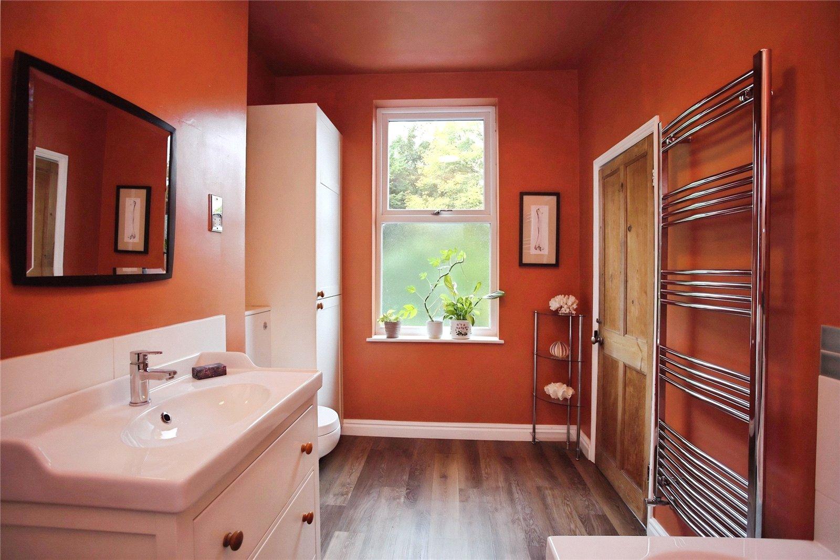
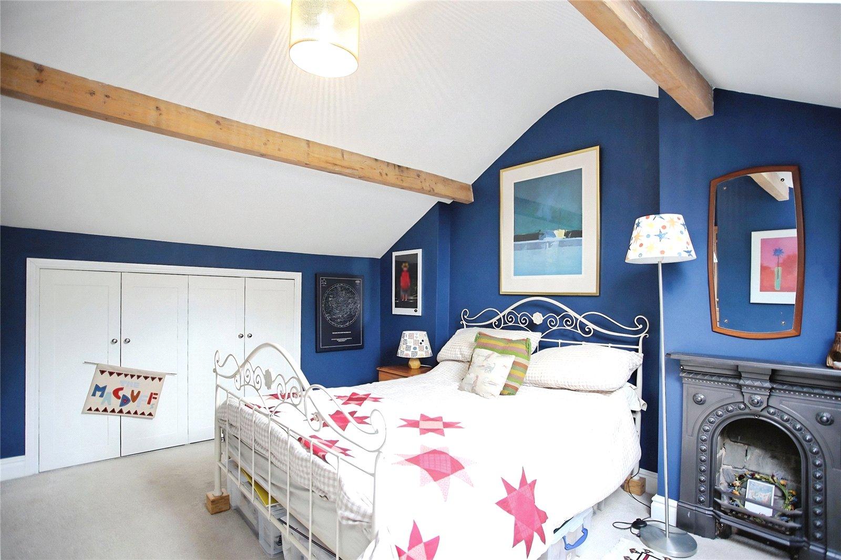
To the first floor, there is a generous double bedroom positioned to the front, retaining plenty of original character with exposed floorboards, a feature fireplace, large windows and impressive ceiling heights, creating a wonderfully light and airy atmosphere. To the rear is a contemporary family bathroom, fitted with an attractive four-piece suite comprising a walk-in shower and further modern fittings. The second bedroom occupies the top floor and is a particularly charming space, featuring exposed beams, a characterful fireplace and a skylight which allows plenty of natural light to flood the room. Completing the internal accommodation is a useful cellar, which benefits from electricity and offers excellent versatility, whether utilised as a home-working space, hobby room or additional storage.
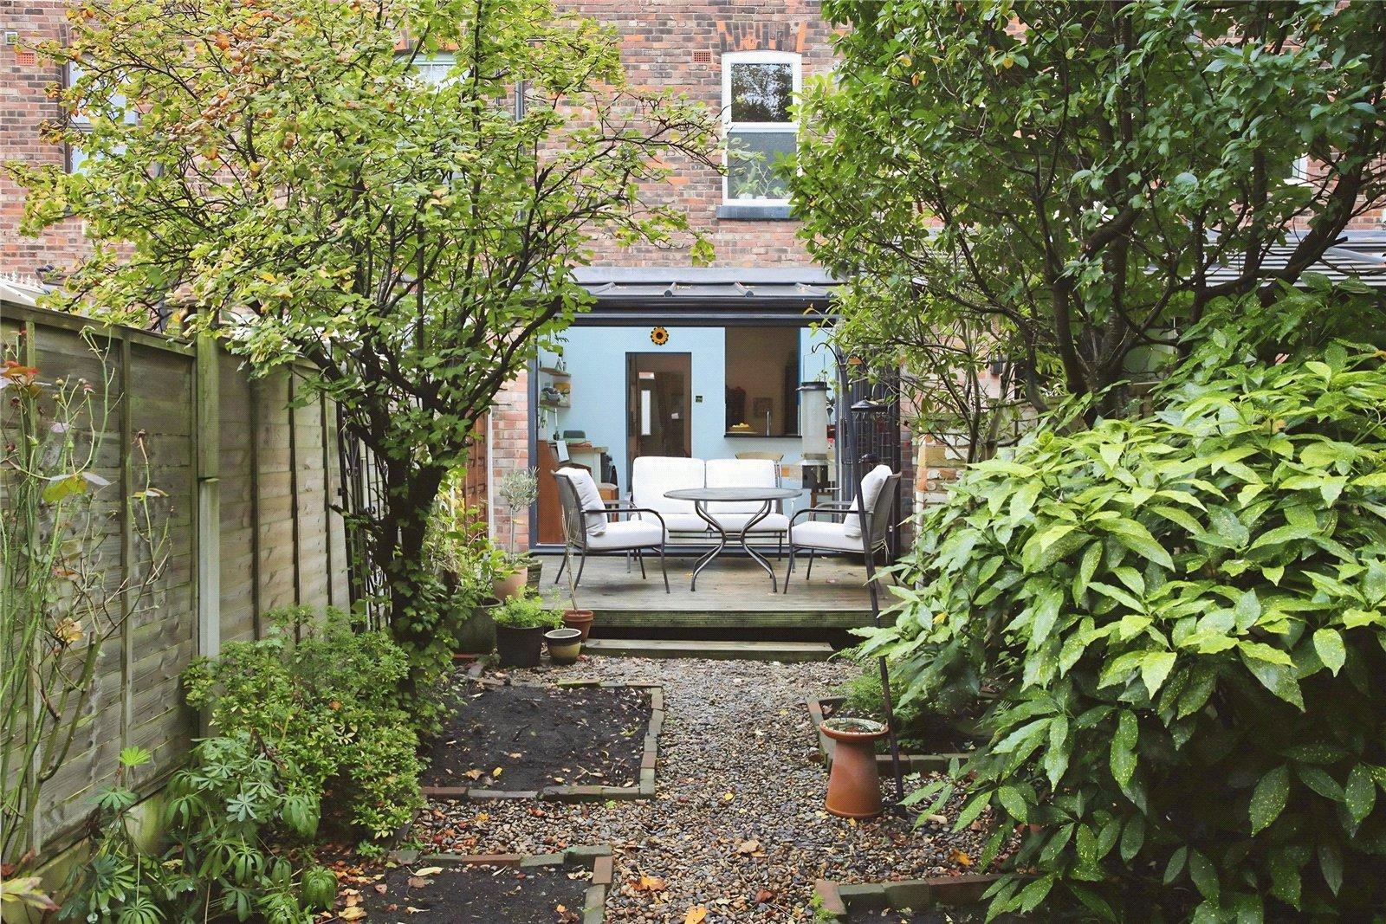
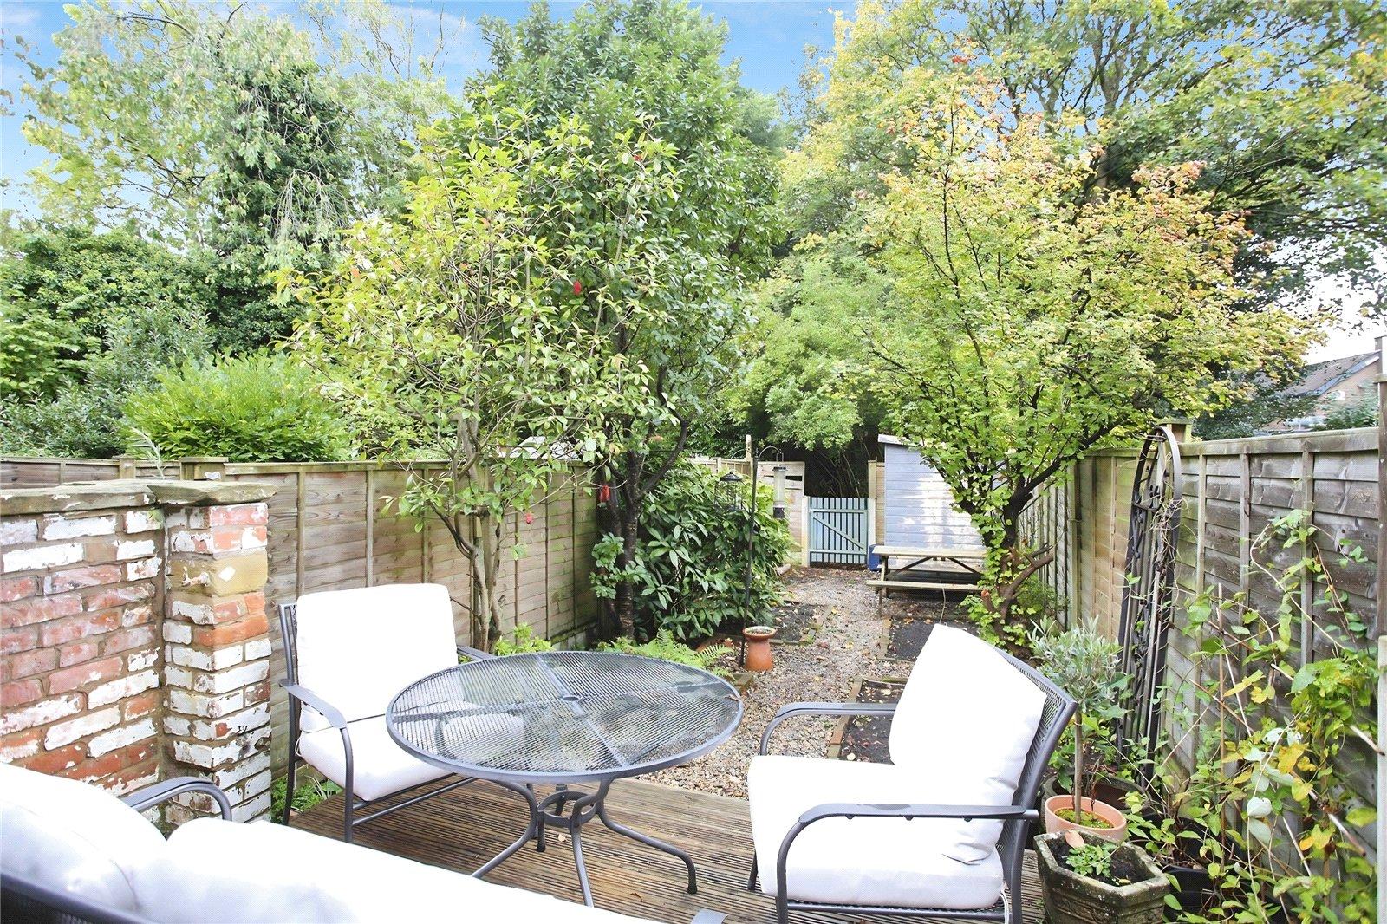
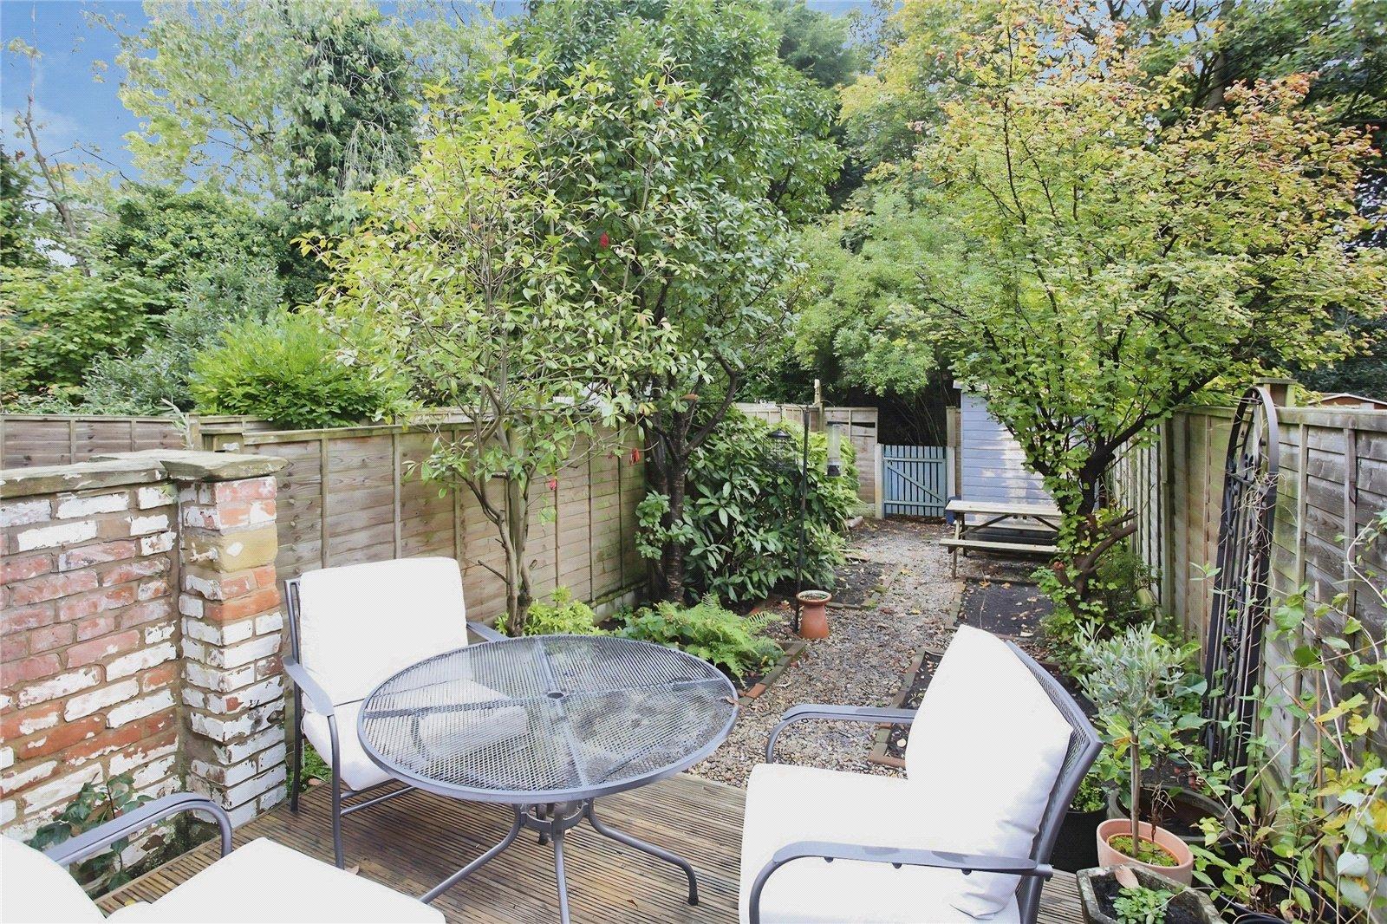
Externally, the property enjoys a particularly attractive and generous west-facing rear garden, providing a wonderful outdoor space to relax and entertain. Arranged with a combination of decking, gavel paths, and plenty of planting areas, the garden enjoys afternoon and evening sunshine, making it ideal for the summer months. A useful shed positioned towards the end of the garden provides additional outdoor storage.
Details
- Terraced House2 beds / 1 bath / 2 receptions
- SizeApprox 1,174 sq ft
- TenureFreehold
- Council Tax BandC
- EPC RatingD

Are you ready to Sell or Let your property?
We combine local insight with real market data to give you a valuation you can trust, along with clear advice on your options, timelines, and next steps. No commitment required.